
Row/Townhouse in Sage Hill
$478,000
902 Sage Hill Grove NW
Interested?
Send Jim a quick note — replies within the day.
Listing Description
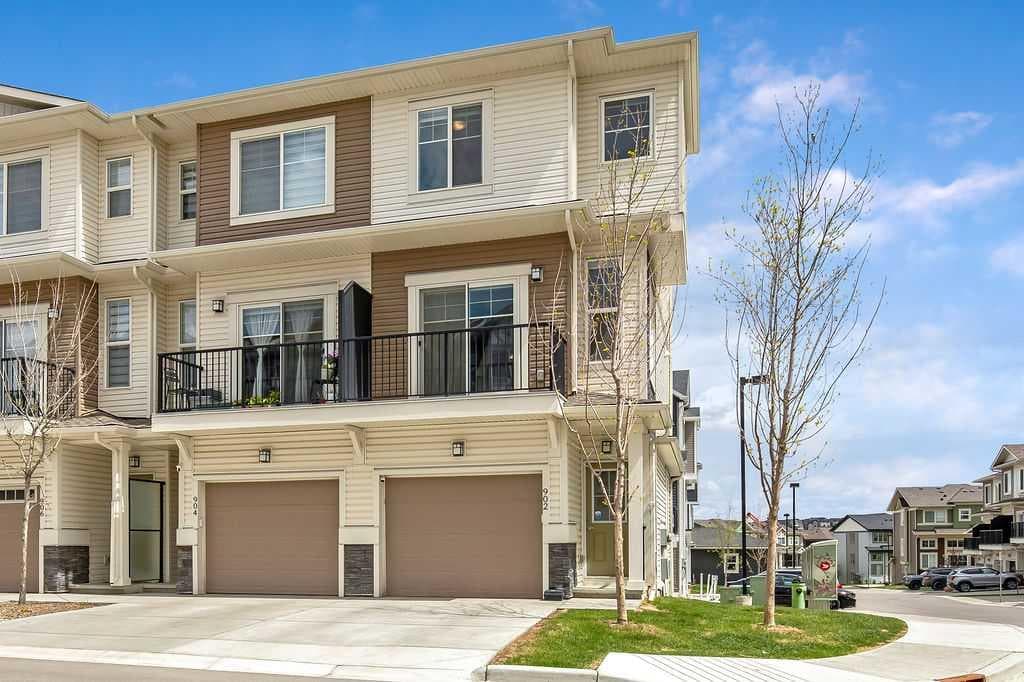
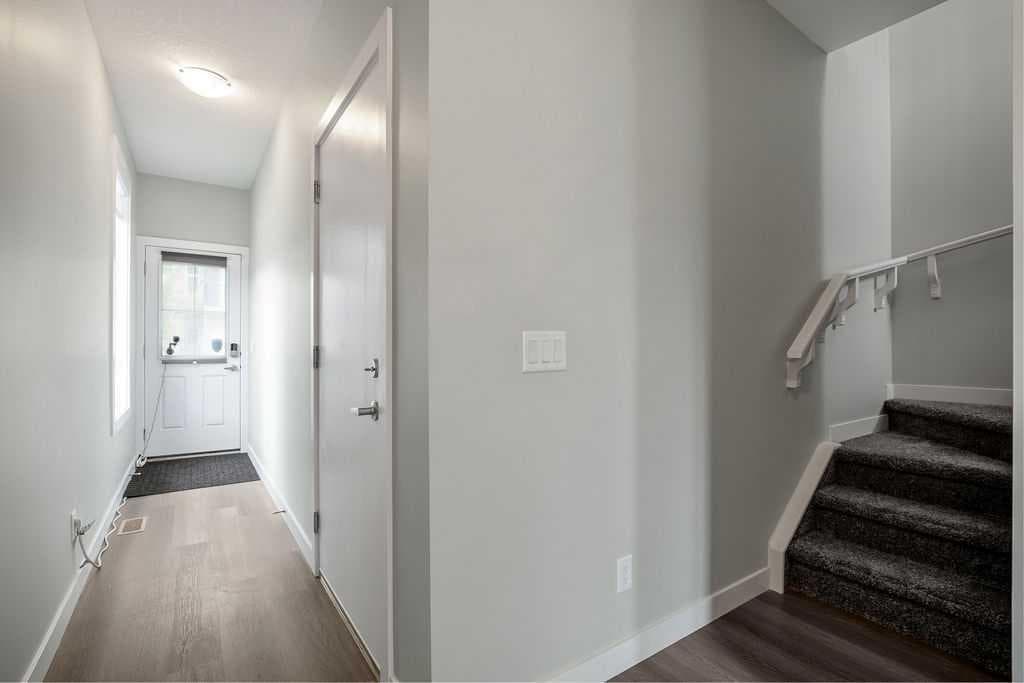
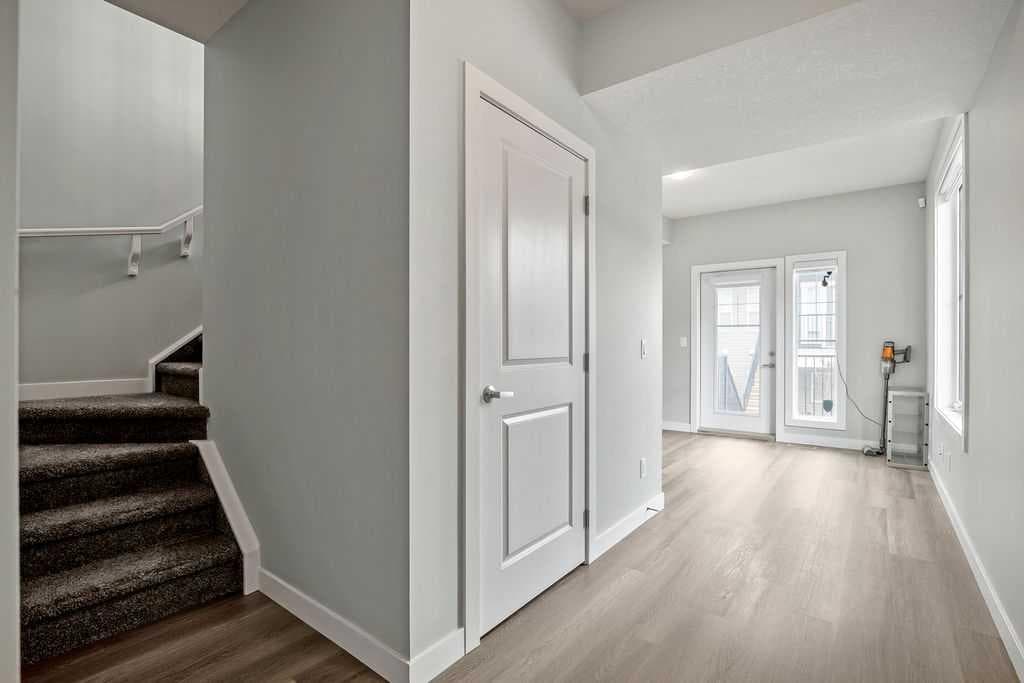
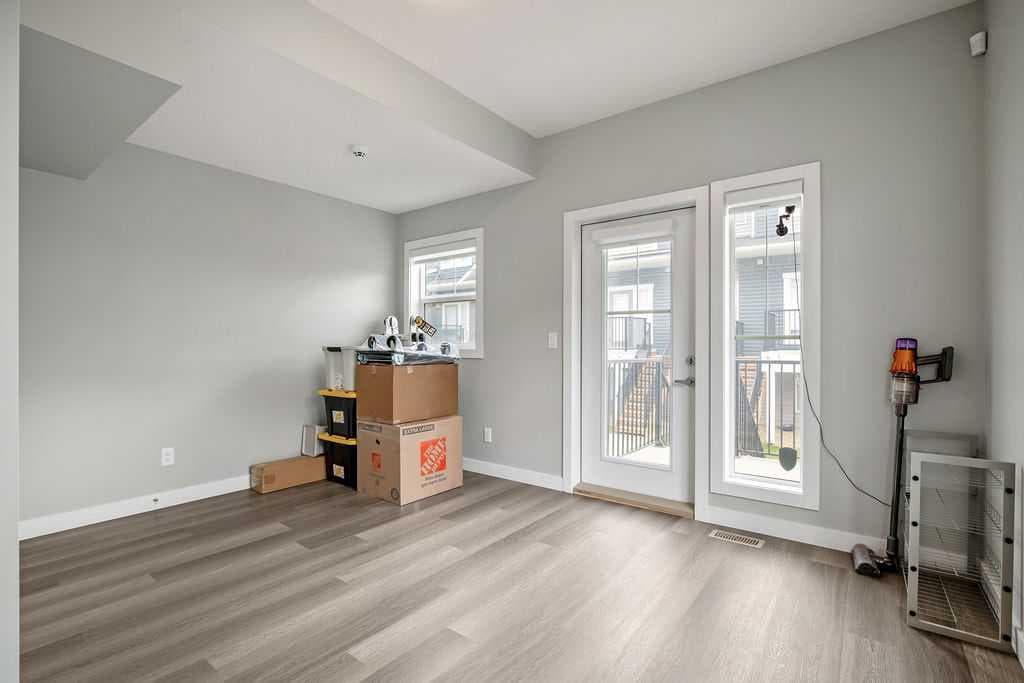
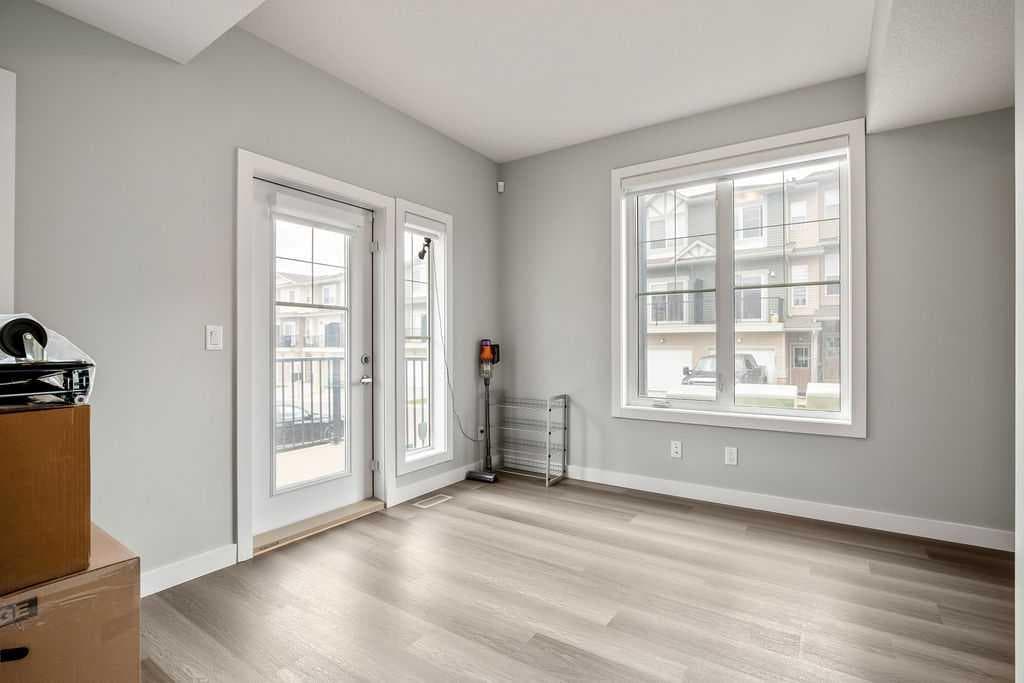
3 Bedrooms | 3.5 Bathrooms | Fully Finished Basement | End Unit Townhome | Built in 2023 | Attached Garage | Main Level Balcony | Back Deck | Covered Front Porch | Still Under New Home Warranty | No Pet Home. Welcome to this beautifully maintained Trico-built end unit townhome in the highly sought-after community of Sage Hill. Built in 2023 and still under new home warranty, this bright and modern no pet home offers stylish finishes, functional living space, and an excellent layout perfect for families, professionals, or anyone looking for low maintenance living without compromising space. The entry level features a versatile flex space that works great as a home office, gym, recreational area, or additional lounge space. You’ll also find direct access to the attached single garage with extra storage, along with a covered front porch and a private back deck right off the flex room, creating a warm and functional extension of the space. The second level is filled with natural light thanks to the large east and west facing windows and features 9 ft ceilings throughout. The open concept layout creates an easy flow between the kitchen, dining, and living areas, making the space feel bright, comfortable, and perfect for entertaining. The upgraded kitchen is equipped with quartz countertops, sleek cabinetry, gas cooktop, built-in wall oven and microwave, chimney hood fan, and dishwasher. This level also features a spacious front balcony and a convenient 2-piece bathroom. Upstairs, you’ll find three well-sized bedrooms including the spacious primary retreat complete with a walk-in closet and beautiful 3-piece ensuite. Two additional bedrooms, another full 4-piece bathroom, upper floor laundry, and a linen closet complete the upper level. The fully finished basement offers a large family room along with another full 4-piece bathroom, giving you plenty of flexibility for a media room, kids play area, gym, guest space, or additional living area. Additional upgrades include durable LVP flooring, tile finishes, soft carpet, ethernet wiring, high-efficiency furnace, and tankless hot water system for added comfort and efficiency. Located close to walking paths, ponds, parks, shopping, restaurants, grocery stores, and everyday amenities, Sage Hill offers an incredible lifestyle with quick access to Stoney Trail, Shaganappi Trail, and Symons Valley Road for easy commuting throughout the city.

MaxWell Capital Realty
Where Real Estate Happens
75 Crowfoot rise NW, #150
Calgary, AB, T3G 4P5
Cell: +1 403 478 8558
Office: 403-282-7770
jimang.realty@gmail.com
General Info
Sign in to view financial details, taxes & ownership.
Data was last updated July 12, 2026 at 06:03 AM (Mountain Time)
Listing data supplied by Pillar 9™ MLS® System; deemed reliable but not guaranteed accurate. The trademarks MLS®, Multiple Listing Service® and associated logos are owned by CREA. For information purposes only — not intended to solicit properties currently listed for sale or buyers already under contract.
MaxWell Capital Realty
Where Real Estate Happens
75 Crowfoot rise NW, #150
Calgary, AB, T3G 4P5
Cell: +1 403 478 8558
Office: 403-282-7770
jimang.realty@gmail.com