Property-2 (Beta)

Detached in NONE

3216 Township Road 303 Road — photo 1
Tap to enlarge
3216 Township Road 303 Road — photo 2
3216 Township Road 303 Road — photo 3
+27 Photos
Active
Active

$1,150,000

3216 Township Road 303 Road

NONE, Rural Mountain View County, T0M 0N0
Listing courtesy of Century 21 Masters
MLS # A2293239Get qualified
2
Beds
3
Baths
2,019.1
Sqft

Interested?

Send Jim a quick note — replies within the day.

or call +1 403 478 8558

Listing Description

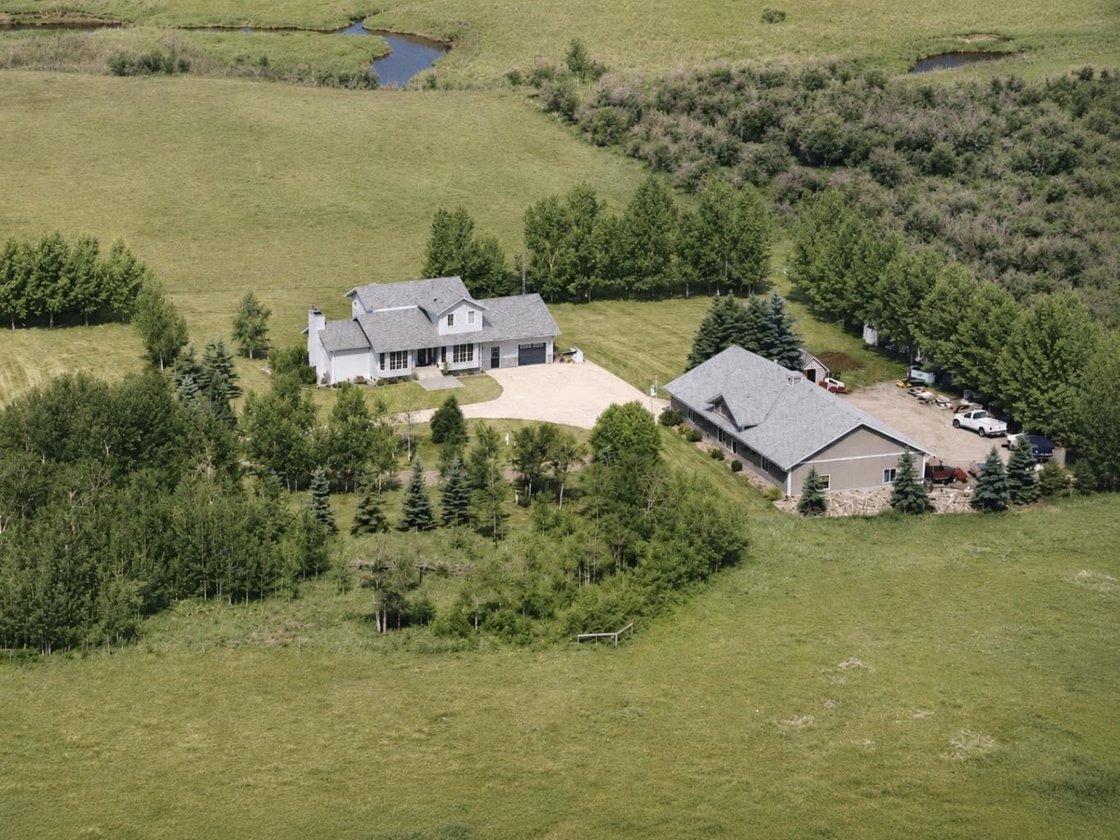
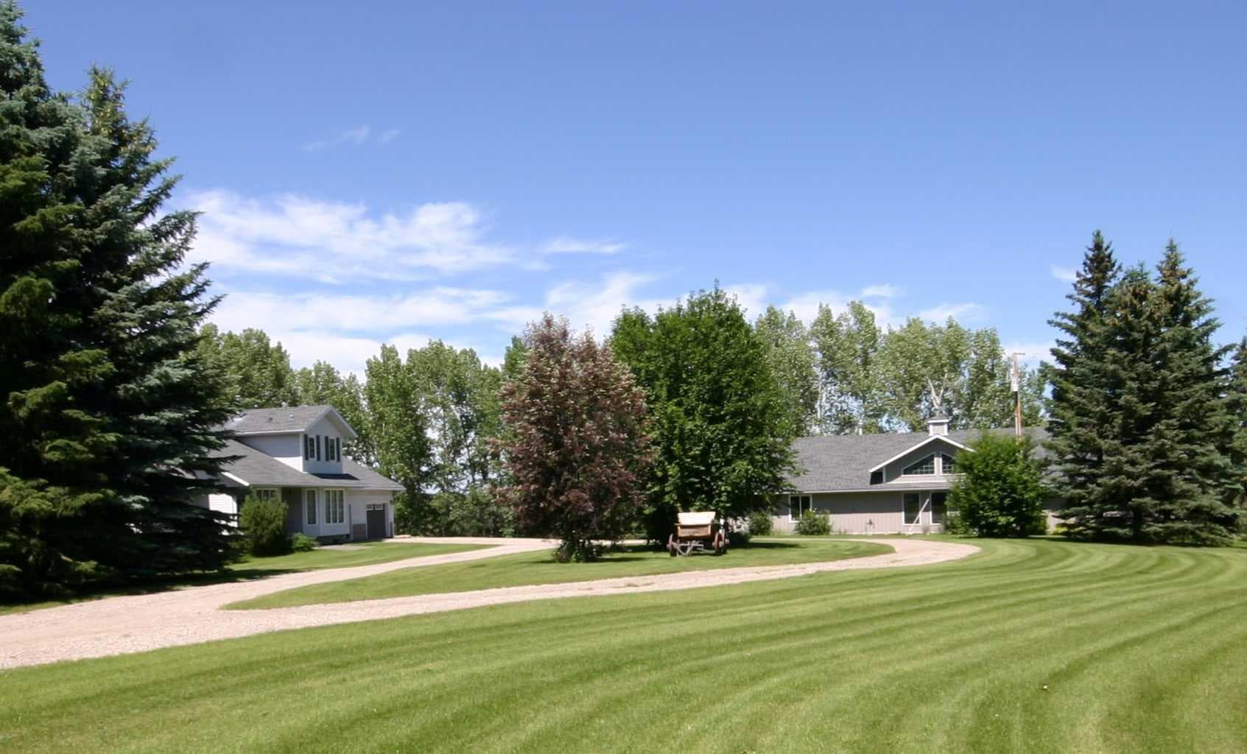
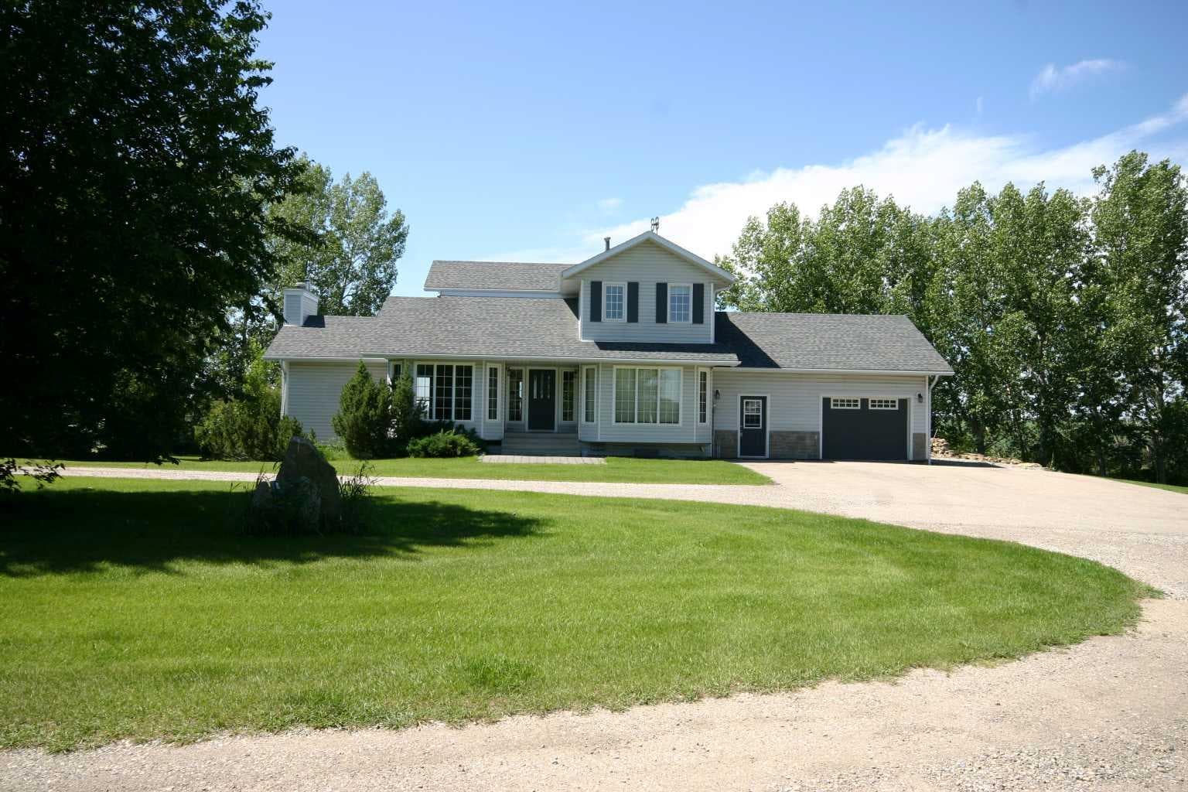
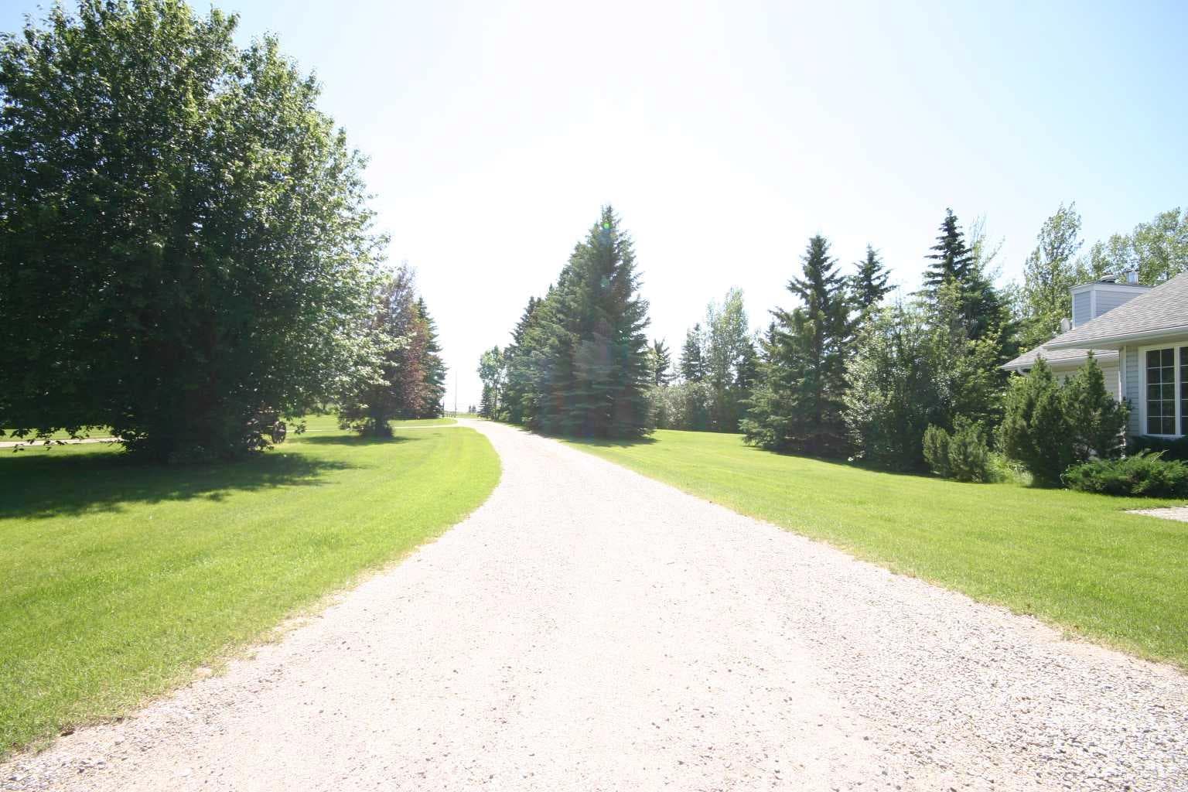
STOP SCROLLING—THIS IS THE SHOP PROPERTY BUYERS WAIT FOR! Car collectors, mechanics, contractors, tradespeople, and anyone needing serious heated workspace: the 40' x 80' SHOP delivers 3,200 SQ FT with 12' ceilings, 3 huge bays, 10' high doors (one 14' wide, two 16' wide), floor drains in every bay, 220 power, compressed-air lines, workbenches and space for 6 vehicles—possibly more depending on configuration. One bay has in-floor heat; the other two have overhead radiant heat. There is even a 3-piece bathroom, washer and dryer, fridge, and stove. This is not an oversized garage—it is a rare, highly functional shop setup that is exceptionally difficult to replace. And the rest of the property is just as compelling. Approximately 45 minutes from Calgary, just west of Carstairs on pavement, this serene 2.77-acre yard site is NOT IN A SUBDIVISION and offers privacy, mature landscaping, mountain views and room to breathe. The immaculate, lovingly maintained home offers 2,019 sq ft above grade plus approximately 980 sq ft of fully developed walk-out lower level. The entire upper floor is a private primary retreat with bedroom, den/loft, walk-in closet and generous 5-piece ensuite with jetted tub and dual sinks. The main floor offers a den/office, formal dining room, bright living spaces and a Jenn-Air gas cooktop; the den or dining room could provide flexible additional bedroom space if needed. Newer Hunter Douglas blinds add another quality touch. The walk-out lower level is bright and fully developed, with a family room and fireplace, a games area, an office, a bedroom, and a full bath—ideal for guests, extended family, or working from home. Outside, enjoy a fenced private yard, fire pit, mature trees, multiple storage buildings, paved access, and a strong 12 GPM well. Owner is MOTIVATED and will entertain reasonable offers. It was previously commercially zoned. Buyers interested in future business or commercial possibilities should make their own inquiries; any future use or rezoning is subject to municipal approval. RARE. PRIVATE. IMMACULATE. VERSATILE. At $1,150,000, this combination of serious shop infrastructure, peaceful acreage living, and proximity to Calgary is hard to duplicate. Don't wait until someone else recognizes what it would cost to recreate. OPEN HOUSE Sunday, July 12th, 1:30 pm to 4:30 pm.

General Info

Rooms & Size
Rooms Above Grade
6
Bedrooms
2
Beds Above Grade
1
Beds Below Grade
1
Total Baths
3
Full Baths
3
Half Baths
0
Ensuite
Yes
Living Area
2,019.1 sqft
Main Level
1,369.4 sqft
Upper Level
649.7 sqft
Inside Highlights
Appliances
Built-In Electric RangeBuilt-In Gas RangeBuilt-In OvenDishwasherGarage Control(s)MicrowaveRefrigeratorWasher/DryerWindow Coverings
Flooring
HardwoodLinoleum
Interior Features
Jetted TubKitchen IslandNo Smoking HomeStorageWalk-In Closet(s)
Laundry
Laundry RoomMain Level
Fireplace
Family RoomGasLiving RoomMantleTile
Heating & Cooling
Heating
Forced AirNatural Gas
Cooling
Central Air
Parking
Garage
Yes
Garage Spaces
1
Total Parking
7
Features
Garage Door OpenerHeated GarageOversizedParking PadRV Access/ParkingSingle Garage Attached
Lifestyle
Community
None
Curb Appeal
Exterior Features
Fire PitPrivate YardStorage
Patio & Porch
Deck
Lot
Acreage
Yes
Lot Size
2.77 ac
Lot Size
120,661 sqft
Frontage (ft)
300.21
Frontage
91.50M 300`3"
Features
Front YardLandscapedMany TreesNo Neighbours BehindPrivateRectangular LotViews
Construction
Style
1 and Half StoreyAcreage with Residence
Materials
ConcreteVinyl SidingWood Frame
Structure Type
House
Property Subtype
Detached
Roof, Fencing & Foundation
Roof
Asphalt
Fencing
Fenced
Foundation
Poured Concrete
Basement
Type
Full
Development
Finished
Features
Separate/Exterior EntryWalk Out
Utilities
Water Source
Well
Sewer
Septic FieldSeptic Tank
Electric
100 Amp Service
Other Utilities
Natural Gas PaidElectricity ConnectedElectricity Paid ForNatural Gas ConnectedPhone AvailablePhone Paid ForWater Paid For
Address
Subdivision
NONE
Suite
No
Floor
Ground
City
Rural Mountain View County
Province
Alberta
Postal Code
T0M 0N0
County
Mountain View County
Use & Rules
Faces
E
Zoning
Ag District 1
Restrictions
Restrictions
None Known
Listing & Market
Days on Market
122
Listing Date
3/14/2026
Open Houses
1
MLS Number
A2293239
Taxes
Annual Tax
$4,400
Tax Year
2,025
Tax Lot
1
Ownership
Title Type
Fee Simple
Ownership Interest
Private
Possession
Possession
15 Days / Neg
Inclusions
Some of the furniture in the house

Sign in to view financial details, taxes & ownership.

Data was last updated July 15, 2026 at 12:03 AM (Mountain Time)

Listing data supplied by Pillar 9™ MLS® System; deemed reliable but not guaranteed accurate. The trademarks MLS®, Multiple Listing Service® and associated logos are owned by CREA. For information purposes only — not intended to solicit properties currently listed for sale or buyers already under contract.

MaxWell Capital Realty

MaxWell Capital Realty

Where Real Estate Happens

75 Crowfoot rise NW, #150

Calgary, AB, T3G 4P5

Cell: +1 403 478 8558

Office: 403-282-7770

jimang.realty@gmail.com

Get in Touch with Me

Submit your details and receive tailored property recommendations

Prefer Direct Approach ?

Cell: +1 403 478 8558

Office: 403-282-7770

jimang.realty@gmail.com

Location

75 Crowfoot rise NW, #150

Calgary, AB, T3G 4P5

Contact Me

Finding your perfect home we help you find your perfect home, investment property, or rental with ease and confidence.

Prefer Direct Approach ?

Cell: +1 403 478 8558

Office

403-282-7770

Location

75 Crowfoot rise NW, #150

Calgary, AB, T3G 4P5

MaxWell Capital Realty

Licensed Brokerage: MaxWell Capital Realty

Licensed Real Estate Associate: Jim Ang Li, Associate

Copyright 2026 by Pillar9. All Rights Reserved.

Data is supplied by Pillar 9™ MLS® System. Pillar 9™ is the owner of the copyright in its MLS® System. Data is deemed reliable but is not guaranteed accurate by Pillar 9™.

The trademarks MLS®, Multiple Listing Service® and the associated logos are owned by The Canadian Real Estate Association (CREA) and identify the quality of services provided by real estate professionals who are members of CREA. Used under license.

For information purposes only. Not intended to solicit properties currently listed for sale. If your property is currently listed with a REALTOR®, please disregard this advertisement.

Designed by Bowrand | © 2026 All rights reserved