
Apartment in St Andrews Heights
$299,000
1104, 1540 29 Street NW
Interested?
Send Jim a quick note — replies within the day.
Listing Description
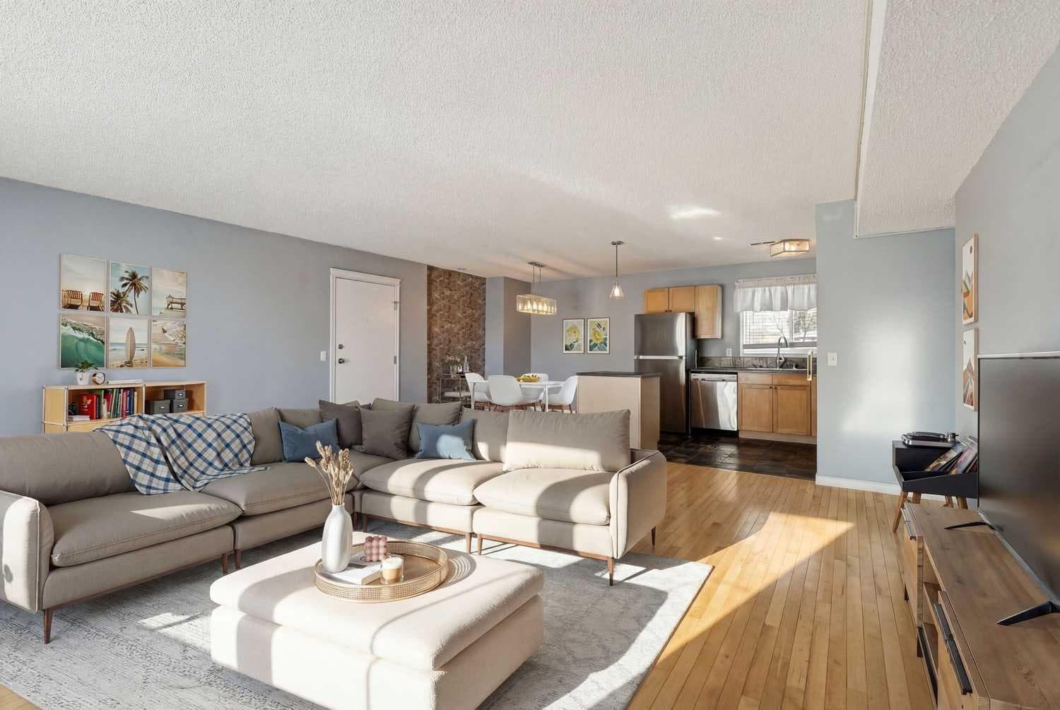
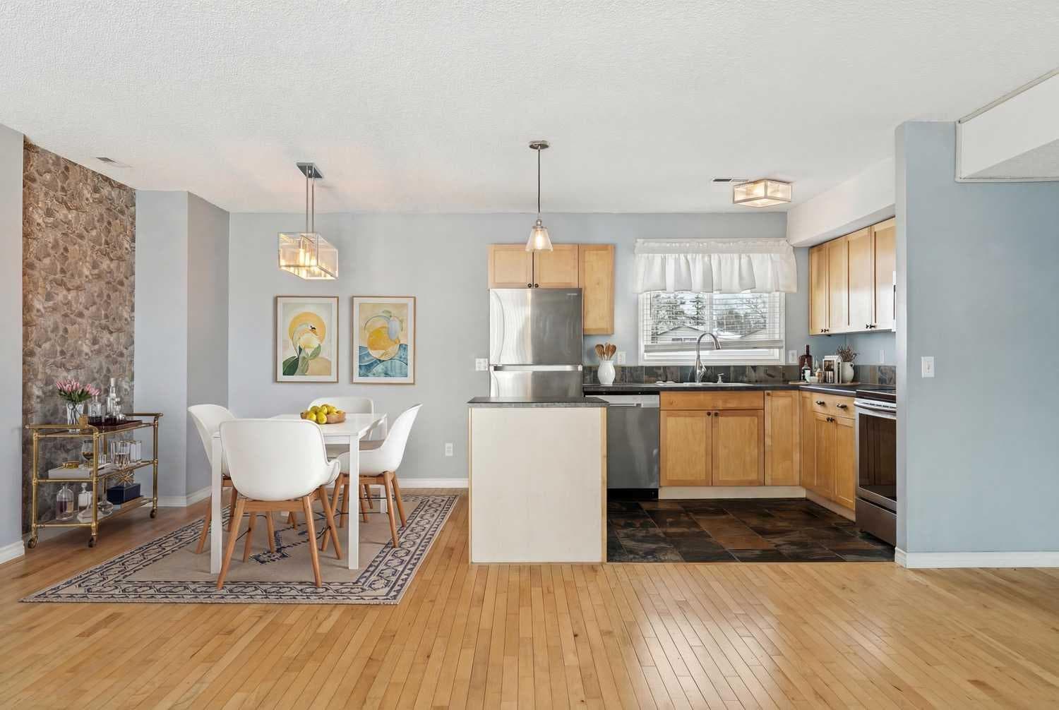
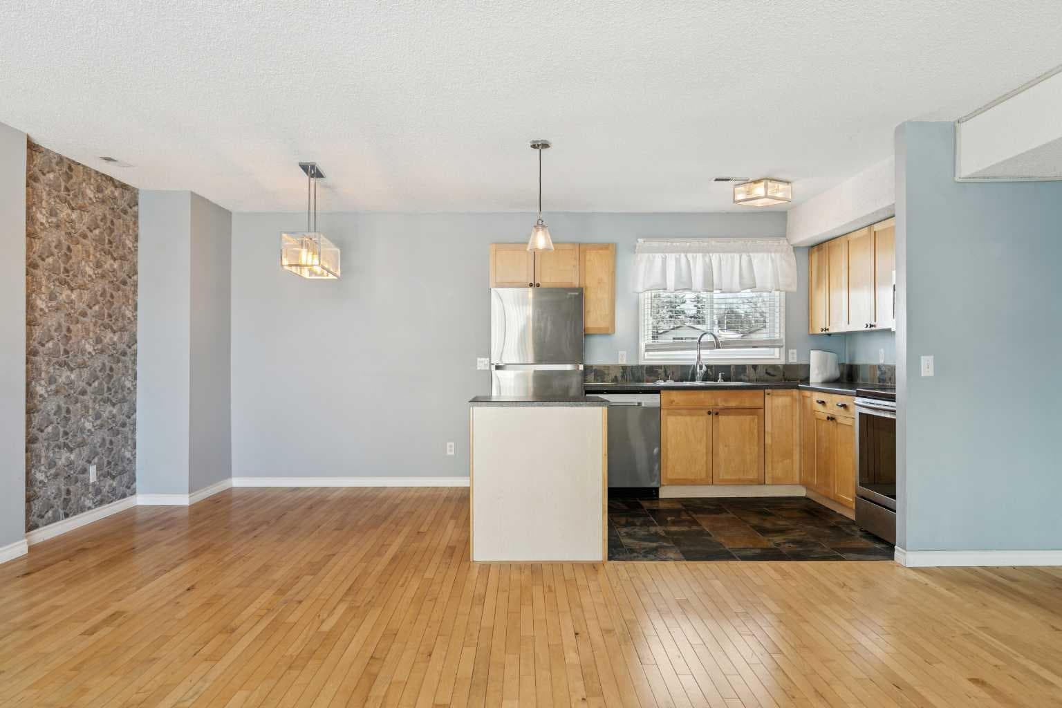
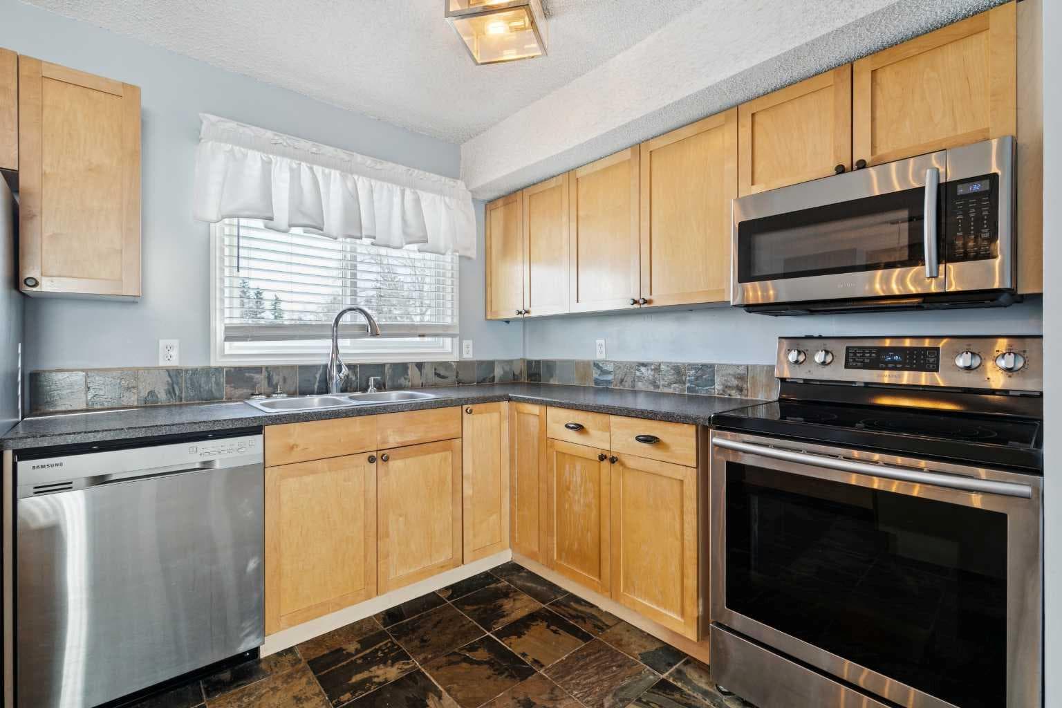
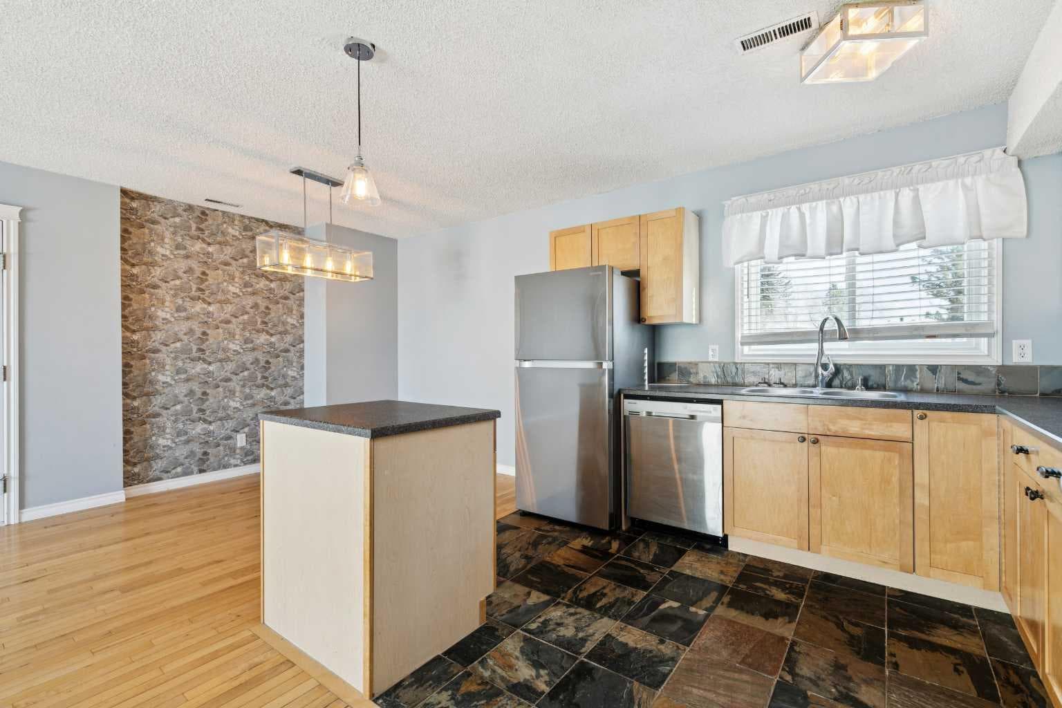
Summer in Calgary starts here, and opportunities like this don’t come often. This top-floor, end-unit condo is the only TOP FLOOR unit currently available in the complex and is ideally located in St. Andrews Heights, directly across from Foothills Medical Centre, the brand new Arthur J.E. Child Comprehensive Cancer Centre and the upcoming Women's Health Centre. A location this strong, paired with these features, is a rare Calgary find. Inside, this well-maintained 2-bedroom, 1-bathroom home is vacant and move-in ready, allowing for immediate possession or rental. The open-concept layout is filled with natural light from east- and west-facing windows, creating a bright, airy space that feels larger than expected. The primary bedroom comfortably fits a king-size bed, adding to the home’s livability. Step outside and you’ll understand what sets this home apart. The private west-facing patio becomes your summer urban oasis—perfect for hosting, unwinding after long days, and enjoying Calgary’s long, warm evenings and sunsets. This is the kind of outdoor space buyers wait for. And then—the feature that truly sets this unit apart: air conditioning. One of the only units in the building with A/C, and a rare find in NW Calgary condo living. As temperatures continue to rise, this is no longer a luxury—it’s a necessity. No installations, no upgrades, no compromise—just move in and stay cool all summer long. As a top-floor corner unit, you’ll benefit from added privacy, reduced noise, and excellent airflow. The building’s dual north and south entrances offer flexible access for daily living and easy convenience for guests—another rare and functional advantage. Additional features include in-suite full-size laundry and an assigned covered carport parking stall, offering year-round comfort and protection. Enjoy quick access to the Bow River pathways, while being walking distance to the University of Calgary, minutes to University District and Market Mall, 12 minutes to Downtown Calgary, and under 45 minutes to the mountains. If you’ve been waiting for the right opportunity in this location—this is it. With limited inventory in the building and features rarely seen at this price point, this unit will not last.

MaxWell Capital Realty
Where Real Estate Happens
75 Crowfoot rise NW, #150
Calgary, AB, T3G 4P5
Cell: +1 403 478 8558
Office: 403-282-7770
jimang.realty@gmail.com
General Info
Sign in to view financial details, taxes & ownership.
Data was last updated July 3, 2026 at 12:01 PM (Mountain Time)
Listing data supplied by Pillar 9™ MLS® System; deemed reliable but not guaranteed accurate. The trademarks MLS®, Multiple Listing Service® and associated logos are owned by CREA. For information purposes only — not intended to solicit properties currently listed for sale or buyers already under contract.
MaxWell Capital Realty
Where Real Estate Happens
75 Crowfoot rise NW, #150
Calgary, AB, T3G 4P5
Cell: +1 403 478 8558
Office: 403-282-7770
jimang.realty@gmail.com