
Detached in NONE


$585,000
11 Clover Crescent
Interested?
Send Jim a quick note — replies within the day.
Listing Description
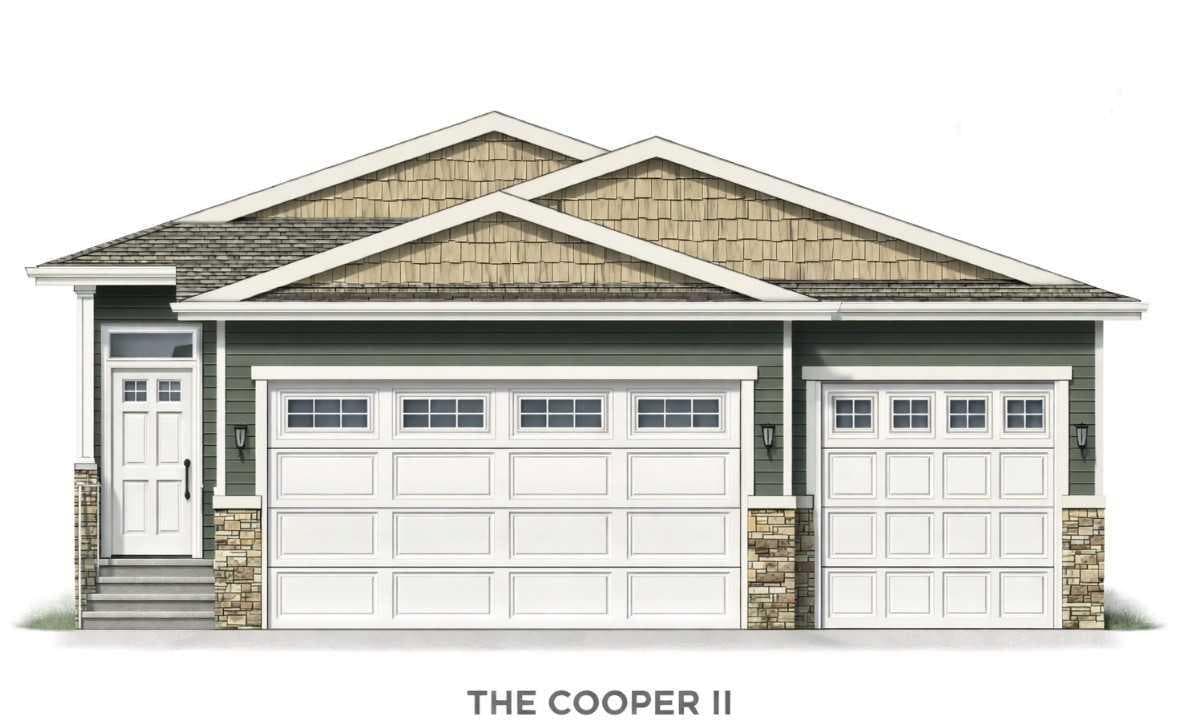
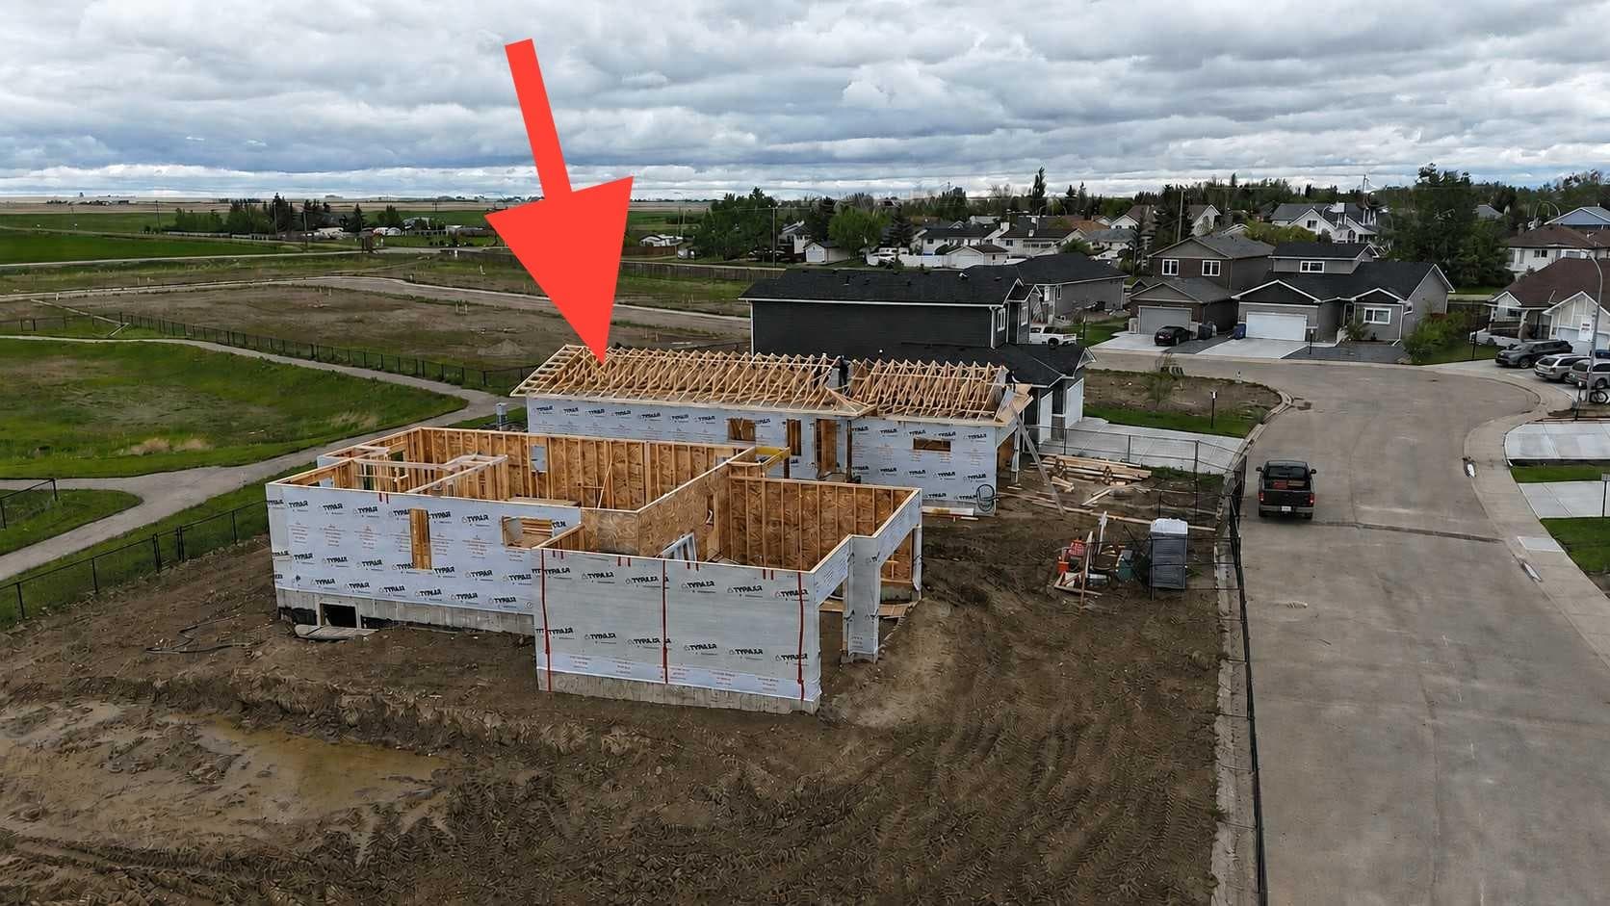
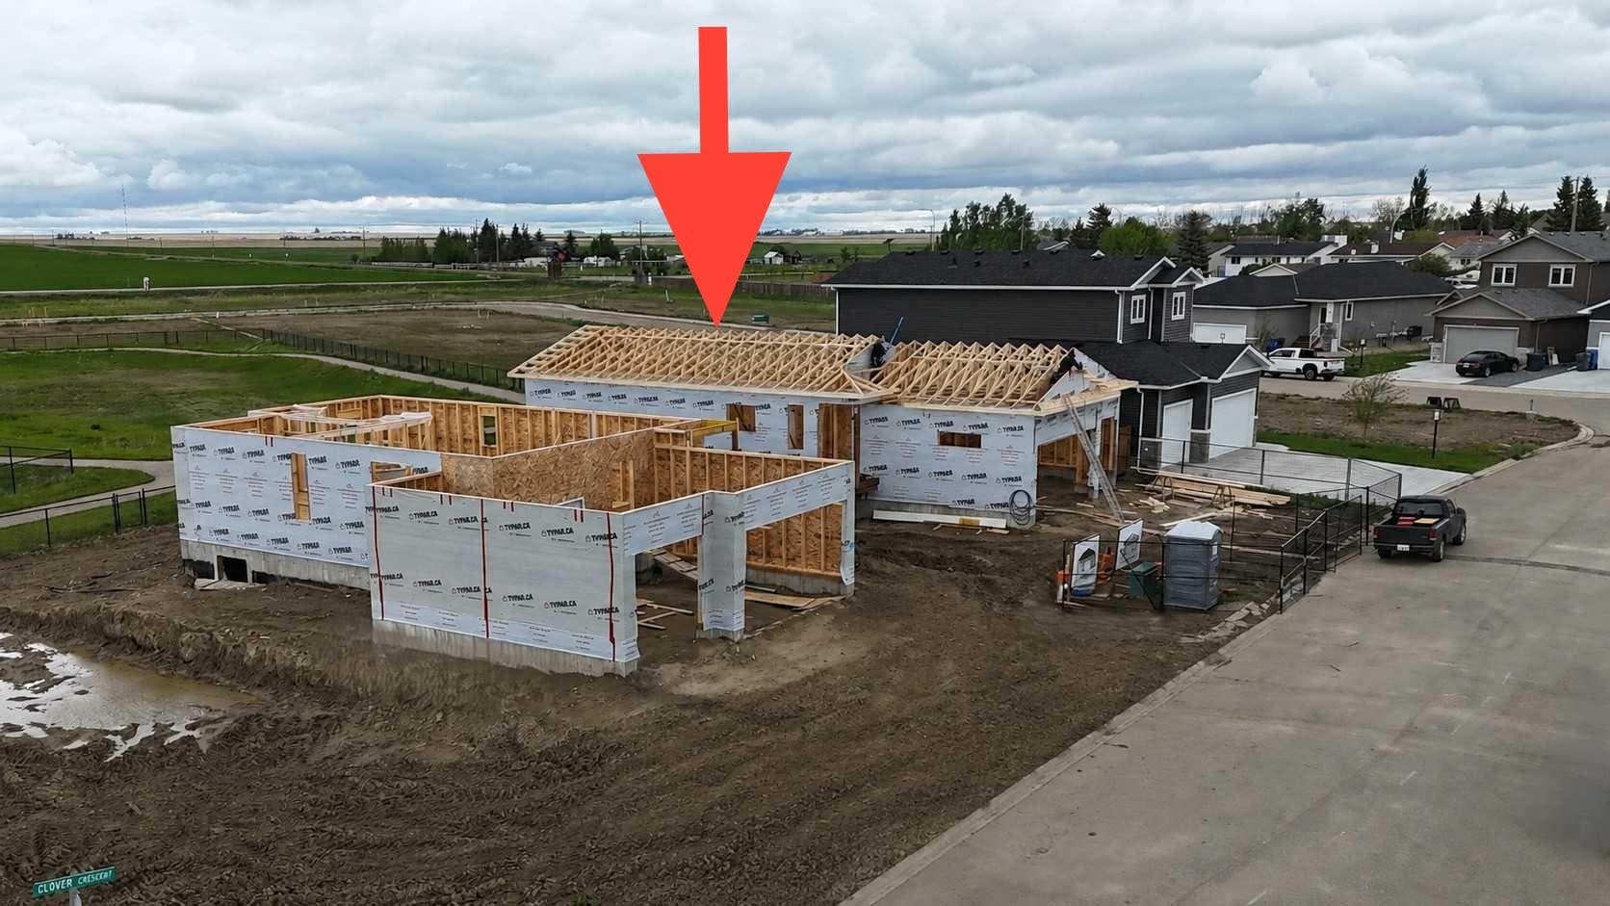
ELIGIBLE FOR FIRST HOME BUYERS GST REBATE. Welcome to The Cooper II, a thoughtfully designed 1,230 sq. ft. bungalow by CreekWest Custom Homes that blends functional design with comfortable, modern living. Offering a well-planned layout and quality finishes, this home is ideal for those seeking a stylish, low-maintenance lifestyle in a peaceful small-town setting. The bright open-concept main living area seamlessly connects the great room, dining space, and kitchen, creating a welcoming space for both everyday living and entertaining. Large rear windows fill the home with natural light and provide access to the rear deck, offering the perfect spot to relax and enjoy the backyard. The well-appointed kitchen features a functional island layout, quartz countertops, stainless steel appliances, and a walk-in pantry, providing ample storage and workspace for cooking and gathering. Durable vinyl plank flooring runs throughout the main living areas, delivering both style and easy maintenance. The primary bedroom, privately located at the rear of the home, offers a comfortable retreat with a walk-in closet and spacious 4-piece ensuite. A second bedroom at the front of the home is perfect for guests or family and is conveniently located next to the main 4-piece bathroom. A flexible den provides the ideal space for a home office, reading room, or hobby area. The home also features a full basement ready for future development, providing the opportunity to add additional bedrooms, a recreation area, or extra living space to suit your needs. Completing the home is an oversized triple garage, offering exceptional space for vehicles, storage, or a workshop. Situated on a generous lot backing onto greenspace and park, the property offers peaceful views, added privacy, and a beautiful backdrop for outdoor living. Adding even more value, the Town of Beiseker currently offers a three-year property tax incentive for new homes, helping reduce ownership costs during the first years of living in your new home. Located just northeast of Calgary, Beiseker offers the charm of small-town living with essential amenities including local shops, restaurants, K–12 schooling at Beiseker Community School, parks, walking paths, sports fields, and a vibrant community atmosphere. With larger lots, quieter streets, and a welcoming community spirit, Beiseker is an excellent place to call home. Interior photos shown are from a previous build and may not reflect final finishes.

MaxWell Capital Realty
Where Real Estate Happens
75 Crowfoot rise NW, #150
Calgary, AB, T3G 4P5
Cell: +1 403 478 8558
Office: 403-282-7770
jimang.realty@gmail.com
General Info
Sign in to view financial details, taxes & ownership.
Data was last updated July 3, 2026 at 06:06 AM (Mountain Time)
Listing data supplied by Pillar 9™ MLS® System; deemed reliable but not guaranteed accurate. The trademarks MLS®, Multiple Listing Service® and associated logos are owned by CREA. For information purposes only — not intended to solicit properties currently listed for sale or buyers already under contract.
MaxWell Capital Realty
Where Real Estate Happens
75 Crowfoot rise NW, #150
Calgary, AB, T3G 4P5
Cell: +1 403 478 8558
Office: 403-282-7770
jimang.realty@gmail.com