
Detached in Evanston
$825,000
37 Evansfield Manor NW
Interested?
Send Jim a quick note — replies within the day.
Listing Description
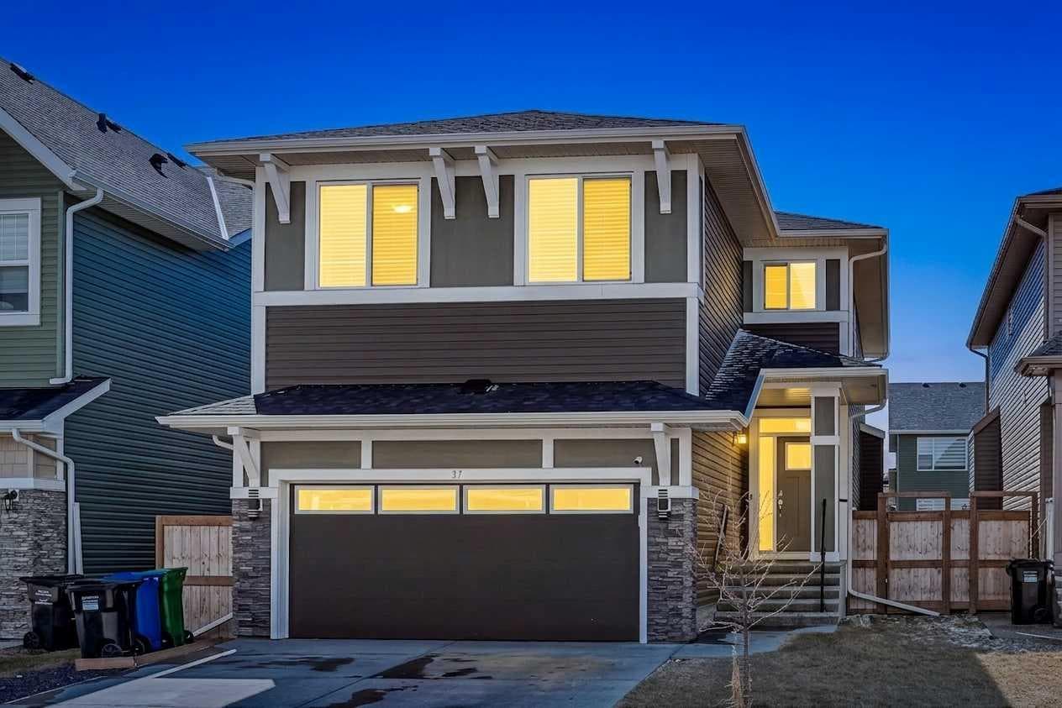
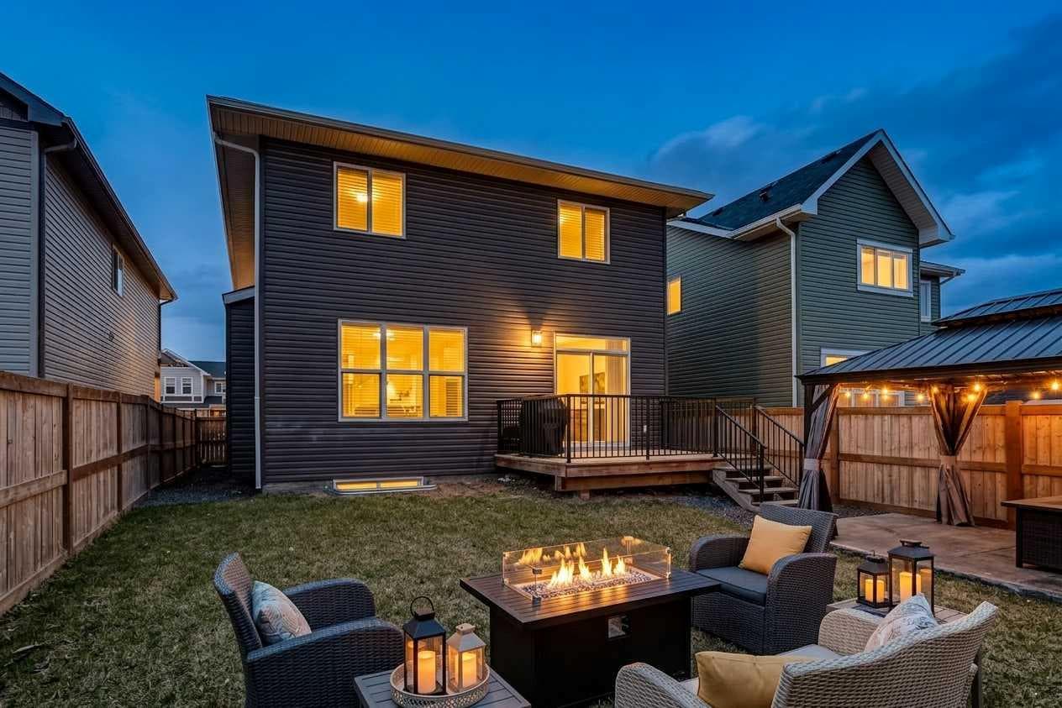
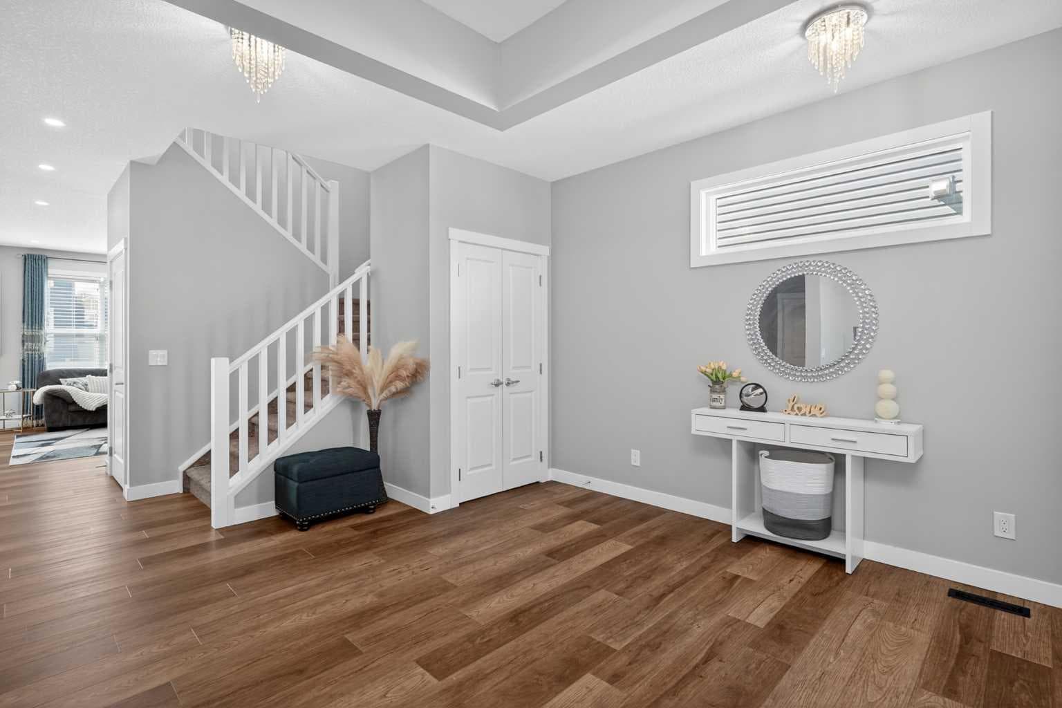
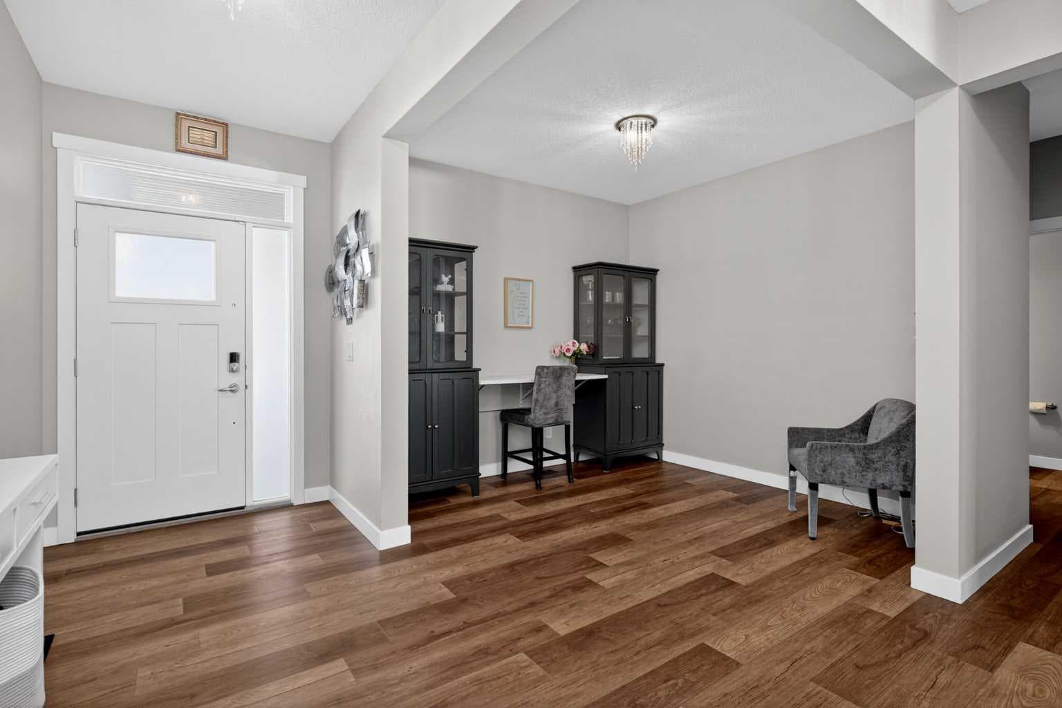
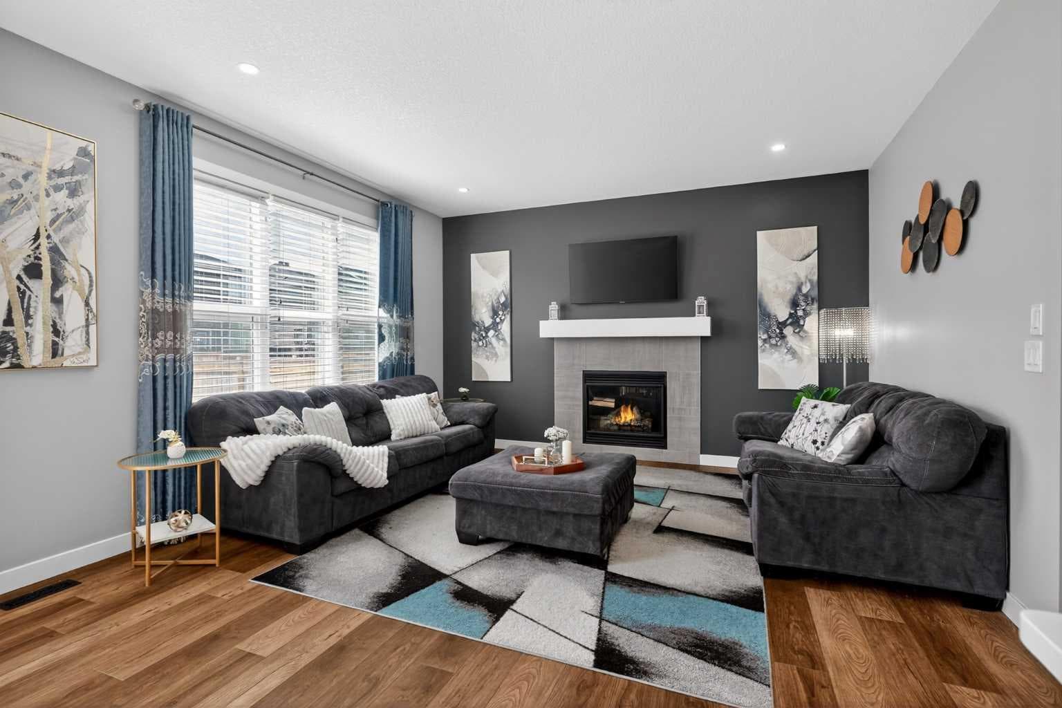
Massive Price Decrease!!! Welcome home. This 5 bedroom, 3.5 bathroom stunner truly delivers on all levels. Located on a quiet street, directly across from a playground and a field for your kids to play in, family is what Evanston is all about. As you enter, you are greeted with gorgeous new flooring that spans throughout your open floor plan. Your home office space is versatile and open to the rest of the house. Your chef inspired kitchen includes all stainless steel appliances and many upgrades such as an oversized range hood, gas cooktop, built-in wall oven, built-in microwave, walkthrough pantry, under cabinet lighting and a massive quartz topped island. The kitchen overlooks your large dinning room and living room making it the perfect space for entertaining or for quiet nights at home with the family. The main level is completed with your half bathroom and mud room off the garage before heading upstairs. The bonus rooms is very large making a great space for a theatre room or play room for the kids and separates the spare bedrooms from the primary suite giving you comfort and privacy. The primary suite is massive, easily fitting a king size bed, chair or couch along with all of your additional bedroom furniture. The spa inspired ensuite is beautiful and give you dual sinks, quartz counter tops, a walk-in shower and a soaker tub. The second and third bedrooms are a great size for kids rooms or guest rooms and are just next to your additional 4 piece bathroom and upstairs laundry room. The basement is fully finished with 2 additional bedrooms, another full bathroom with a huge walk-in shower, an expansive entertainment space, 9 foot ceilings and halo lights. The entire house has upgraded lighting throughout to give you the perfect ambiance and brightness giving you a luxury feel throughout. The south facing backyard gives you sun all day and is the perfect blend of a concrete sitting area covered with a large awning, deck and grassy area for kids to play. The home has a new roof and 2 sides of the home have new siding (2024), and high capacity water softener. Evanston has dedicated elementary and middle schools, a new k-9 school approved for development, shopping, amenities and is one of Calgary's most sought after communities. Do not miss out on your opportunity to own this gorgeous Trico built home.

MaxWell Capital Realty
Where Real Estate Happens
75 Crowfoot rise NW, #150
Calgary, AB, T3G 4P5
Cell: +1 403 478 8558
Office: 403-282-7770
jimang.realty@gmail.com
General Info
Sign in to view financial details, taxes & ownership.
Data was last updated August 1, 2026 at 12:11 AM (Mountain Time)
Listing data supplied by Pillar 9™ MLS® System; deemed reliable but not guaranteed accurate. The trademarks MLS®, Multiple Listing Service® and associated logos are owned by CREA. For information purposes only — not intended to solicit properties currently listed for sale or buyers already under contract.
MaxWell Capital Realty
Where Real Estate Happens
75 Crowfoot rise NW, #150
Calgary, AB, T3G 4P5
Cell: +1 403 478 8558
Office: 403-282-7770
jimang.realty@gmail.com