Property-2 (Beta)

Apartment in West Springs
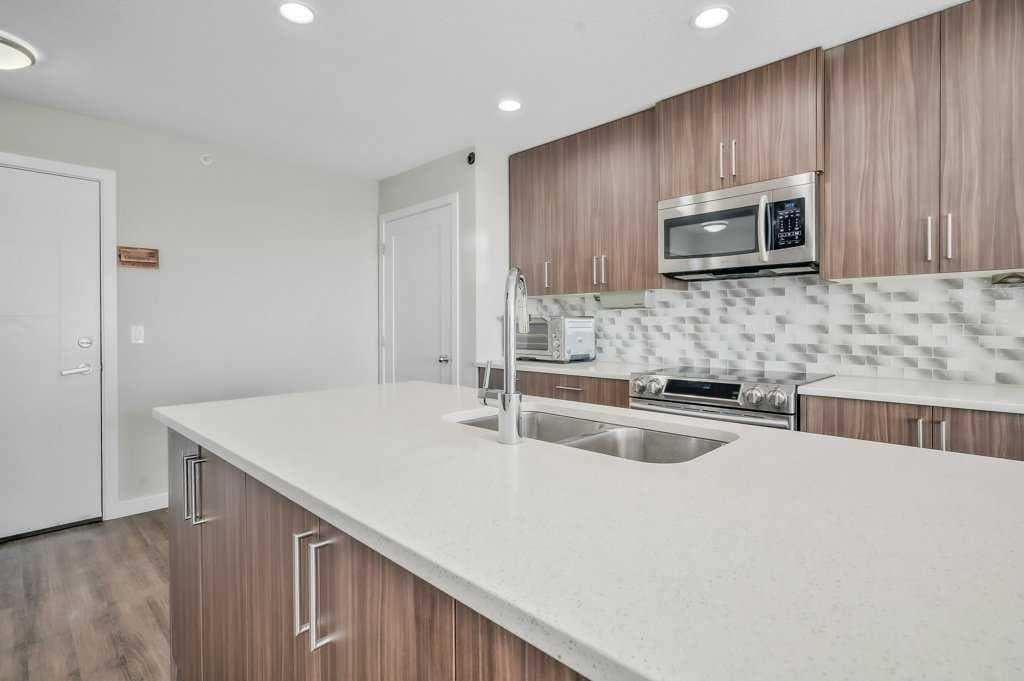
402, 8531 8A Avenue SW — photo 1
Tap to enlarge
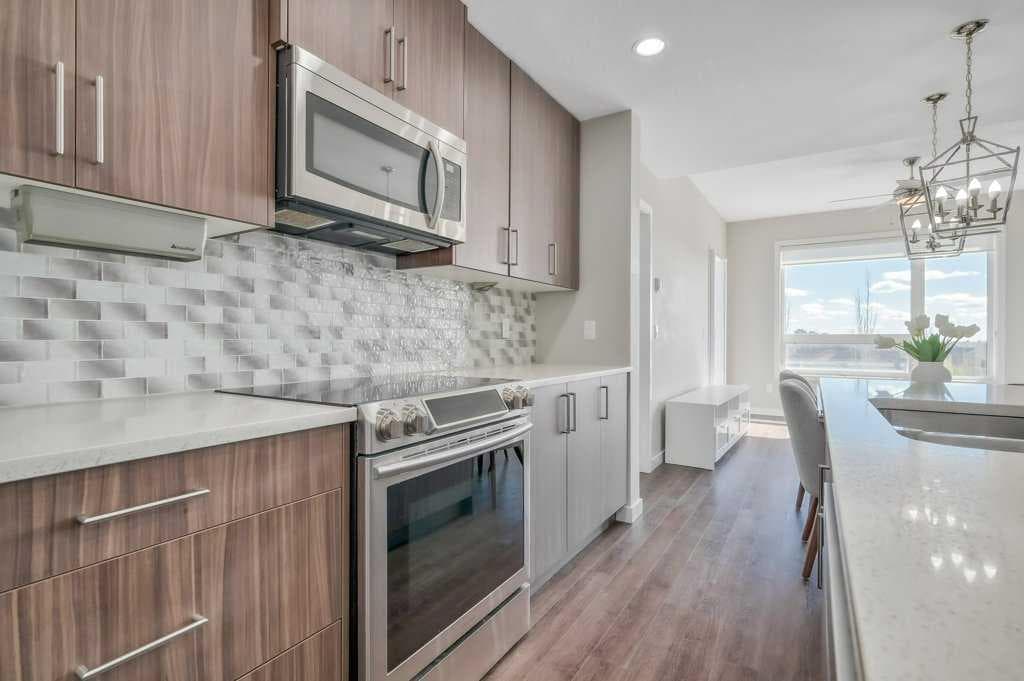
402, 8531 8A Avenue SW — photo 2
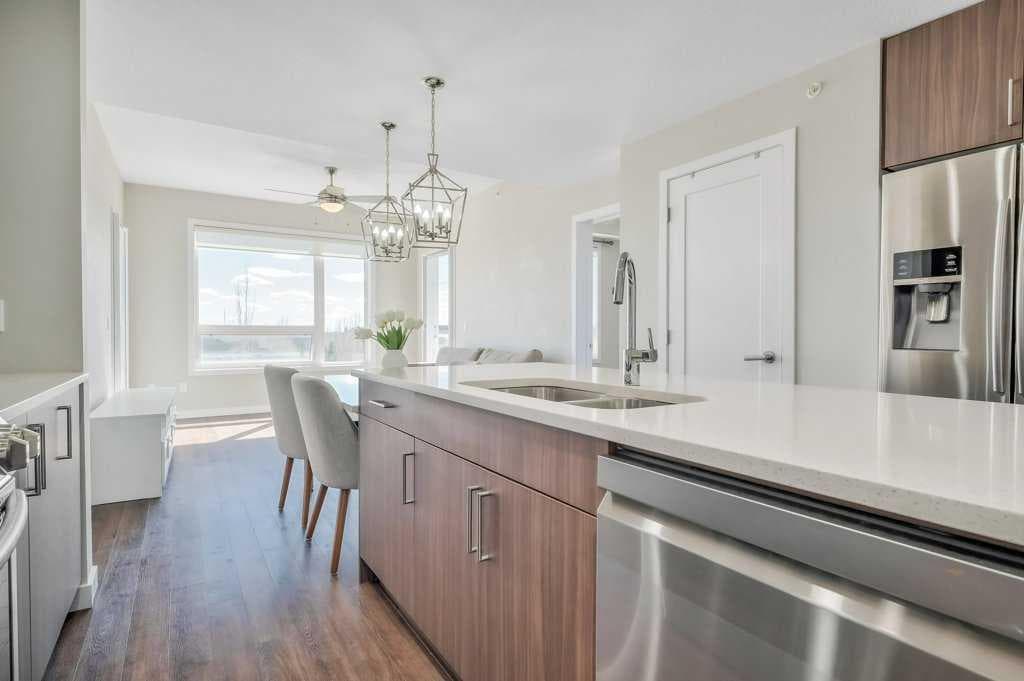
402, 8531 8A Avenue SW — photo 3
+27 Photos
Active
Active

$419,900

402, 8531 8A Avenue SW

West Springs, Calgary, T3H 1V4
Listing courtesy of REMAX Innovations
MLS # A2296030Get qualified
2
Beds
2
Baths
858.45
Sqft

Interested?

Send Jim a quick note — replies within the day.

or call +1 403 478 8558

Listing Description

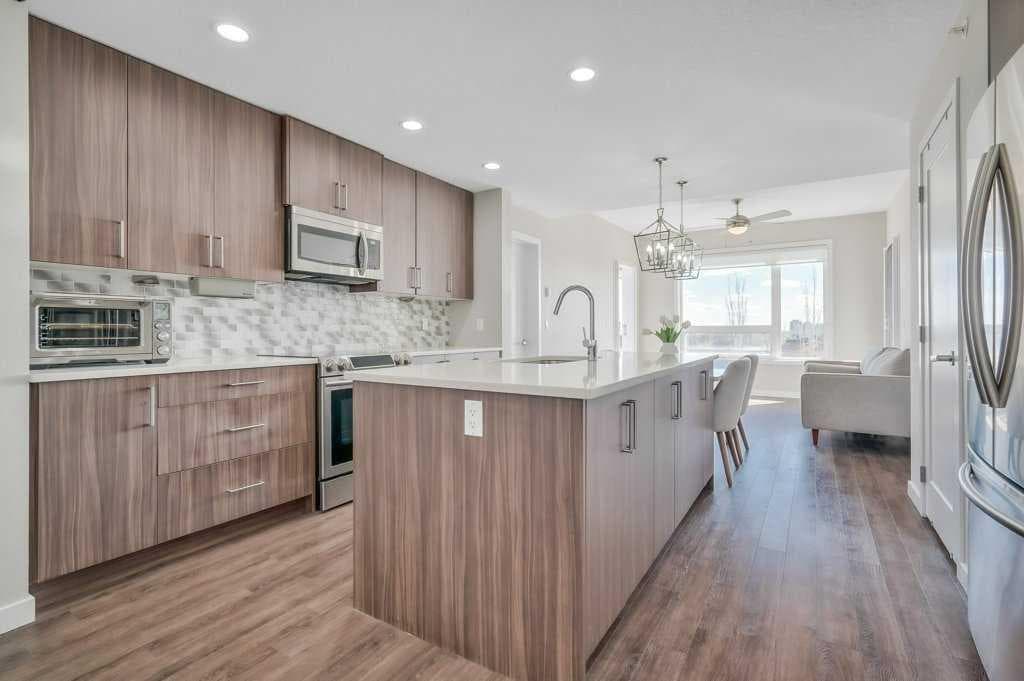
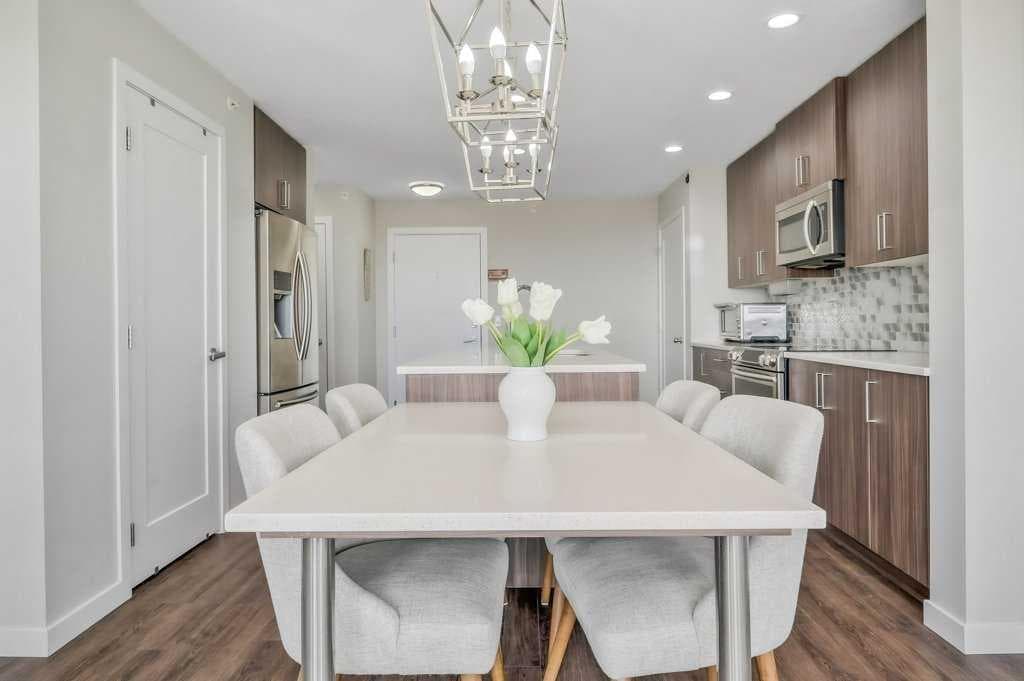
Welcome to the top tier of city living with this CORNER UNIT listing at Vivace! This beautifully designed condo is ideal for anyone aspiring to dwell on the TOP FLOOR with unbeatable views, offering a bright and airy east-facing exposure. Step inside to discover an open floor plan accentuated by high-end laminate flooring that adds a touch of elegance to the living areas. The kitchen is a culinary dream featuring rich, dark cabinetry paired with light-coloured countertops and a sizable island that seamlessly incorporates a built-in quartz dining bar – perfect for serving up morning pancakes or evening cocktails. The condo comprises two spacious bedrooms updated with new luxury vinyl plank flooring, offering vast space for relaxation and rejuvenation. The primary bedroom not only provides ample room but also boasts an ensuite designed for ultimate pampering, equipped with an expansive shower adorned with exquisite tile work and complementary quartz counters. Elevate your morning routine on one of the two balconies, where breathtaking sunrise views establish an enchanting backdrop for your early coffee moments. These balconies are sanctuaries for either embracing the calm morning rays or enjoying a tranquil book-reading session as dusk falls, each offering a serene green space outlook. The convenience doesn’t stop there; the unit includes a tandem parking stall for two vehicles and a separate storage locker to keep your space organized and clutter-free. Situated close to premier shopping centers, frequent transit options, and the newly inaugurated segment of the ring road, this condo provides a seamless and efficient lifestyle. Whether you are a professional desiring a peaceful yet connected habitat, or a small family in pursuit of comfort and convenience, this property meets all your needs. Don’t let this unique opportunity slip by to own this impeccable condo and elevate your lifestyle. It's more than a mere residence; it’s a step up in life. Call today for more information!!

General Info

Rooms & Size
Rooms Above Grade
4
Bedrooms
2
Beds Above Grade
2
Beds Below Grade
0
Total Baths
2
Full Baths
2
Half Baths
0
Ensuite
Yes
Living Area
858.45 sqft
Main Level
858.45 sqft
Inside Highlights
Appliances
DishwasherDryerElectric StoveMicrowave Hood FanRefrigeratorWasherWindow Coverings
Flooring
Ceramic TileLaminateVinyl Plank
Interior Features
See Remarks
Laundry
In Unit
Heating & Cooling
Heating
In Floor
Cooling
None
Parking
Garage
No
Total Parking
2
Features
ParkadeStallTandemTitledUnderground
Lifestyle
Community
PlaygroundSchools NearbyShopping NearbySidewalksStreet LightsWalking/Bike Paths
Association Amenities
Elevator(s)Visitor Parking
Curb Appeal
Exterior Features
Balcony
Patio & Porch
Balcony(s)
Construction
Style
Apartment-Single Level Unit
Materials
StoneStuccoWood Frame
Structure Type
Low Rise (2-4 stories)
Property Subtype
Apartment
Address
Subdivision
West Springs
Suite
No
Floor
Top
City
Calgary
Province
Alberta
Postal Code
T3H 1V4
County
Calgary
Use & Rules
Faces
W
Zoning
M-1 d105
Restrictions
Restrictions
Easement Registered On TitleRestrictive CovenantUtility Right Of Way
Listing & Market
Days on Market
88
Listing Date
4/17/2026
MLS Number
A2296030
HOA Fees
Fee Amount
$531.99
Frequency
Monthly
Taxes
Annual Tax
$2,638
Assessed Value
$427,000
Tax Year
2,025
Ownership
Title Type
Fee Simple
Ownership Interest
Private
Possession
Possession
Immediate
Inclusions
N/A

Sign in to view financial details, taxes & ownership.

Data was last updated July 14, 2026 at 06:08 PM (Mountain Time)

Listing data supplied by Pillar 9™ MLS® System; deemed reliable but not guaranteed accurate. The trademarks MLS®, Multiple Listing Service® and associated logos are owned by CREA. For information purposes only — not intended to solicit properties currently listed for sale or buyers already under contract.

MaxWell Capital Realty

MaxWell Capital Realty

Where Real Estate Happens

75 Crowfoot rise NW, #150

Calgary, AB, T3G 4P5

Cell: +1 403 478 8558

Office: 403-282-7770

jimang.realty@gmail.com

Get in Touch with Me

Submit your details and receive tailored property recommendations

Prefer Direct Approach ?

Cell: +1 403 478 8558

Office: 403-282-7770

jimang.realty@gmail.com

Location

75 Crowfoot rise NW, #150

Calgary, AB, T3G 4P5

Contact Me

Finding your perfect home we help you find your perfect home, investment property, or rental with ease and confidence.

Prefer Direct Approach ?

Cell: +1 403 478 8558

Office

403-282-7770

Location

75 Crowfoot rise NW, #150

Calgary, AB, T3G 4P5

MaxWell Capital Realty

Licensed Brokerage: MaxWell Capital Realty

Licensed Real Estate Associate: Jim Ang Li, Associate

Copyright 2026 by Pillar9. All Rights Reserved.

Data is supplied by Pillar 9™ MLS® System. Pillar 9™ is the owner of the copyright in its MLS® System. Data is deemed reliable but is not guaranteed accurate by Pillar 9™.

The trademarks MLS®, Multiple Listing Service® and the associated logos are owned by The Canadian Real Estate Association (CREA) and identify the quality of services provided by real estate professionals who are members of CREA. Used under license.

For information purposes only. Not intended to solicit properties currently listed for sale. If your property is currently listed with a REALTOR®, please disregard this advertisement.

Designed by Bowrand | © 2026 All rights reserved