
Detached in Cornerstone
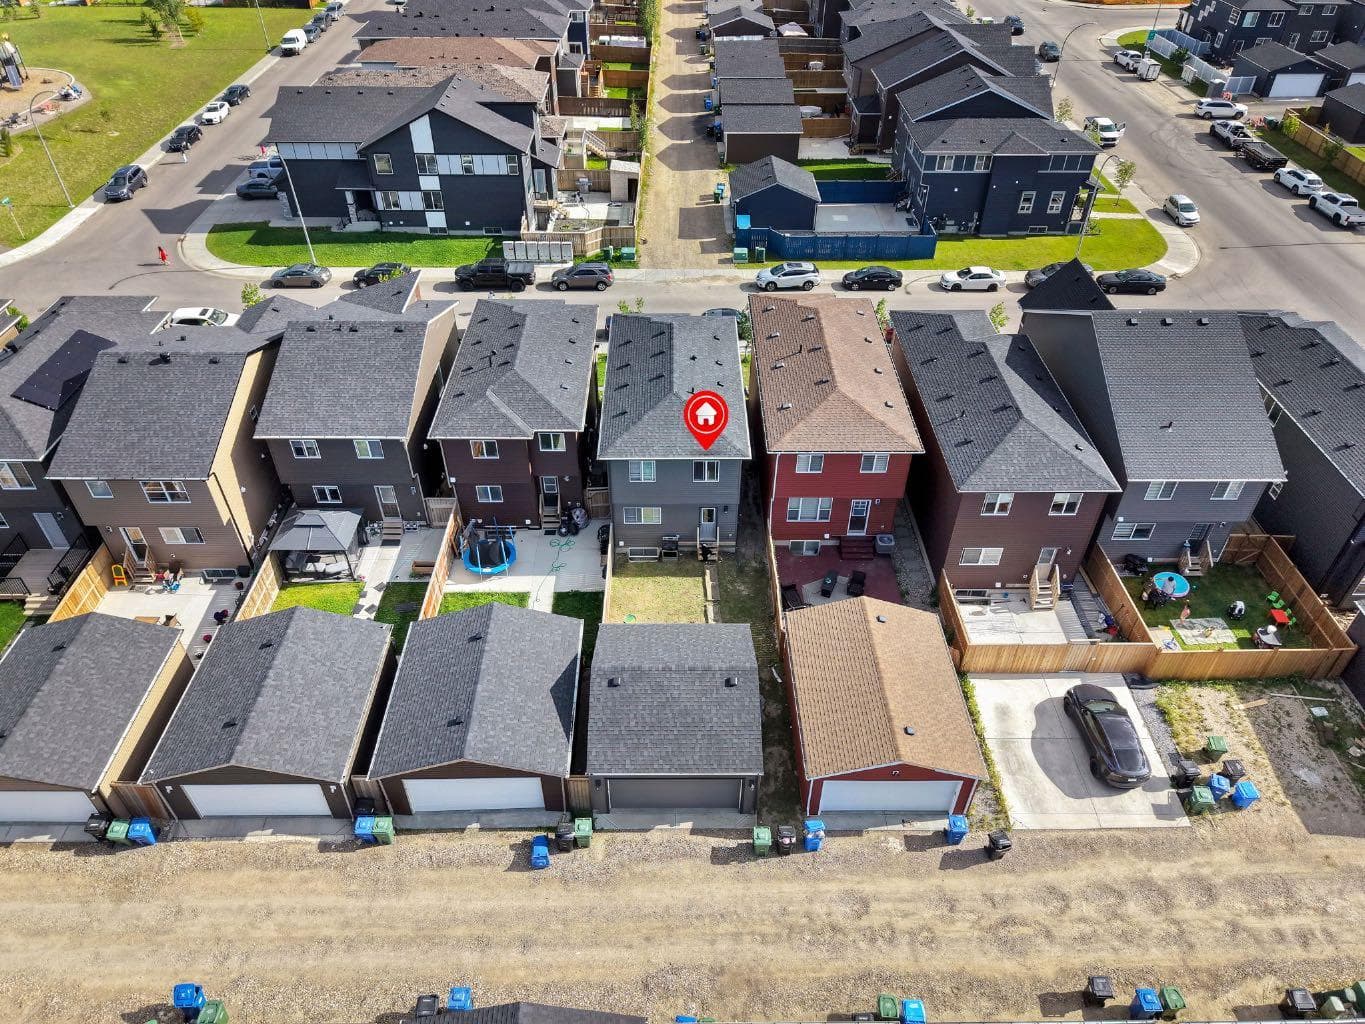
$579,900
206 Cornerstone Road NE
Interested?
Send Jim a quick note — replies within the day.
Listing Description
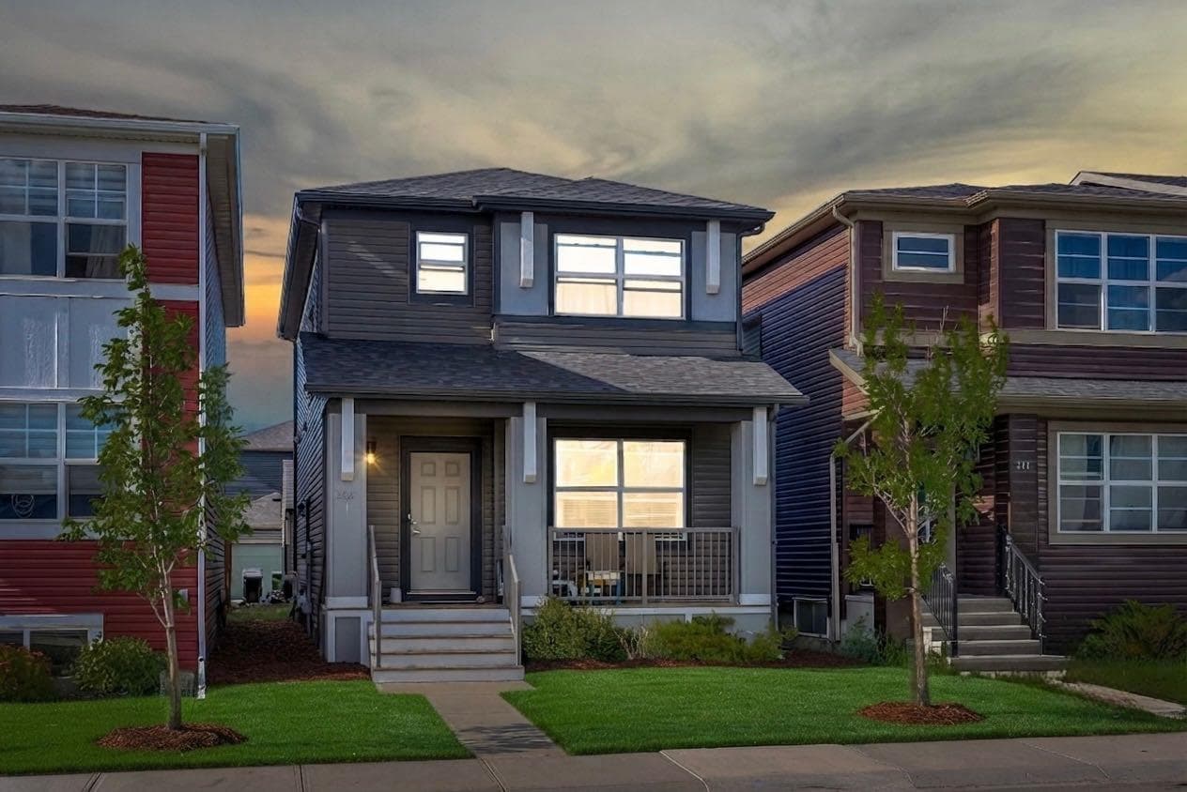
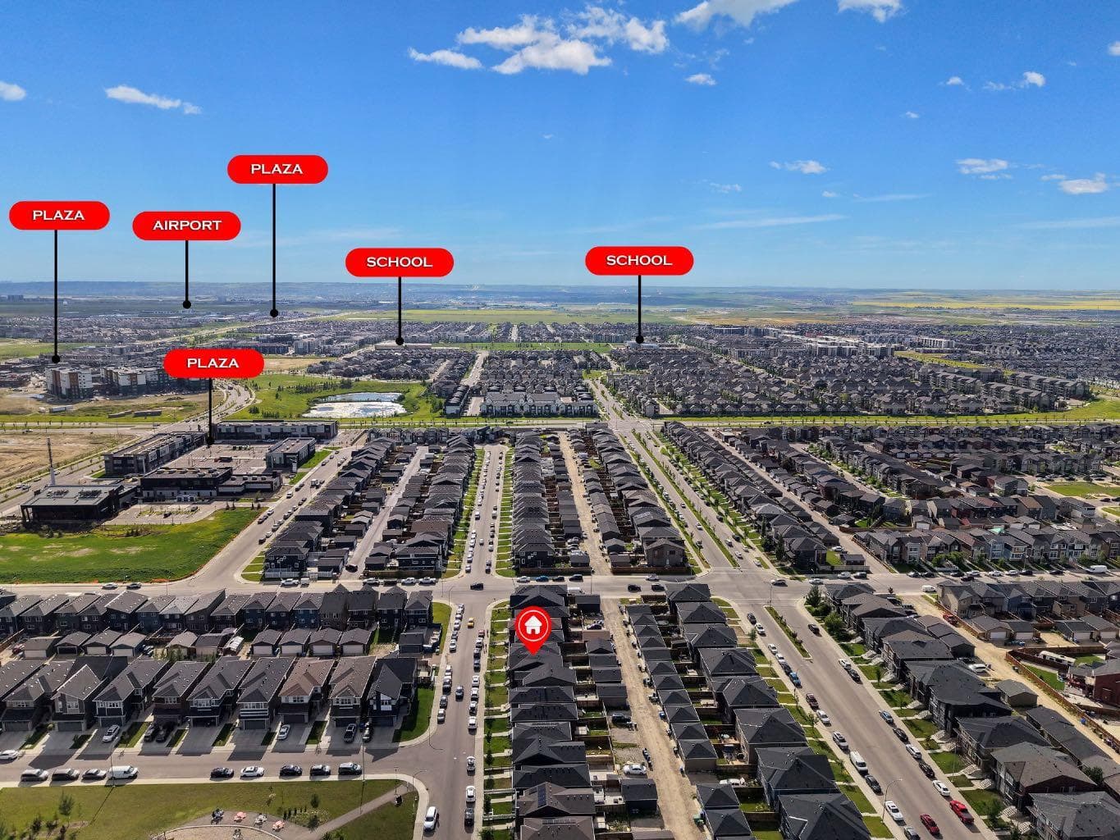
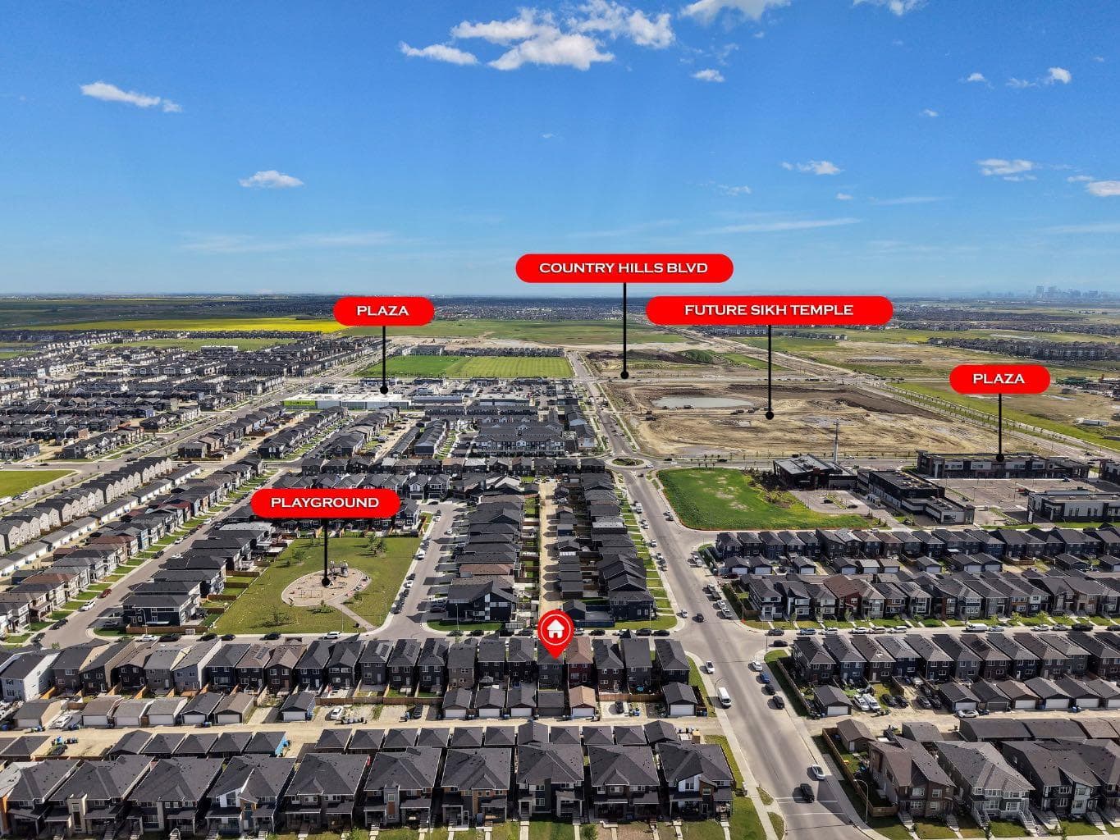
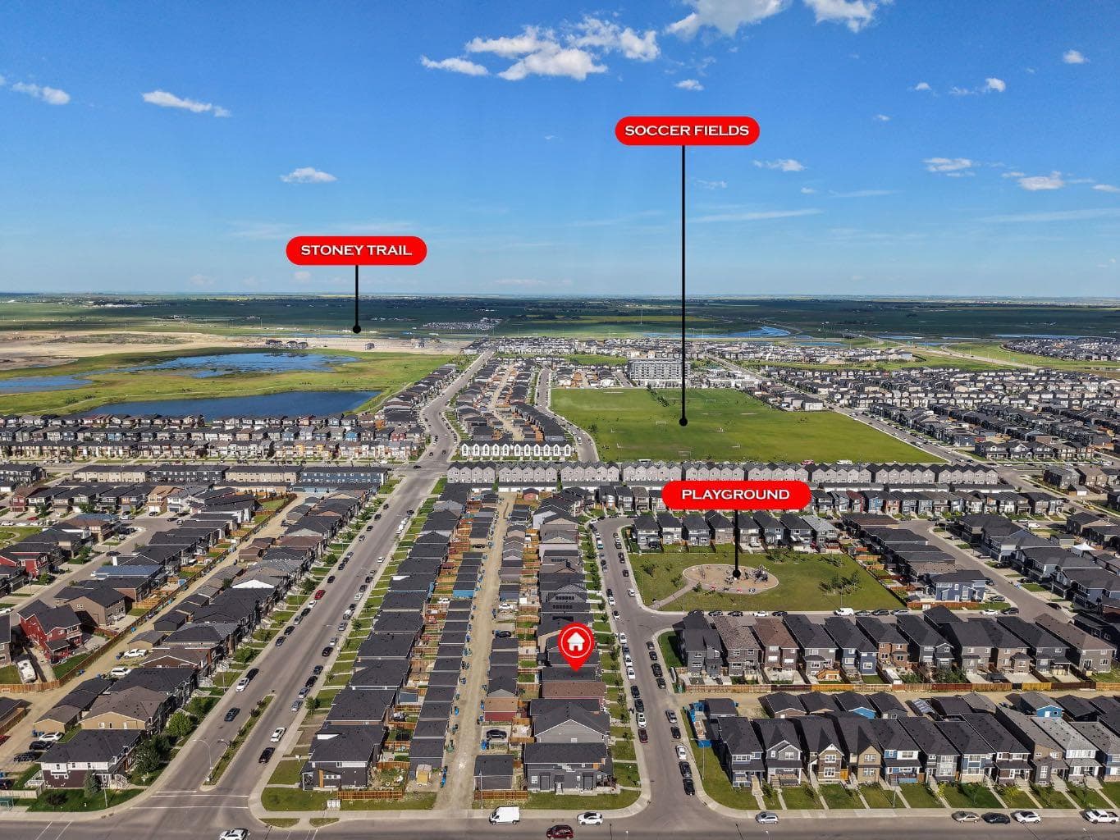
BEST DEAL IN CORNERSTONE | 4 BEDS 3.5 BATH | FINISHED BASEMENT WITH SEPARATE ENTRY | DOUBLE GARGAE | Best-Priced Home in Cornerstone! Welcome to 206 Cornerstone Road NE, an exceptional opportunity to own a beautifully upgraded Shane Homes Vilano model offering over 2,300 sq. ft. of developed living space, including 1,632 sq. ft. above grade. This meticulously maintained two-storey home features 4 bedrooms, 3.5 bathrooms, a professionally builder-finished basement, and a detached double garage—delivering outstanding value in one of Calgary's fastest-growing communities. Step inside to an inviting open-concept main floor featuring 9-foot ceilings, durable laminate flooring, and large windows that fill the home with natural light. The upgraded chef-inspired kitchen is designed to impress, complete with quartz countertops, an oversized island, elegant cabinetry, a spacious walk-in pantry, and stainless steel appliances, including a refrigerator with water and ice dispenser, chimney-style hood fan, dishwasher, and range. Upstairs, you'll find a thoughtfully designed layout featuring a spacious primary retreat with a walk-in closet and a private 4-piece ensuite. Two additional generously sized bedrooms, a versatile bonus room, a full 4-piece bathroom, and the convenience of upper-floor laundry make this level ideal for growing families. One of this home's standout features is the builder-finished basement, completed with all required permits. It offers a separate exterior entrance, a large recreation/family room, a wet bar, a spacious fourth bedroom with an oversized walk-in closet, and a full 4-piece bathroom. With its functional layout and private entrance, the basement offers excellent potential to be converted into a legal secondary suite (subject to City of Calgary approval and permitting), making it an attractive option for future rental income or multigenerational living. Additional highlights include quartz countertops in every bathroom, a good-sized double detached garage, quality builder finishes throughout, and pride of ownership that is evident from the moment you arrive. Ideally situated in the highly desirable community of Cornerstone, you'll enjoy easy access to parks, playgrounds, schools, shopping, public transit, major roadways, and future community amenities, making this an excellent location for families and investors alike. Offering exceptional value as one of the best-priced homes in Cornerstone, this is an opportunity you don't want to miss. Book your private showing today and discover everything this outstanding home has to offer!

MaxWell Capital Realty
Where Real Estate Happens
75 Crowfoot rise NW, #150
Calgary, AB, T3G 4P5
Cell: +1 403 478 8558
Office: 403-282-7770
jimang.realty@gmail.com
General Info
Sign in to view financial details, taxes & ownership.
Data was last updated July 16, 2026 at 06:09 AM (Mountain Time)
Listing data supplied by Pillar 9™ MLS® System; deemed reliable but not guaranteed accurate. The trademarks MLS®, Multiple Listing Service® and associated logos are owned by CREA. For information purposes only — not intended to solicit properties currently listed for sale or buyers already under contract.
MaxWell Capital Realty
Where Real Estate Happens
75 Crowfoot rise NW, #150
Calgary, AB, T3G 4P5
Cell: +1 403 478 8558
Office: 403-282-7770
jimang.realty@gmail.com