
Detached in Lucas Heights
$364,922
5728 51 Avenue
Interested?
Send Jim a quick note — replies within the day.
Listing Description
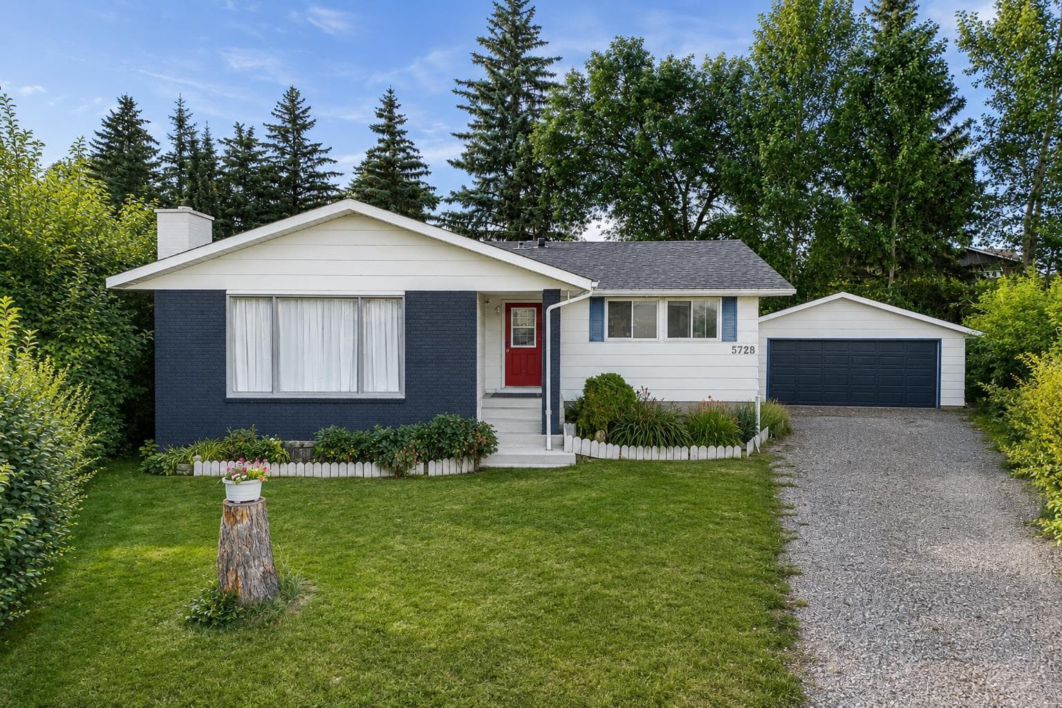
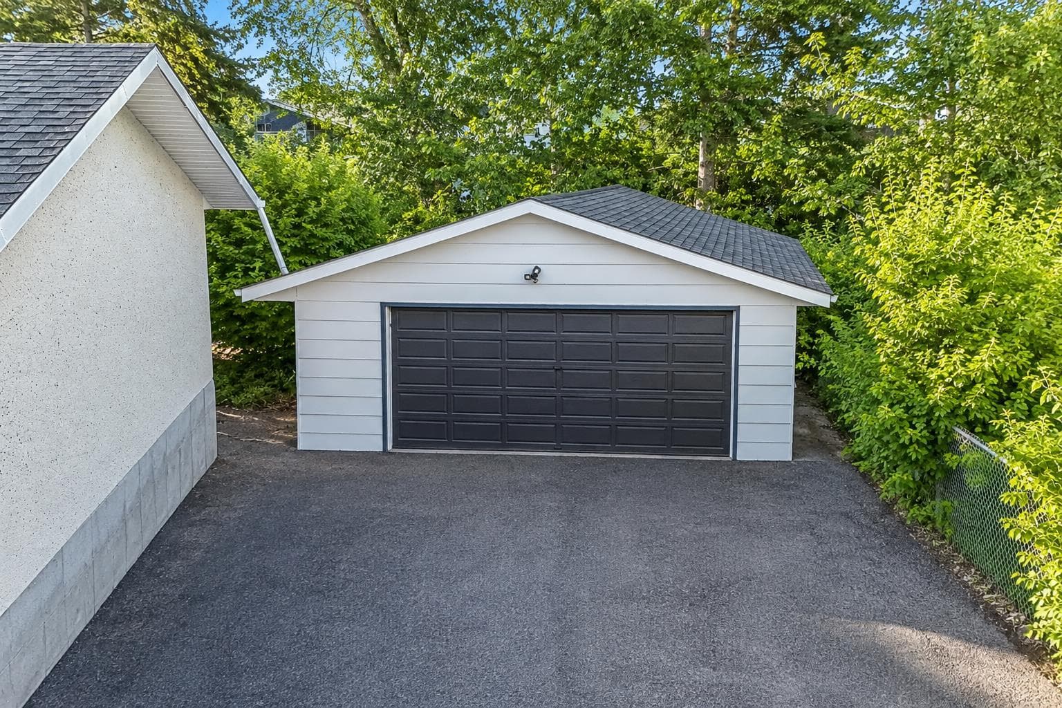
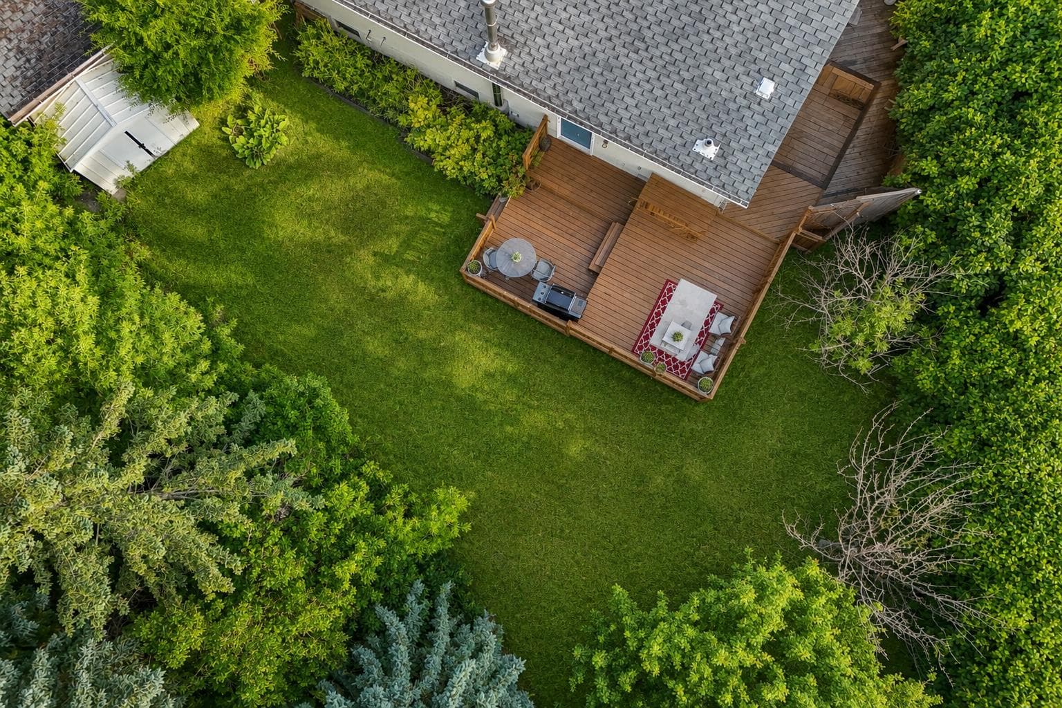
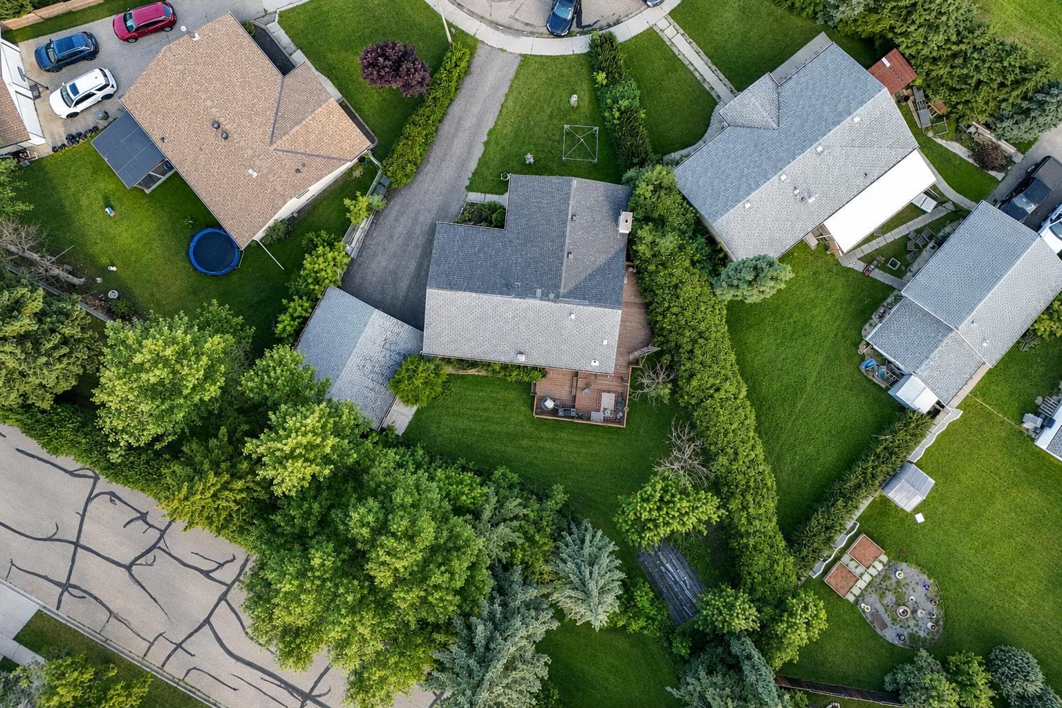
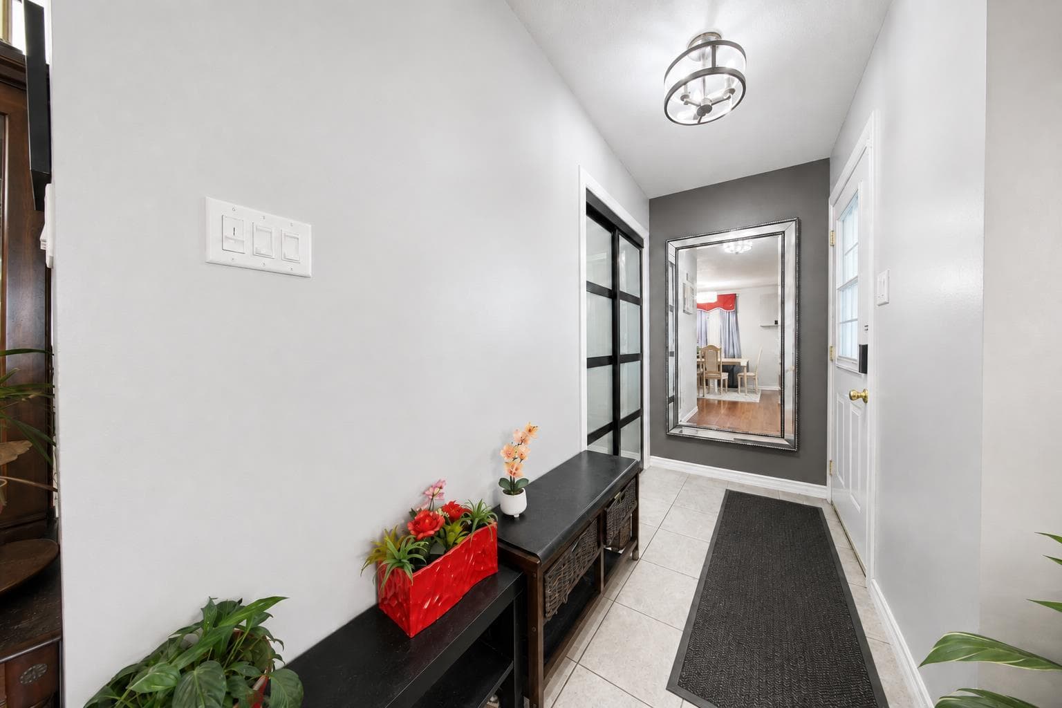
Tucked into a quiet cul-de-sac in sought-after Lucas Heights, this 4-bedroom, 2.5-bath bungalow sits on a spacious pie-shaped lot just minutes from Centennial Park, walking trails, and schools. It's the kind of location that's hard to put a price on: the kind of street where kids can play, neighbors know each other, and the park, trails, and everyday errands are all a short walk or drive away. Step inside to an open-concept main floor that makes the whole home feel bright and connected. Newer flooring and fresh paint run throughout, and updated lighting fixtures give every room a clean, modern feel. The layout flows easily from the living space into the kitchen and dining area, making it just as easy to host a full house as it is to settle in for a quiet night in. The bungalow design offers the kind of main-floor living that's tough to find, with all the everyday essentials on one level and four bedrooms giving a growing family or those who work from home plenty of options. Two and a half baths keep mornings simple, even with a full house. Downstairs, the partially finished basement adds valuable extra living space, whether that means a rec room, home gym, office, or all three, and it comes with a brand-new shower already in place, giving you a head start on finishing it exactly the way you want. Behind the scenes, the big-ticket items have already been taken care of. A new hot water tank and new front shingles mean two of the most important, and most expensive, systems in the home are already sorted, giving buyers real peace of mind and one less thing to budget for after closing. Outside, the pie-shaped lot widens out toward the back, giving you more usable yard space than a typical lot on the street, plus added privacy where it counts. A double deck spans the back of the home, overlooking the yard and offering plenty of room for outdoor furniture, a barbecue, and space to entertain through the warmer months; it's ready for a personal touch to make it your own. A double garage with manual doors completes the package, offering secure parking and extra storage for tools, bikes, and gear. Beyond the property line, Lucas Heights offers the kind of convenience that's increasingly hard to find: Centennial Park and its walking trails within easy reach for morning walks or evening runs, nearby schools for families, and a quiet, established neighborhood feel that comes from a mature, tight-knit street. The cul-de-sac location means light traffic and a safer, calmer setting than busier streets nearby. This is a rare combination: a bungalow, a premium cul-de-sac and pie-shaped lot, and a location that puts Centennial Park, trails, and schools within easy reach. Homes like this in Lucas Heights don't come along often.

MaxWell Capital Realty
Where Real Estate Happens
75 Crowfoot rise NW, #150
Calgary, AB, T3G 4P5
Cell: +1 403 478 8558
Office: 403-282-7770
jimang.realty@gmail.com
General Info
Sign in to view financial details, taxes & ownership.
Data was last updated August 8, 2026 at 06:05 AM (Mountain Time)
Listing data supplied by Pillar 9™ MLS® System; deemed reliable but not guaranteed accurate. The trademarks MLS®, Multiple Listing Service® and associated logos are owned by CREA. For information purposes only — not intended to solicit properties currently listed for sale or buyers already under contract.
MaxWell Capital Realty
Where Real Estate Happens
75 Crowfoot rise NW, #150
Calgary, AB, T3G 4P5
Cell: +1 403 478 8558
Office: 403-282-7770
jimang.realty@gmail.com