
Detached in Southwood
$739,900
908 Stonehaven Road SW
Interested?
Send Jim a quick note — replies within the day.
Listing Description
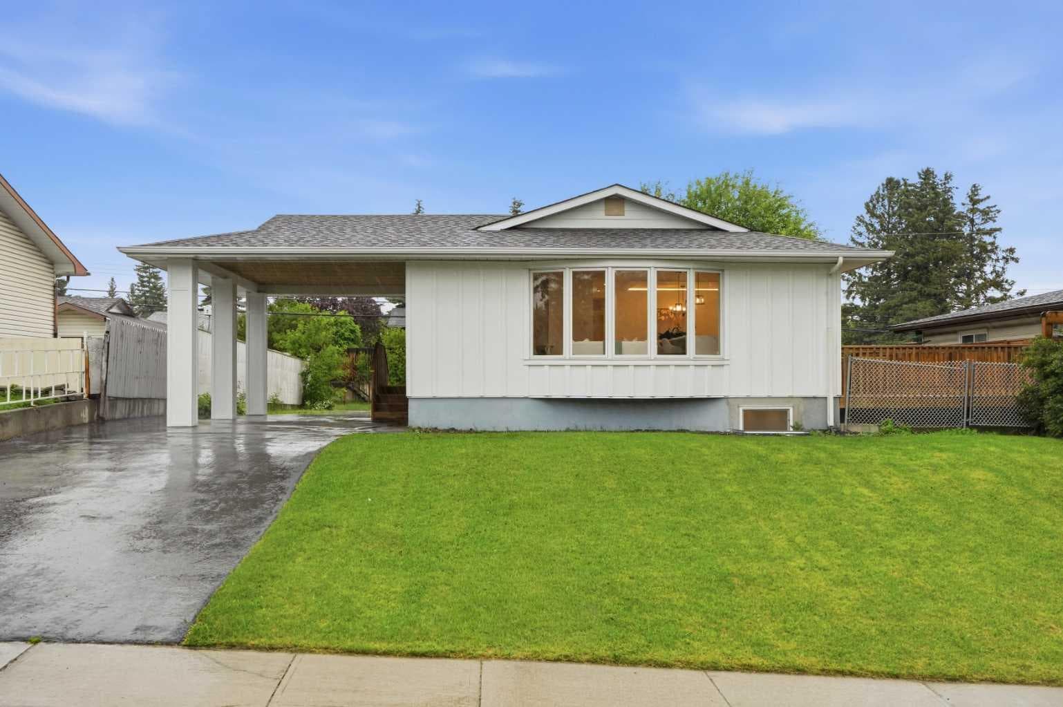
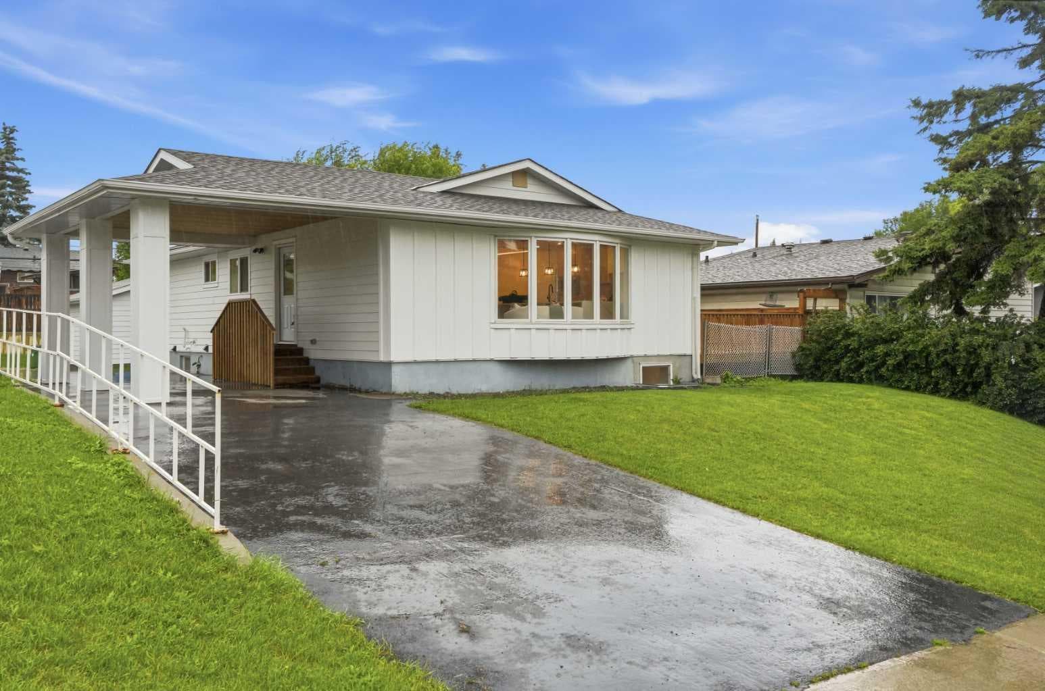
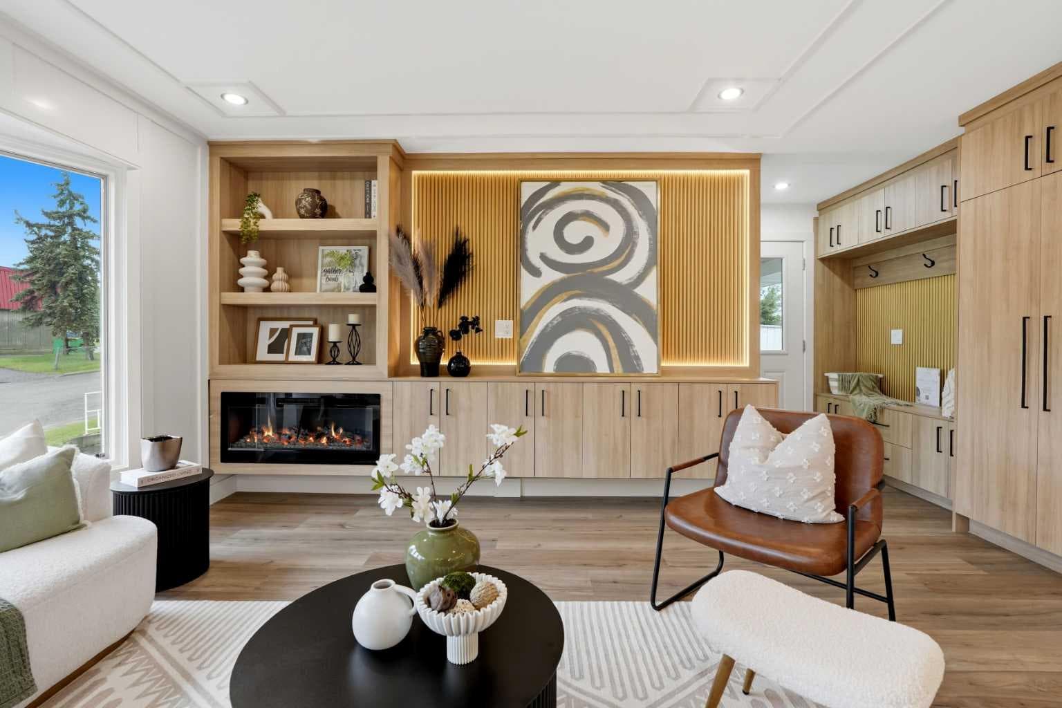
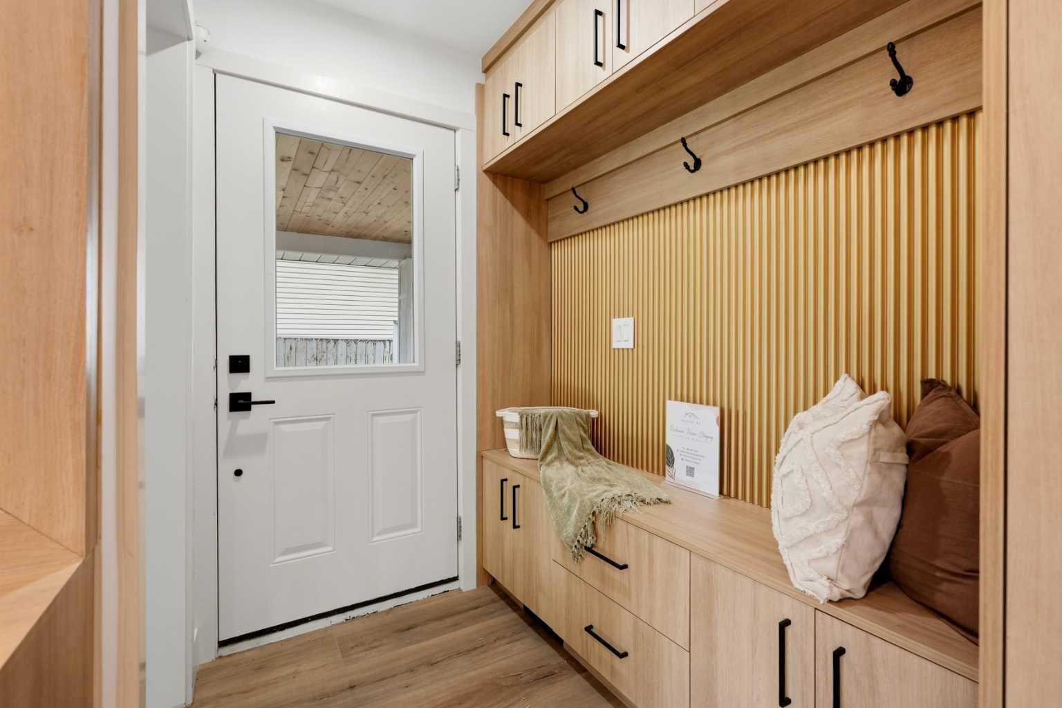
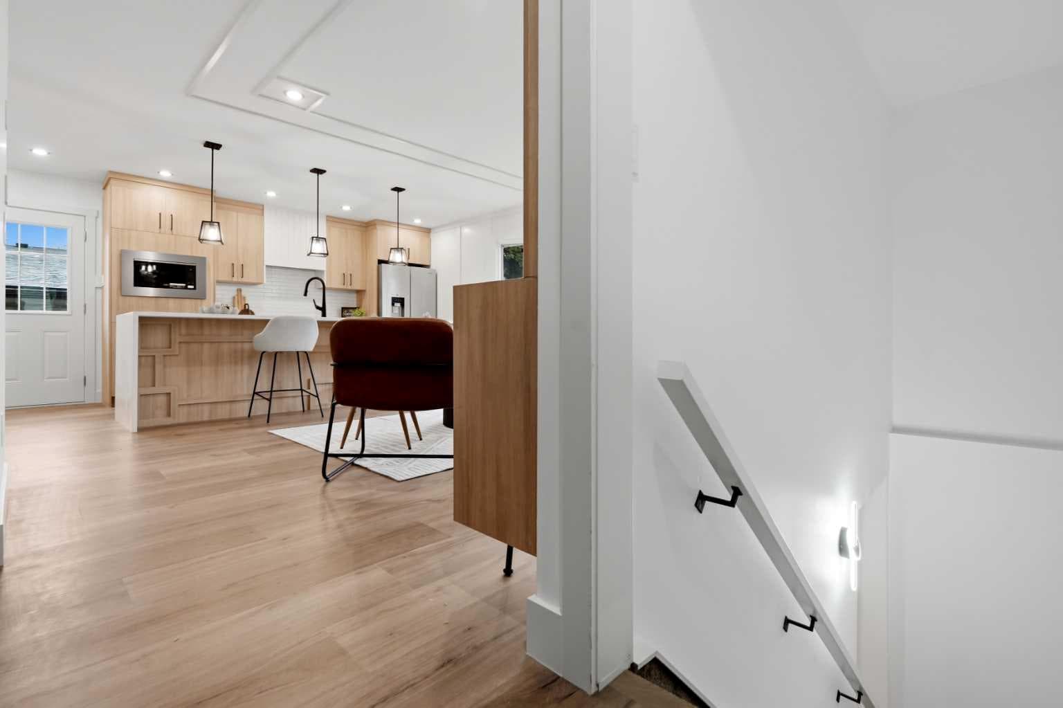
Stunning Renovation with Modern Design | 5 Bedrooms | 3 Full Bathrooms | 1,144 SqFt Main Level | 1,048 SqFt Finished Basement | Open Floor Plan | Luxury Vinyl Plank Flooring | Custom Woodwork | Electric Fireplace Feature Wall | Chef's Kitchen | Custom Built-in Dining Table | Quartz Countertops | 2 Bedroom Basement | Custom Wet Bar with Island | New Electrical | New Plumbing | New Furnace | New Hot Water Tank | New Windows | Brand New Double Detached Garage | Extended Parking Pad | Parking for 8 Vehicles | Large Lot | Directly Across from St. Stephen School | Mature Community | Incredible Southwood Location. Welcome home to this beautifully renovated bungalow offering 2,192 SqFt of developed living space throughout the main & basement levels. Every inch of this home has been thoughtfully redesigned with high-quality finishes, modern design & stylish details, creating a truly move-in ready home in the established community of Southwood. Step inside to a bright open floor plan where luxury vinyl plank flooring, custom woodwork & abundant natural light create a warm & welcoming atmosphere. The spacious living room is centred by a stunning electric fireplace feature wall, adding both style & comfort to your everyday living. The chef's kitchen is beautifully appointed with quartz countertops, ample cabinetry & generous prep space, while the custom built-in dining table creates a one-of-a-kind gathering place for family meals & entertaining friends. A rear door off the dining & living rooms leads to the massive deck, creating a seamless transition to outdoor living & dining while providing an incredible space for barbecues, entertaining & gathering with family & friends. The main level is complete with 3 spacious bedrooms & 2 full bathrooms, including a beautiful primary bedroom with a private ensuite. Downstairs, the fully developed basement expands your living space with a massive recreation room designed for entertaining. The custom wet bar with a centre island creates the ultimate place to host family gatherings, game nights & celebrations. Two additional bedrooms, a full 4pc bathroom & plenty of storage complete the lower level, providing exceptional flexibility for guests, teenagers, multigenerational living or a home gym. This home has been extensively upgraded with new electrical, plumbing, furnace, hot water tank & windows, offering peace of mind for years to come. Outside, the large lot is complemented by a brand new double detached garage, an extended parking pad & parking for up to 8 vehicles—a rare feature ideal for large families, car enthusiasts or those needing additional parking. Perfectly positioned directly across from St. Stephen School, you'll also enjoy quick access to parks, shopping, Southcentre Mall, Costco, the Southland LRT Station & major commuter routes, making everyday living both convenient & connected. Hurry & book your showing today!

MaxWell Capital Realty
Where Real Estate Happens
75 Crowfoot rise NW, #150
Calgary, AB, T3G 4P5
Cell: +1 403 478 8558
Office: 403-282-7770
jimang.realty@gmail.com
General Info
Sign in to view financial details, taxes & ownership.
Data was last updated July 20, 2026 at 12:01 PM (Mountain Time)
Listing data supplied by Pillar 9™ MLS® System; deemed reliable but not guaranteed accurate. The trademarks MLS®, Multiple Listing Service® and associated logos are owned by CREA. For information purposes only — not intended to solicit properties currently listed for sale or buyers already under contract.
MaxWell Capital Realty
Where Real Estate Happens
75 Crowfoot rise NW, #150
Calgary, AB, T3G 4P5
Cell: +1 403 478 8558
Office: 403-282-7770
jimang.realty@gmail.com