Property-2 (Beta)

Semi Detached (Half Duplex) in Terrace
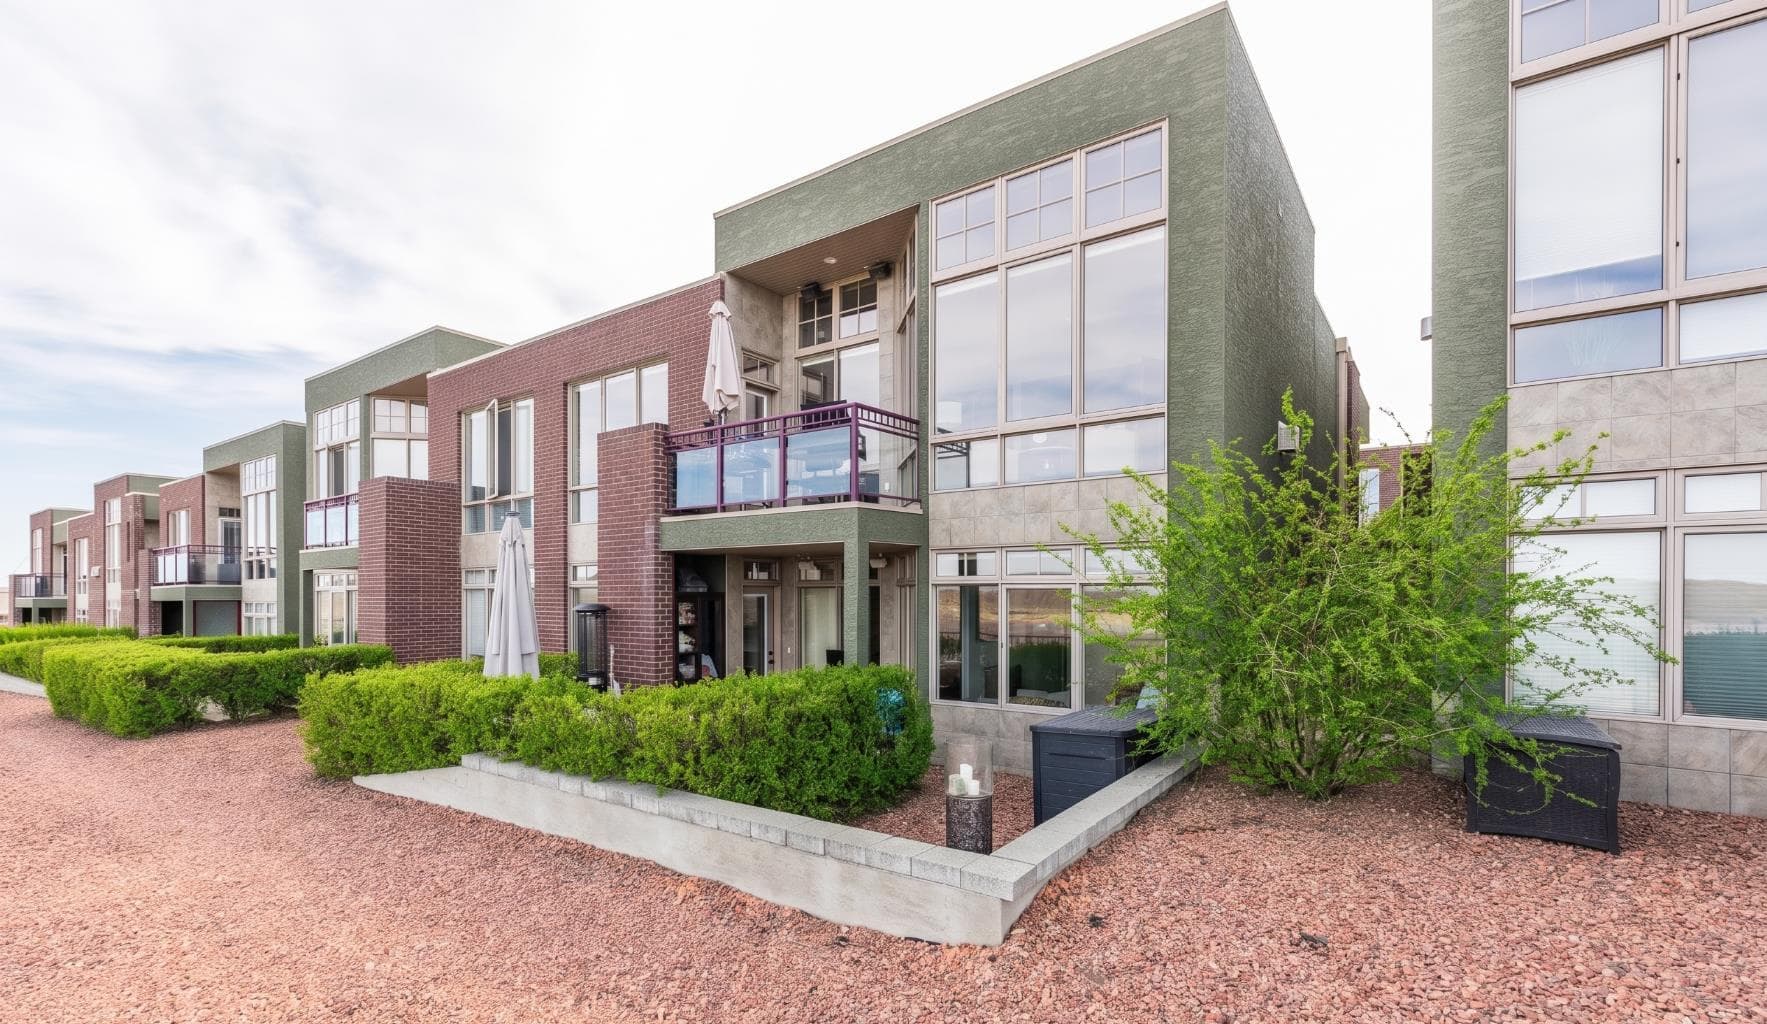
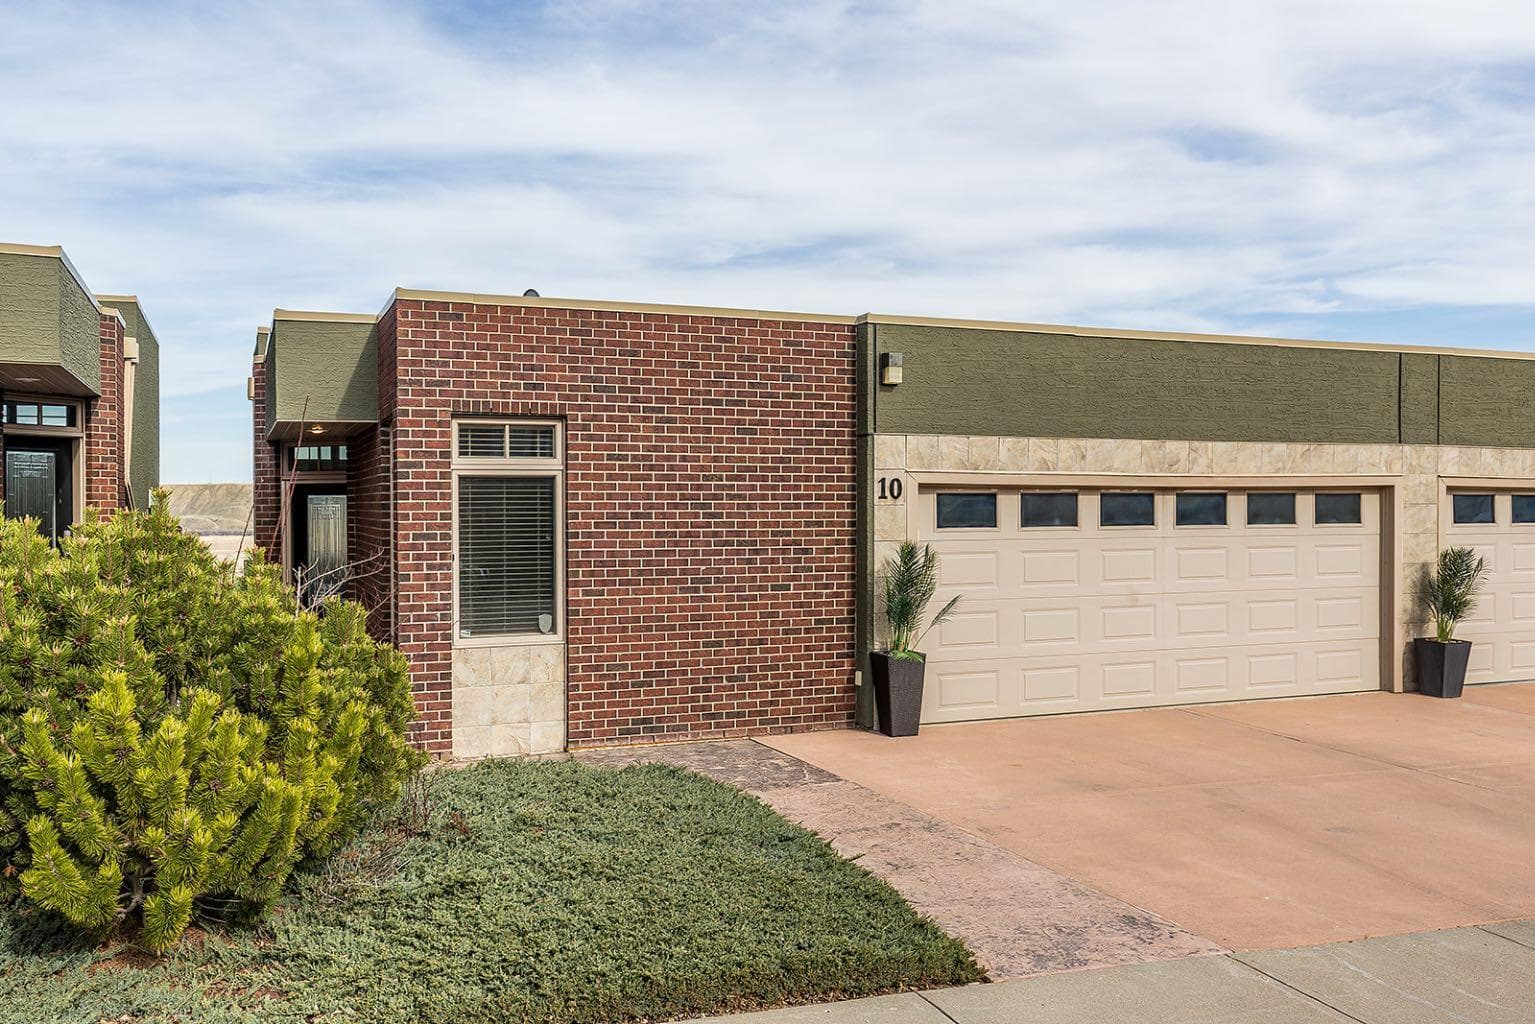
10 Palisades Mews NE — photo 1
Tap to enlarge
10 Palisades Mews NE — photo 2
10 Palisades Mews NE — photo 3
+27 Photos
Active
Active

$698,900

10 Palisades Mews NE

Terrace, Medicine Hat, T1C2B5
Listing courtesy of REAL BROKER
MLS # A2306758Get qualified
2
Beds
3
Baths
1,277
Sqft

Interested?

Send Jim a quick note — replies within the day.

or call +1 403 478 8558

Listing Description

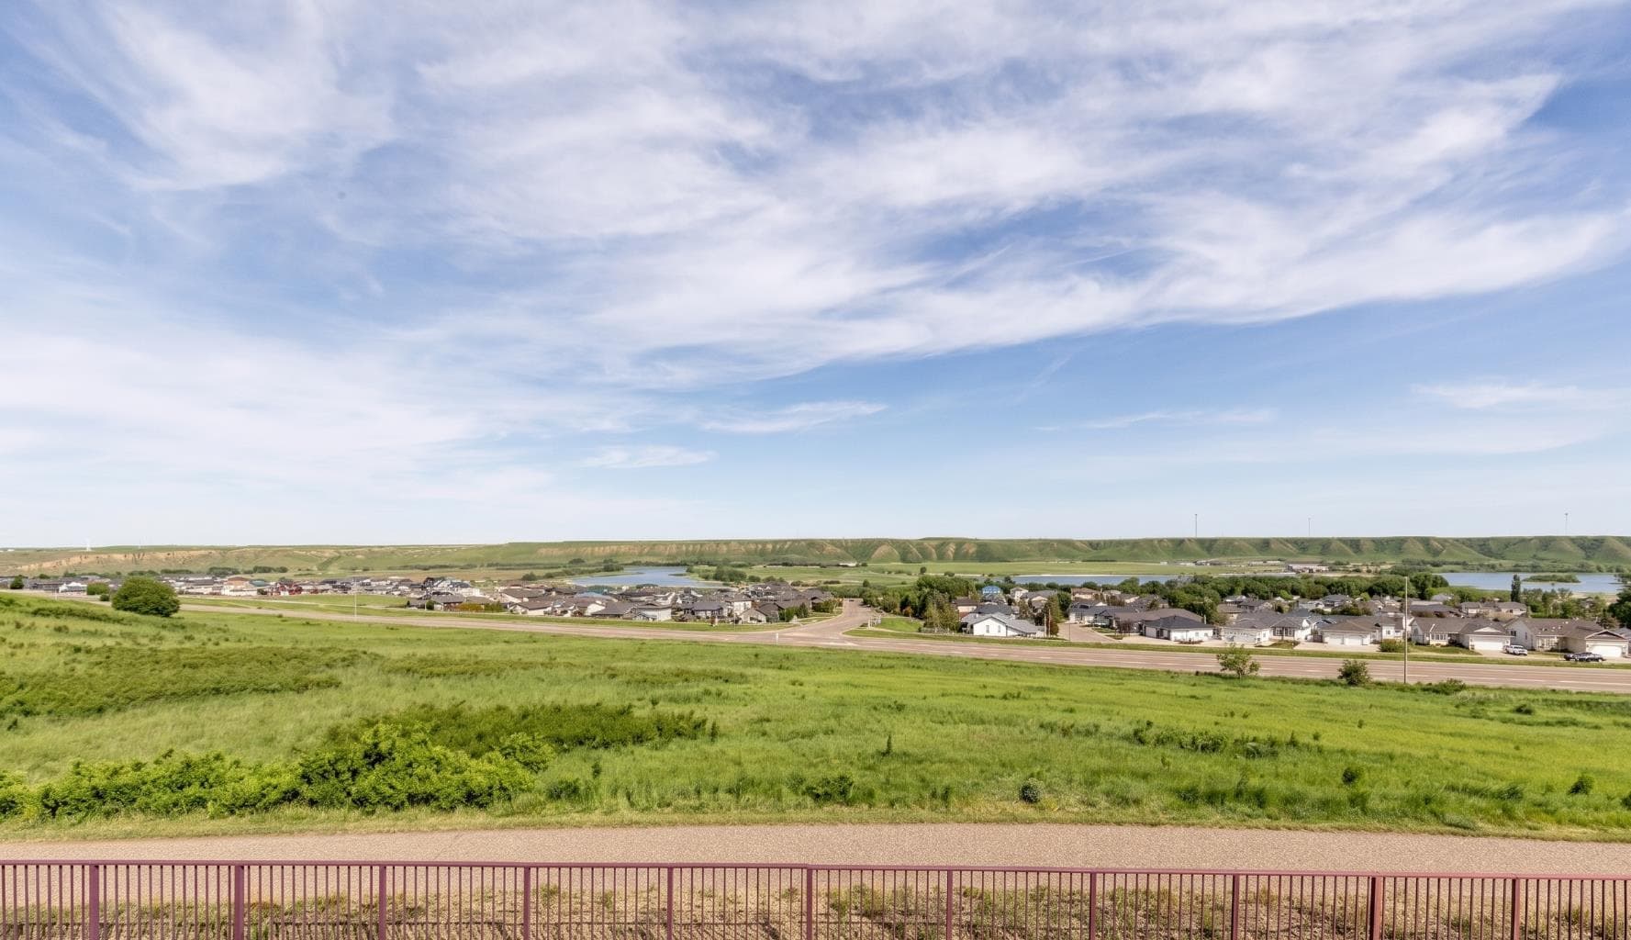
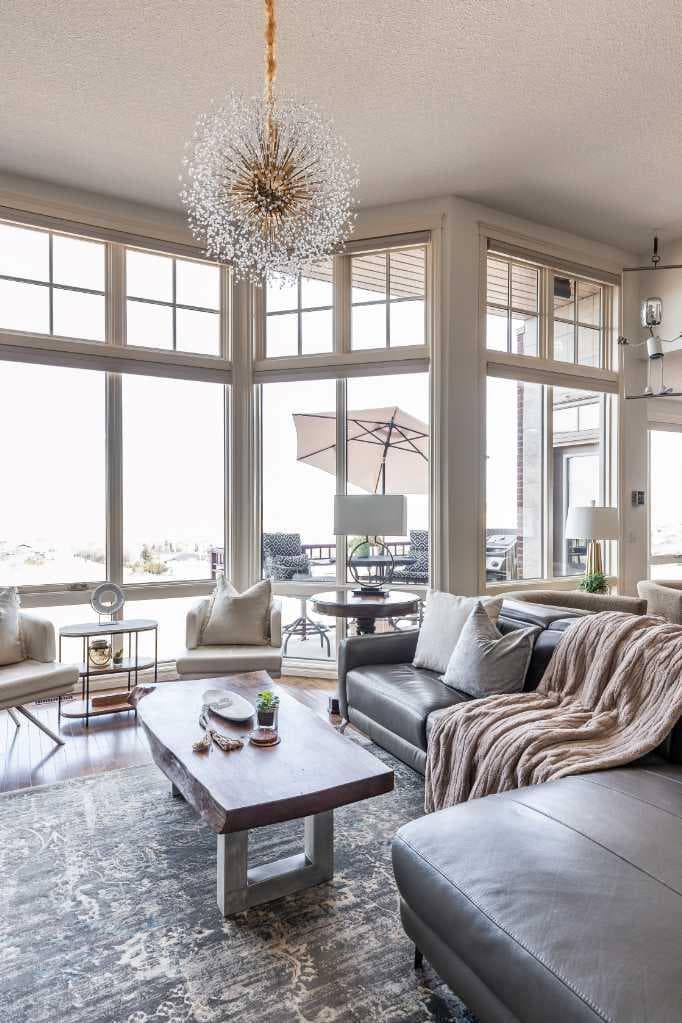
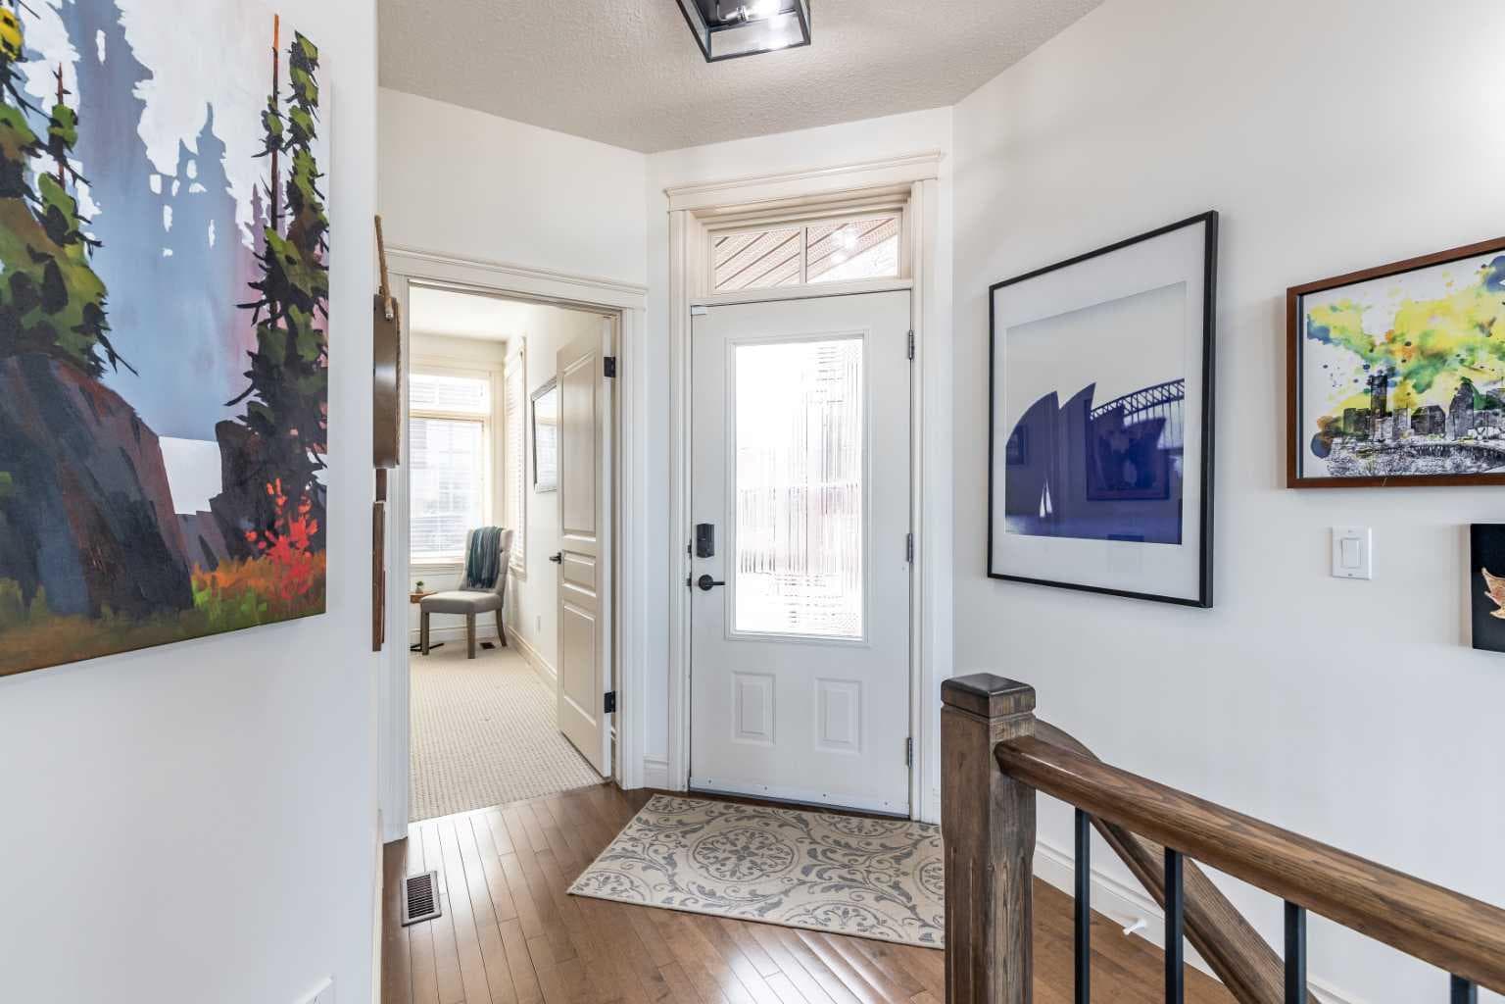
Palisades are Executive Condos which are known for their panoramic views of Medicine Hats River Valley. Located on the prestige's lower section where the views are completely unobstructed and taking them in while you enjoy a coffee in the morning or a nightcap, will continue to give you a sense of awe. The open concept and floor to ceiling windows showcase the views from every vantage point! If you enjoy entertaining or simply love to cook, you will love the stunning kitchen featuring maple cabinets, granite counter tops with a massive island gather, along with the stainless steel appliances and large pantry. The living room is anchored by the slate floor to ceiling feature wall with fireplace. The main floor includes a guest bedroom or perfect office, 3pc bathroom including a custom shower with glass block that accents the tile walls. The lower walkout level is a private retreat, featuring a stunning primary bedroom with luxury en-suite. There is an additional custom closet and a study that’s perfect for enjoying a cozy movie night. The private patio becomes your outdoor living room. With some lovely modern updates and an attached dbl garage, this spectacular home is ready for you to simplify your life and start living! Pets Allowed restriction apply.

General Info

Rooms & Size
Rooms Above Grade
3
Bedrooms
2
Beds Above Grade
1
Beds Below Grade
1
Total Baths
3
Full Baths
2
Half Baths
1
Ensuite
Yes
Living Area
1,277 sqft
Main Level
1,277 sqft
Inside Highlights
Appliances
Built-In OvenCentral Air ConditionerDishwasherDryerGarage Control(s)GarburatorInduction CooktopMicrowaveRefrigeratorWasherWasher/DryerWindow Coverings
Flooring
CarpetTile
Interior Features
Built-in FeaturesCeiling Fan(s)Central VacuumCloset OrganizersDouble VanityGranite CountersHigh CeilingsKitchen IslandOpen FloorplanWired for Sound
Laundry
Lower Level
Fireplace
GasLiving Room
Heating & Cooling
Heating
Forced Air
Cooling
Central Air
Parking
Garage
Yes
Garage Spaces
2
Total Parking
4
Features
Double Garage Attached
Lifestyle
Community
GolfShopping Nearby
Association Amenities
Snow RemovalTrashVisitor Parking
Curb Appeal
Exterior Features
Balcony
Patio & Porch
Deck
Lot
Lot Size
0.08 ac
Lot Size
3,581 sqft
Frontage (ft)
36.38
Frontage
11.09M 36`5"
Features
No Neighbours Behind
Construction
Style
Attached-Side by SideBungalow
Materials
BrickICFs (Insulated Concrete Forms)Manufactured Floor JoistMixedSilent Floor JoistsStuccoWood Frame
Structure Type
Duplex
Property Subtype
Semi Detached (Half Duplex)
Roof, Fencing & Foundation
Roof
AsphaltFlat Torch MembraneFlatMembraneMixedRubber
Fencing
Partial
Foundation
Poured Concrete
Basement
Type
Full
Development
Finished
Features
Walk Out
Address
Subdivision
Terrace
Suite
No
City
Medicine Hat
Province
Alberta
Postal Code
T1C2B5
County
Medicine Hat
Use & Rules
Faces
SW
Zoning
R-MD
Restrictions
Restrictions
Adult LivingPets Not Allowed
Listing & Market
Days on Market
83
Listing Date
5/2/2026
Open Houses
1
MLS Number
A2306758
HOA Fees
Fee Amount
$426
Frequency
Monthly
Taxes
Annual Tax
$5,973
Tax Year
2,026
Ownership
Title Type
Fee Simple
Ownership Interest
Private
Possession
Possession
60 Days / Neg
Inclusions
FridgeInduction cooktopDishwasherBuilt in wall OvenGarburatorBI MicrowaveWasher/DryerCeiling Fan(s)Garage Door Opener & remoteWindow coveringscentral vac w/attachmentsUnderground sprinklersCentral A/CHumidifier

Sign in to view financial details, taxes & ownership.

Data was last updated July 25, 2026 at 12:12 PM (Mountain Time)

Listing data supplied by Pillar 9™ MLS® System; deemed reliable but not guaranteed accurate. The trademarks MLS®, Multiple Listing Service® and associated logos are owned by CREA. For information purposes only — not intended to solicit properties currently listed for sale or buyers already under contract.

MaxWell Capital Realty

MaxWell Capital Realty

Where Real Estate Happens

75 Crowfoot rise NW, #150

Calgary, AB, T3G 4P5

Cell: +1 403 478 8558

Office: 403-282-7770

jimang.realty@gmail.com

Get in Touch with Me

Submit your details and receive tailored property recommendations

Prefer Direct Approach ?

Cell: +1 403 478 8558

Office: 403-282-7770

jimang.realty@gmail.com

Location

75 Crowfoot rise NW, #150

Calgary, AB, T3G 4P5

Contact Me

Finding your perfect home we help you find your perfect home, investment property, or rental with ease and confidence.

Prefer Direct Approach ?

Cell: +1 403 478 8558

Office

403-282-7770

Location

75 Crowfoot rise NW, #150

Calgary, AB, T3G 4P5

MaxWell Capital Realty

Licensed Brokerage: MaxWell Capital Realty

Licensed Real Estate Associate: Jim Ang Li, Associate

Copyright 2026 by Pillar9. All Rights Reserved.

Data is supplied by Pillar 9™ MLS® System. Pillar 9™ is the owner of the copyright in its MLS® System. Data is deemed reliable but is not guaranteed accurate by Pillar 9™.

The trademarks MLS®, Multiple Listing Service® and the associated logos are owned by The Canadian Real Estate Association (CREA) and identify the quality of services provided by real estate professionals who are members of CREA. Used under license.

For information purposes only. Not intended to solicit properties currently listed for sale. If your property is currently listed with a REALTOR®, please disregard this advertisement.

Designed by Bowrand | © 2026 All rights reserved