
Apartment in Cranston
$370,000
316, 30 Cranfield Link SW
Interested?
Send Jim a quick note — replies within the day.
Listing Description
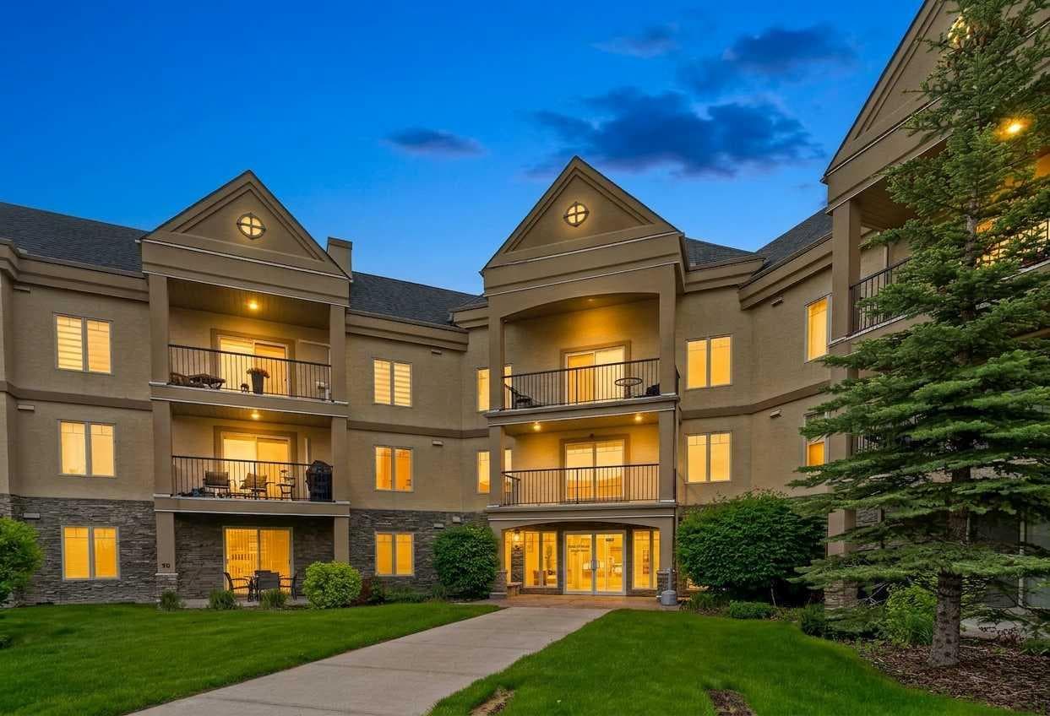
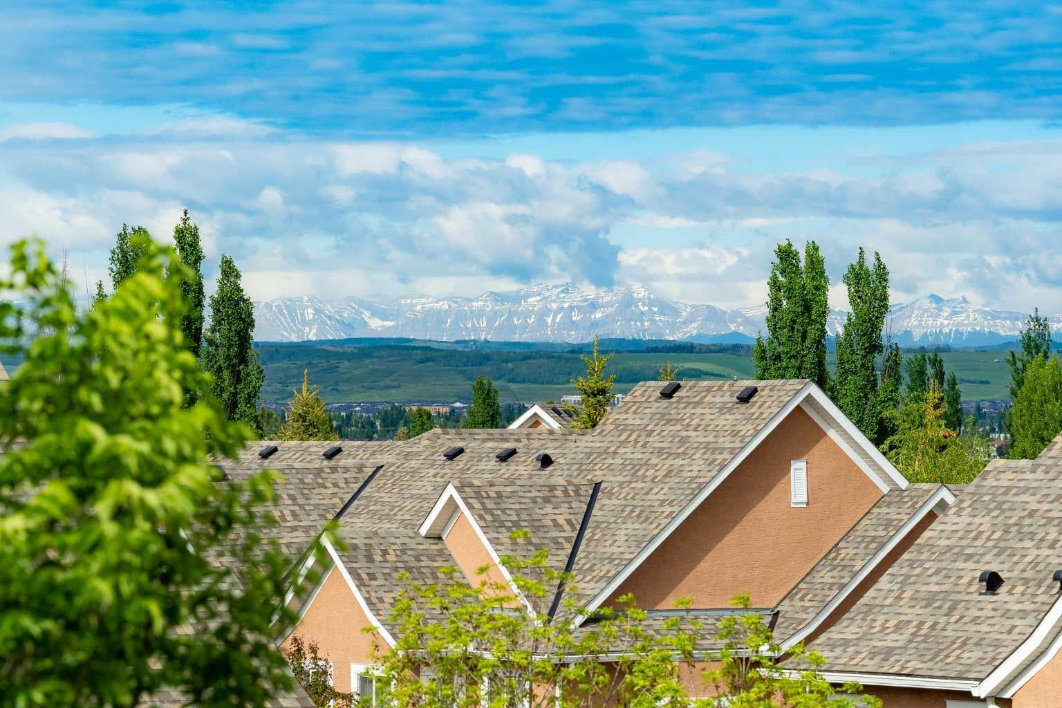
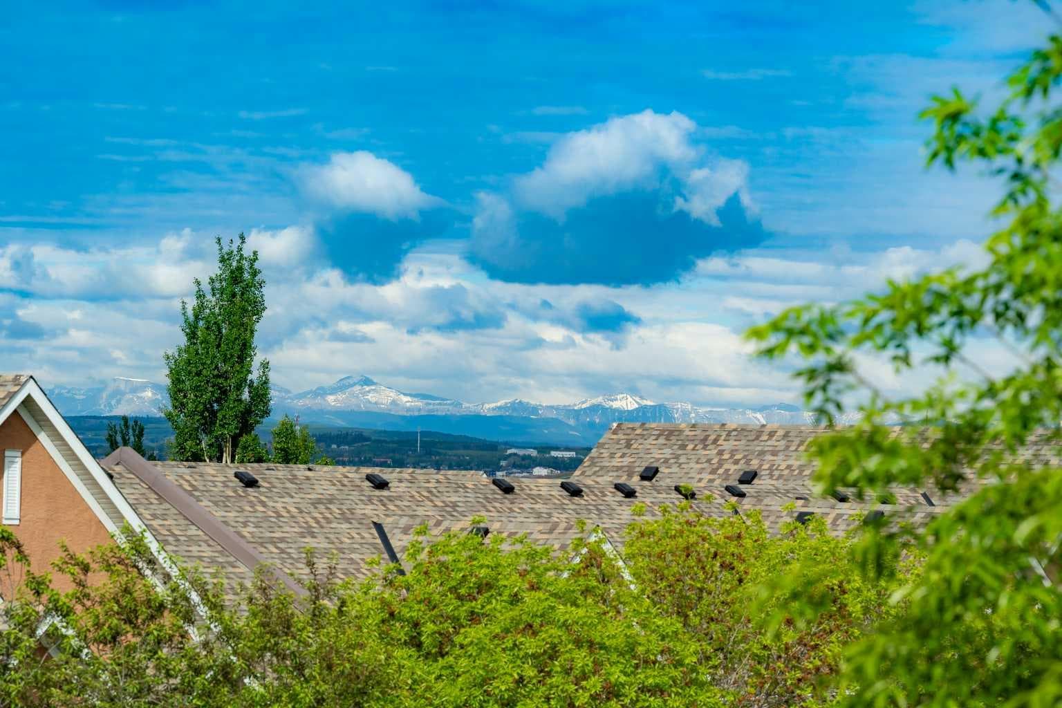
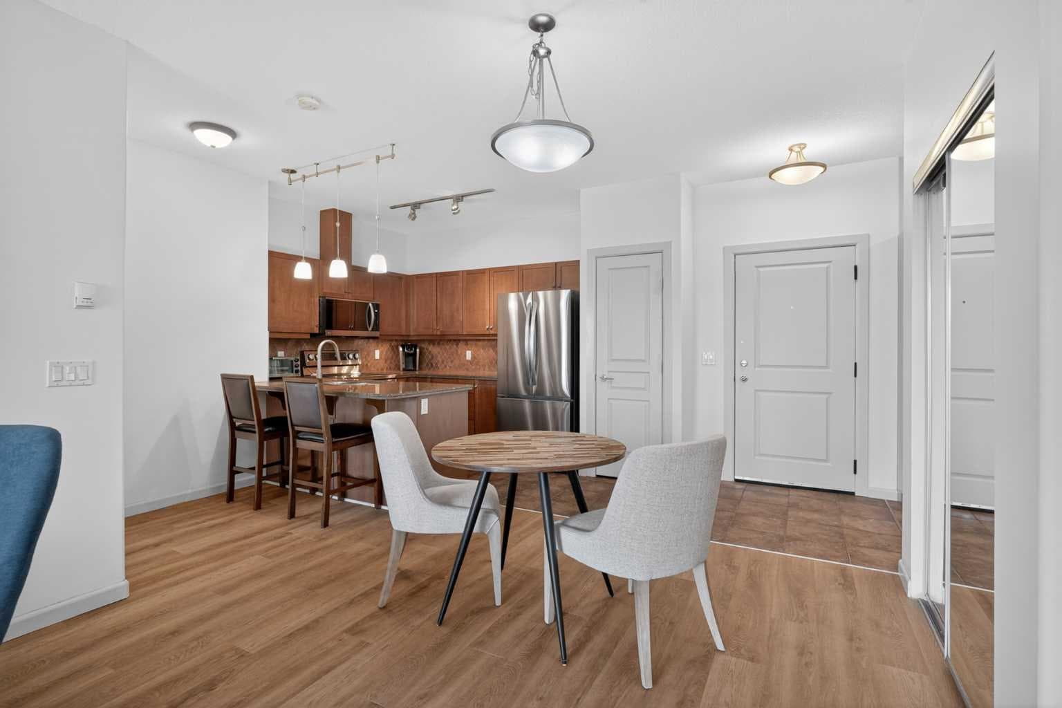
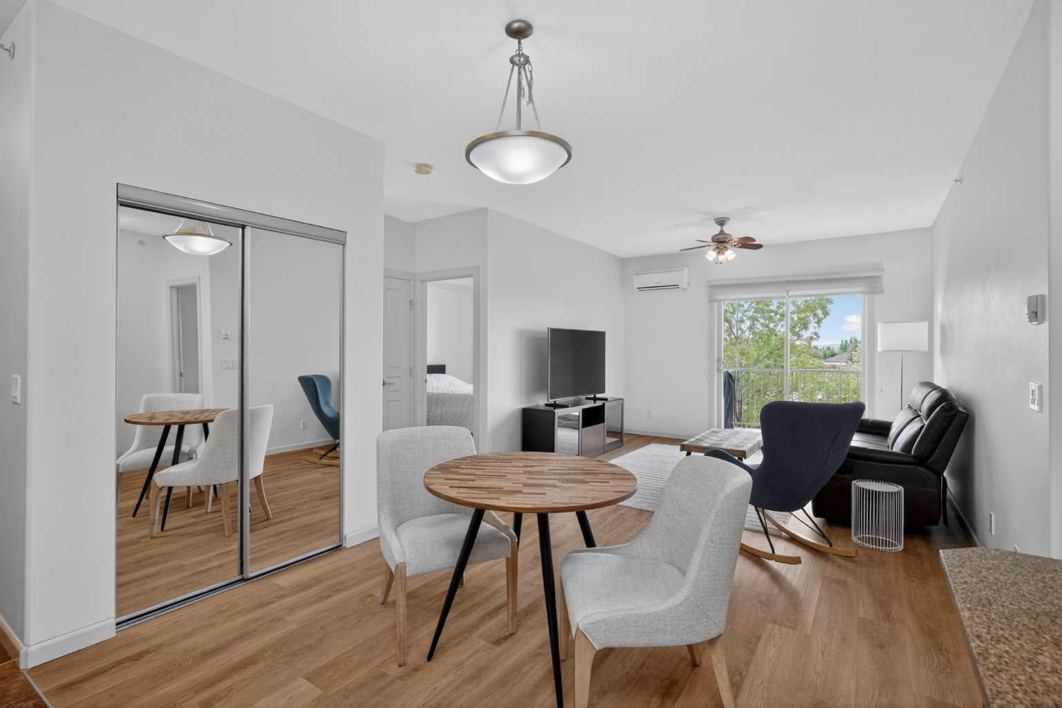
Welcome to Unit 316 at 30 Cranfield Link SE, a top-floor condo offering breathtaking mountain views and the convenience of two titled underground parking stalls. This well-maintained home combines comfort, community, and exceptional amenities in one of Cranston's most sought-after adult-living buildings. Residents enjoy an impressive array of amenities, including a vibrant games room complete with billiards, card tables, board games, and comfortable gathering spaces. The theatre room features raised seating, creating the perfect setting to enjoy your favorite movies or cheer on your favorite team. Stay active in the fully equipped fitness centre offering a variety of cardio and strength-training equipment, then unwind in the relaxing sauna and hot tub for a true spa-like experience. Additional amenities include a welcoming library and numerous social opportunities that foster a strong sense of community. Inside, the kitchen features recently updated stainless steel appliances, ample cabinetry, durable hard-surface countertops, and plenty of space for cooking and entertaining. The recently renovated luxury vinyl plank flooring adds a modern touch while providing excellent durability and water resistance throughout the main living areas. Just off the main living space, you'll find a versatile flex area with built-in cabinetry, ideal for a home office, reading nook, hobby space, or additional seating and guest accommodations when family and friends come to visit. The two spacious bedrooms and living areas enjoy a desirable west-facing exposure, showcasing stunning mountain views. Two full bathrooms feature tile flooring and hard-surface countertops, providing both style and functionality. Step outside onto the private balcony, complete with a gas line for a BBQ, making it the perfect place to enjoy summer evenings and mountain sunsets. Beyond the home itself, residents appreciate the strong community atmosphere, with monthly birthday celebrations, puppy parades, social gatherings, and friendly neighbors who make this building feel like home. Located in the heart of Cranston, you'll enjoy convenient access to shopping, dining, services, major roadways, and all the amenities that make this community one of Calgary's most desirable places to live. A rare opportunity to enjoy low-maintenance adult living with outstanding amenities, mountain views, flexible living space, and a true sense of community.

MaxWell Capital Realty
Where Real Estate Happens
75 Crowfoot rise NW, #150
Calgary, AB, T3G 4P5
Cell: +1 403 478 8558
Office: 403-282-7770
jimang.realty@gmail.com
General Info
Sign in to view financial details, taxes & ownership.
Data was last updated July 22, 2026 at 06:04 AM (Mountain Time)
Listing data supplied by Pillar 9™ MLS® System; deemed reliable but not guaranteed accurate. The trademarks MLS®, Multiple Listing Service® and associated logos are owned by CREA. For information purposes only — not intended to solicit properties currently listed for sale or buyers already under contract.
MaxWell Capital Realty
Where Real Estate Happens
75 Crowfoot rise NW, #150
Calgary, AB, T3G 4P5
Cell: +1 403 478 8558
Office: 403-282-7770
jimang.realty@gmail.com