Property-2 (Beta)

Detached in Rangeview
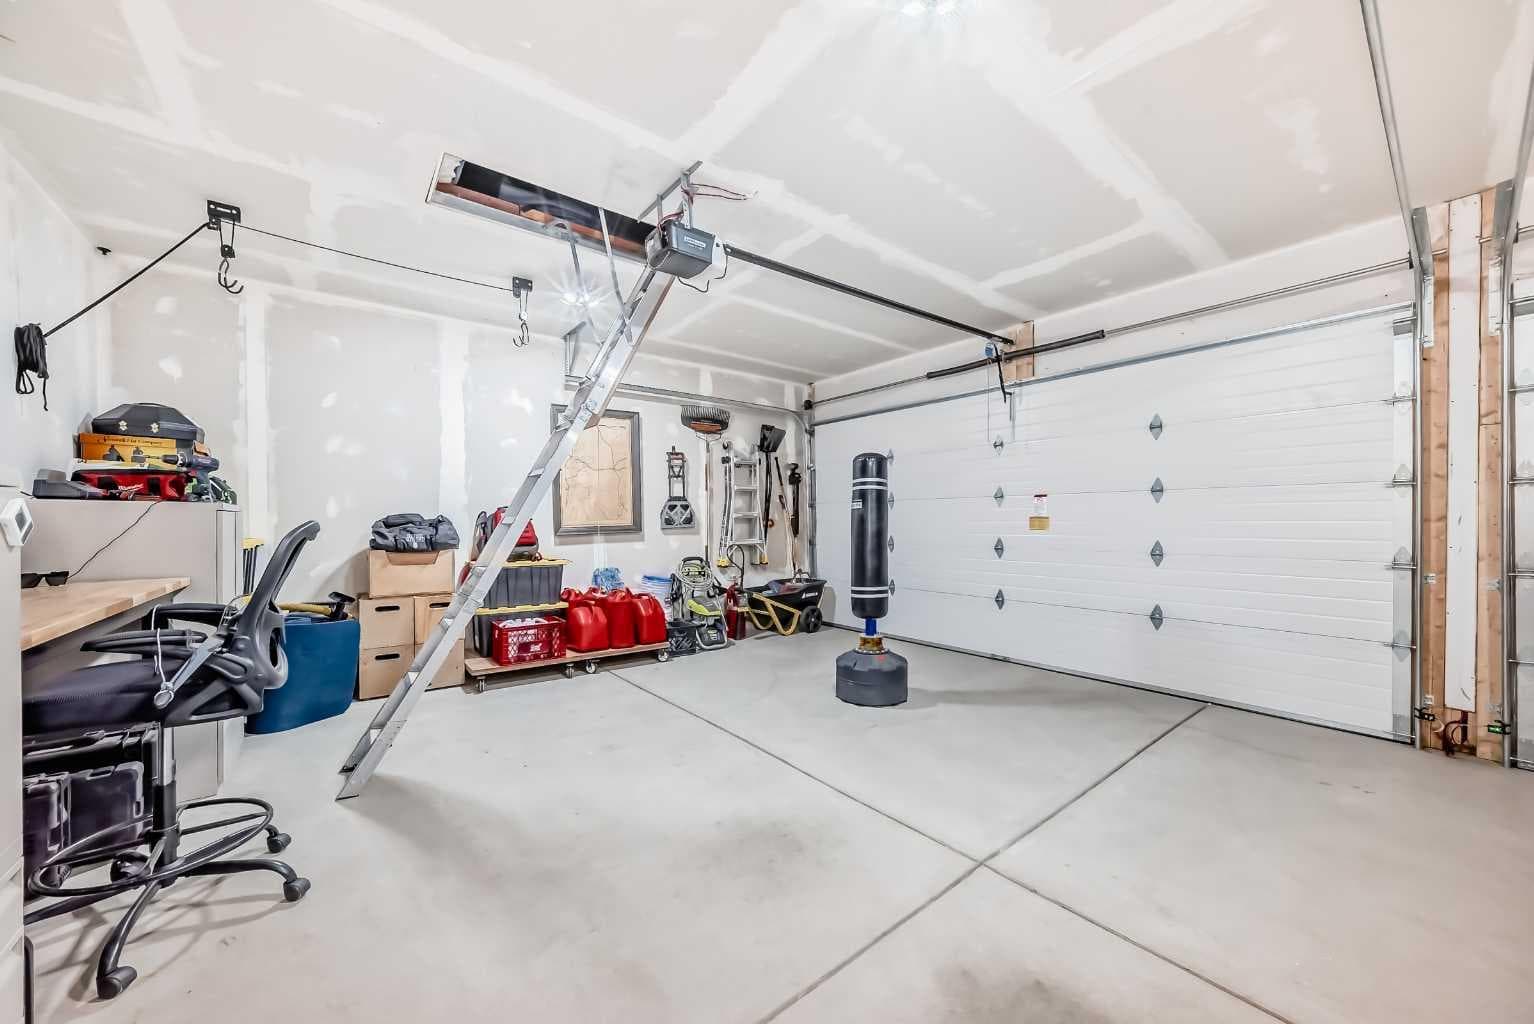
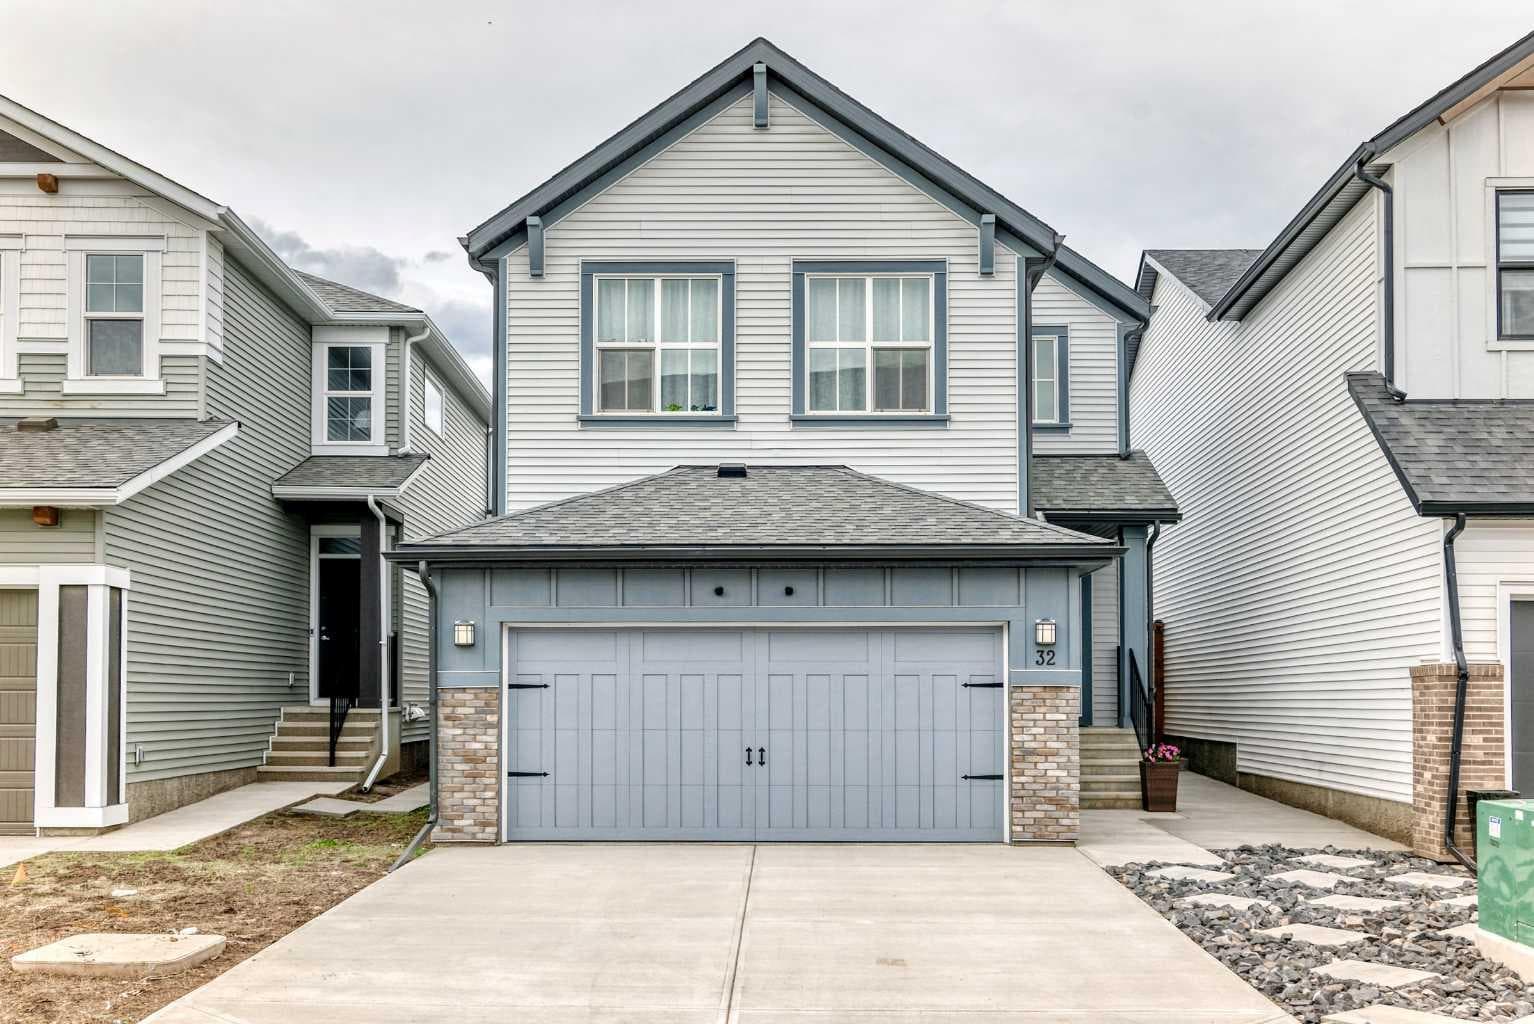
32 Sugarsnap Way SE — photo 1
Tap to enlarge
32 Sugarsnap Way SE — photo 2
32 Sugarsnap Way SE — photo 3
+27 Photos
Active
Active

$860,000

32 Sugarsnap Way SE

Rangeview, Calgary, T3S 0K4
Listing courtesy of CIR Realty
MLS # A2327484Get qualified
4
Beds
4
Baths
1,940
Sqft

Interested?

Send Jim a quick note — replies within the day.

or call +1 403 478 8558

Listing Description

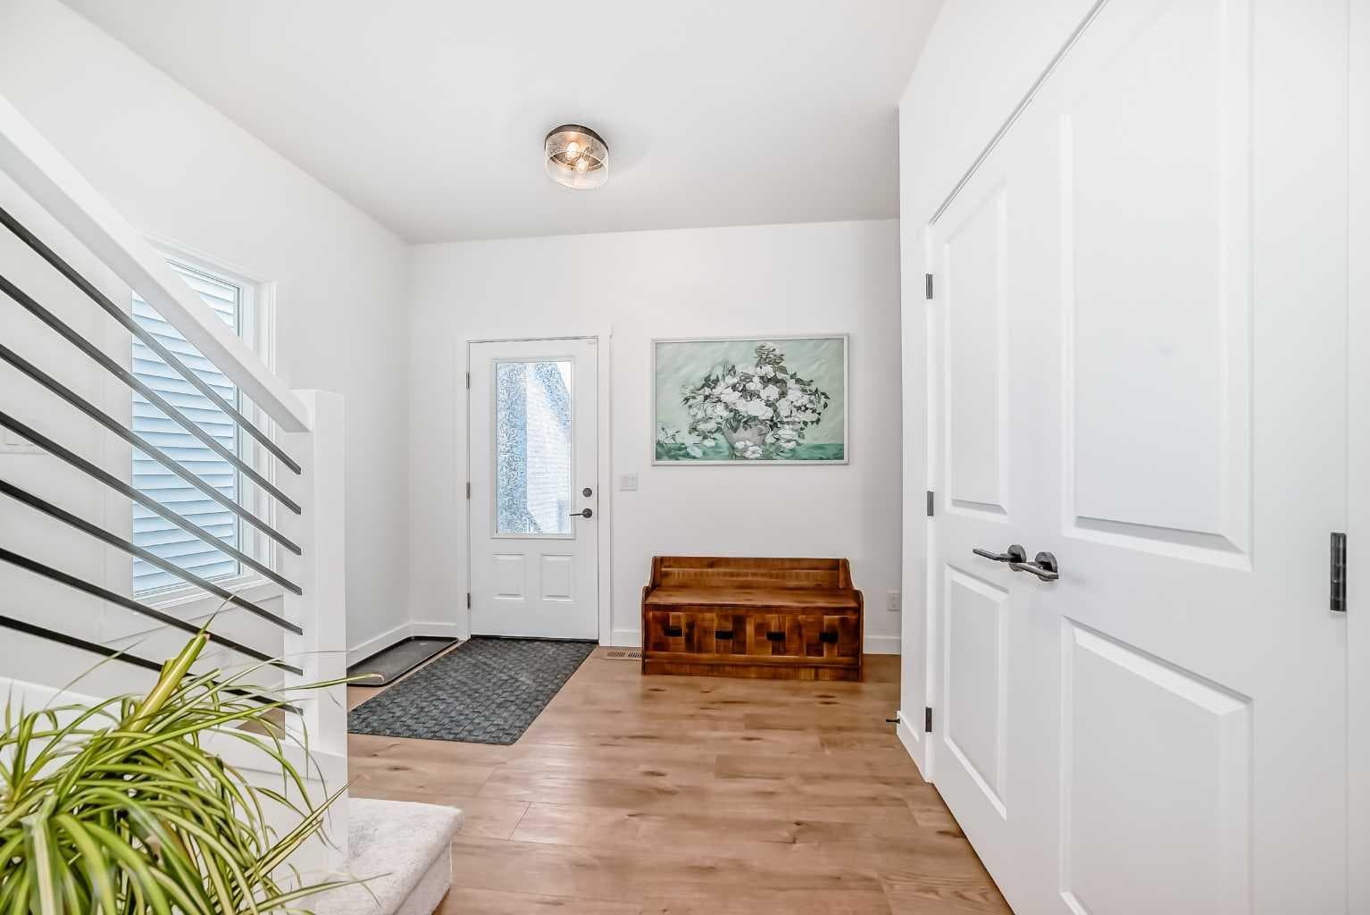
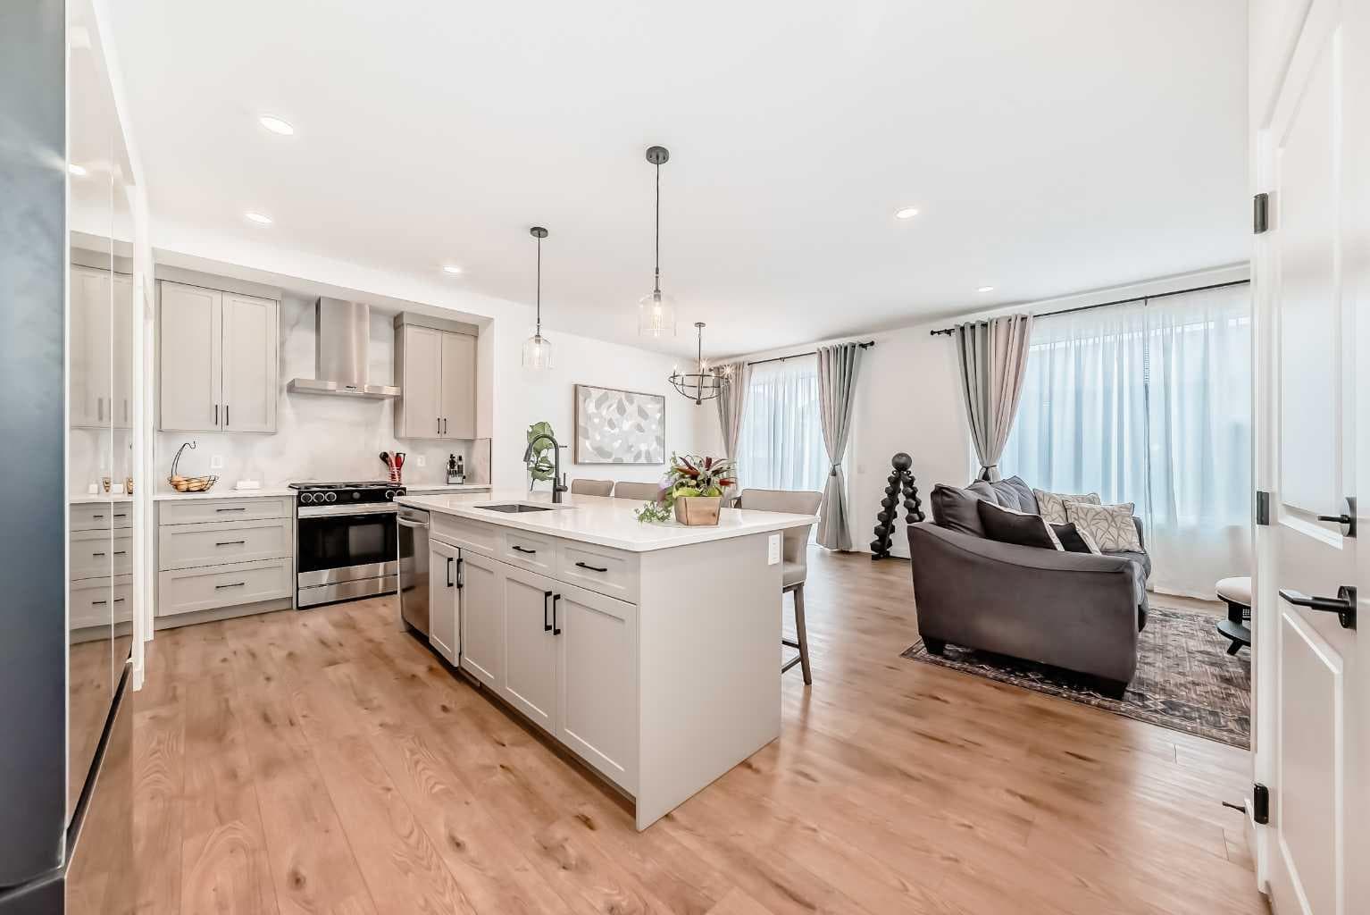
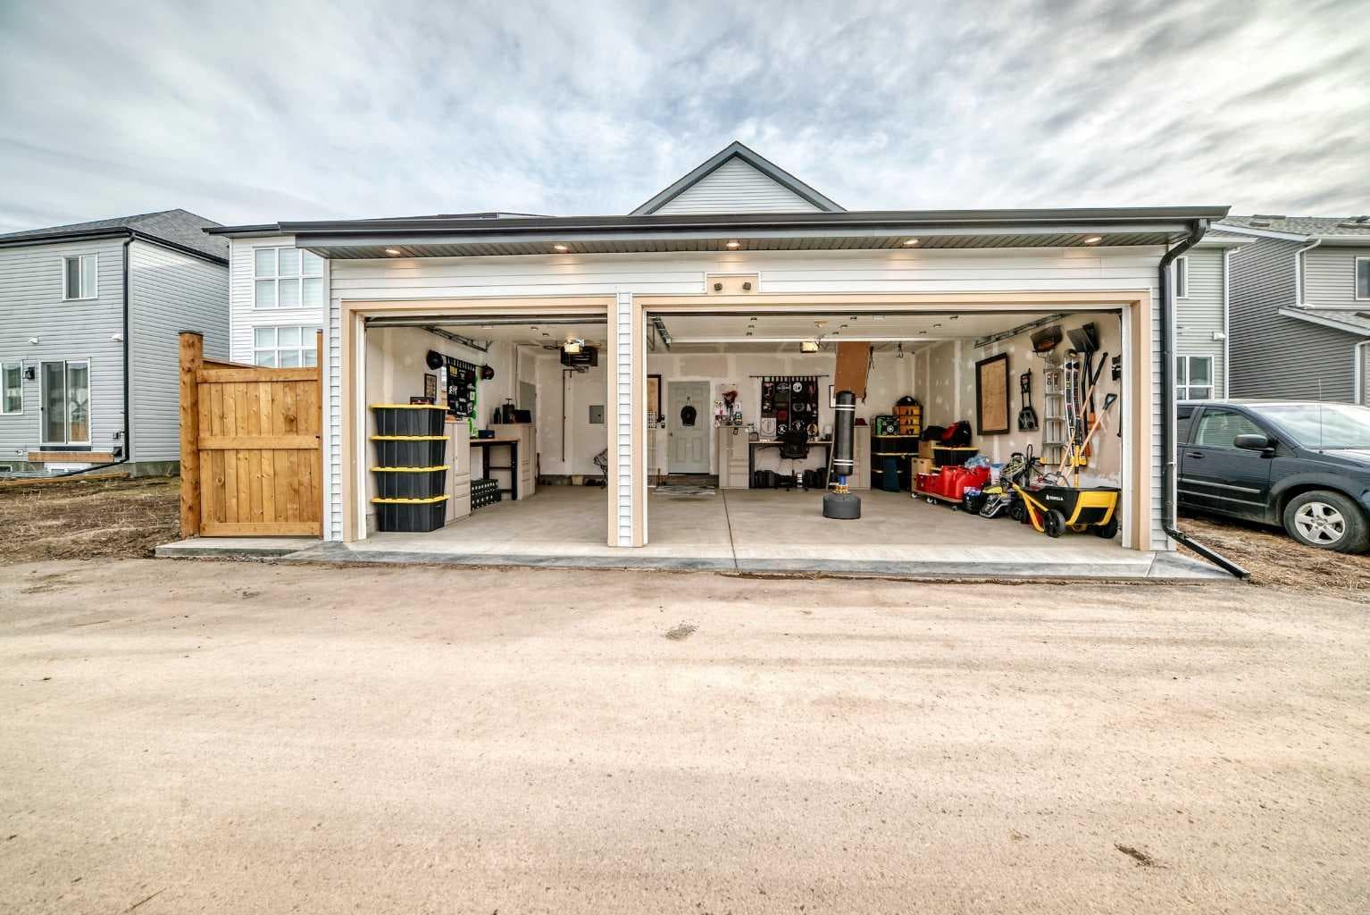
Welcome to this near-new residence in Rangeview, blending modern design with everyday functionality. A rare & defining feature of this property is the exceptional garage offering. In addition to the double attached garage, the home includes a detached, heated, triple garage/workshop with 100-amp service, large attic storage & smart access technology—ideal for collectors, entrepreneurs, or those seeking premium workspace & storage rarely found in new communities. Built in 2024, this striking home showcases a bright, open-concept main level defined by clean lines, large windows and a refined contemporary aesthetic. The kitchen features full height, dove grey cabinetry, quartz countertops, upgraded stainless steel appliances, including a gas range, seamlessly connecting to the dining area & elegant great room anchored by an electric fireplace and wood mantel. A spacious entryway, mudroom & walkthrough pantry enhance everyday livability. The upper level offers a versatile bonus room, 3 bedrooms, full bathroom & dedicated laundry. The spacious primary bedroom suite is a true retreat, featuring a walk-in closet and a spa-inspired 5-piece ensuite complete with a freestanding soaker tub. Adding significant value & flexibility, the builder finished legal basement suite offers a private one-bedroom design with separate side entrance, in-suite laundry, separate utilities and a stylish kitchen. Currently operated as a 5-star short-term rental, the legal suite can be available as a fully furnished turnkey package. This unique opportunity offers instant income generating possibilities or ideal accommodations for extended family. The exterior has been designed for effortless living featuring a fully finished concrete courtyard - a private, low-maintenance setting perfect for entertaining, with a BBQ gas line to complete the outdoor experience. With central a/c, smart home features, security systems & elevated finishes throughout, this is a truly move-in ready home offering comfort, income potential & versatility in equal measure. Rangeview is built around a unique “garden-to-table” concept inspired by Alberta’s agricultural heritage, with community gardens, greenhouses & shared growing spaces that encourage residents to engage in neighbourly interaction while enjoying fresh food. The neighbourhood is woven with an extensive network of pathways, parks & naturalized green spaces, creating an inviting environment for walking, cycling and outdoor living, while nearby established amenities in Seton & Mahogany further enhance everyday convenience, offering everything from groceries & restaurants to recreation & healthcare. With easy access to major roadways, Rangeview blends modern community design with a lifestyle focused on nature, walkability & connection.

General Info

Rooms & Size
Rooms Above Grade
7
Bedrooms
4
Beds Above Grade
3
Beds Below Grade
1
Total Baths
4
Full Baths
3
Half Baths
1
Ensuite
Yes
Living Area
1,940 sqft
Main Level
860 sqft
Inside Highlights
Appliances
Central Air ConditionerDishwasherDryerElectric OvenElectric StoveGarage Control(s)Gas RangeMicrowaveMicrowave Hood FanRange HoodRefrigeratorWasherWasher/Dryer
Flooring
CarpetTileVinyl Plank
Interior Features
Double VanityKitchen IslandNo Smoking HomeOpen FloorplanPantryQuartz CountersSee RemarksSeparate EntranceSoaking TubStorageVinyl WindowsWalk-In Closet(s)
Laundry
In UnitLaundry RoomMultiple LocationsUpper Level
Fireplace
Blower FanElectricGreat RoomMantle
Heating & Cooling
Heating
Fireplace(s)Forced AirNatural Gas
Cooling
Central Air
Parking
Garage
Yes
Garage Spaces
5
Total Parking
5
Features
220 Volt WiringAlley AccessDouble Garage AttachedFront DriveGarage Door OpenerGarage Faces FrontGarage Faces RearHeated GarageInsulatedRear DriveSee RemarksTriple Garage DetachedWorkshop in Garage
Lifestyle
Community
ParkPlaygroundPondSchools NearbyShopping NearbySidewalksStreet LightsWalking/Bike Paths
Association Amenities
Community GardensDog ParkParkPicnic AreaPlayground
Curb Appeal
Exterior Features
BBQ gas lineRain GuttersStorage
Patio & Porch
None
Lot
Acreage
No
Lot Size
0.08 ac
Lot Size
3,444 sqft
Frontage (ft)
29.73
Frontage
9.06M 29`9"
Features
Back LaneLow Maintenance LandscapePavedStandard Shaped Lot
Construction
Style
2 Storey
Materials
StoneVinyl SidingWood Frame
Structure Type
House
Property Subtype
Detached
Roof, Fencing & Foundation
Roof
Asphalt Shingle
Fencing
Fenced
Foundation
Poured Concrete
Basement
Type
Full
Development
Finished
Features
Separate/Exterior Entry
Address
Subdivision
Rangeview
Suite
Yes
City
Calgary
Province
Alberta
Postal Code
T3S 0K4
County
Calgary
Use & Rules
Faces
S
Zoning
R-G
Restrictions
Restrictions
Easement Registered On Title
Listing & Market
Days on Market
36
Listing Date
7/8/2026
MLS Number
A2327484
Taxes
Annual Tax
$5,556
Tax Year
2,026
Tax Block
17
Tax Lot
47
Ownership
Title Type
Fee Simple
Ownership Interest
Private
Possession
Possession
15 Days / Neg
Inclusions
Goods included list - - Main unit - Fridgegas stovemicrowave(separate) hood fandishwasherfront load washerdryer. Bsmt suite - Fridgeelectric stovemicrowave/hood fan combodishwasherstacking washer and dryer. MyQ garage door openers for both garages. Furniture negotiableparticularly legal basement suite furniture.

Sign in to view financial details, taxes & ownership.

Data was last updated August 14, 2026 at 12:03 AM (Mountain Time)

Listing data supplied by Pillar 9™ MLS® System; deemed reliable but not guaranteed accurate. The trademarks MLS®, Multiple Listing Service® and associated logos are owned by CREA. For information purposes only — not intended to solicit properties currently listed for sale or buyers already under contract.

MaxWell Capital Realty

MaxWell Capital Realty

Where Real Estate Happens

75 Crowfoot rise NW, #150

Calgary, AB, T3G 4P5

Cell: +1 403 478 8558

Office: 403-282-7770

jimang.realty@gmail.com

Get in Touch with Me

Submit your details and receive tailored property recommendations

Prefer Direct Approach ?

Cell: +1 403 478 8558

Office: 403-282-7770

jimang.realty@gmail.com

Location

75 Crowfoot rise NW, #150

Calgary, AB, T3G 4P5

Contact Me

Finding your perfect home we help you find your perfect home, investment property, or rental with ease and confidence.

Prefer Direct Approach ?

Cell: +1 403 478 8558

Office

403-282-7770

Location

75 Crowfoot rise NW, #150

Calgary, AB, T3G 4P5

MaxWell Capital Realty

Licensed Brokerage: MaxWell Capital Realty

Licensed Real Estate Associate: Jim Ang Li, Associate

Copyright 2026 by Pillar9. All Rights Reserved.

Data is supplied by Pillar 9™ MLS® System. Pillar 9™ is the owner of the copyright in its MLS® System. Data is deemed reliable but is not guaranteed accurate by Pillar 9™.

The trademarks MLS®, Multiple Listing Service® and the associated logos are owned by The Canadian Real Estate Association (CREA) and identify the quality of services provided by real estate professionals who are members of CREA. Used under license.

For information purposes only. Not intended to solicit properties currently listed for sale. If your property is currently listed with a REALTOR®, please disregard this advertisement.

Designed by Bowrand | © 2026 All rights reserved