
Detached in Evergreen
$649,900
56 Everglen Way SW
Interested?
Send Jim a quick note — replies within the day.
Listing Description
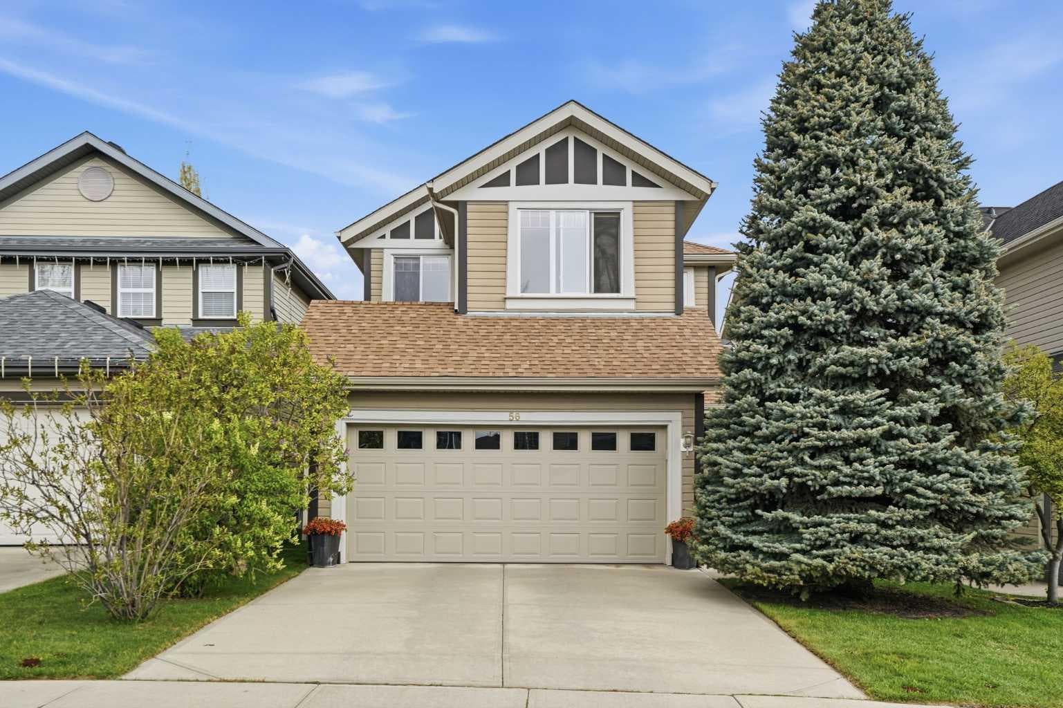
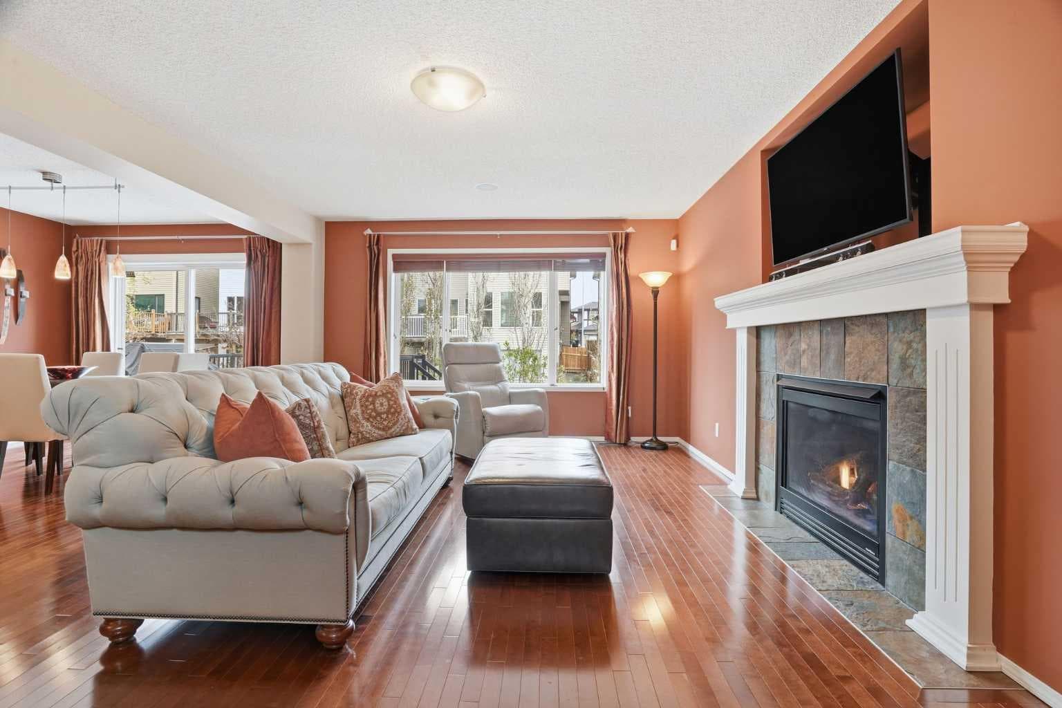
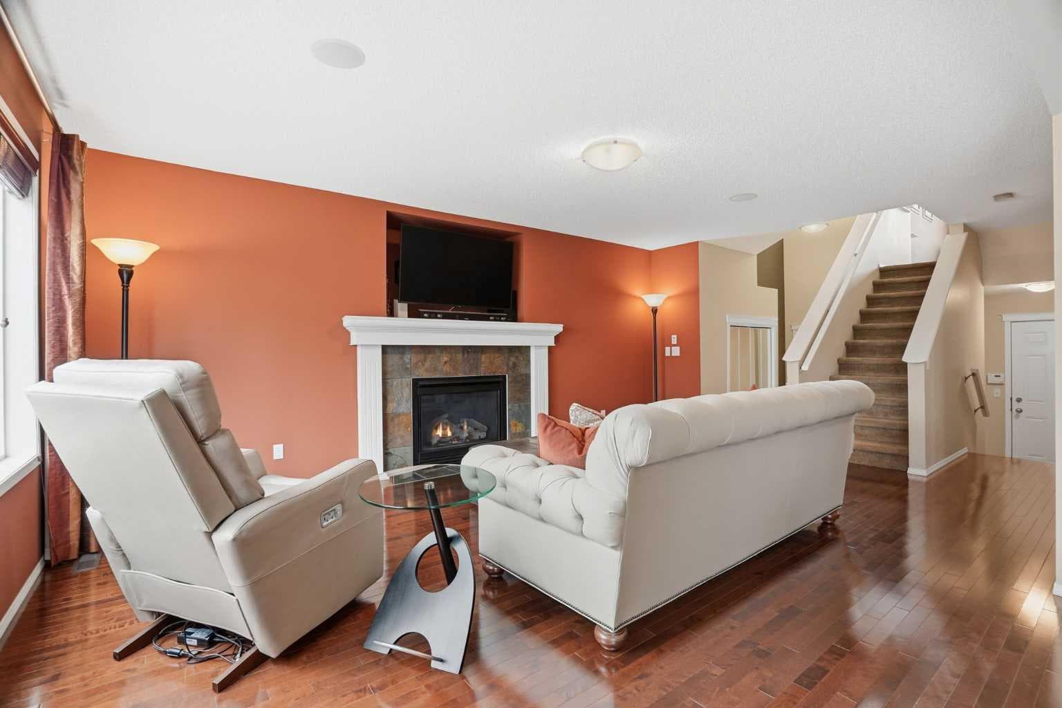
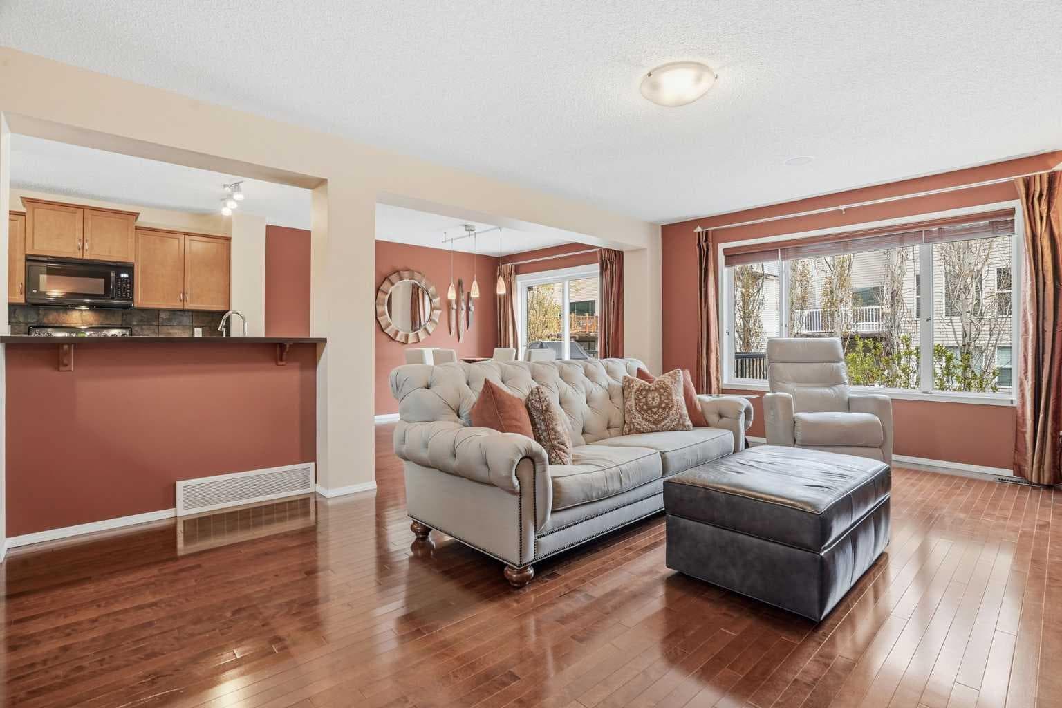
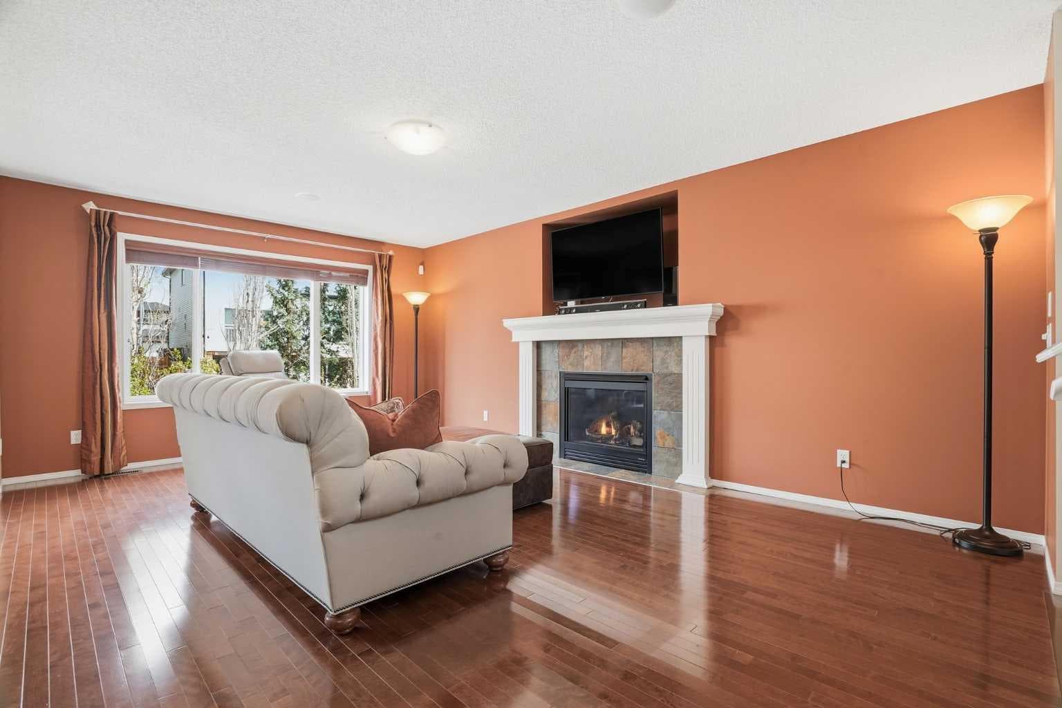
**Open House - Sunday, July 12, 11am - 1pm** This lovingly maintained original-owner home offers comfort, quality, and pride of ownership throughout. Built by Jayman and exceptionally well cared for, this non-smoking, pet-free home is move-in ready and designed for both everyday living and entertaining. The main floor was thoughtfully designed with hosting and entertaining in mind, featuring a warm and inviting open-concept layout with beautiful hardwood flooring in excellent condition. Gather comfortably around the cozy gas fireplace - professionally serviced annually - creating the perfect atmosphere for relaxing evenings. The functional main floor also includes a seamless flow throughout the kitchen, living, and dining areas and leads to a half bathroom with laundry located close by. Featuring 3 bedrooms and 2 full bathrooms, the 2nd floor offers a spacious primary retreat which includes a walk-in closet and a relaxing jetted soaker tub - the perfect place to unwind at the end of the day. Upstairs, the versatile bonus room offers ideal space for a family lounge, home office, or playroom. Additional hallway closet storage provides even more practical space for a growing family. Thoughtful touches throughout the home include built-in speakers, a central vacuum system, a kitchen garburator, touch-motion kitchen faucet, and a BBQ gas line for easy outdoor entertaining. Outside, the professionally landscaped yard showcases mature greenery and trees in both the front and rear yard, creating exceptional privacy and a peaceful outdoor setting to enjoy year-round. The freshly painted deck (2025) provides the perfect space for relaxing or summer entertaining, while the insulated and finished garage provides coverage and security for your vehicles and belongings. Major updates have already been taken care of, including a new hot water tank (2024), new garage door and opener (2021), and a new roof (2021). The furnace and gas fireplace have both been professionally serviced annually, offering peace of mind for years to come. Some furniture may also be negotiated with an offer, making this wonderful home even more move-in ready. Perfectly located just steps from Fish Creek Provincial Park, this beautiful home offers easy access to scenic walking and biking pathways for year-round outdoor enjoyment. Conveniently situated several shopping centres, residents will appreciate close proximity to grocery stores, gas stations, pharmacies, restaurants, cafés, and a variety of everyday amenities. The near by bus stops and the Fish Creek C-Train provide great access to all over the City for your commuting needs. The vibrant community of Evergreen is well suited for all ages, featuring numerous parks, playgrounds, and schools, making it an excellent place to call home.

MaxWell Capital Realty
Where Real Estate Happens
75 Crowfoot rise NW, #150
Calgary, AB, T3G 4P5
Cell: +1 403 478 8558
Office: 403-282-7770
jimang.realty@gmail.com
General Info
Sign in to view financial details, taxes & ownership.
Data was last updated July 12, 2026 at 12:08 AM (Mountain Time)
Listing data supplied by Pillar 9™ MLS® System; deemed reliable but not guaranteed accurate. The trademarks MLS®, Multiple Listing Service® and associated logos are owned by CREA. For information purposes only — not intended to solicit properties currently listed for sale or buyers already under contract.
MaxWell Capital Realty
Where Real Estate Happens
75 Crowfoot rise NW, #150
Calgary, AB, T3G 4P5
Cell: +1 403 478 8558
Office: 403-282-7770
jimang.realty@gmail.com