Property-2 (Beta)

Detached in Chelsea_CH
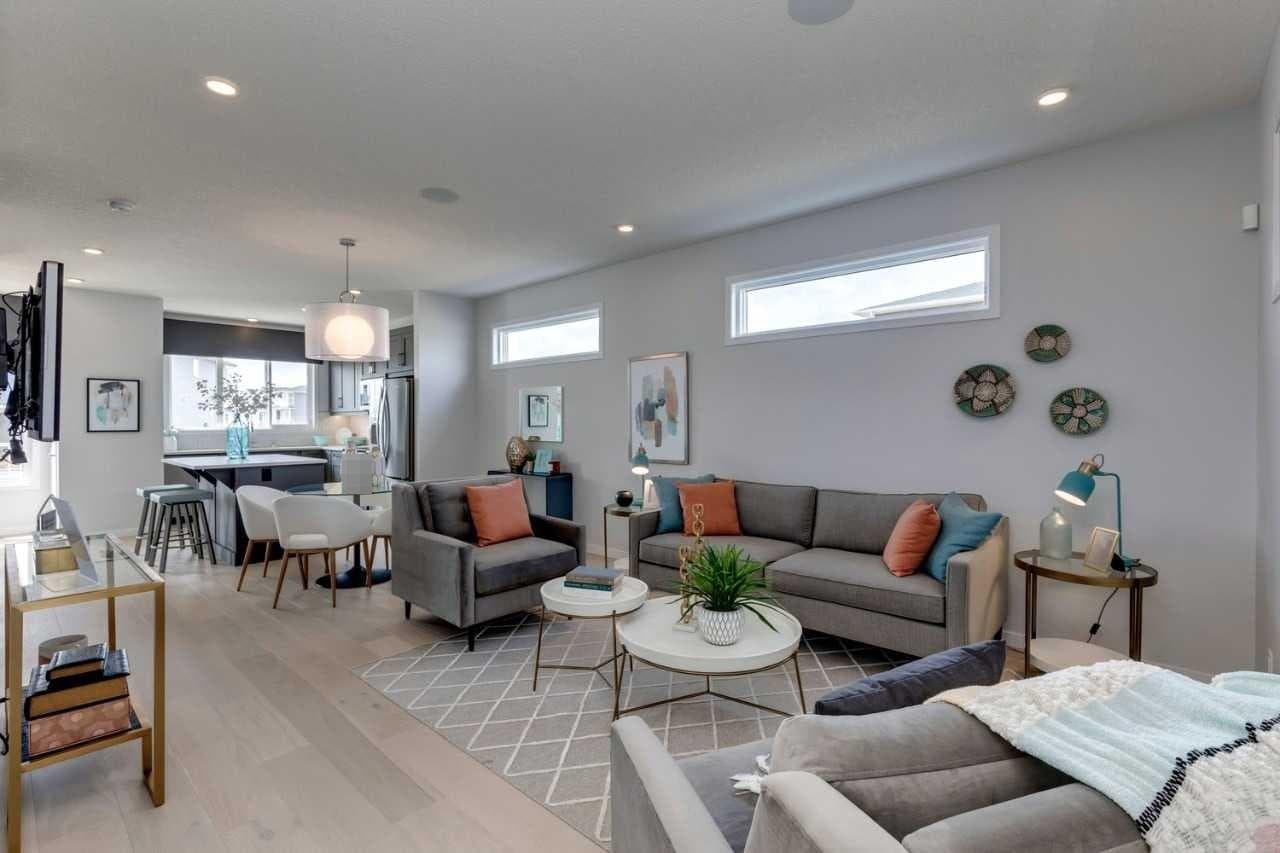
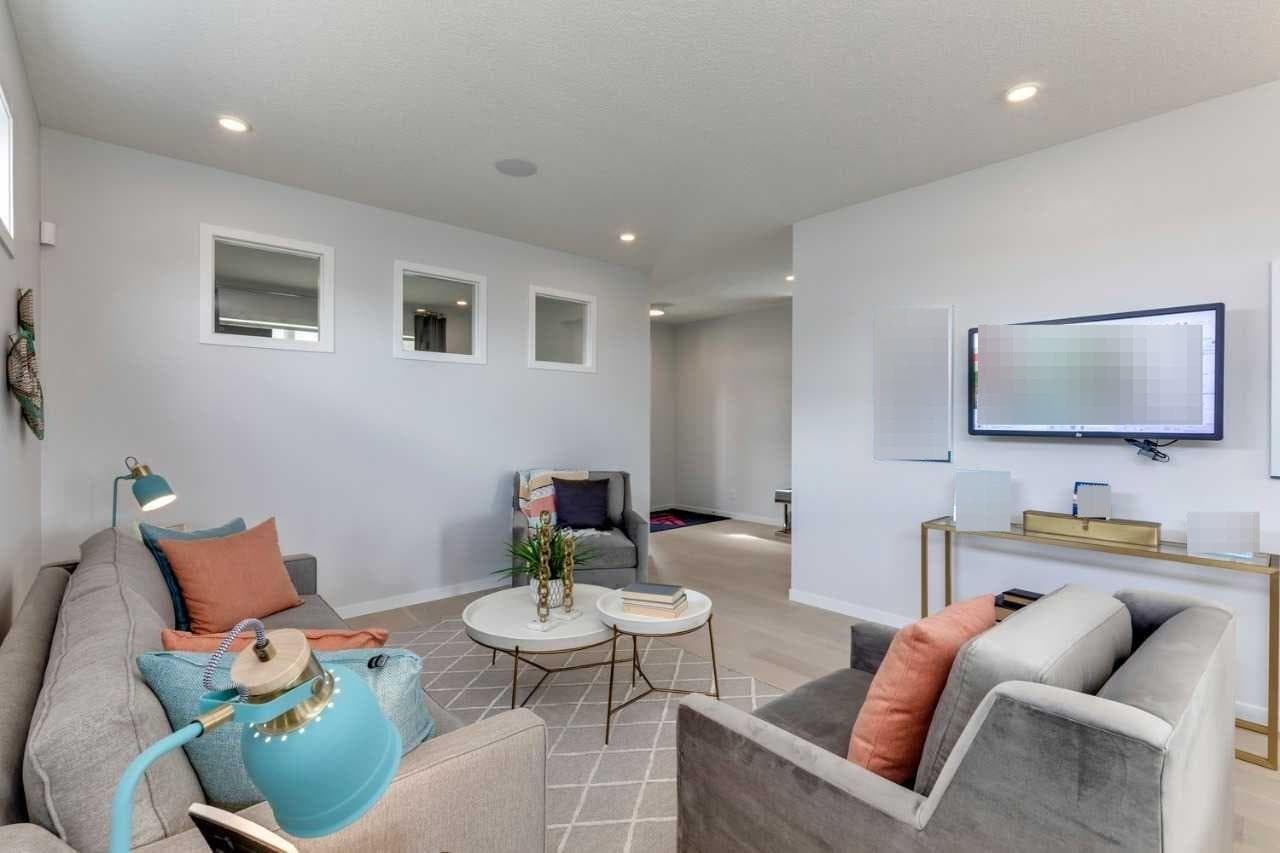
259 Chelsea Road — photo 1
Tap to enlarge
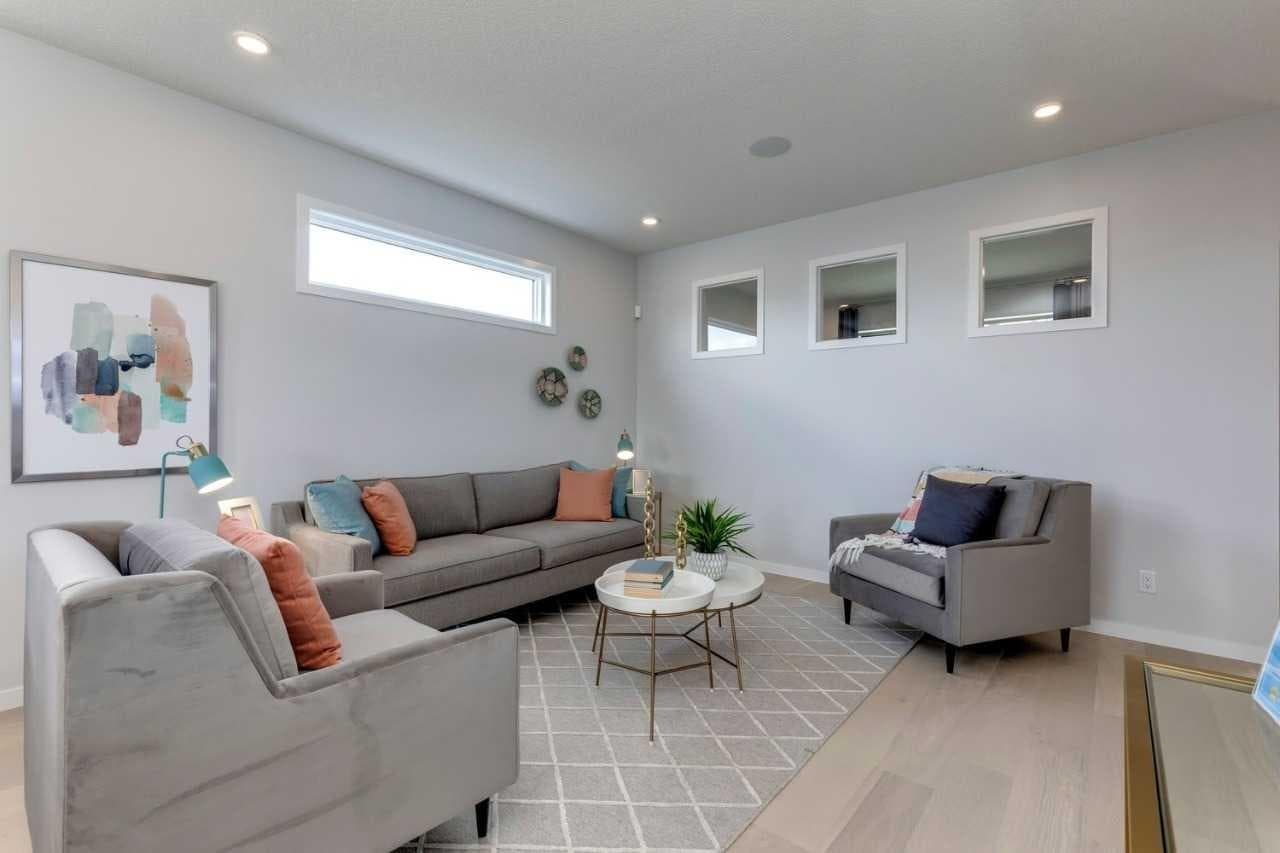
259 Chelsea Road — photo 2
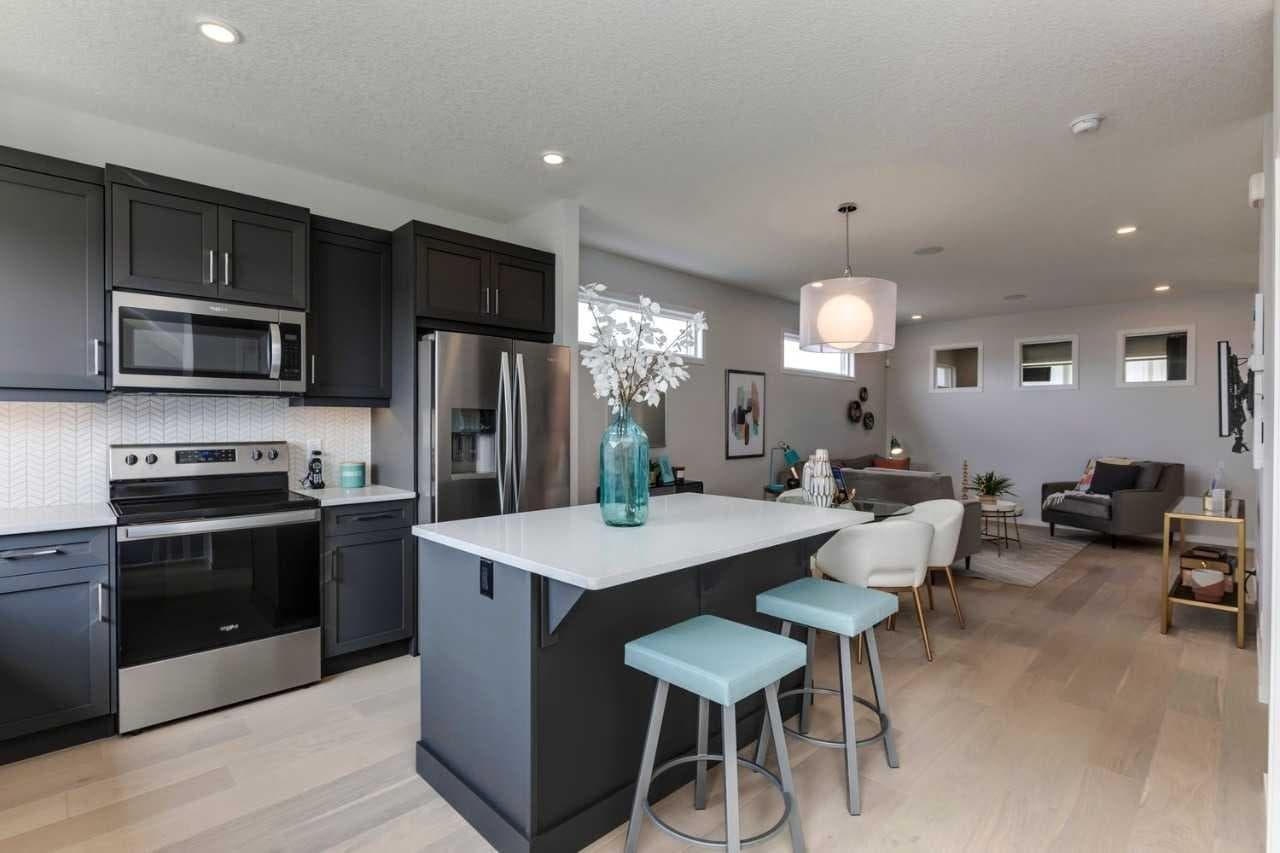
259 Chelsea Road — photo 3
+21 Photos
Active
Active

$580,000

259 Chelsea Road

Chelsea_CH, Chestermere, T1X2P4
Listing courtesy of Bode Platform Inc.
MLS # A2334934Get qualified
3
Beds
3
Baths
1,884
Sqft

Interested?

Send Jim a quick note — replies within the day.

or call +1 403 478 8558

Listing Description

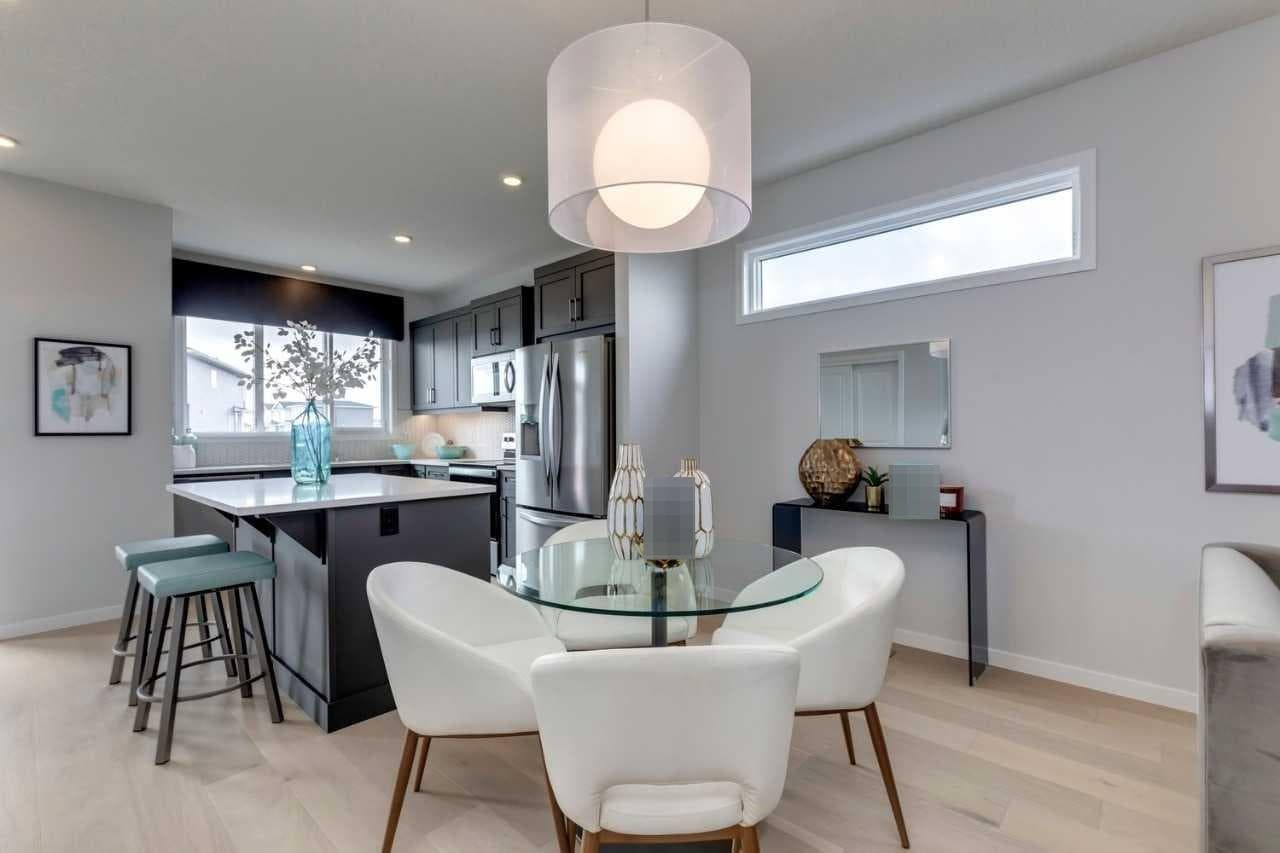
Welcome to 259 Chelsea Road—a spectacular, turnkey former showhome packed with premium builder upgrades and luxury finishes. KEY FEATURES: • Full main floor engineered oak hardwood & wider entry • Fully installed 3-Ton central A/C & upgraded appliance package • Showhome drapery fabric, custom hardware & wooden spindle railings • Smart home security package & built-in audio zone • 9'0" raised basement foundation walls & developed stairwell • Custom 100 sq. ft. rear deck & programmable exterior trim lights • Detached parking pad with concrete curb wall. UNBEATABLE LOCATION: • Steps to Calgary Transit MAX Purple express route • Highly walkable to local shopping & upcoming multi-use rec centre • Future K-9 school with anticipated opening Fall 2027. Welcome to Chelsea: Chestermere’s Community! Blending lakeside charm with big-city convenience, Chelsea is located on the western edge for a quick Calgary commute and instant access to Chestermere Lake. Future-Ready & Family-Focused. The area is slated for three upcoming schools, including a funded Catholic K-9, plus planned public K-9 and High Schools. Active living is at your doorstep with 9 acres of parks, an eco-park, pathways, and future community recreation spaces. Unbeatable Convenience You are just a 5-minute drive from the Calgary border’s East Hills and Belvedere commercial district, giving you immediate access to Costco, Walmart, and major retail. Locally, the developing Chelsea Commons provides walkable shops and daily essentials right in the neighbourhood. Experience the perfect balance of nature, education, and modern amenities! Photos representative.

General Info

Rooms & Size
Rooms Above Grade
9
Bedrooms
3
Beds Above Grade
3
Beds Below Grade
0
Total Baths
3
Full Baths
2
Half Baths
1
Ensuite
Yes
Living Area
1,884 sqft
Main Level
915 sqft
Upper Level
969 sqft
Inside Highlights
Appliances
Central Air ConditionerDishwasherDryerElectric RangeHumidifierMicrowave Hood FanRefrigeratorWasher
Flooring
CarpetLaminate
Interior Features
ChandelierHigh CeilingsNo Animal HomeNo Smoking HomeRecessed LightingSmart HomeWalk-In Closet(s)Wired for DataWired for Sound
Laundry
Upper Level
Heating & Cooling
Heating
Forced AirNatural Gas
Cooling
Central Air
Parking
Garage
No
Total Parking
2
Features
Parking PadRV Access/Parking
Lifestyle
Community
GolfLakeParkPlaygroundPoolSchools NearbyShopping NearbySidewalksStreet Lights
Curb Appeal
Exterior Features
Lighting
Patio & Porch
Deck
Lot
Acreage
No
Lot Size
0.08 ac
Lot Size
3,342 sqft
Frontage (ft)
29.53
Frontage
9.00M 29`6"
Features
Back LaneBack YardLandscapedLow Maintenance LandscapeUnderground Sprinklers
Construction
Style
2 Storey
Materials
Vinyl SidingWood Frame
Structure Type
House
Property Subtype
Detached
Roof, Fencing & Foundation
Roof
Asphalt Shingle
Fencing
Partial
Foundation
Poured Concrete
Basement
Type
Full
Development
Unfinished
Features
None
Address
Subdivision
Chelsea_CH
Suite
No
City
Chestermere
Province
Alberta
Postal Code
T1X2P4
County
Chestermere
Use & Rules
Faces
N
Zoning
R-1PRL
Restrictions
Restrictions
Utility Right Of Way
Listing & Market
Days on Market
3
Listing Date
8/5/2026
MLS Number
A2334934
Taxes
Annual Tax
$3,571.66
Tax Year
2,025
Tax Block
3
Tax Lot
53
Ownership
Title Type
Fee Simple
Ownership Interest
Private
Possession
Possession
Negotiable
Inclusions
Sonata windows box valances and curtains;

Sign in to view financial details, taxes & ownership.

Data was last updated August 8, 2026 at 06:12 PM (Mountain Time)

Listing data supplied by Pillar 9™ MLS® System; deemed reliable but not guaranteed accurate. The trademarks MLS®, Multiple Listing Service® and associated logos are owned by CREA. For information purposes only — not intended to solicit properties currently listed for sale or buyers already under contract.

MaxWell Capital Realty

MaxWell Capital Realty

Where Real Estate Happens

75 Crowfoot rise NW, #150

Calgary, AB, T3G 4P5

Cell: +1 403 478 8558

Office: 403-282-7770

jimang.realty@gmail.com

Get in Touch with Me

Submit your details and receive tailored property recommendations

Prefer Direct Approach ?

Cell: +1 403 478 8558

Office: 403-282-7770

jimang.realty@gmail.com

Location

75 Crowfoot rise NW, #150

Calgary, AB, T3G 4P5

Contact Me

Finding your perfect home we help you find your perfect home, investment property, or rental with ease and confidence.

Prefer Direct Approach ?

Cell: +1 403 478 8558

Office

403-282-7770

Location

75 Crowfoot rise NW, #150

Calgary, AB, T3G 4P5

MaxWell Capital Realty

Licensed Brokerage: MaxWell Capital Realty

Licensed Real Estate Associate: Jim Ang Li, Associate

Copyright 2026 by Pillar9. All Rights Reserved.

Data is supplied by Pillar 9™ MLS® System. Pillar 9™ is the owner of the copyright in its MLS® System. Data is deemed reliable but is not guaranteed accurate by Pillar 9™.

The trademarks MLS®, Multiple Listing Service® and the associated logos are owned by The Canadian Real Estate Association (CREA) and identify the quality of services provided by real estate professionals who are members of CREA. Used under license.

For information purposes only. Not intended to solicit properties currently listed for sale. If your property is currently listed with a REALTOR®, please disregard this advertisement.

Designed by Bowrand | © 2026 All rights reserved