Property-2 (Beta)

Semi Detached (Half Duplex) in North Haven
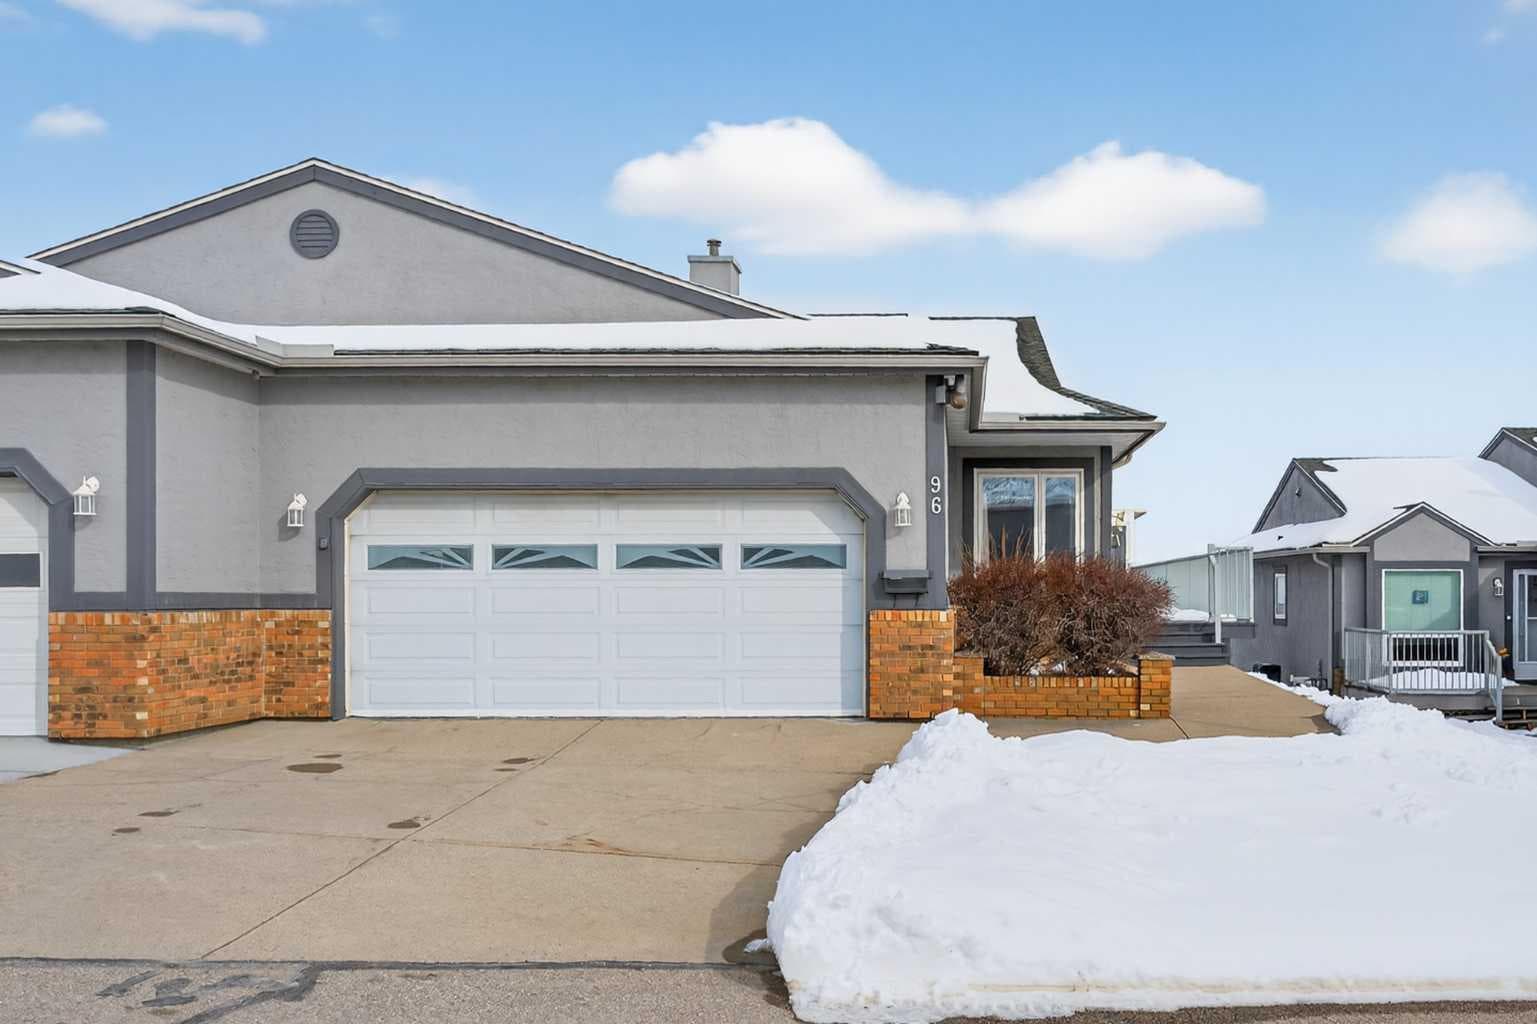
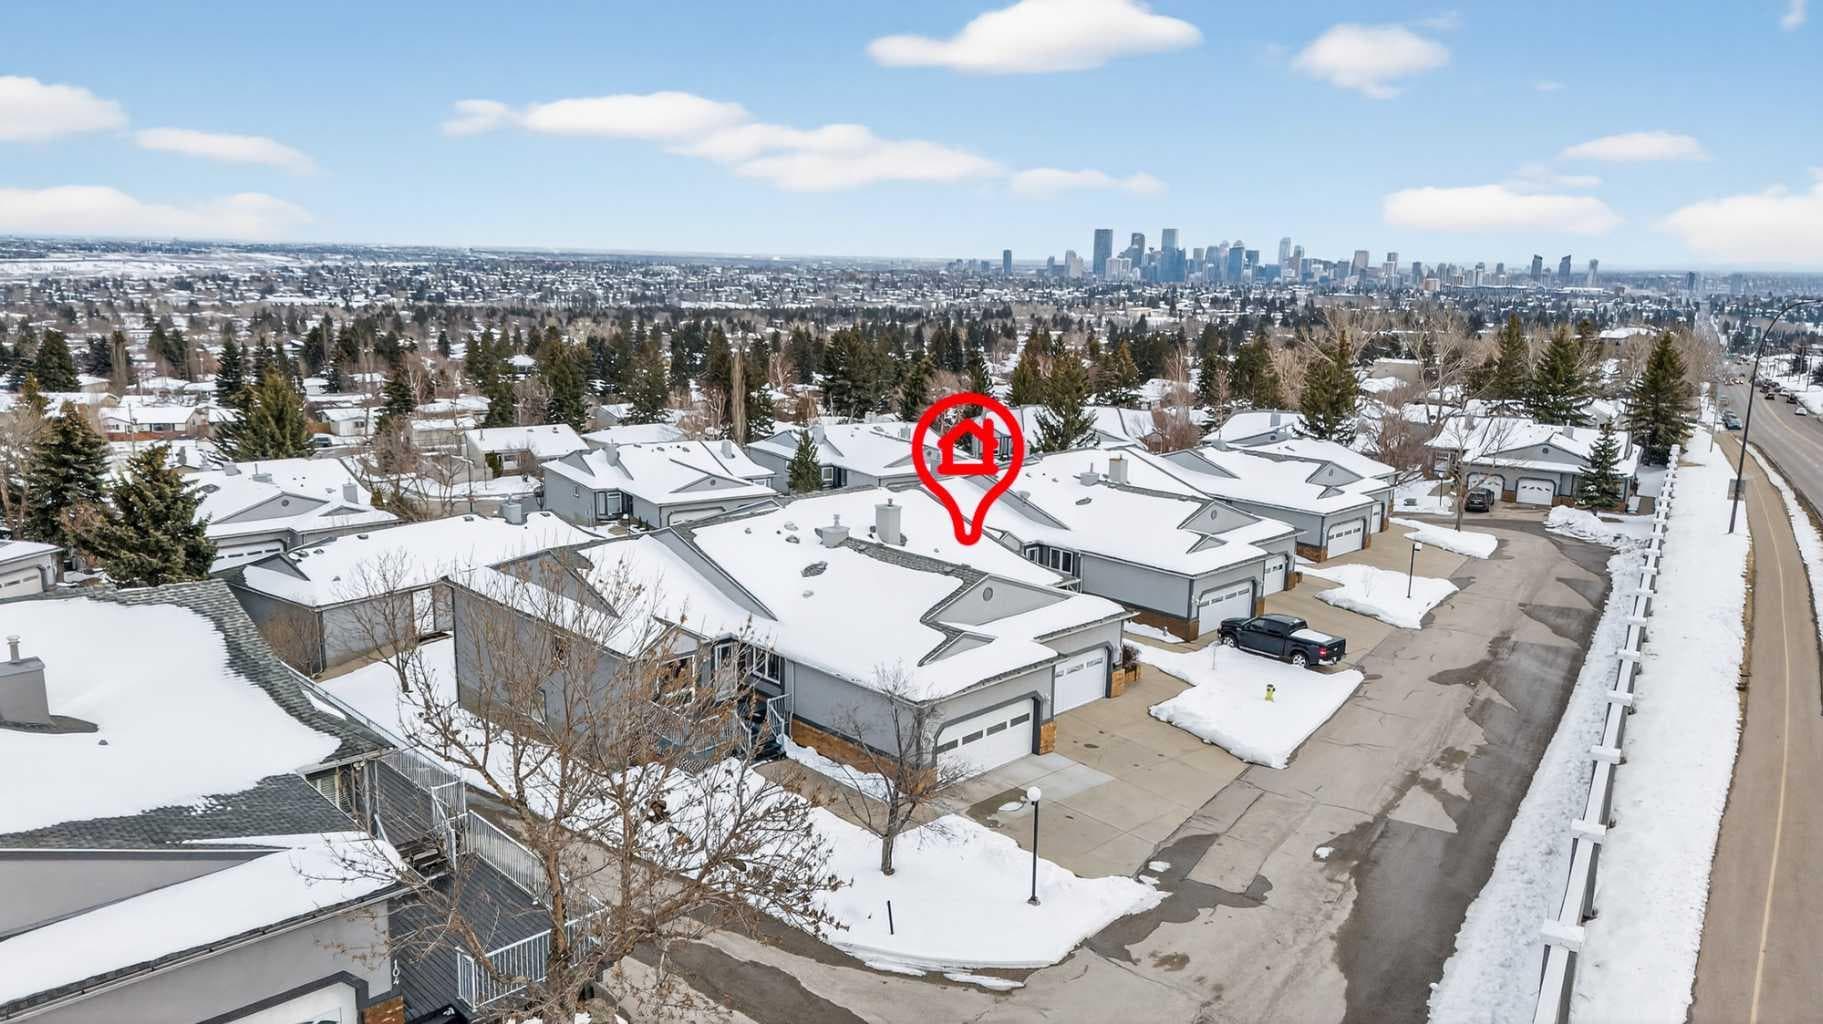
96 Norquay Heights NW — photo 1
Tap to enlarge
96 Norquay Heights NW — photo 2
96 Norquay Heights NW — photo 3
+27 Photos
Active
Active

$699,900

96 Norquay Heights NW

North Haven, Calgary, T2K 6H4
Listing courtesy of Stonemere Real Estate Solutions
MLS # A2297318Get qualified
3
Beds
3
Baths
1,376
Sqft

Interested?

Send Jim a quick note — replies within the day.

or call +1 403 478 8558

Listing Description

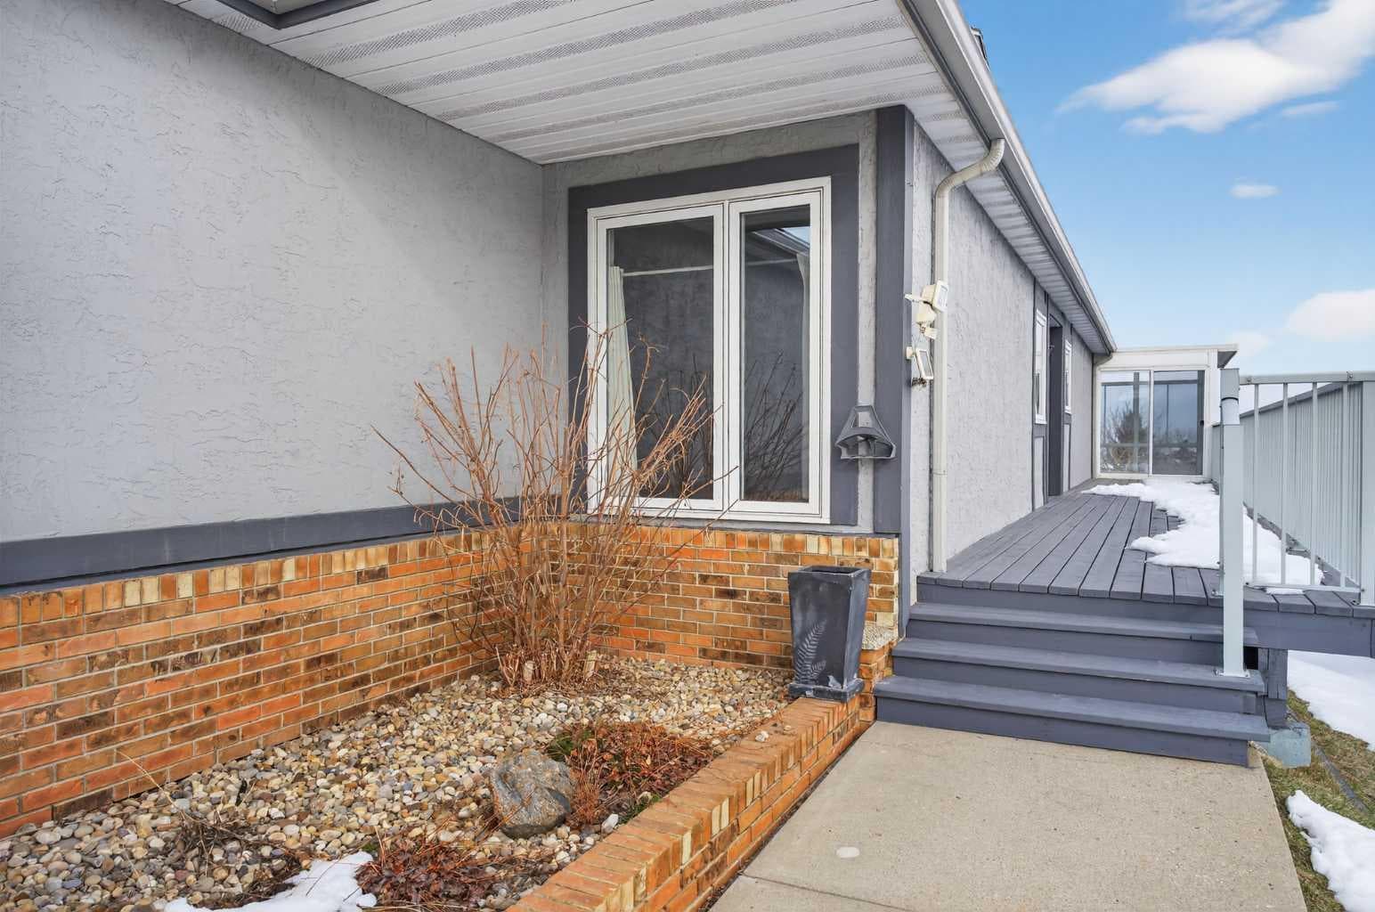
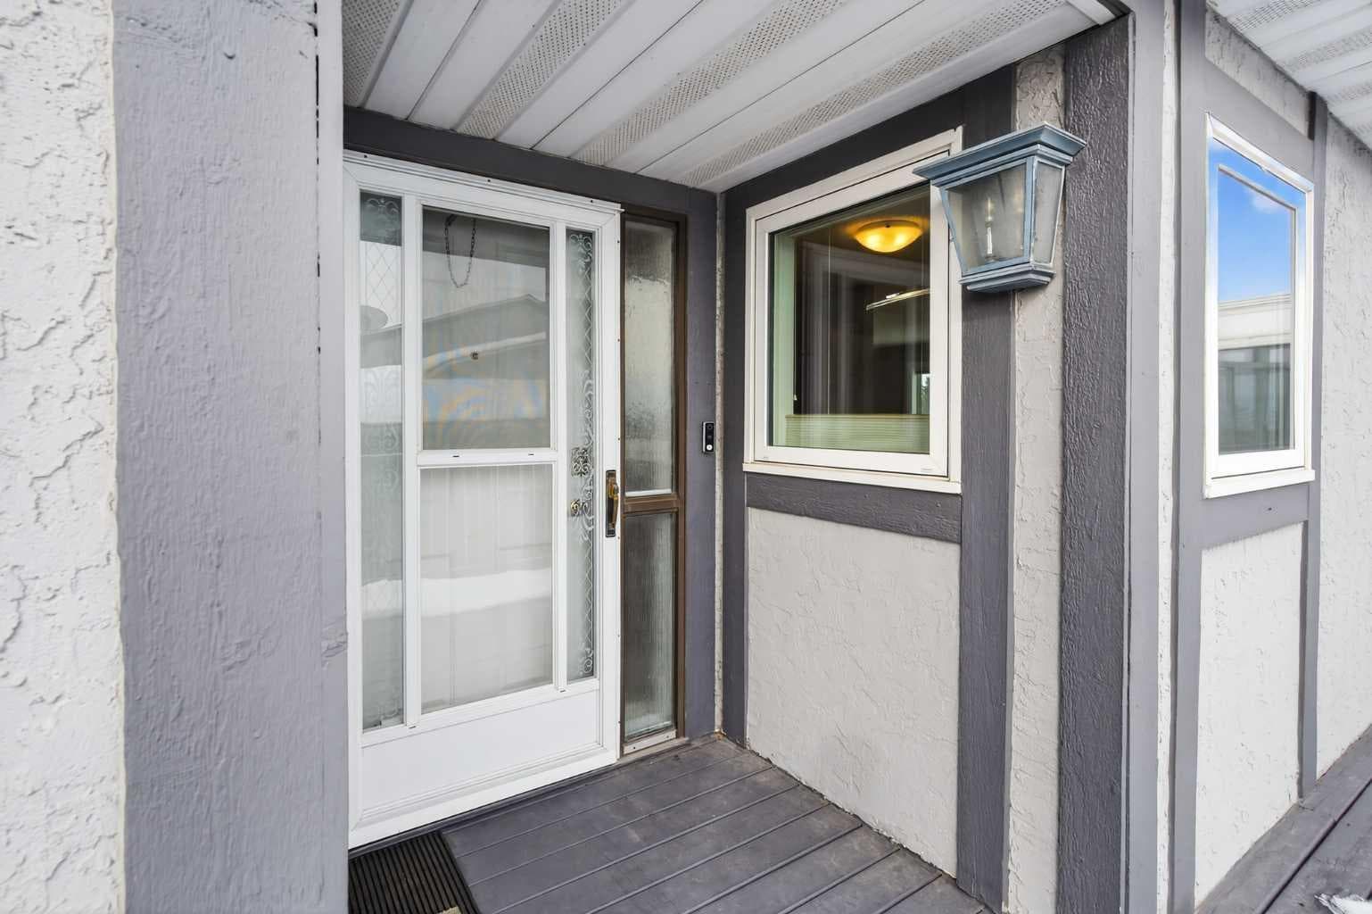
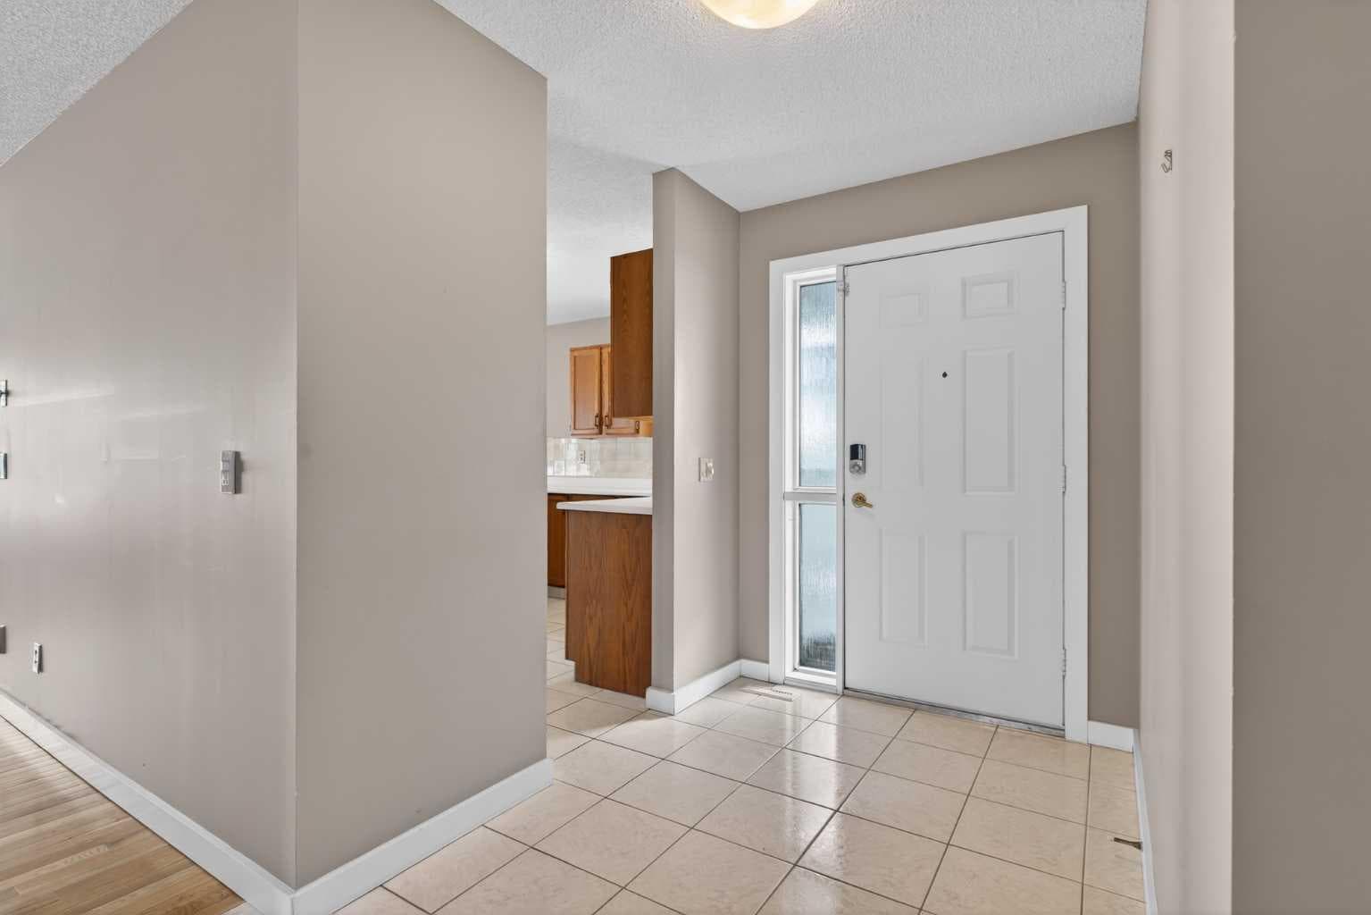
Choose a home with stunning expansive views afforded by this rare offering in Norquay Heights in the sought-after community of North Haven. Beautifully perched on the lower slopes of Nose Hill providing gorgeous panoramic views of the park, downtown and east towards the airport. This exceptional property offers a very versatile, comfortable and spacious floorplan with almost 2,700 sq.ft. of finished area plus the recent addition of a 160 sq.ft. sun room off of the living/eating area to truly take advantage of the views in all 4 seasons. Expansive deck space on the south side of the home as your approach to the main entrance adds to the enjoyment of this unique setting. Horizon Village North Haven is a small 55+ enclave sharing a common clubhouse with regular gatherings & activities for its residents which is perfect for buyers wanting to maintain connection with their neighbours in this small tight-knit community. An easy walk to the Winter Club, close to Confederation Park as well as Nose Hill Park, easy access to John Laurie Boulevard or 14 Street and as a rare inner-city property of this type – just a short distance to Downtown. Warmly finished maple hardwood floors throughout the main floor combine with durable ceramic tile flooring in entry foyer, kitchen and generous breakfast nook adjacent. This level features two bedrooms with the primary boasting west views of Nose Hill Park, his & her closets and a renovated 5 piece ensuite bath with in-floor heating, double sinks and an extra large floating glass enclosed tiled shower with two separate water fixtures! The bright kitchen offers abundant counter and cupboard space, stainless steel appliances and a corner sink with a view! The main floor laundry and mud rooms with additional storage are conveniently located as you approach the double attached garage entrance just past the renovated 2 pc bathroom. The fully developed walkout level has been updated with engineered hardwood floors in the 3rd bedroom, bonus room and the huge family room. This area boasts a wet bar and standalone stove-style gas fireplace to keep you warm and cozy on chilly winter days. A full bathroom services this lower level and has heated floors as well. Easy access from this level to the rear walk-out patio just steps from the central clubhouse. A large storage and utility room complete the floorplan. Additional features include triple glazed windows throughout, central air conditioning, central vacuum, and practical window coverings. For the mature, discerning buyer who has waited patiently for a home offering the best combination of layout and location, this beautiful offering in a park-like setting is the one.

General Info

Rooms & Size
Rooms Above Grade
6
Bedrooms
3
Beds Above Grade
2
Beds Below Grade
1
Total Baths
3
Full Baths
2
Half Baths
1
Ensuite
Yes
Living Area
1,376 sqft
Main Level
1,376 sqft
Inside Highlights
Appliances
Bar FridgeCentral Air ConditionerDishwasherDryerElectric RangeGarage Control(s)Gas Water HeaterHumidifierRange HoodRefrigeratorSee RemarksWasherWindow Coverings
Flooring
Ceramic TileHardwoodLaminate
Interior Features
BarBuilt-in FeaturesCentral VacuumCloset OrganizersDouble VanityGranite CountersLaminate CountersNatural WoodworkNo Animal HomeNo Smoking HomeOpen FloorplanSee RemarksStorageVinyl WindowsWet Bar
Laundry
In HallIn UnitLaundry RoomMain Level
Fireplace
BasementBlower FanFactory BuiltFamily RoomFree StandingGasGlass DoorsMetalSee Remarks
Heating & Cooling
Heating
CentralHigh EfficiencyFireplace(s)Floor FurnaceForced AirHumidity ControlNatural GasSee Remarks
Cooling
Central Air
Parking
Garage
Yes
Garage Spaces
2
Total Parking
4
Features
Additional ParkingConcrete DrivewayDouble Garage AttachedFront DriveGarage Door OpenerGarage Faces FrontGuestInsulatedOff StreetSecuredSee RemarksShared DrivewaySide By SideWorkshop in Garage
Lifestyle
Community
ClubhouseParkSchools NearbyShopping NearbyStreet LightsWalking/Bike Paths
Association Amenities
ClubhouseOtherParkParkingParty RoomPicnic AreaRecreation FacilitiesRecreation RoomSnow RemovalTrashVisitor Parking
Curb Appeal
Exterior Features
OtherPrivate Entrance
Patio & Porch
Balcony(s)Glass EnclosedSide PorchWrap Around
Lot
Acreage
No
Features
Back YardClose to ClubhouseCul-De-SacLandscapedLawnNo Back LaneSee RemarksSlopedStreet LightingViewsYard DrainageYard Lights
Construction
Style
Attached-Side by SideBungalow-Villa
Materials
BrickStuccoWood Frame
Structure Type
Duplex
Property Subtype
Semi Detached (Half Duplex)
Roof, Fencing & Foundation
Roof
Asphalt Shingle
Fencing
None
Foundation
Poured Concrete
Basement
Type
Full
Development
Finished
Features
Separate/Exterior EntryWalk Out
Address
Subdivision
North Haven
Suite
No
Floor
Ground
City
Calgary
Province
Alberta
Postal Code
T2K 6H4
County
Calgary
Use & Rules
Faces
W
Zoning
M-CG d20
Restrictions
Restrictions
Adult LivingAge Restriction - 55+Pet Restrictions or Board approval RequiredPets Allowed
Listing & Market
Days on Market
108
Listing Date
4/8/2026
MLS Number
A2297318
HOA Fees
Fee Amount
$647.46
Frequency
Monthly
Taxes
Annual Tax
$3,405
Assessed Value
$551,000
Tax Year
2,025
Ownership
Title Type
Fee Simple
Ownership Interest
Private
Possession
Possession
ImmediateNegotiable
Inclusions
television in kitchen eating area

Sign in to view financial details, taxes & ownership.

Data was last updated July 26, 2026 at 12:09 PM (Mountain Time)

Listing data supplied by Pillar 9™ MLS® System; deemed reliable but not guaranteed accurate. The trademarks MLS®, Multiple Listing Service® and associated logos are owned by CREA. For information purposes only — not intended to solicit properties currently listed for sale or buyers already under contract.

MaxWell Capital Realty

MaxWell Capital Realty

Where Real Estate Happens

75 Crowfoot rise NW, #150

Calgary, AB, T3G 4P5

Cell: +1 403 478 8558

Office: 403-282-7770

jimang.realty@gmail.com

Get in Touch with Me

Submit your details and receive tailored property recommendations

Prefer Direct Approach ?

Cell: +1 403 478 8558

Office: 403-282-7770

jimang.realty@gmail.com

Location

75 Crowfoot rise NW, #150

Calgary, AB, T3G 4P5

Contact Me

Finding your perfect home we help you find your perfect home, investment property, or rental with ease and confidence.

Prefer Direct Approach ?

Cell: +1 403 478 8558

Office

403-282-7770

Location

75 Crowfoot rise NW, #150

Calgary, AB, T3G 4P5

MaxWell Capital Realty

Licensed Brokerage: MaxWell Capital Realty

Licensed Real Estate Associate: Jim Ang Li, Associate

Copyright 2026 by Pillar9. All Rights Reserved.

Data is supplied by Pillar 9™ MLS® System. Pillar 9™ is the owner of the copyright in its MLS® System. Data is deemed reliable but is not guaranteed accurate by Pillar 9™.

The trademarks MLS®, Multiple Listing Service® and the associated logos are owned by The Canadian Real Estate Association (CREA) and identify the quality of services provided by real estate professionals who are members of CREA. Used under license.

For information purposes only. Not intended to solicit properties currently listed for sale. If your property is currently listed with a REALTOR®, please disregard this advertisement.

Designed by Bowrand | © 2026 All rights reserved