Property-2 (Beta)

Apartment in Glenbrook
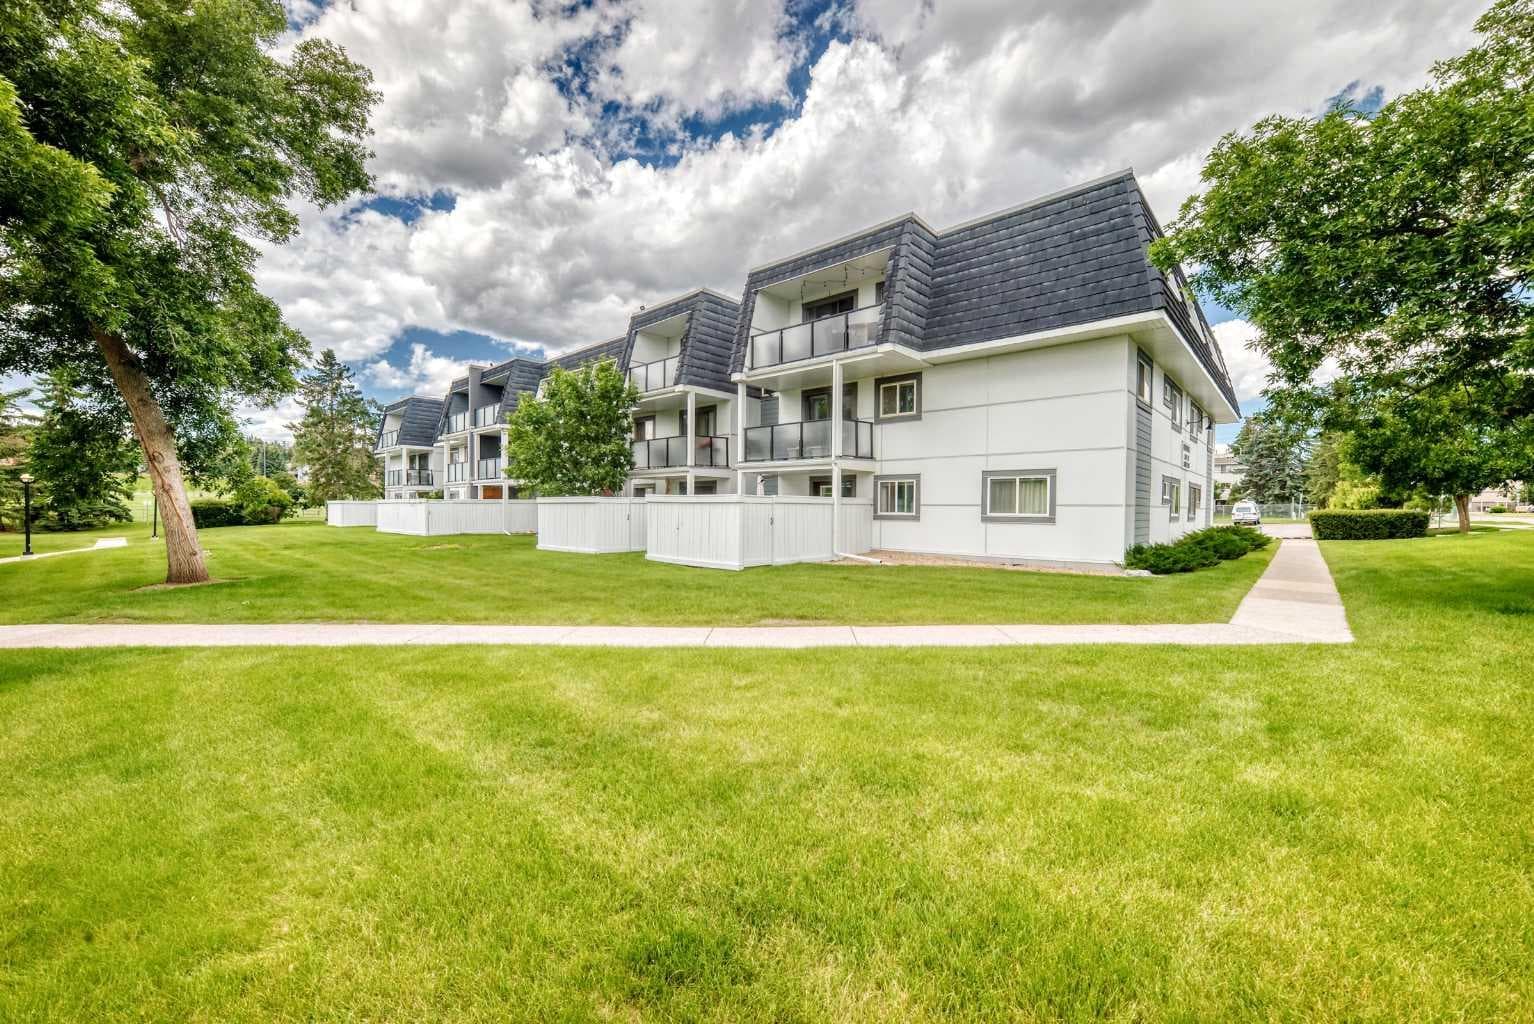
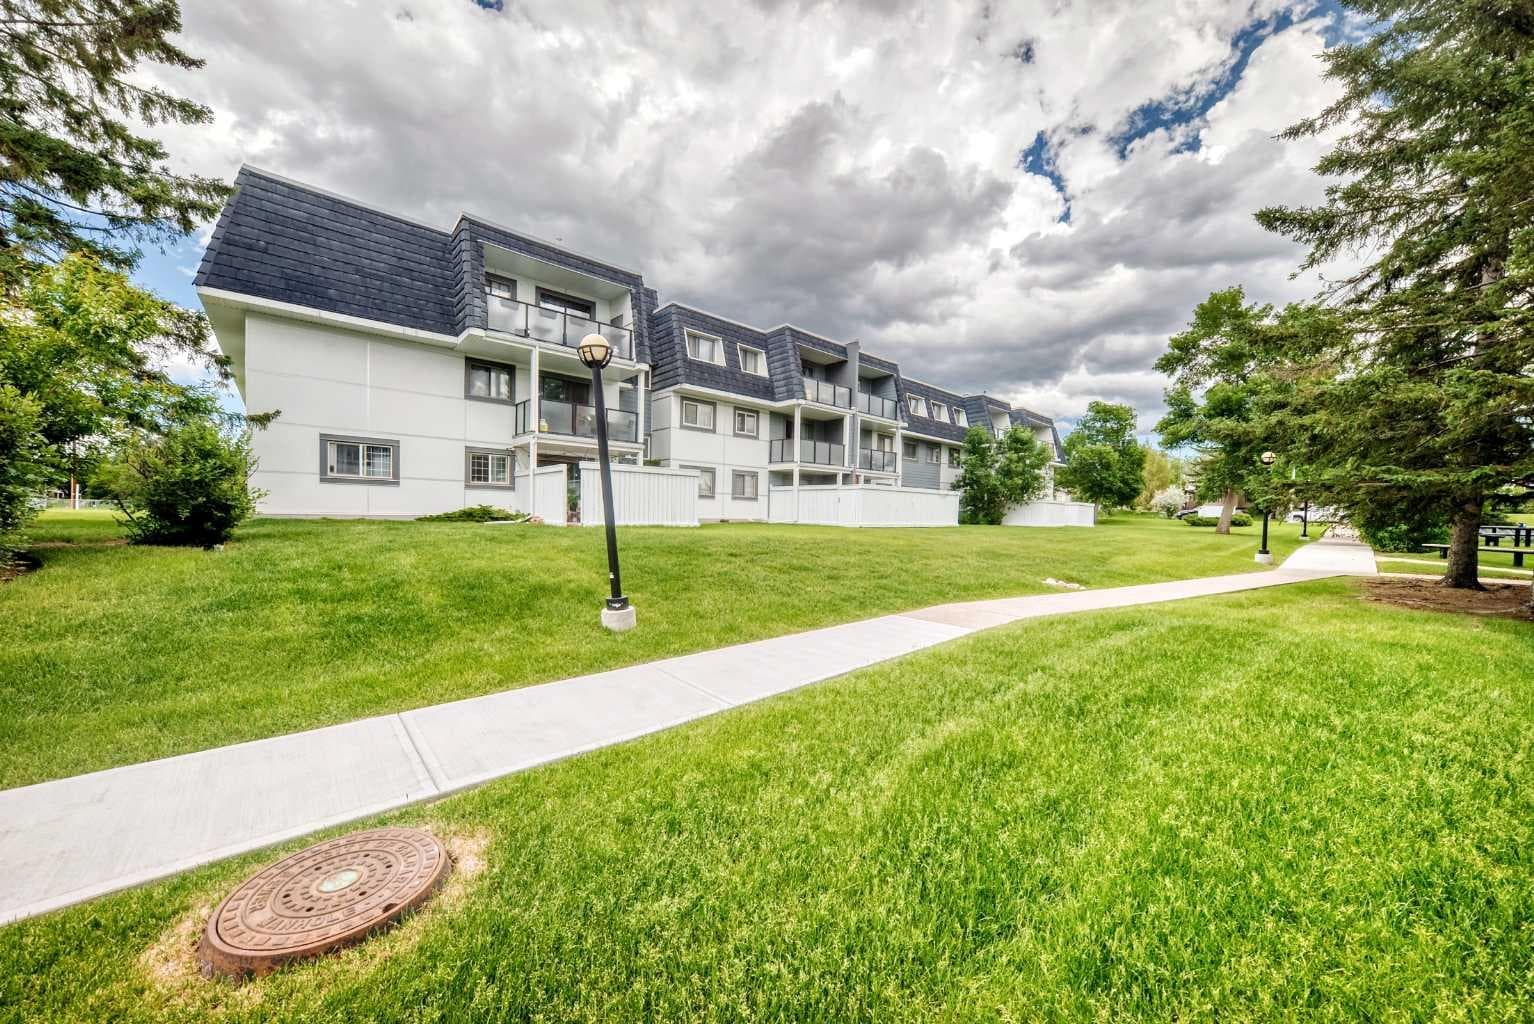
2303, 3115 51 Street SW — photo 1
Tap to enlarge
2303, 3115 51 Street SW — photo 2
2303, 3115 51 Street SW — photo 3
+27 Photos
Active
Active

$197,000

2303, 3115 51 Street SW

Glenbrook, Calgary, T3E6P4
Listing courtesy of KT Capital Realty Inc.
MLS # A2325427Get qualified
1
Beds
1
Baths
628.1
Sqft

Interested?

Send Jim a quick note — replies within the day.

or call +1 403 478 8558

Listing Description

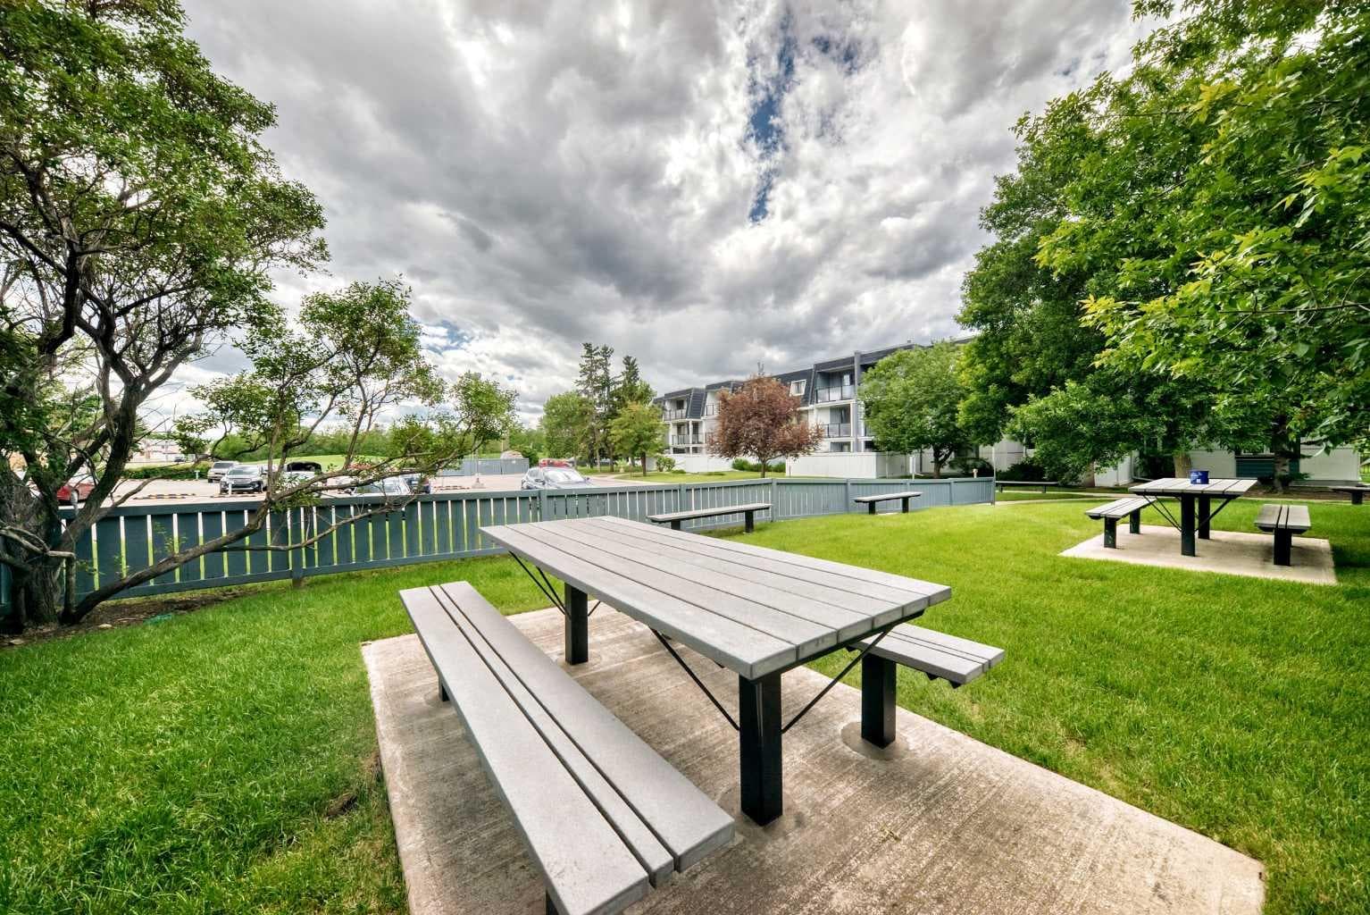
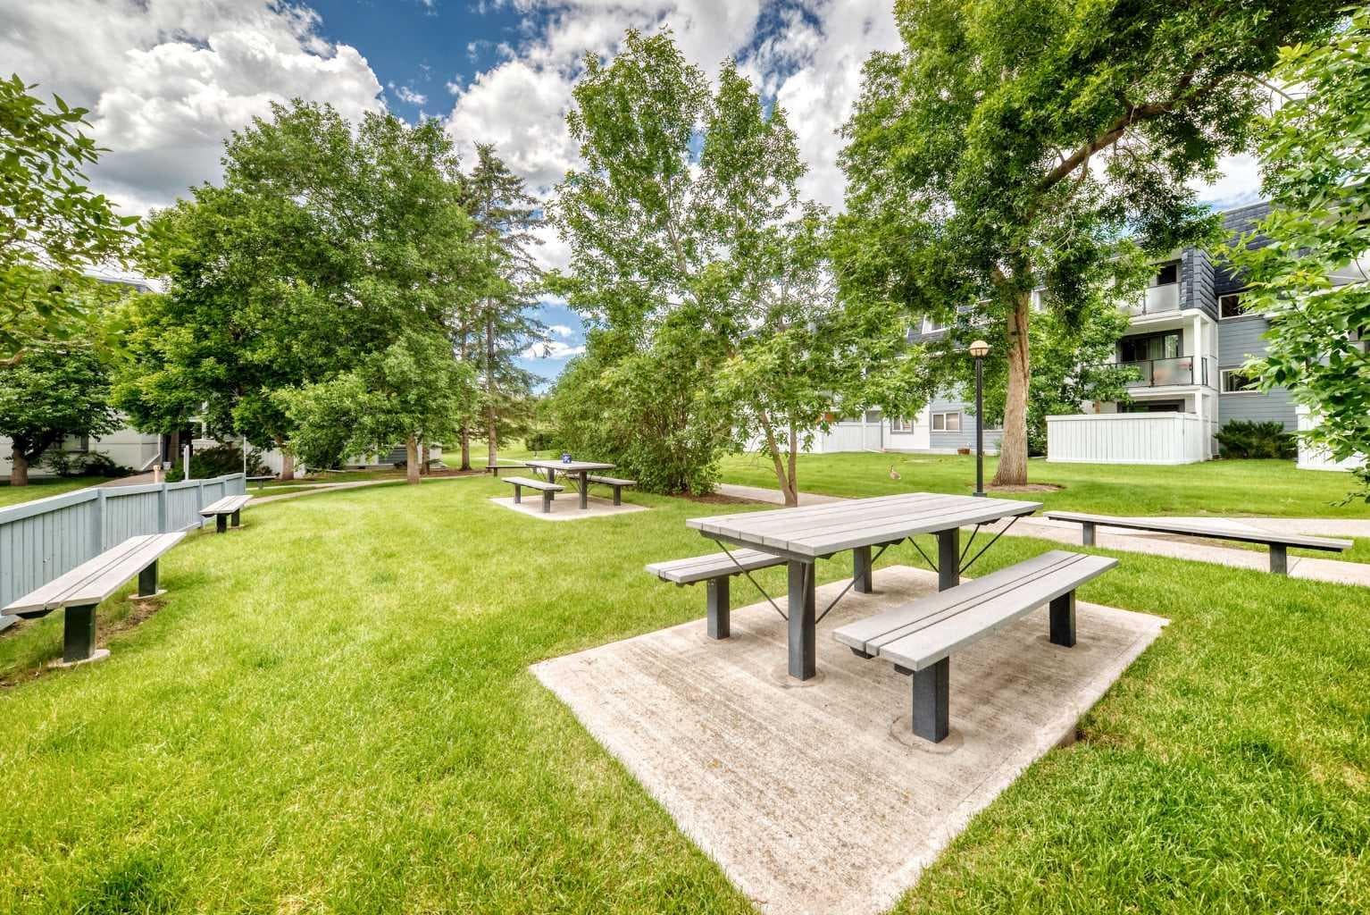
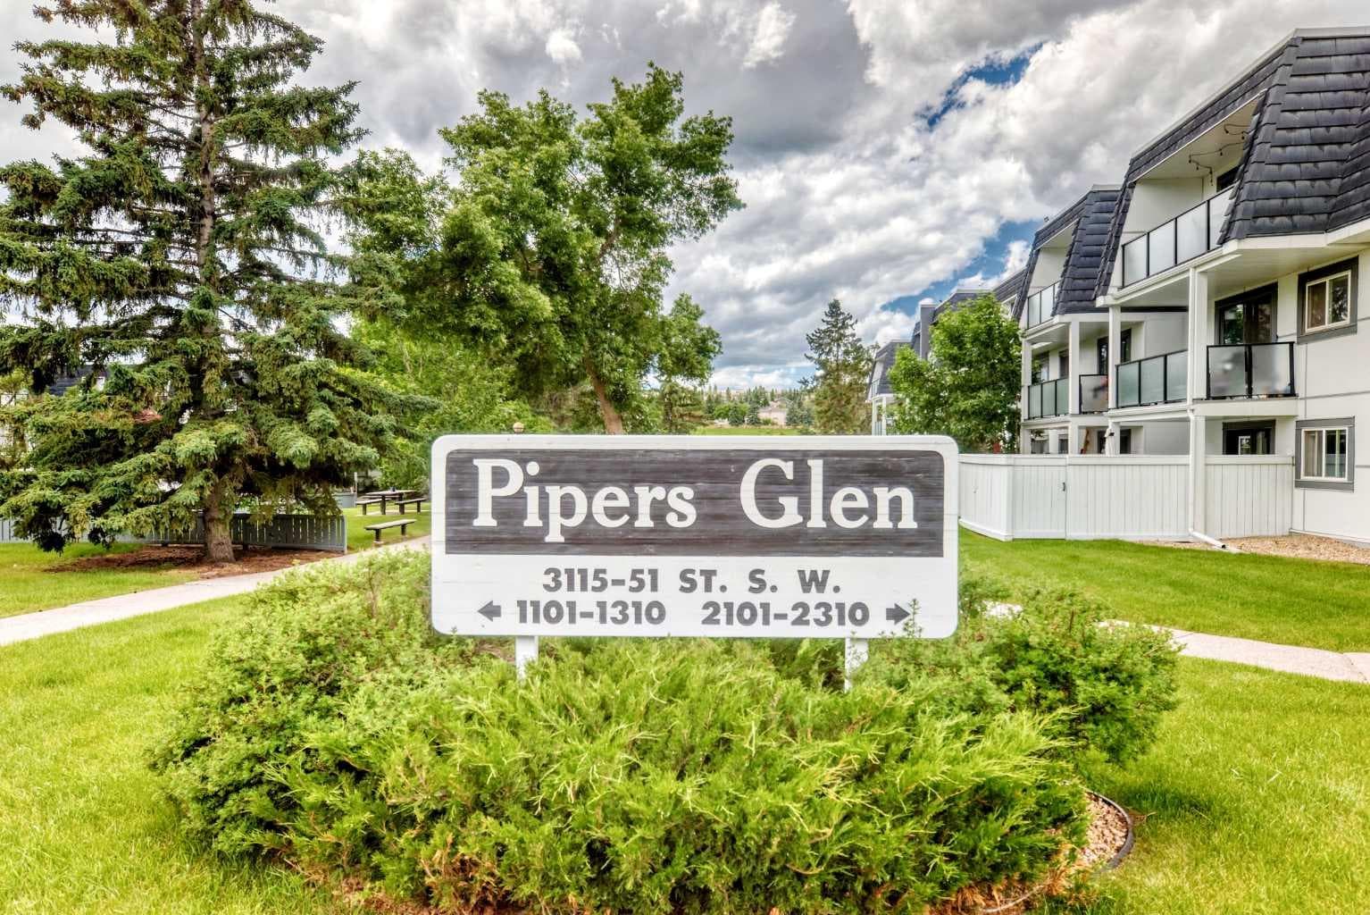
Welcome to this well-maintained top-floor condo in the highly desirable Piper's Glen complex, located in the established community of Glenbrook. Offering a functional and spacious layout, this bright unit features ample storage throughout, including a convenient in-suite storage room and several custom built-ins that maximize space and organization. The home has seen numerous updates over the years, including attractive vinyl plank flooring throughout, creating a modern, durable, and low-maintenance living space. This quiet, pet-friendly building is ideally situated beside a popular off-leash dog park and surrounded by mature green spaces, making it perfect for pet owners and outdoor enthusiasts alike. Condo fees include heat, water, and sewer, leaving only electricity for the owner to pay. Enjoy an unbeatable location just minutes from Richmond Square, London Place West, Stewart Green Village, Westhills Towne Centre, Signal Hill Centre, and numerous grocery stores, restaurants, coffee shops, fitness facilities, and everyday amenities. Mount Royal University is only a short drive away, along with several public and separate schools, playgrounds, parks, recreation facilities, and excellent transit options. Quick access to Glenmore Trail, Sarcee Trail, Crowchild Trail, and Stoney Trail makes commuting anywhere in the city simple and convenient. Whether you're a first-time buyer, downsizer, or investor, this move-in-ready condo offers an outstanding combination of comfort, functionality, low-maintenance living, and an exceptional southwest Calgary location.

General Info

Rooms & Size
Rooms Above Grade
4
Bedrooms
1
Beds Above Grade
1
Beds Below Grade
0
Total Baths
1
Full Baths
1
Half Baths
0
Ensuite
No
Living Area
628.1 sqft
Main Level
628.1 sqft
Inside Highlights
Appliances
Electric RangeMicrowaveRange HoodWasher/Dryer StackedWindow Coverings
Flooring
Ceramic TileVinyl Plank
Interior Features
BookcasesCloset OrganizersNo Smoking HomeSee RemarksStorageTrack Lighting
Laundry
In Unit
Heating & Cooling
Heating
BaseboardNatural Gas
Cooling
None
Parking
Garage
No
Total Parking
1
Features
Additional ParkingAsphaltGuestParking LotStall
Lifestyle
Community
ParkPlaygroundSchools NearbyShopping NearbySidewalksStreet LightsWalking/Bike Paths
Association Amenities
Dog ParkParkParkingPicnic AreaStorageTrashVisitor Parking
Curb Appeal
Exterior Features
BalconyDog RunStorage
Patio & Porch
Balcony(s)
Construction
Style
Apartment-Single Level Unit
Materials
Composite Siding
Structure Type
Low Rise (2-4 stories)
Property Subtype
Apartment
Roof, Fencing & Foundation
Roof
Tar/Gravel
Utilities
Other Utilities
Cable Internet AccessElectricity AvailableHeating Paid ForPhone AvailableWater Available
Address
Subdivision
Glenbrook
Suite
No
Floor
Top
City
Calgary
Province
Alberta
Postal Code
T3E6P4
County
Calgary
Use & Rules
Faces
N
Zoning
M-C1 d50
Restrictions
Restrictions
None Known
Listing & Market
Days on Market
9
Listing Date
7/9/2026
MLS Number
A2325427
HOA Fees
Fee Amount
$428.95
Frequency
Monthly
Taxes
Annual Tax
$1,416
Assessed Value
$213,000
Tax Year
2,026
Ownership
Title Type
Fee Simple
Ownership Interest
REALTOR®/Seller; Realtor Has Interest
Possession
Possession
15 Days / Neg
Inclusions
Window Coverings - AllBuilt-InsTV MountDishwasherMicrowaveRange HoodRefrigeratorStove(s)Washer/Dryer Stacked

Sign in to view financial details, taxes & ownership.

Data was last updated July 19, 2026 at 12:12 AM (Mountain Time)

Listing data supplied by Pillar 9™ MLS® System; deemed reliable but not guaranteed accurate. The trademarks MLS®, Multiple Listing Service® and associated logos are owned by CREA. For information purposes only — not intended to solicit properties currently listed for sale or buyers already under contract.

MaxWell Capital Realty

MaxWell Capital Realty

Where Real Estate Happens

75 Crowfoot rise NW, #150

Calgary, AB, T3G 4P5

Cell: +1 403 478 8558

Office: 403-282-7770

jimang.realty@gmail.com

Get in Touch with Me

Submit your details and receive tailored property recommendations

Prefer Direct Approach ?

Cell: +1 403 478 8558

Office: 403-282-7770

jimang.realty@gmail.com

Location

75 Crowfoot rise NW, #150

Calgary, AB, T3G 4P5

Contact Me

Finding your perfect home we help you find your perfect home, investment property, or rental with ease and confidence.

Prefer Direct Approach ?

Cell: +1 403 478 8558

Office

403-282-7770

Location

75 Crowfoot rise NW, #150

Calgary, AB, T3G 4P5

MaxWell Capital Realty

Licensed Brokerage: MaxWell Capital Realty

Licensed Real Estate Associate: Jim Ang Li, Associate

Copyright 2026 by Pillar9. All Rights Reserved.

Data is supplied by Pillar 9™ MLS® System. Pillar 9™ is the owner of the copyright in its MLS® System. Data is deemed reliable but is not guaranteed accurate by Pillar 9™.

The trademarks MLS®, Multiple Listing Service® and the associated logos are owned by The Canadian Real Estate Association (CREA) and identify the quality of services provided by real estate professionals who are members of CREA. Used under license.

For information purposes only. Not intended to solicit properties currently listed for sale. If your property is currently listed with a REALTOR®, please disregard this advertisement.

Designed by Bowrand | © 2026 All rights reserved