Property-2 (Beta)

Mobile in Greenwood/Greenbriar
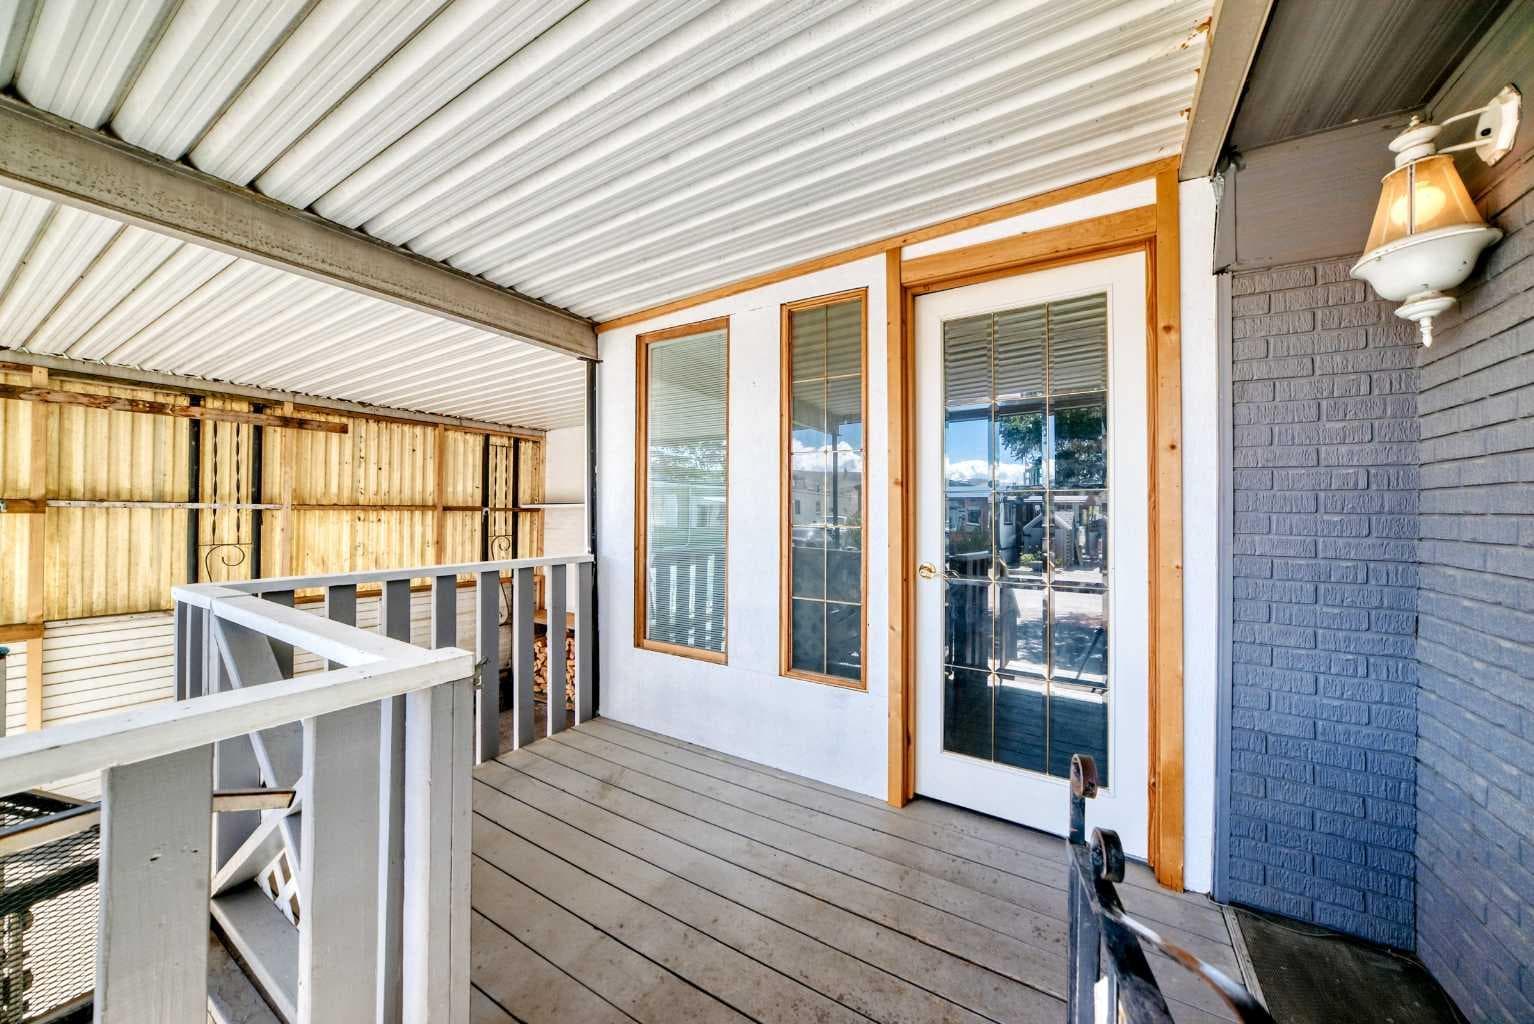
212, 3223 83 Street NW — photo 1
Tap to enlarge
212, 3223 83 Street NW — photo 2
212, 3223 83 Street NW — photo 3
+26 Photos
Active
Active

$88,800

212, 3223 83 Street NW

Greenwood/Greenbriar, Calgary, T3B 5N4
Listing courtesy of REMAX Innovations
MLS # A2310349Get qualified
3
Beds
2
Baths
1,238
Sqft

Interested?

Send Jim a quick note — replies within the day.

or call +1 403 478 8558

Listing Description

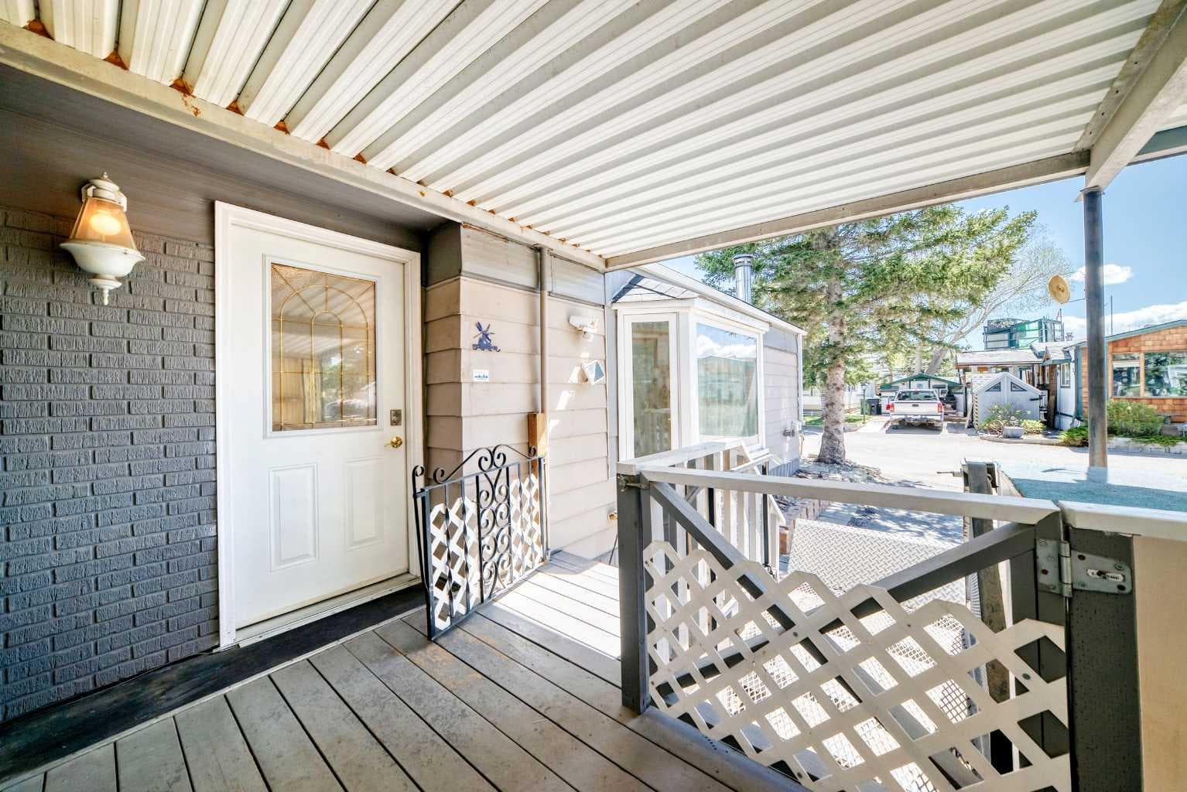
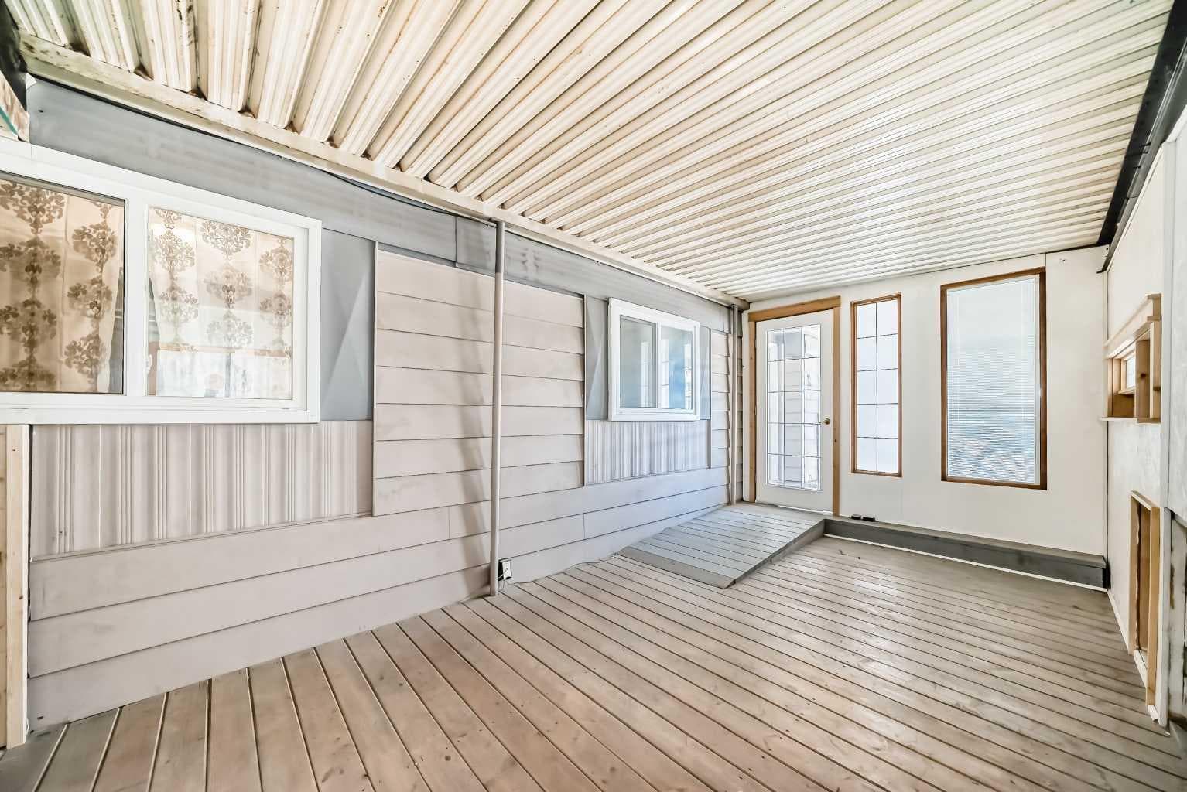
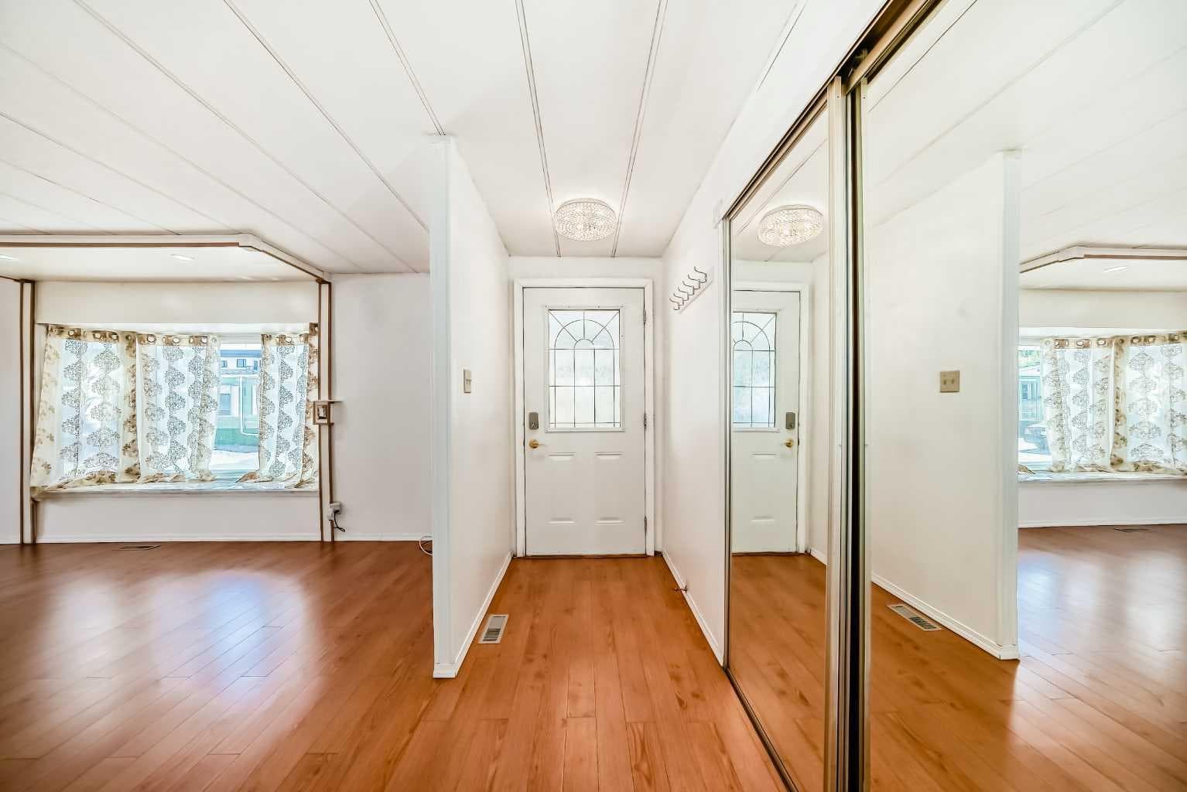
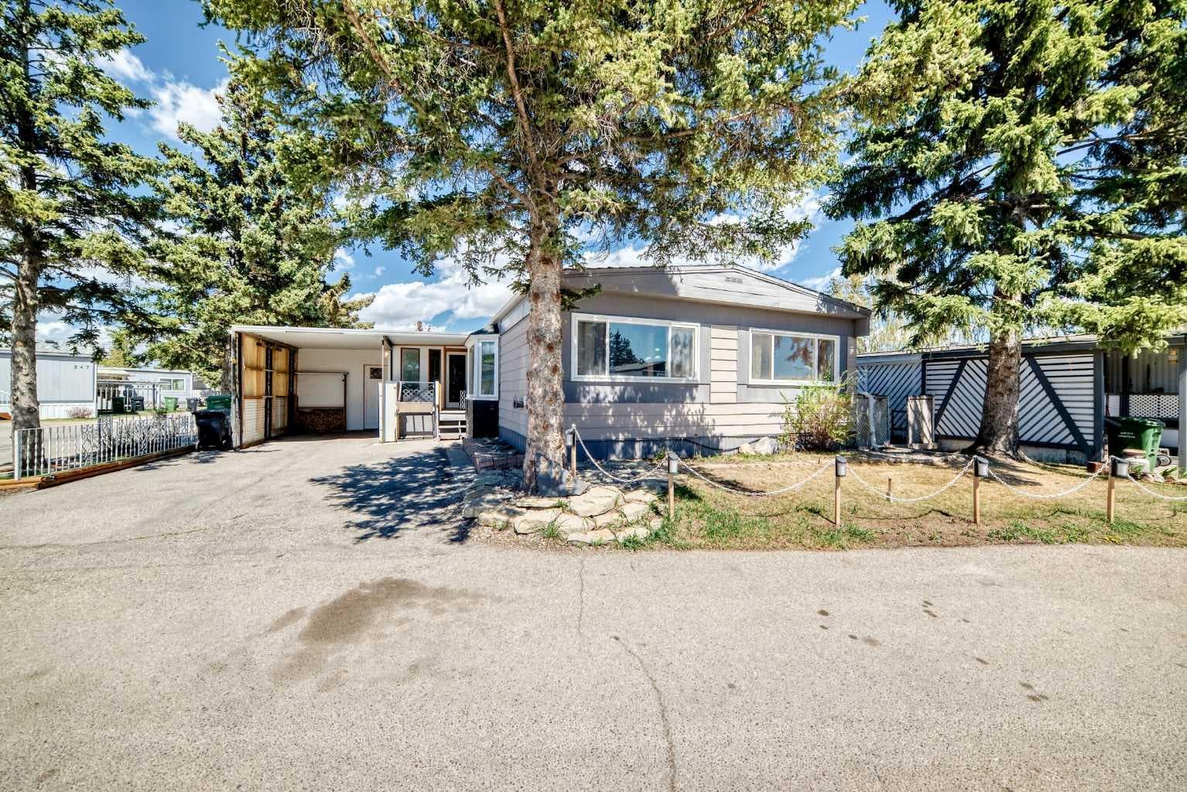
Affordable living in a prime location, just a 5 minute walk to Greenwich Village and Calgary Farmers' Market West. The pathway system is right outside your front door, making it easy to enjoy nearby shopping, dining, and everyday conveniences. This mobile home with carport, enclosed porch, and sunroom additions offers incredible potential for a first-time buyer, investor, or someone looking for a project. Thoughtfully designed with accessibility in mind, the home features a wheelchair lift, roll-in shower, and a spacious layout that can easily be adapted to suit your needs. Inside, you’ll find a large living room with a cozy wood-burning stove, three bedrooms, including one with a 2 piece ensuite, and a 4 piece bathroom currently configured for accessibility but easily convertible if desired. The east-facing sunroom leads to a private “secret garden” complete with a deck, turf patio, and storage shed, while the west side of the home features a carport and wheelchair lift that can be removed if not needed. Lot rental includes water, sewer, and trash pickup. Situated on a corner lot with mature trees providing added privacy and charm, this property is full of opportunity. With a little TLC, this home has incredible potential to truly shine.

General Info

Rooms & Size
Rooms Above Grade
8
Bedrooms
3
Beds Above Grade
3
Beds Below Grade
0
Total Baths
2
Full Baths
1
Half Baths
1
Ensuite
Yes
Living Area
1,238 sqft
Inside Highlights
Appliances
DishwasherDryerElectric CooktopElectric OvenMicrowaveRange HoodWasherWindow Coverings
Flooring
CarpetLaminateTile
Laundry
In Hall
Fireplace
Wood Burning
Heating & Cooling
Heating
Forced AirNatural Gas
Parking
Garage
No
Total Parking
2
Features
Attached CarportParking Pad
Lifestyle
Community
ParkPlaygroundShopping NearbyWalking/Bike Paths
Accessibility
Accessible EntranceExterior Wheelchair LiftWheel-In Shower
Curb Appeal
Patio & Porch
DeckEnclosedPatioPorch
Lot
Features
Corner LotFew TreesNear Public TransitNear Shopping Center
Construction
Style
Mobile Home-Double Wide
Structure Type
Manufactured House
Property Subtype
Mobile
Roof, Fencing & Foundation
Roof
Asphalt Shingle
Address
Subdivision
Greenwood/Greenbriar
City
Calgary
Province
Alberta
Postal Code
T3B 5N4
County
Calgary
Restrictions
Restrictions
Pet Restrictions or Board approval RequiredPets Allowed
Listing & Market
Days on Market
71
Listing Date
5/14/2026
MLS Number
A2310349
Taxes
Annual Tax
$342
Tax Year
2,020
Possession
Possession
ImmediateNegotiable
Inclusions
Wheelchair lift

Sign in to view financial details, taxes & ownership.

Data was last updated July 25, 2026 at 12:12 AM (Mountain Time)

Listing data supplied by Pillar 9™ MLS® System; deemed reliable but not guaranteed accurate. The trademarks MLS®, Multiple Listing Service® and associated logos are owned by CREA. For information purposes only — not intended to solicit properties currently listed for sale or buyers already under contract.

MaxWell Capital Realty

MaxWell Capital Realty

Where Real Estate Happens

75 Crowfoot rise NW, #150

Calgary, AB, T3G 4P5

Cell: +1 403 478 8558

Office: 403-282-7770

jimang.realty@gmail.com

Get in Touch with Me

Submit your details and receive tailored property recommendations

Prefer Direct Approach ?

Cell: +1 403 478 8558

Office: 403-282-7770

jimang.realty@gmail.com

Location

75 Crowfoot rise NW, #150

Calgary, AB, T3G 4P5

Contact Me

Finding your perfect home we help you find your perfect home, investment property, or rental with ease and confidence.

Prefer Direct Approach ?

Cell: +1 403 478 8558

Office

403-282-7770

Location

75 Crowfoot rise NW, #150

Calgary, AB, T3G 4P5

MaxWell Capital Realty

Licensed Brokerage: MaxWell Capital Realty

Licensed Real Estate Associate: Jim Ang Li, Associate

Copyright 2026 by Pillar9. All Rights Reserved.

Data is supplied by Pillar 9™ MLS® System. Pillar 9™ is the owner of the copyright in its MLS® System. Data is deemed reliable but is not guaranteed accurate by Pillar 9™.

The trademarks MLS®, Multiple Listing Service® and the associated logos are owned by The Canadian Real Estate Association (CREA) and identify the quality of services provided by real estate professionals who are members of CREA. Used under license.

For information purposes only. Not intended to solicit properties currently listed for sale. If your property is currently listed with a REALTOR®, please disregard this advertisement.

Designed by Bowrand | © 2026 All rights reserved