Property-2 (Beta)

Detached in Redwood Meadows
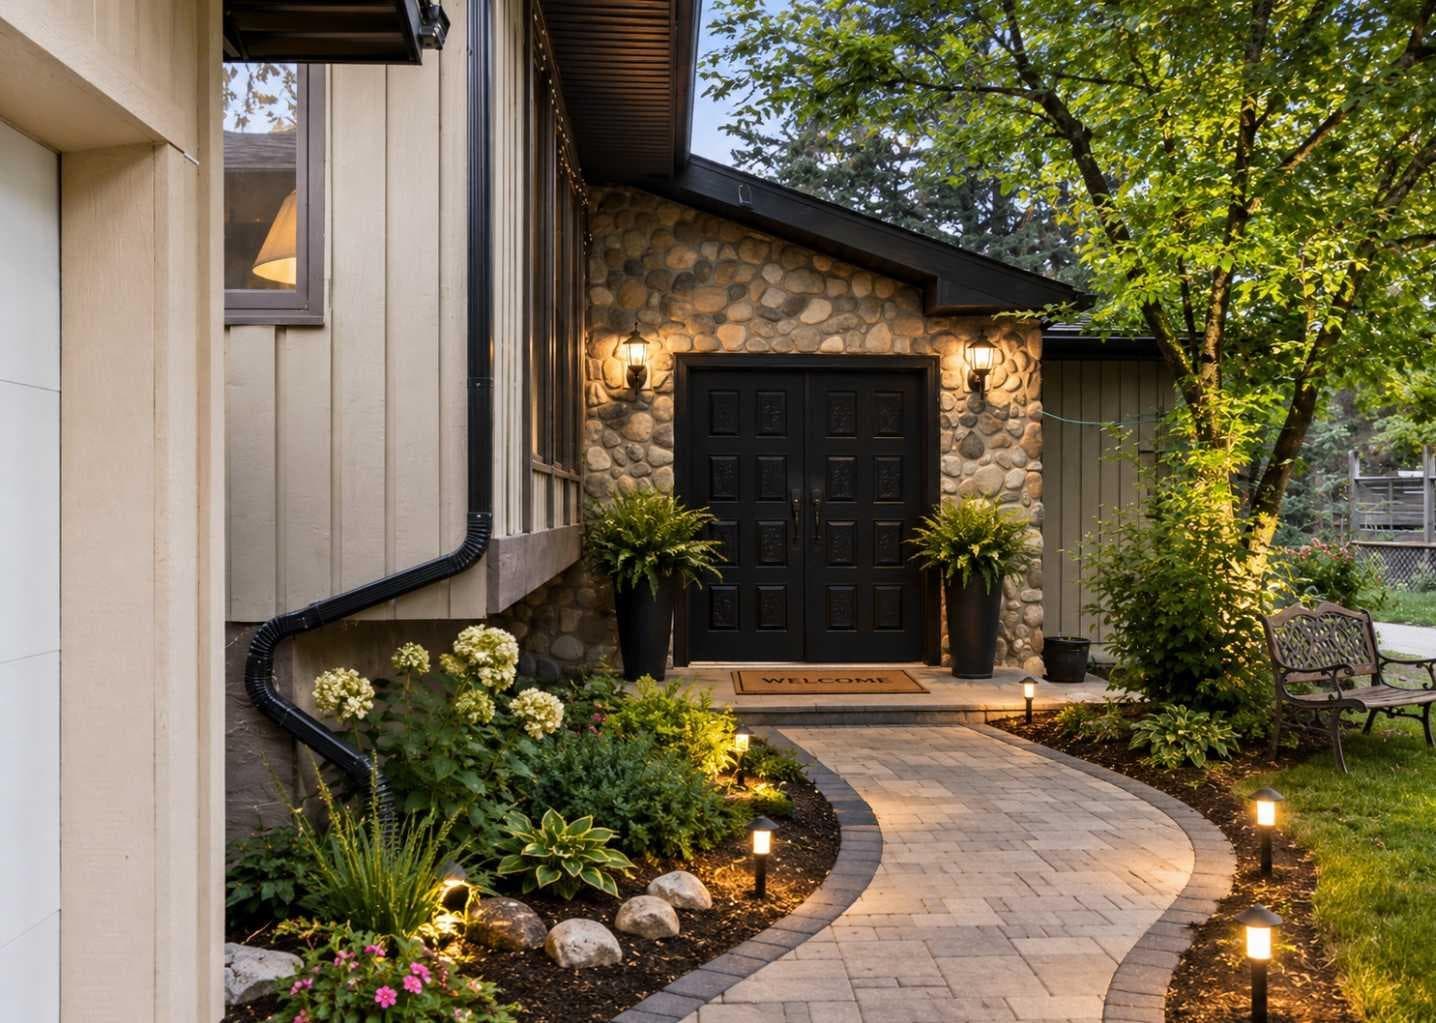
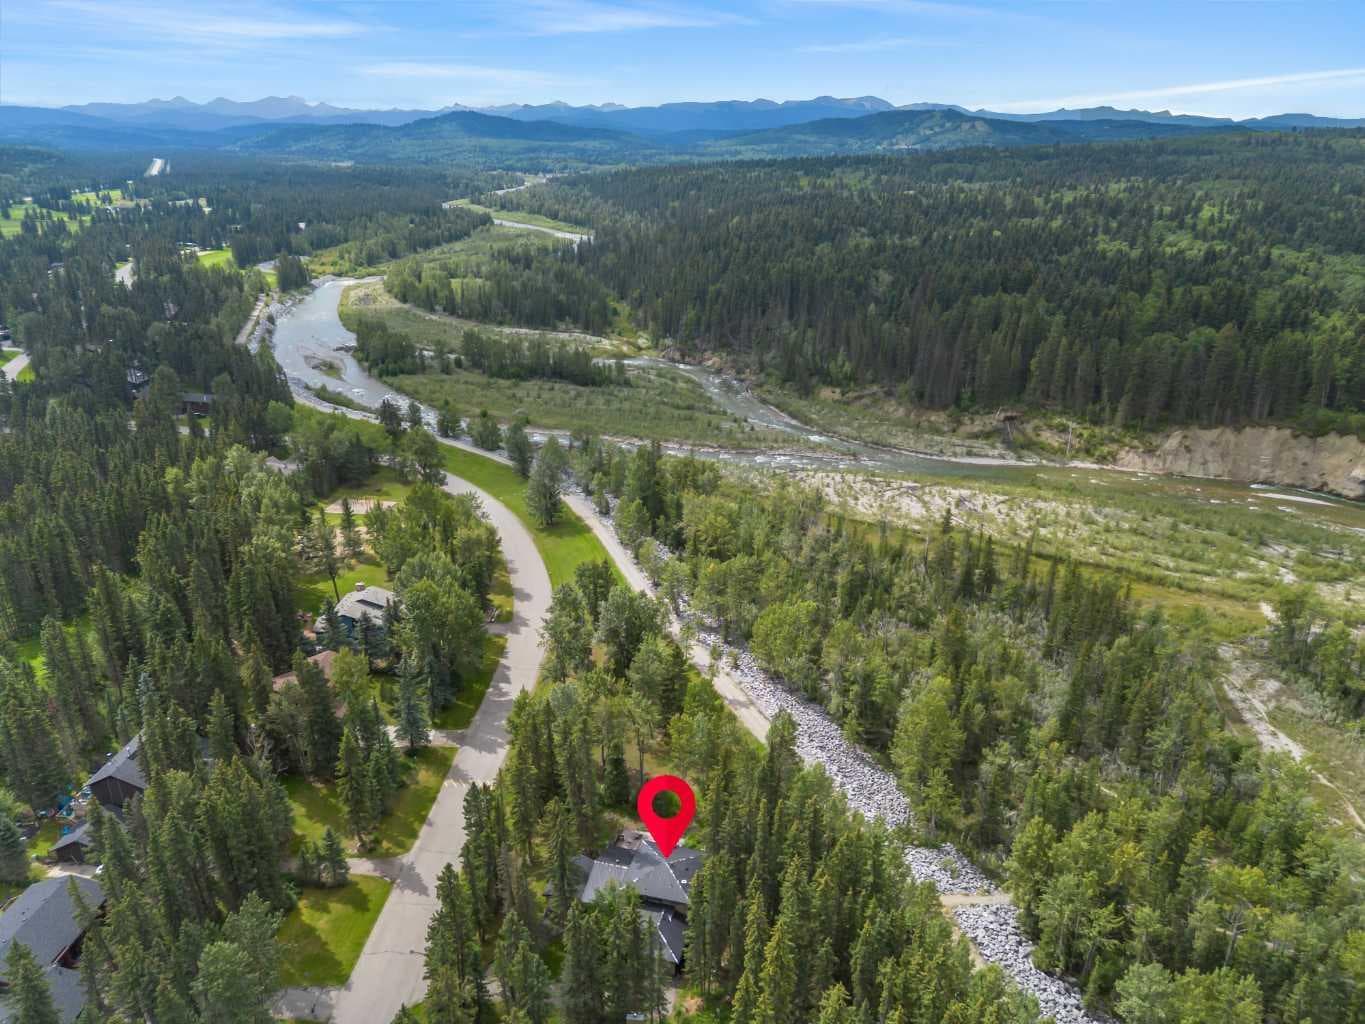
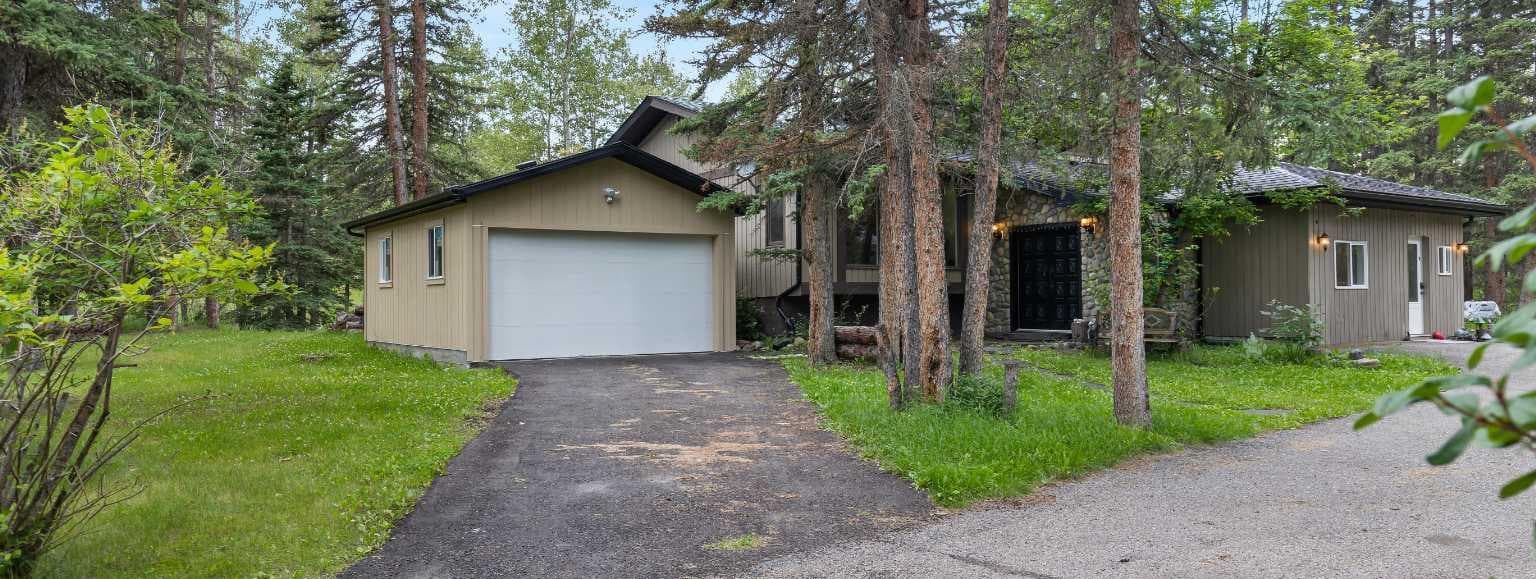
51 Redwood meadows Drive — photo 1
Tap to enlarge
51 Redwood meadows Drive — photo 2
51 Redwood meadows Drive — photo 3
+27 Photos
Active
Active

$814,999

51 Redwood meadows Drive

Redwood Meadows, Rural Rocky View County, T3Z 1A3
Listing courtesy of CIR Realty
MLS # A2309385Get qualified
6
Beds
4
Baths
2,570.13
Sqft

Interested?

Send Jim a quick note — replies within the day.

or call +1 403 478 8558

Listing Description

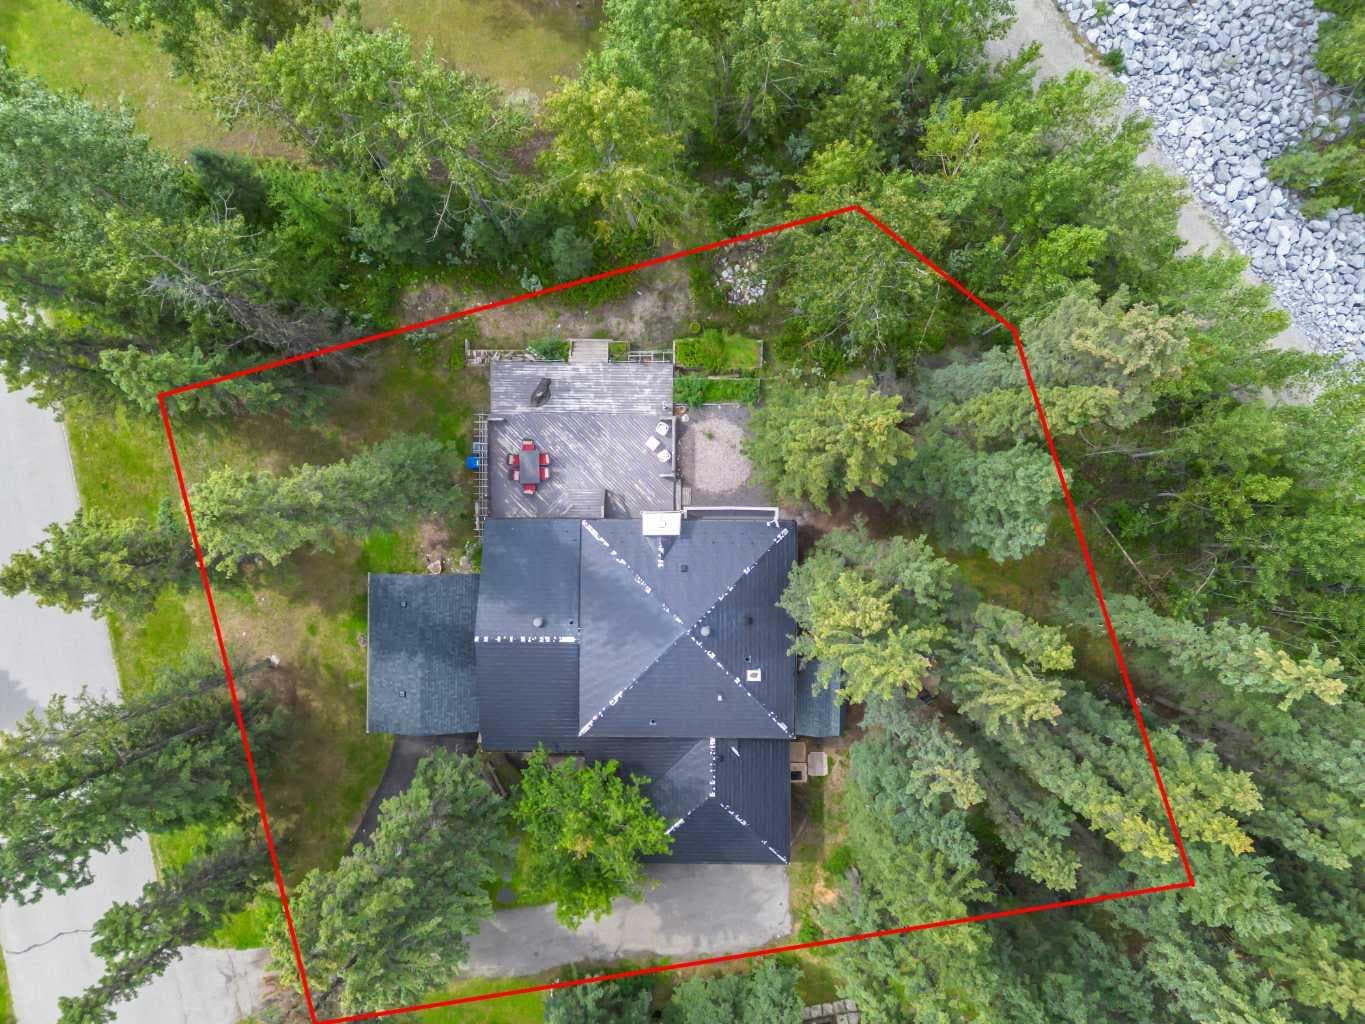
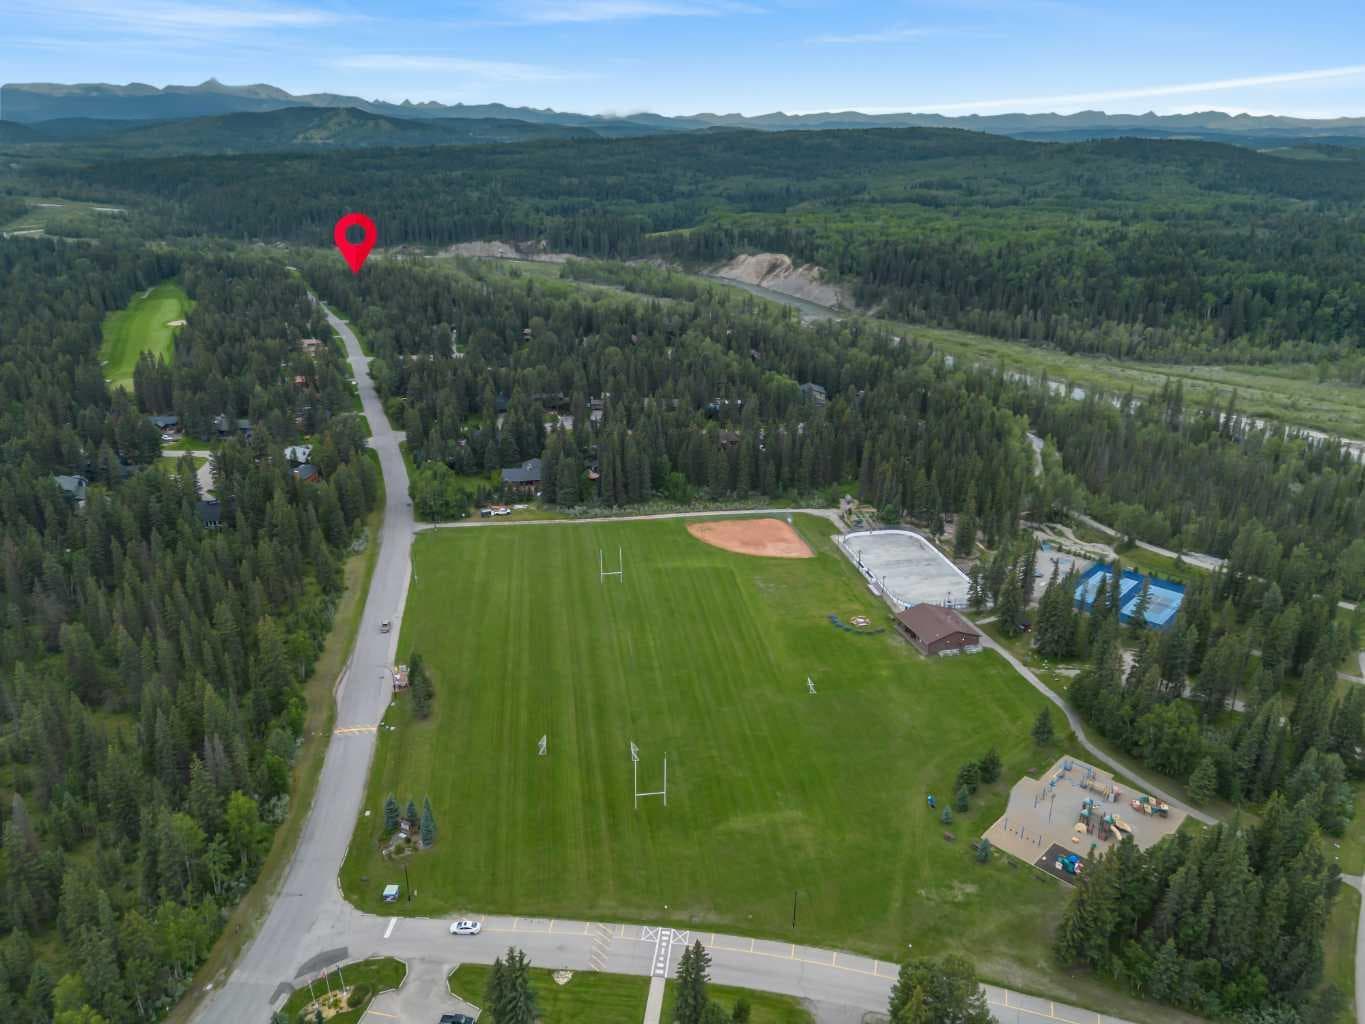
Tucked away in the peaceful community of Redwood Meadows, this nearly 3,900 sq. ft. home offers 6 bedrooms, 4 bathrooms, and a Rental suite, walking distance to the Elbow River, golf course and expansive trails. With no rear neighbors—just green space, trees, and nature—this is a rare opportunity for those seeking space, privacy, and connection to the outdoors. UNLIKE A TRADITIONAL 4-LEVEL SPLIT, this home is designed with distinct, private living zones across all four levels, offering separation, functionality, and flexibility for families, guests, or multi-generational living. Freshly painted and with no known history of flooding, this home offers peace of mind in a truly natural setting. A bright open to above entry foyer with rich hardwood flooring throughout the main living areas creates an immediate sense of warmth and character. Spend mornings on the freshly painted, oversized back deck enjoying wildlife and nature before stepping inside to the inviting main level featuring a bright, open-concept living, dining, and a custom wood-feature fireplace. The kitchen offers granite countertops, stainless steel appliances, ample cabinetry space, and a large island designed for gatherings. The second level includes a cozy family room with fireplace and built-ins, direct patio access, plus a bedroom, full bathroom, laundry, and separate entry to the backyard. Upstairs features a spacious primary suite with private balcony and renovated en-suite, along with two additional bedrooms and a full bathroom. The fourth level adds even more flexibility with an additional bedroom, living space, playroom, and storage. THE SUITE with separate entrance and private driveway includes a bedroom, kitchen, living area, full bathroom, laundry, and private outdoor space—ideal for income, guests, or in-laws. Additional features include: A Fresh painted deck, a newly built detached single garage, driveway parking for up to 6 vehicles, a durable metal roof, two furnaces (2019), and tankless hot water for instant hot water use. Located minutes from the golf course, playgrounds, and easy access to the mountains and Stoney Trail, this home blends privacy, space, and convenience in one exceptional package. For further area details, visit the Redwood Meadows community online.

General Info

Rooms & Size
Rooms Above Grade
9
Bedrooms
6
Beds Above Grade
4
Beds Below Grade
2
Total Baths
4
Full Baths
4
Half Baths
0
Ensuite
Yes
Living Area
2,570.13 sqft
Main Level
1,863.5 sqft
Inside Highlights
Appliances
Built-In OvenDishwasherDouble OvenENERGY STAR Qualified RefrigeratorGas CooktopTankless Water HeaterWarming DrawerWasher/Dryer StackedWindow Coverings
Flooring
Ceramic TileCorkHardwoodSlate
Interior Features
Built-in FeaturesCeiling Fan(s)ChandelierFrench DoorHigh CeilingsKitchen IslandNatural WoodworkNo Animal HomeNo Smoking HomeOpen FloorplanSeparate EntranceStorageTankless Hot Water
Laundry
Main Level
Fireplace
Gas
Heating & Cooling
Heating
Fireplace(s)Forced AirNatural Gas
Cooling
None
Parking
Garage
Yes
Garage Spaces
1
Total Parking
6
Features
RV Access/ParkingSingle Garage Detached
Lifestyle
Community
GolfParkPlaygroundShopping NearbyWalking/Bike Paths
Curb Appeal
Exterior Features
BBQ gas linePlaygroundPrivate EntrancePrivate Yard
Patio & Porch
Balcony(s)DeckPatioRear Porch
Lot
Acreage
No
Lot Size
0.32 ac
Lot Size
13,939 sqft
Frontage (ft)
100.96
Frontage
30.77M 101`0"
Features
Back YardBacks on to Park/Green SpaceIrregular LotLow Maintenance LandscapeMany TreesNo Neighbours BehindPrivate
Construction
Style
4 Level Split
Materials
Wood Siding
Structure Type
House
Property Subtype
Detached
Roof, Fencing & Foundation
Roof
Metal
Fencing
Partial
Foundation
Poured Concrete
Basement
Type
Full
Development
Finished
Features
Other
Utilities
Water Source
Private
Sewer
Other
Address
Subdivision
Redwood Meadows
Suite
Yes
City
Rural Rocky View County
Province
Alberta
Postal Code
T3Z 1A3
County
Rocky View County
Use & Rules
Faces
SE
Zoning
R-1
Restrictions
Restrictions
Short Term Rentals Not Allowed
Listing & Market
Days on Market
65
Listing Date
5/8/2026
Open Houses
6
MLS Number
A2309385
Taxes
Annual Tax
$4,495
Tax Year
2,025
Tax Block
43
Tax Lot
6
Ownership
Title Type
Leasehold
Ownership Interest
Leasehold
Possession
Possession
60 Days / Neg
Inclusions
Appliances in the separate suite

Sign in to view financial details, taxes & ownership.

Data was last updated July 12, 2026 at 06:11 PM (Mountain Time)

Listing data supplied by Pillar 9™ MLS® System; deemed reliable but not guaranteed accurate. The trademarks MLS®, Multiple Listing Service® and associated logos are owned by CREA. For information purposes only — not intended to solicit properties currently listed for sale or buyers already under contract.

MaxWell Capital Realty

MaxWell Capital Realty

Where Real Estate Happens

75 Crowfoot rise NW, #150

Calgary, AB, T3G 4P5

Cell: +1 403 478 8558

Office: 403-282-7770

jimang.realty@gmail.com

Get in Touch with Me

Submit your details and receive tailored property recommendations

Prefer Direct Approach ?

Cell: +1 403 478 8558

Office: 403-282-7770

jimang.realty@gmail.com

Location

75 Crowfoot rise NW, #150

Calgary, AB, T3G 4P5

Contact Me

Finding your perfect home we help you find your perfect home, investment property, or rental with ease and confidence.

Prefer Direct Approach ?

Cell: +1 403 478 8558

Office

403-282-7770

Location

75 Crowfoot rise NW, #150

Calgary, AB, T3G 4P5

MaxWell Capital Realty

Licensed Brokerage: MaxWell Capital Realty

Licensed Real Estate Associate: Jim Ang Li, Associate

Copyright 2026 by Pillar9. All Rights Reserved.

Data is supplied by Pillar 9™ MLS® System. Pillar 9™ is the owner of the copyright in its MLS® System. Data is deemed reliable but is not guaranteed accurate by Pillar 9™.

The trademarks MLS®, Multiple Listing Service® and the associated logos are owned by The Canadian Real Estate Association (CREA) and identify the quality of services provided by real estate professionals who are members of CREA. Used under license.

For information purposes only. Not intended to solicit properties currently listed for sale. If your property is currently listed with a REALTOR®, please disregard this advertisement.

Designed by Bowrand | © 2026 All rights reserved