
Semi Detached (Half Duplex) in Chinook Gate
$499,900
1601 Chinook Gate Drive SW
Interested?
Send Jim a quick note — replies within the day.
Listing Description
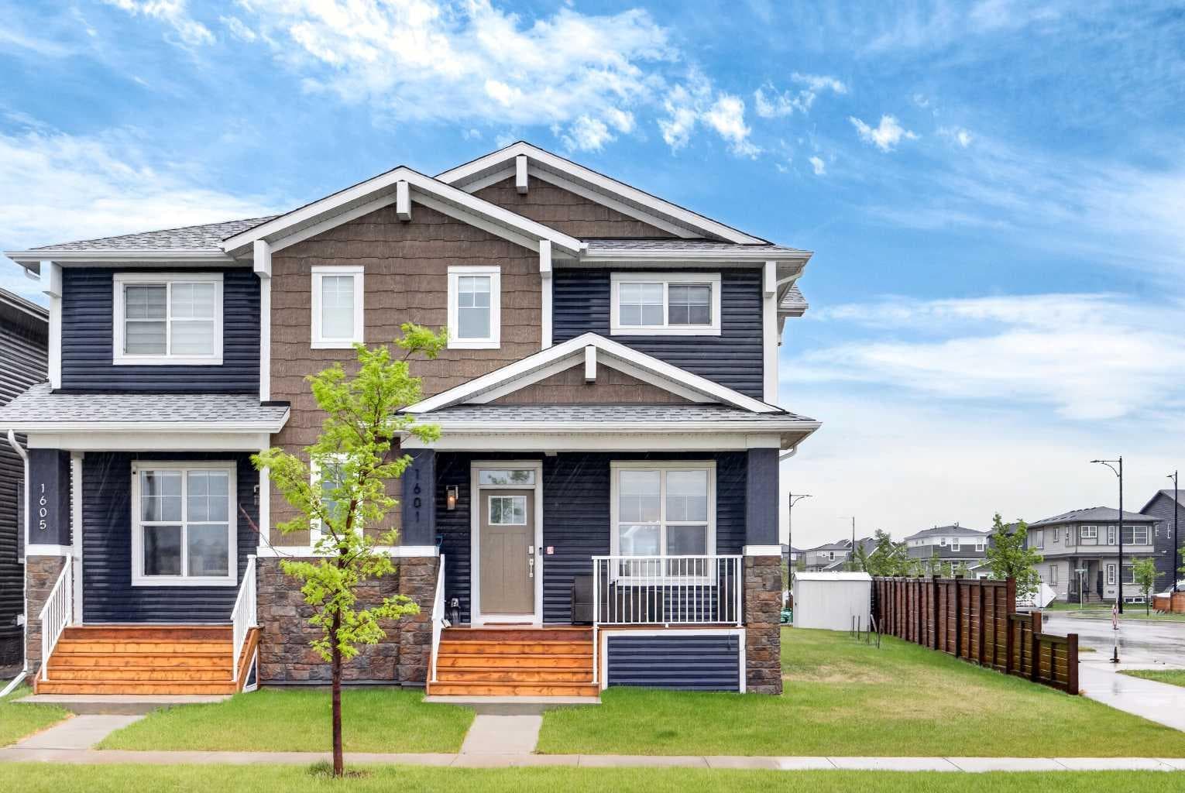
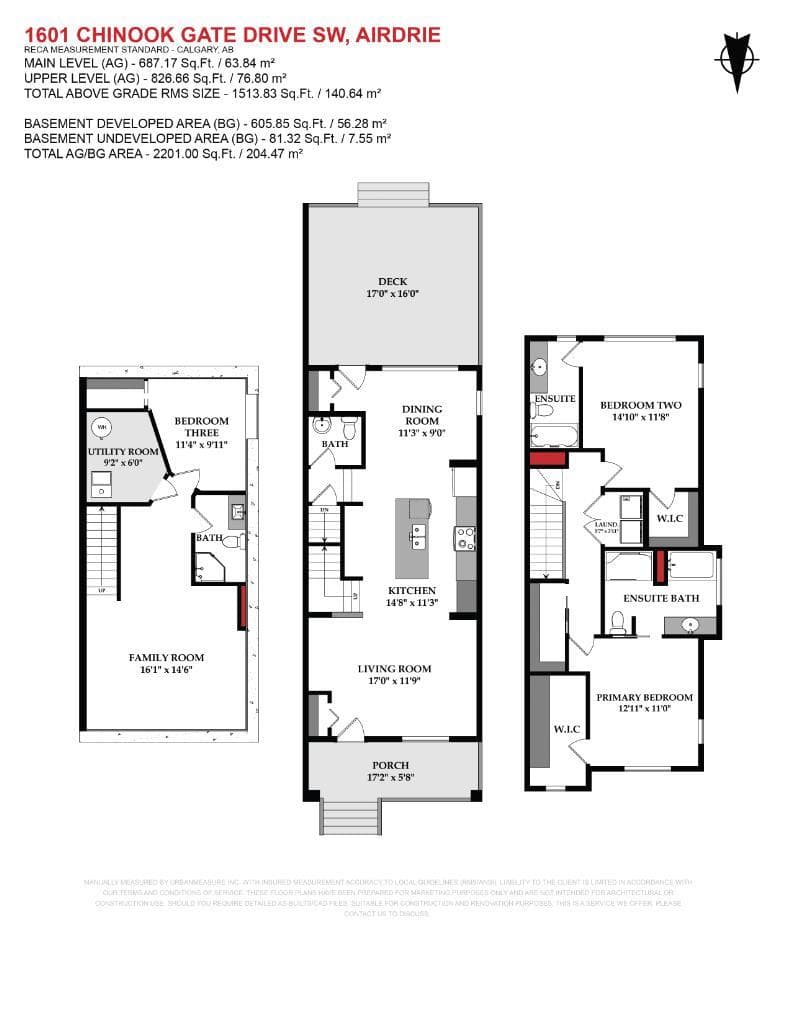
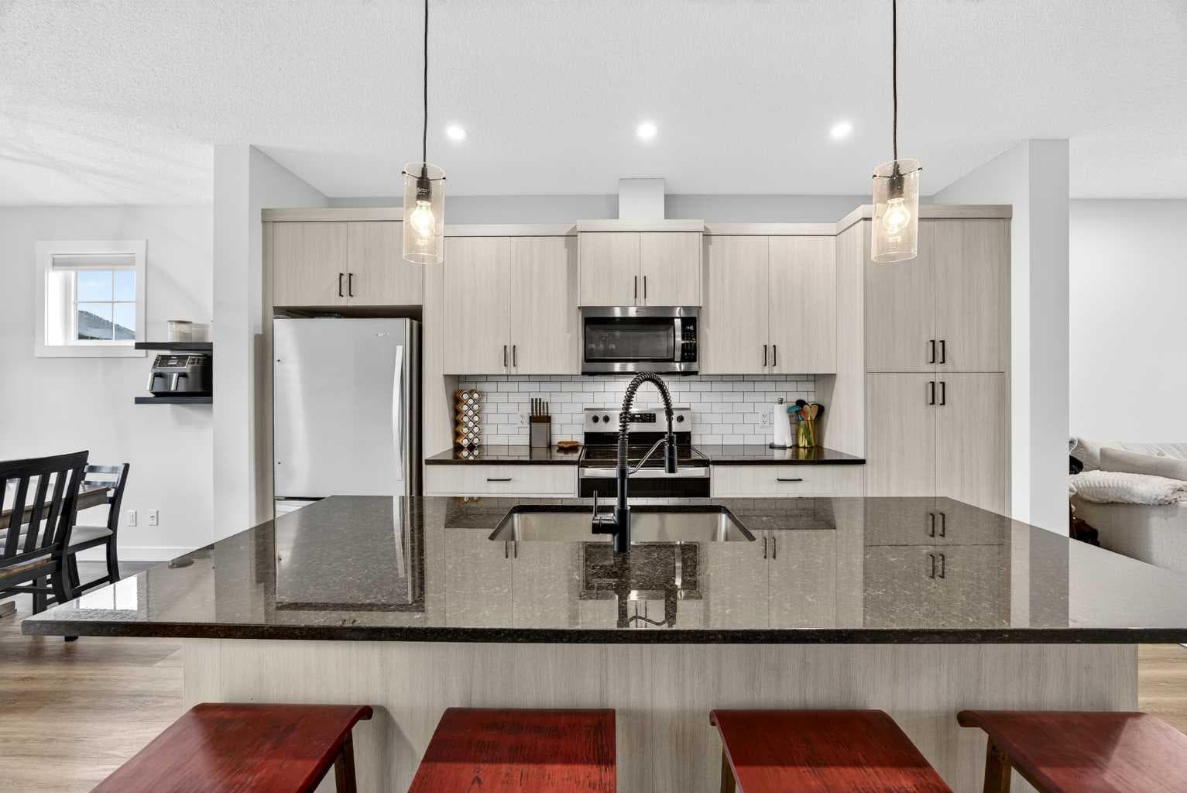
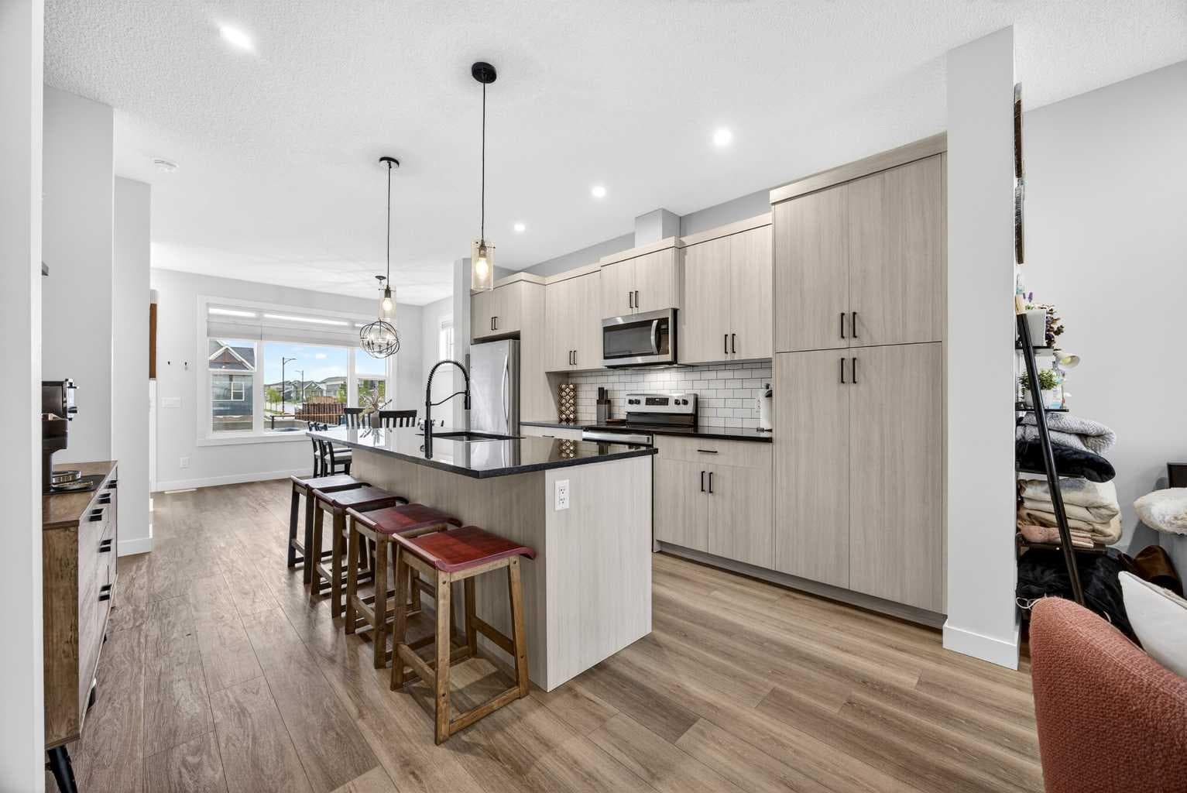
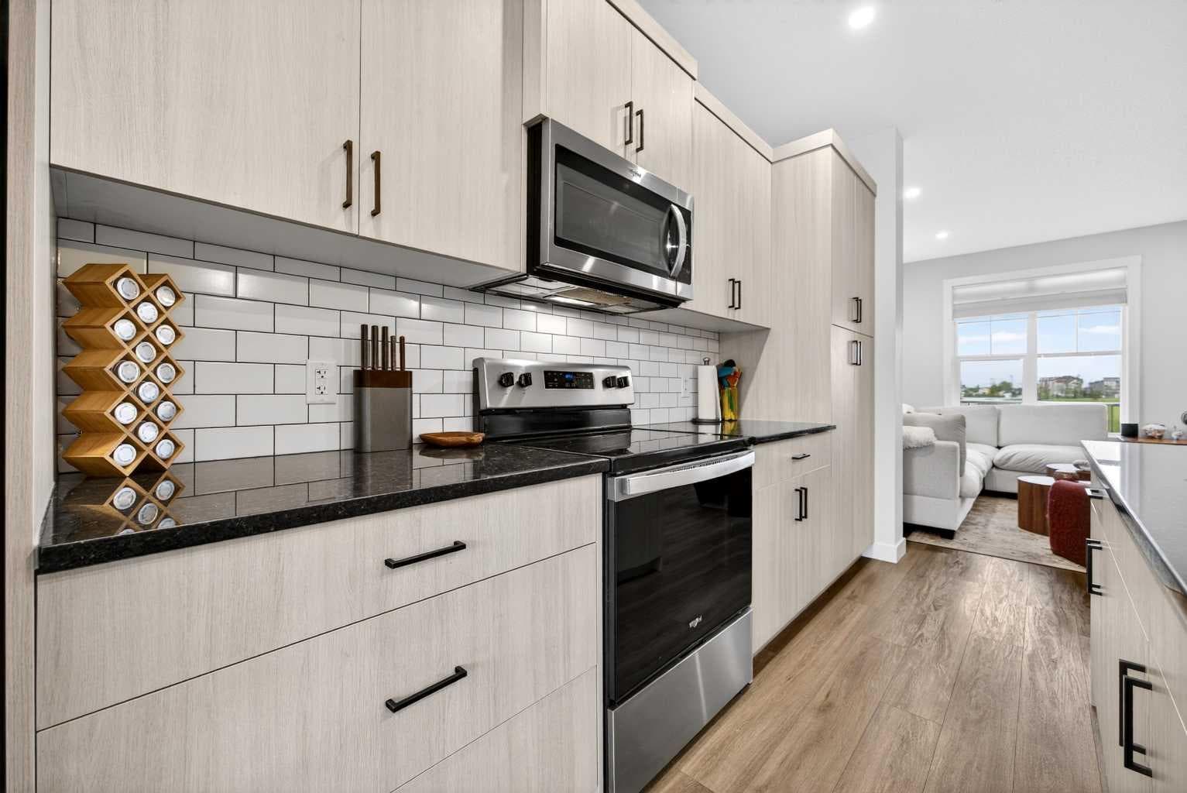
A RARE GEM OF AN OPPURTUNITY | CHINOOK GATE | NATURE & ACTIVE LIVING COMBINED Welcome to a truly exceptional home where lifestyle meets location in the heart of Chinook Gate— Experience the best of active living in the new community of Chinook Gate, Airdrie. Our community is next to Chinook Winds Park, where you can enjoy a variety of outdoor activities and connect with like-minded individuals. Four-season fun is on your doorstep with playgrounds, skating rinks and trails that wind through the community, there’s no shortage of year-round activities. Splash in the spray park during summer, skate on the ice rink in winter, and enjoy bike paths, sports fields, and playgrounds all year long. And that’s just the start. This custom-crafted home offers over 2200 sq ft of beautifully designed living space, dual primary bedroom suites upstairs and a bedroom in the lower level, 3.5 bathrooms, and an oversized pie shaped corner homesite that create a peaceful retreat in an urban setting. The thoughtfully designed open-concept main level is ideal for modern family living and effortless entertaining. Soaring 9’ ceilings on the main floor enhance the spacious feel, while extra windows flood the interior with natural light. The chef-inspired kitchen is the heart of the home, featuring rich wood style panel cabinets extended almost to the ceiling, quartz countertops, a large central island with an eating bar, a wall pantry, subway tile backsplash, and upgraded stainless steel appliances. Upstairs, you'll find two spacious primary suites with private ensuites including quartz top vanities, and a supersized walk-in closets (custom built-in wall cabinets and drawers). An upper-floor laundry room, and a huge storage closet complete this well-planned level. The lower level offers a family room with a wood wall detail, a bedroom, full bathroom and more storage. Step outside to your backyard oasis, a sunny and private south-facing yard with an oversized concrete parking pad ready for your detached garage to be built, shed, low-maintenance landscaping, a raised 17' x 16' BBQ deck and side fencing - all perfect for relaxing, entertaining, or family fun. Curb appeal is top-notch, featuring wood/stone column accents, full width front verandah that warmly welcomes guests. Additional upgrades include: LVP floors Modern lighting and plumbing fixtures, baseboards, doors, and trim. Located near schools, shopping, restaurants, public transit, and the Chinook Winds Regional Park, this home is a must-see for families, professionals, or anyone seeking a lifestyle rooted in both nature, active lifestyle and convenience. Don’t miss your chance to view this one-of-a-kind property—call your friendly REALTOR® today for a private tour!

MaxWell Capital Realty
Where Real Estate Happens
75 Crowfoot rise NW, #150
Calgary, AB, T3G 4P5
Cell: +1 403 478 8558
Office: 403-282-7770
jimang.realty@gmail.com
General Info
Sign in to view financial details, taxes & ownership.
Data was last updated July 27, 2026 at 06:11 PM (Mountain Time)
Listing data supplied by Pillar 9™ MLS® System; deemed reliable but not guaranteed accurate. The trademarks MLS®, Multiple Listing Service® and associated logos are owned by CREA. For information purposes only — not intended to solicit properties currently listed for sale or buyers already under contract.
MaxWell Capital Realty
Where Real Estate Happens
75 Crowfoot rise NW, #150
Calgary, AB, T3G 4P5
Cell: +1 403 478 8558
Office: 403-282-7770
jimang.realty@gmail.com