
Detached in NONE

$1,590,000
508 Evergreen Avenue
Interested?
Send Jim a quick note — replies within the day.
Listing Description
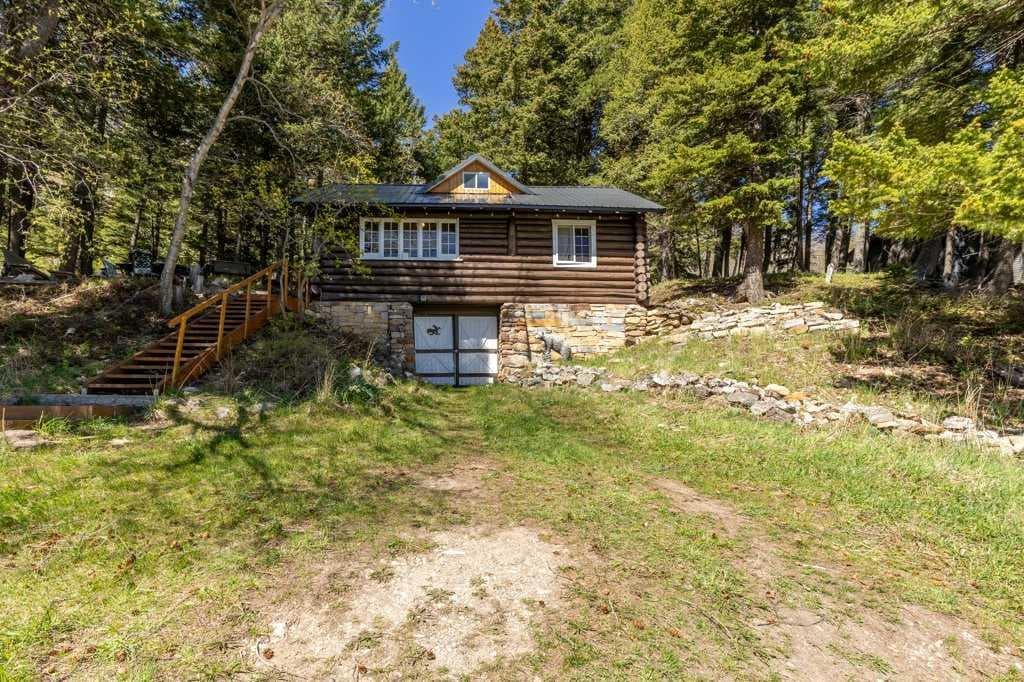
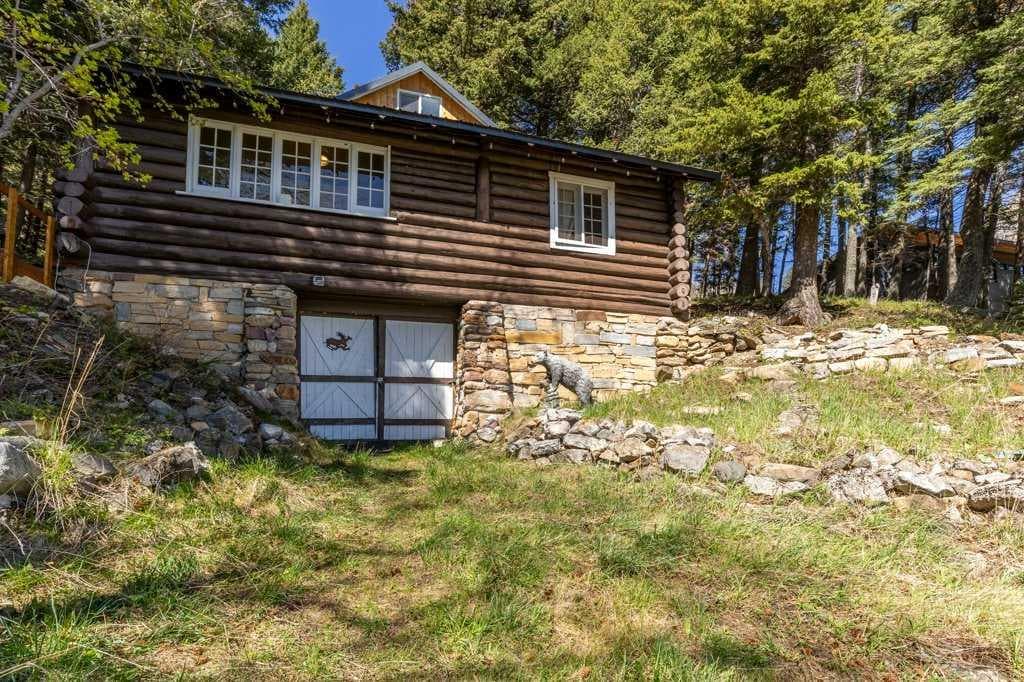
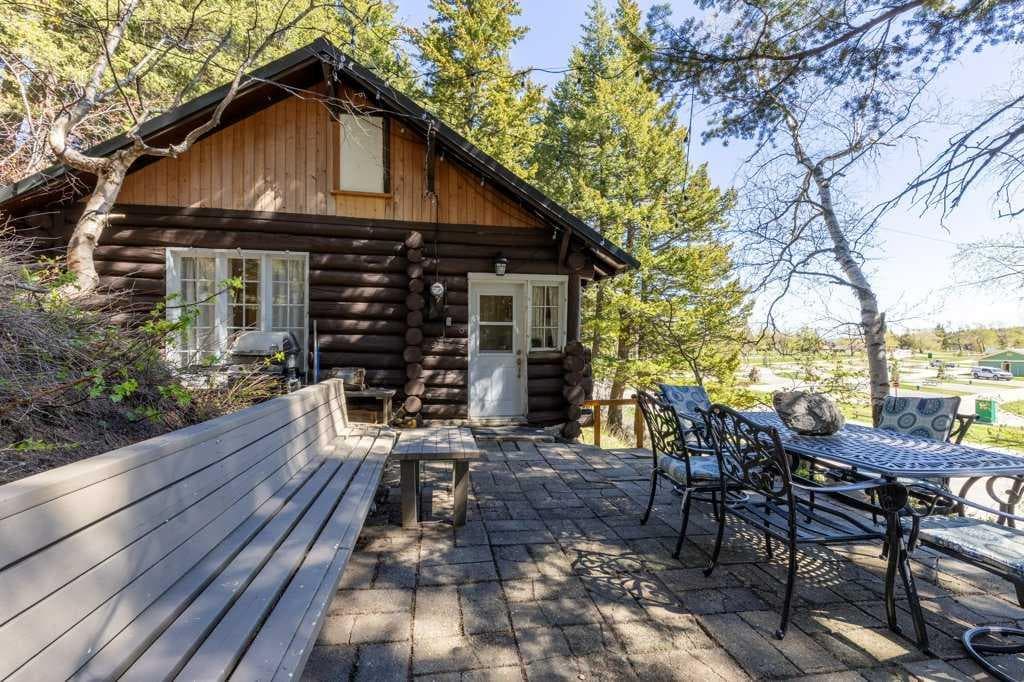
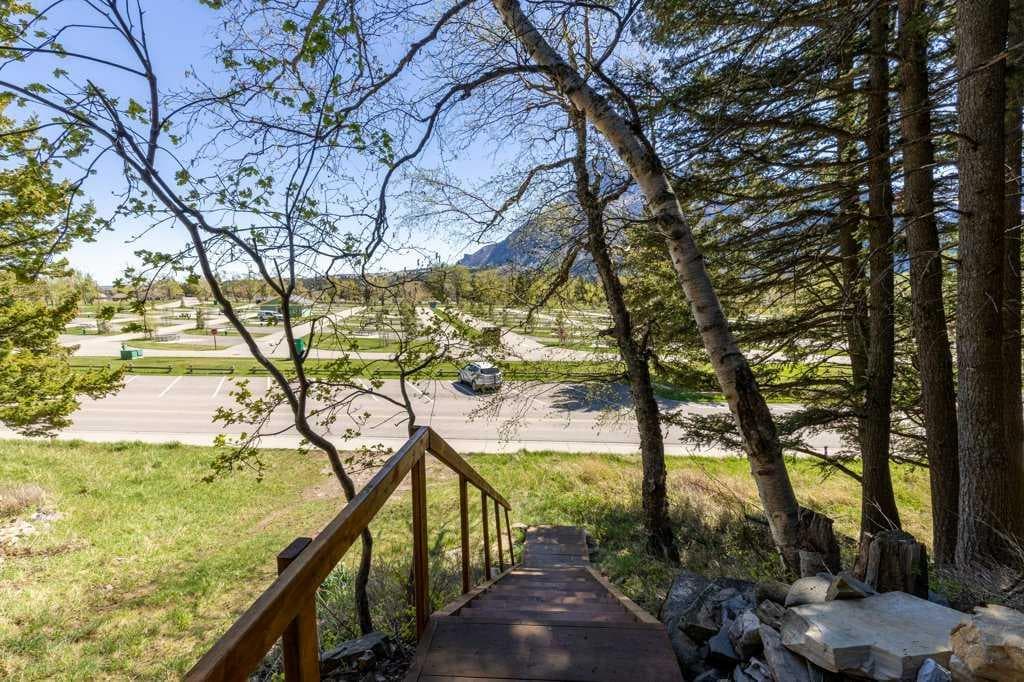
Welcome to Sun Dance Lodge — a rare and authentic log home tucked quietly into the trees beneath the mountains of Waterton Lakes National Park. Rich in character and history, this is more than a cabin — it is part of Waterton’s original heritage. Built by renowned craftsman Walter B. Foster as the second log cabin he ever constructed, and originally built for himself, Sun Dance Lodge offers a timeless mountain lifestyle that feels beautifully untouched by the modern world while still providing the comforts of today. From the moment you step inside, the warmth and charm are undeniable. The crackle of the wood-burning stove, the warm interior, and the feeling of being nestled directly into the mountains create an atmosphere that is both cozy and unforgettable. The home features 2 bedrooms on the main floor, while a spacious upper sleeping loft accessed by a pull-down ladder provides additional room for family and guests. The fully updated 4-piece bathroom blends modern convenience with rustic elegance. Though it feels like the perfect summer retreat, this cabin is suited for year-round living — and winter in Waterton may just become your favourite season. The lower “carriage house” basement offers laundry and utility space, while outside, the patio and wood-burning chiminea create the perfect gathering place after a day spent exploring the park. One of the most remarkable features of Sun Dance Lodge is its setting. Positioned between two vacant lots that can never be developed, with mountains rising behind and a sloped approach in front, the sense of privacy and connection to nature is exceptionally protected. Here, your neighbours are trees, wildflowers, and wildlife as the deer and mountain sheep love to nestle on these mountain lots. Whether your ideal days involve hiking, fishing, golfing, wildlife viewing, paddle sports, or simply wandering through the charming village shops and restaurants, everything is just a short stroll away — including tennis and pickleball courts. Opportunities to own within Waterton are incredibly limited, and future development is tightly restricted, making this not only a beautiful retreat, but a truly rare offering. This is the kind of community lifestyle that has disappeared in so many places. At Sun Dance Lodge, it still exists.

MaxWell Capital Realty
Where Real Estate Happens
75 Crowfoot rise NW, #150
Calgary, AB, T3G 4P5
Cell: +1 403 478 8558
Office: 403-282-7770
jimang.realty@gmail.com
General Info
Sign in to view financial details, taxes & ownership.
Data was last updated June 28, 2026 at 12:10 PM (Mountain Time)
Listing data supplied by Pillar 9™ MLS® System; deemed reliable but not guaranteed accurate. The trademarks MLS®, Multiple Listing Service® and associated logos are owned by CREA. For information purposes only — not intended to solicit properties currently listed for sale or buyers already under contract.
MaxWell Capital Realty
Where Real Estate Happens
75 Crowfoot rise NW, #150
Calgary, AB, T3G 4P5
Cell: +1 403 478 8558
Office: 403-282-7770
jimang.realty@gmail.com