Property-2 (Beta)

Detached in NONE

242034 36 Street E — photo 1
Tap to enlarge
242034 36 Street E — photo 2
242034 36 Street E — photo 3
+27 Photos
Active
Active

$1,549,000

242034 36 Street E

NONE, Rural Foothills County, T1S3P9
Listing courtesy of MaxWell Capital Realty
MLS # A2329093Get qualified
6
Beds
4
Baths
2,790
Sqft

Interested?

Send Jim a quick note — replies within the day.

or call +1 403 478 8558

Listing Description

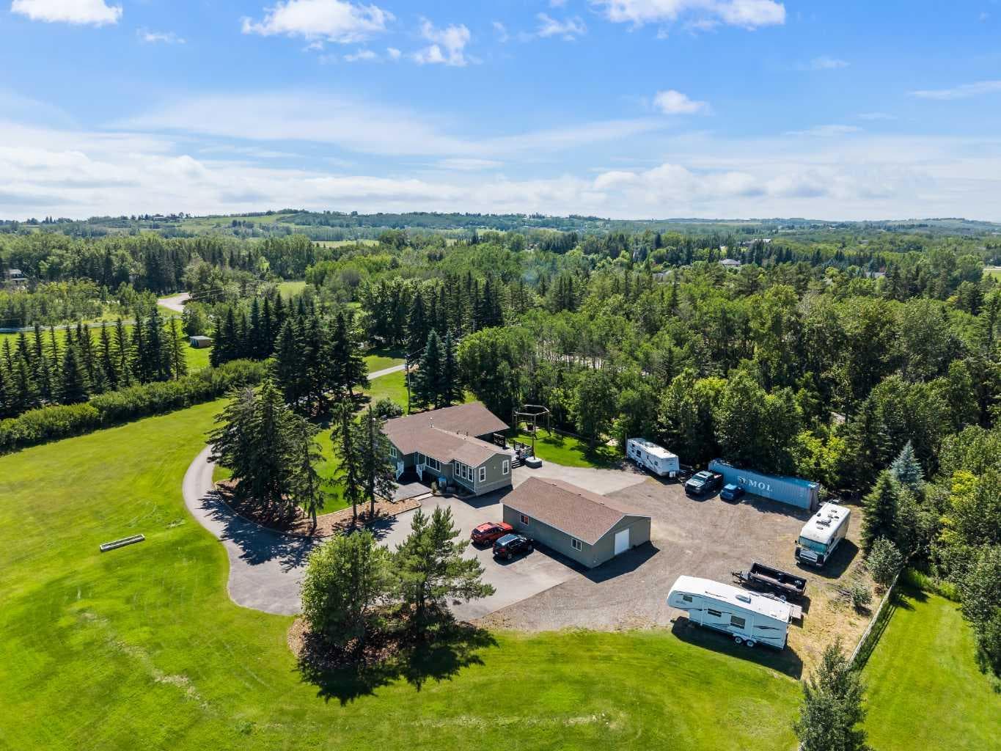
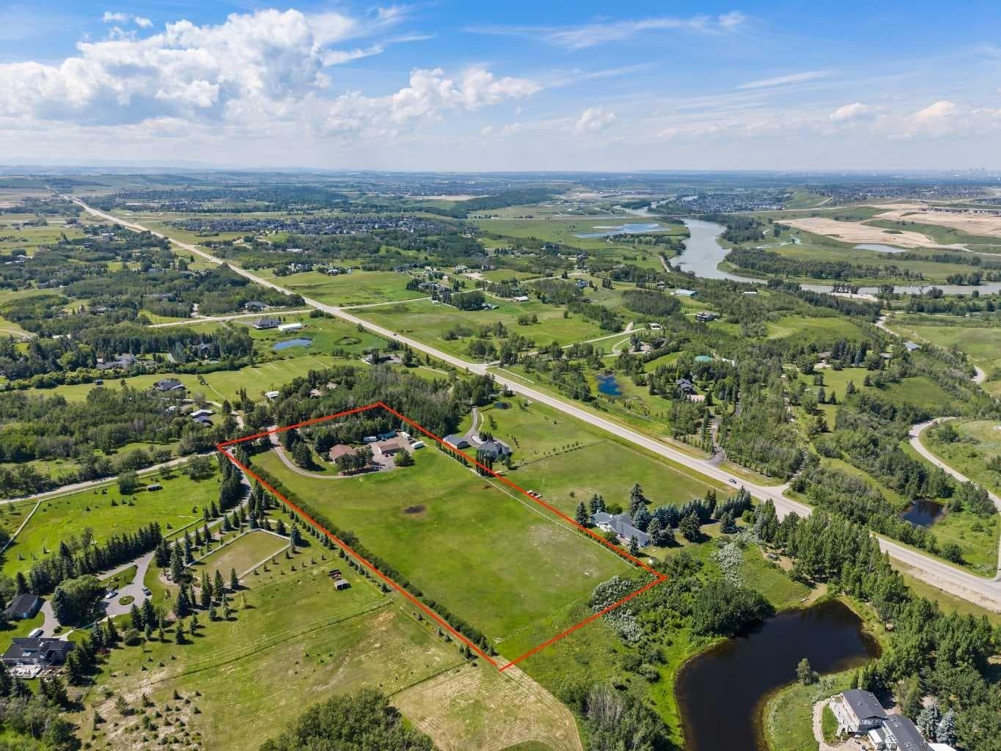
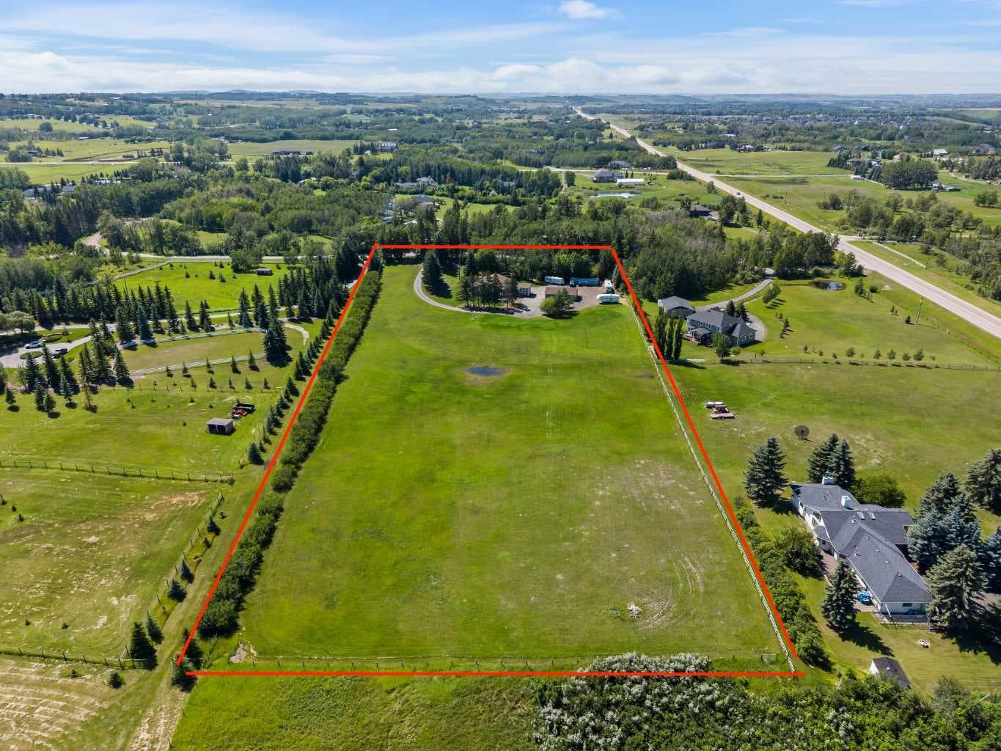
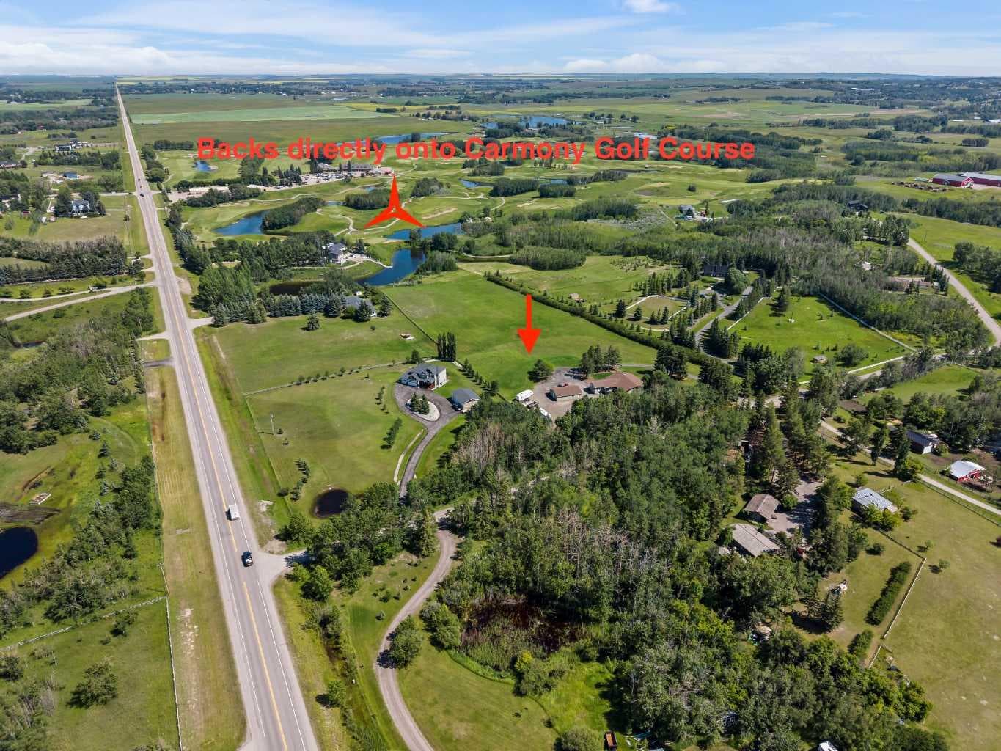
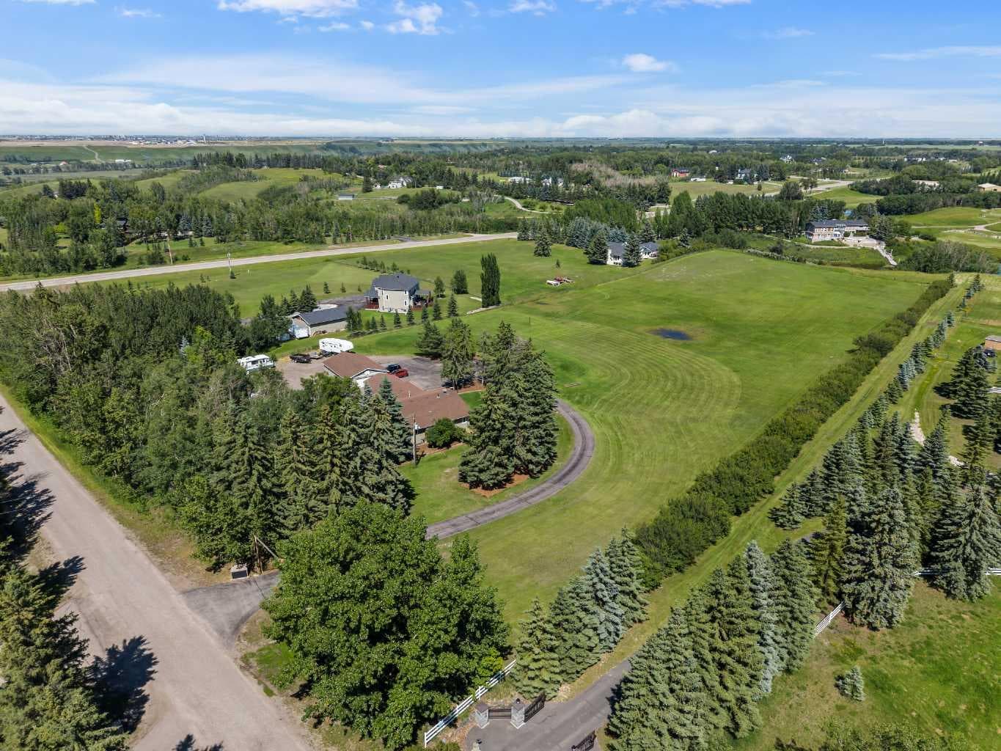
PRICE ADJUSTED! 5.81 Acres located in a prime location backing onto Carmony Golf Club. This home has had ALL the heavy lifting completed professionally. Extensively renovated & expanded in 2015 (original BUNGALOW built 1970, not a mobile home) No Poly B, only Pex & Copper. Major upgrades are: new upgraded windows, two high-efficiency furnaces (2015 & 2012), upgraded insulation throughout to R40 plus, 200-amp electrical service, Power ran underground, CAT5 wiring, water treatment system, reverse osmosis, paved driveway, NEW 2,000-gallon septic tank and 150-foot septic field (2020), Telus fibre to the property line, and new hot water tank (2026). Naturally soft well water with reverse osmosis drinking water, secondary laundry/mechanical room. Full custom kitchen with over-sized quartz counter tops, huge built-in fridge/freezer combo, soft-close cabinetry, under-cabinet lighting, hidden storage solutions, and walk-in pantry. Additional features include two laundry rooms, two large decks, gazebo, storage shed, swing set, custom Catio, plumbed pet drink/water fountain, $13k in authentic barn-wood throughout, mature trees, and incredible privacy. Offering the perfect combination of privacy, space, and convenience just minutes 10 mins from Calgary & Okotoks. This beautifully renovated bungalow offers 2790 sqft on the main floor, plus an additional 2309 sqft split between two basements for a total of 5099 sqft of total usable living space! Designed for both family living and entertaining, the open-concept main floor features 5 bedrooms, 2.5 bathrooms, a spacious living area. The spectacular four-season sunroom is a true showpiece with semi-vaulted ceilings, eight oversized picture windows, an authentic barn-wood and slate fireplace feature wall, reclaimed wood mantle, hidden storage, and a cozy gas fireplace overlooking the mature trees, golf course, and abundant wildlife. The private primary suite includes a walk-in closet and full ensuite with a large soaker tub. Three additional bedrooms each feature walk-in closets, while the fifth bedroom offers flexibility as a guest room or home office. The fully developed basement adds a large family room with wet bar, spacious bedroom with walk-in closet, 3pc bathroom. Excellent future suite potential (subject to approvals). The oversized detached garage features front and rear overhead doors with drive-through capability and ample space for vehicles, toys, and equipment. The fully fenced acreage offers room for RVs, trailers, recreation, children, pets, and future hobby use. School bus pickup for both Foothills Public and Catholic schools is conveniently located at the front gate. These sellers have completed all the expensive renovations and maintenance-now you can take advantage and enjoy living the quiet acreage life free of those costly repairs and maintenance! Rarely does a property offer this much usable land, functional living space, extensive upgrades, and an unbeatable location this close to Calgary!

General Info

Rooms & Size
Rooms Above Grade
9
Bedrooms
6
Beds Above Grade
5
Beds Below Grade
1
Total Baths
4
Full Baths
3
Half Baths
1
Ensuite
Yes
Living Area
2,790 sqft
Main Level
2,790 sqft
Inside Highlights
Appliances
Built-In RefrigeratorDishwasherDryerElectric StoveFreezerGarage Control(s)HumidifierMicrowaveRange HoodRefrigeratorWasherWasher/DryerWindow Coverings
Flooring
TileVinyl Plank
Interior Features
BarBeamed CeilingsBreakfast BarBuilt-in FeaturesCeiling Fan(s)Central VacuumCloset OrganizersCrown MoldingGranite CountersHigh CeilingsJetted TubKitchen IslandNo Smoking HomeOpen FloorplanPantryRecessed LightingSoaking TubVaulted Ceiling(s)Vinyl Windows
Laundry
Laundry RoomLower LevelMain LevelSink
Fireplace
BasementElectricMantleRecreation Room
Heating & Cooling
Heating
CentralNatural Gas
Cooling
None
Parking
Garage
Yes
Garage Spaces
8
Features
Additional ParkingAsphaltDouble Garage DetachedDrivewayGatedHeated GarageInsulatedOutsideOversizedParking PadRV Access/ParkingSecuredWorkshop in Garage
Lifestyle
Community
GatedGolfSchools Nearby
Curb Appeal
Exterior Features
BalconyBarbecueLightingPrivate YardRain Barrel/Cistern(s)Storage
Patio & Porch
DeckFront PorchRear Porch
Lot
Acreage
Yes
Lot Size
5.81 ac
Lot Size
253,083 sqft
Features
Backs on to Park/Green SpaceGazeboLandscapedLawnLevelMany TreesOn Golf CoursePavedPrivateYard Lights
Construction
Style
Acreage with ResidenceBungalow
Materials
Vinyl SidingWood Frame
Structure Type
House
Property Subtype
Detached
Roof, Fencing & Foundation
Roof
Asphalt Shingle
Fencing
Fenced
Foundation
Poured Concrete
Basement
Type
Full
Development
Finished
Features
Other
Utilities
Water Source
CisternWell
Sewer
Septic FieldSeptic Tank
Electric
200+ Amp Service
Other Utilities
Cable AvailableElectricity ConnectedNatural Gas ConnectedFiber Optics at Lot LineGarbage CollectionHigh Speed Internet AvailablePhone AvailableSee RemarksSatellite Internet AvailableSewer ConnectedUnderground UtilitiesWater AvailableWater Connected
Address
Subdivision
NONE
Suite
No
Floor
Ground
City
Rural Foothills County
Province
Alberta
Postal Code
T1S3P9
County
Foothills County
Use & Rules
Faces
W
Zoning
CR
Restrictions
Restrictions
Utility Right Of Way
Listing & Market
Days on Market
13
Listing Date
7/17/2026
Open Houses
1
MLS Number
A2329093
Taxes
Annual Tax
$7,092
Assessed Value
$1,128,390
Tax Year
2,026
Tax Block
0
Tax Lot
10
Ownership
Title Type
Fee Simple
Ownership Interest
Private
Possession
Possession
30 Days / Neg
Inclusions
Electric Fire PlaceTV Wall Mounts(2)ShedGazeboFire PitC-canPatio BBQWicker Patio Set(table6 chairs3 love seats2 end tables. 3 bar stools)One 54" Ride-On John Deer Lawn MowerOne John Deer (runs but missing deck)Garage HeaterTwo Shelving UnitsTwo Baby Gates.

Sign in to view financial details, taxes & ownership.

Data was last updated July 30, 2026 at 12:08 PM (Mountain Time)

Listing data supplied by Pillar 9™ MLS® System; deemed reliable but not guaranteed accurate. The trademarks MLS®, Multiple Listing Service® and associated logos are owned by CREA. For information purposes only — not intended to solicit properties currently listed for sale or buyers already under contract.

MaxWell Capital Realty

MaxWell Capital Realty

Where Real Estate Happens

75 Crowfoot rise NW, #150

Calgary, AB, T3G 4P5

Cell: +1 403 478 8558

Office: 403-282-7770

jimang.realty@gmail.com

Get in Touch with Me

Submit your details and receive tailored property recommendations

Prefer Direct Approach ?

Cell: +1 403 478 8558

Office: 403-282-7770

jimang.realty@gmail.com

Location

75 Crowfoot rise NW, #150

Calgary, AB, T3G 4P5

Contact Me

Finding your perfect home we help you find your perfect home, investment property, or rental with ease and confidence.

Prefer Direct Approach ?

Cell: +1 403 478 8558

Office

403-282-7770

Location

75 Crowfoot rise NW, #150

Calgary, AB, T3G 4P5

MaxWell Capital Realty

Licensed Brokerage: MaxWell Capital Realty

Licensed Real Estate Associate: Jim Ang Li, Associate

Copyright 2026 by Pillar9. All Rights Reserved.

Data is supplied by Pillar 9™ MLS® System. Pillar 9™ is the owner of the copyright in its MLS® System. Data is deemed reliable but is not guaranteed accurate by Pillar 9™.

The trademarks MLS®, Multiple Listing Service® and the associated logos are owned by The Canadian Real Estate Association (CREA) and identify the quality of services provided by real estate professionals who are members of CREA. Used under license.

For information purposes only. Not intended to solicit properties currently listed for sale. If your property is currently listed with a REALTOR®, please disregard this advertisement.

Designed by Bowrand | © 2026 All rights reserved