
Detached in Hidden Valley
$675,000
359 Hidden Ranch Place NW
Interested?
Send Jim a quick note — replies within the day.
Listing Description
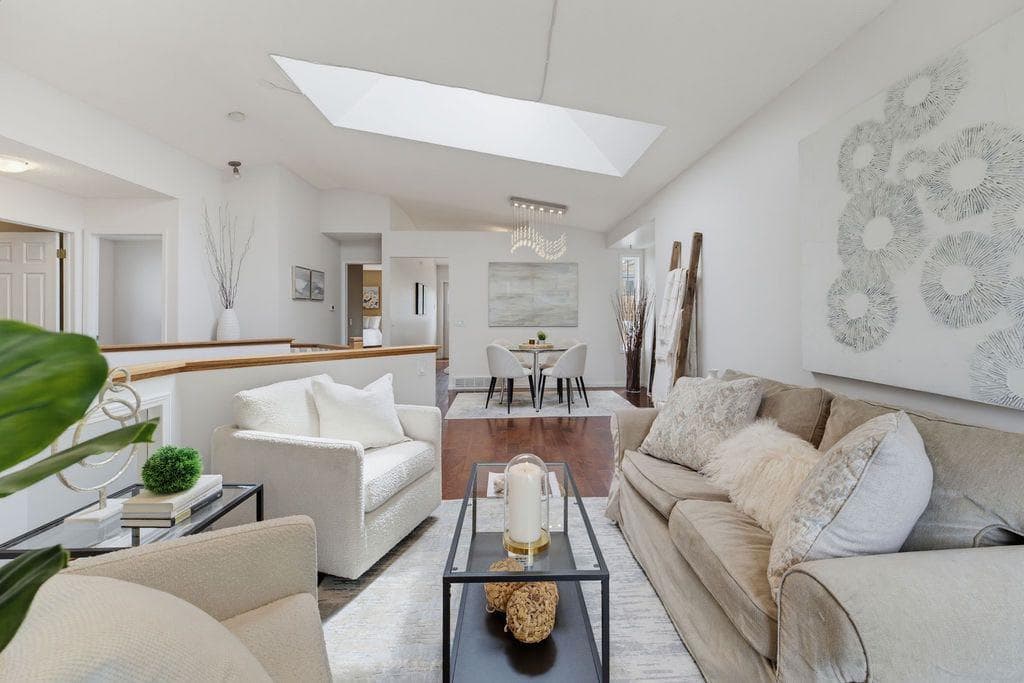
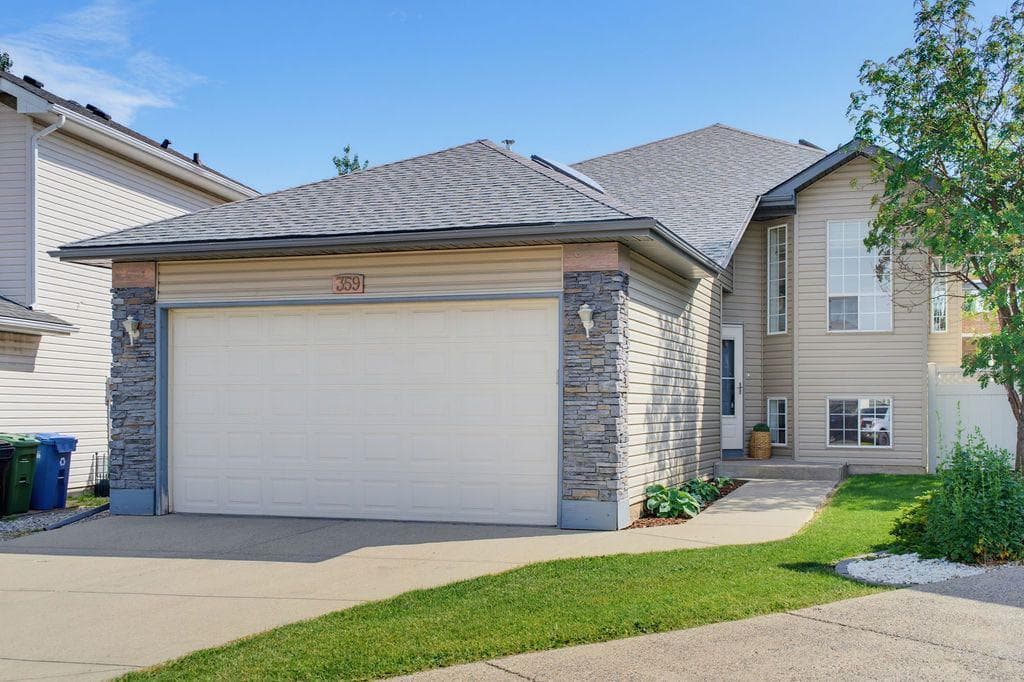
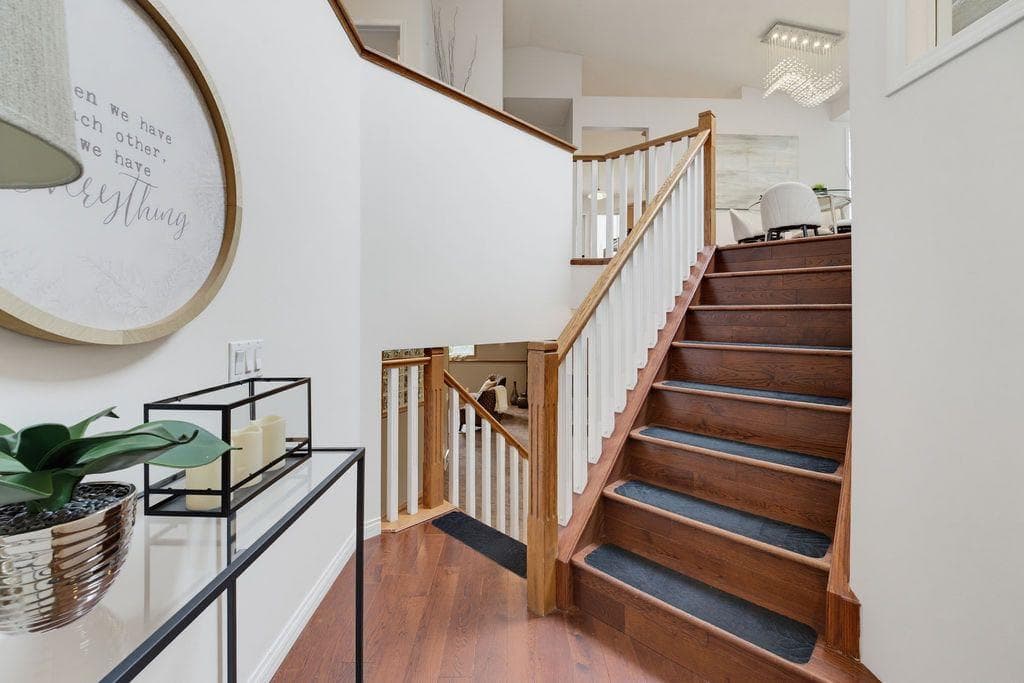
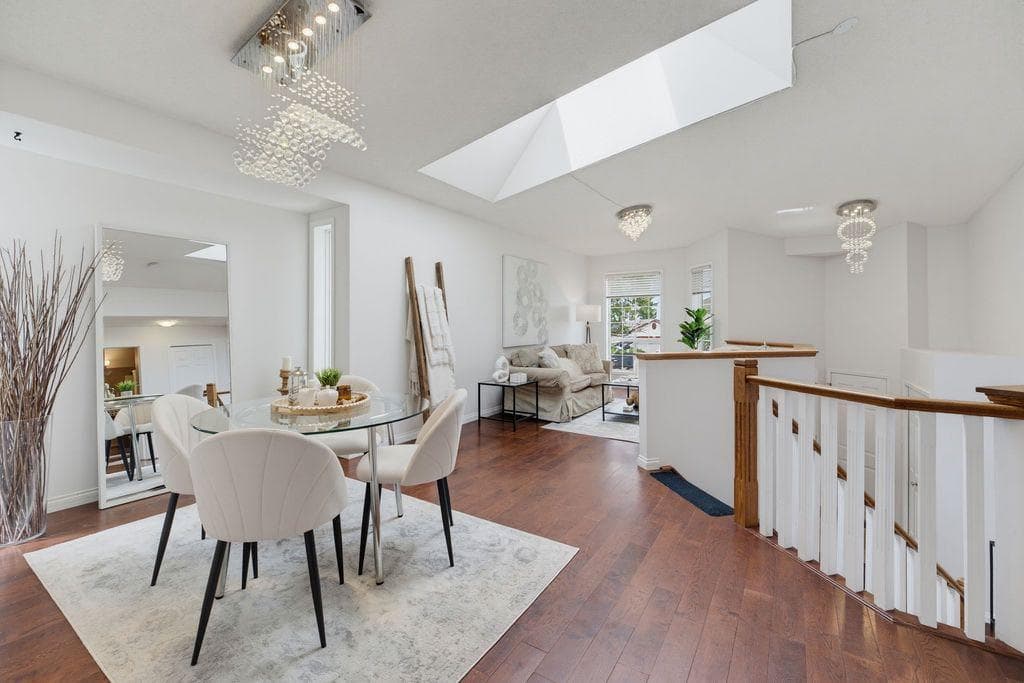
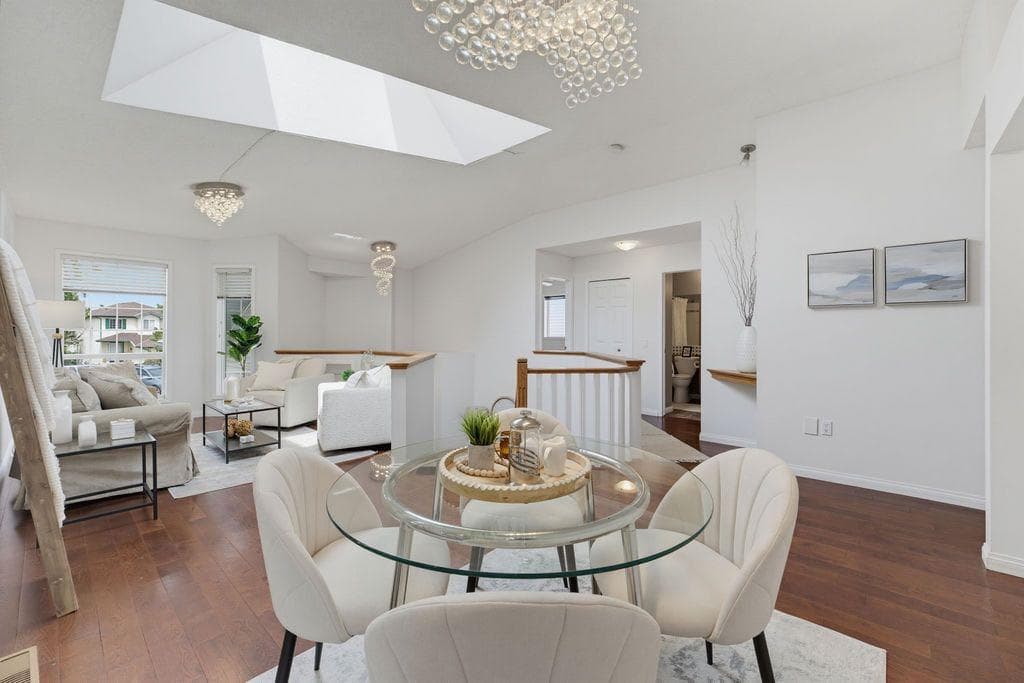
Imagine spending your summer evenings on a gorgeous deck overlooking a sprawling south-facing backyard and the beautiful green space beyond! Tucked away in a cul-de-sac, this inviting home offers the perfect blend of indoor comfort and exceptional outdoor living. From the moment you step inside, soaring vaulted ceilings, a skylight that fills the main living area with natural light, and rich hardwood flooring create a bright, welcoming atmosphere that instantly feels like home. Designed with family living in mind, the upper level features three generously sized bedrooms, including a spacious primary retreat complete with a 4-piece ensuite. The bright kitchen overlooks the spectacular backyard and opens directly onto what is sure to become your favourite place to spend the summer. The home also features a spacious dining room, perfect for hosting family dinners and holiday gatherings. Outside, the gorgeous deck, finished with modern glass railings and a pergola, has been thoughtfully designed to include a private, shaded sitting area, creating the perfect setting for morning coffee, evening dinners or entertaining family and friends. Stairs lead down to the massive south-facing backyard, where you'll enjoy an incredible amount of space to play, garden or simply relax while taking in the peaceful views over the green space beyond. The lower level offers exceptional versatility with a massive recreation room featuring oversized windows, a striking three-sided fireplace and a wet bar, creating the perfect setting for entertaining or family movie nights. Two additional rooms provide endless possibilities for extra bedrooms, a home office, gym or hobby space. The oversized double attached garage, complete with a convenient man door, offers plenty of room for vehicles, storage and weekend projects. Families will appreciate being within walking distance to schools, while quick access to Stoney Trail makes commuting around the city effortless. Recent updates over the past few years include the roof, fencing, furnace and deck, along with a hot water tank (2023), washer (2024), garage door upgrades (2024) and additional attic insulation (2025), allowing you to move in with confidence. Offering an exceptional combination of bright, functional living space, thoughtful updates and an incredible outdoor setting that truly sets it apart, this is a home where you'll enjoy every season for years to come. *Click on the 3D Tour icon.

MaxWell Capital Realty
Where Real Estate Happens
75 Crowfoot rise NW, #150
Calgary, AB, T3G 4P5
Cell: +1 403 478 8558
Office: 403-282-7770
jimang.realty@gmail.com
General Info
Sign in to view financial details, taxes & ownership.
Data was last updated July 30, 2026 at 12:11 AM (Mountain Time)
Listing data supplied by Pillar 9™ MLS® System; deemed reliable but not guaranteed accurate. The trademarks MLS®, Multiple Listing Service® and associated logos are owned by CREA. For information purposes only — not intended to solicit properties currently listed for sale or buyers already under contract.
MaxWell Capital Realty
Where Real Estate Happens
75 Crowfoot rise NW, #150
Calgary, AB, T3G 4P5
Cell: +1 403 478 8558
Office: 403-282-7770
jimang.realty@gmail.com