
Apartment in Mission
$340,000
2A, 133 25 Avenue SW
Interested?
Send Jim a quick note — replies within the day.
Listing Description
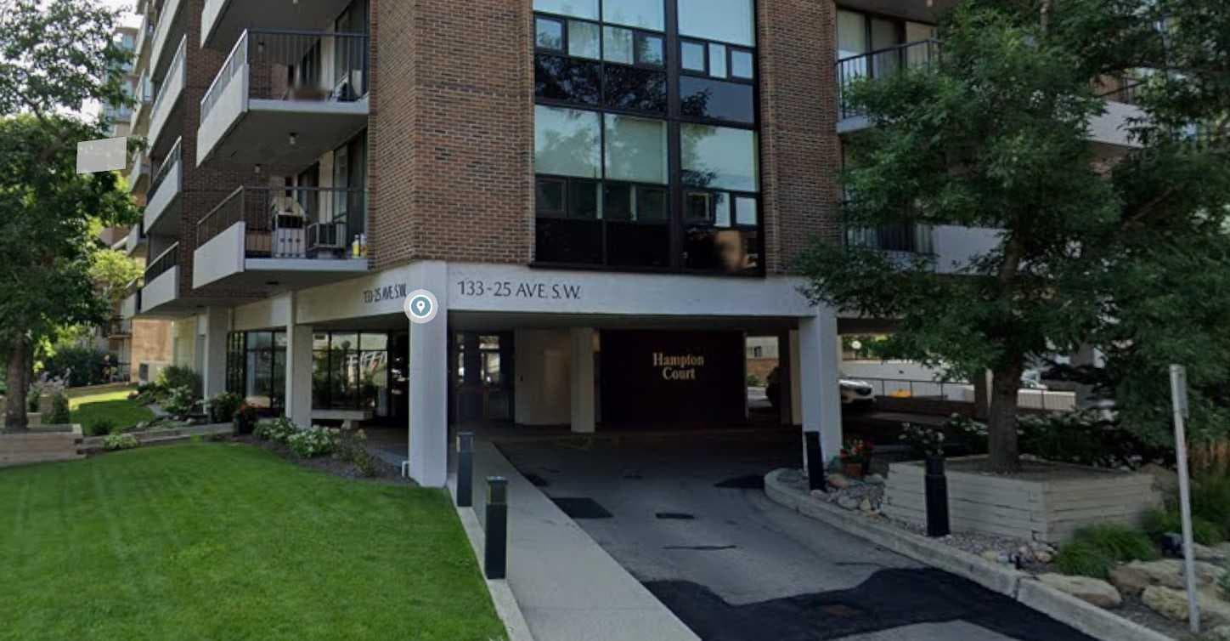
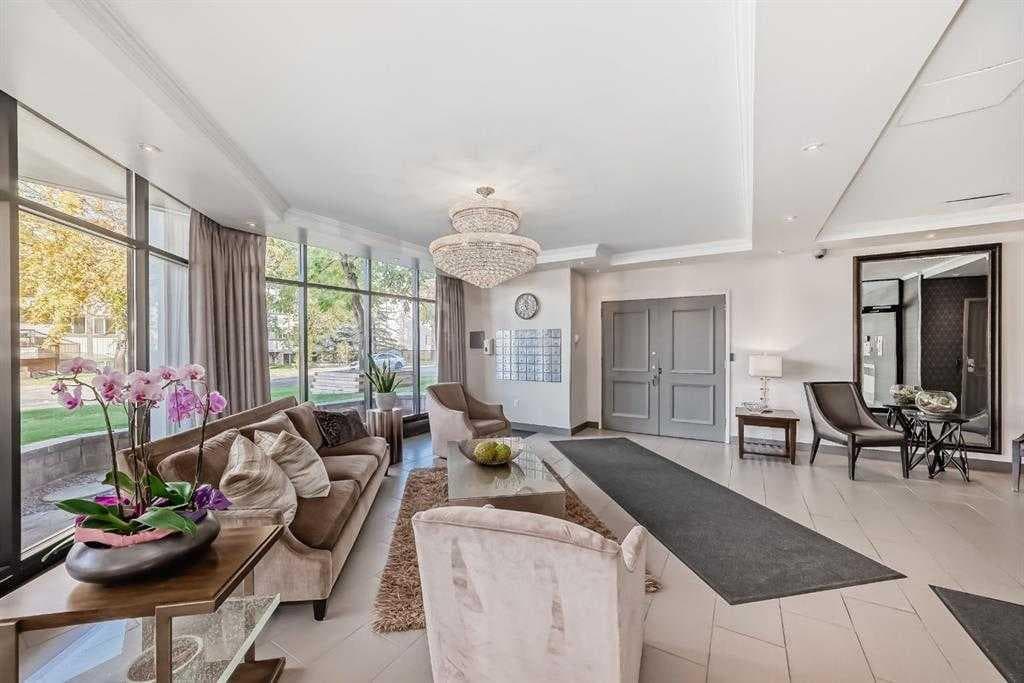
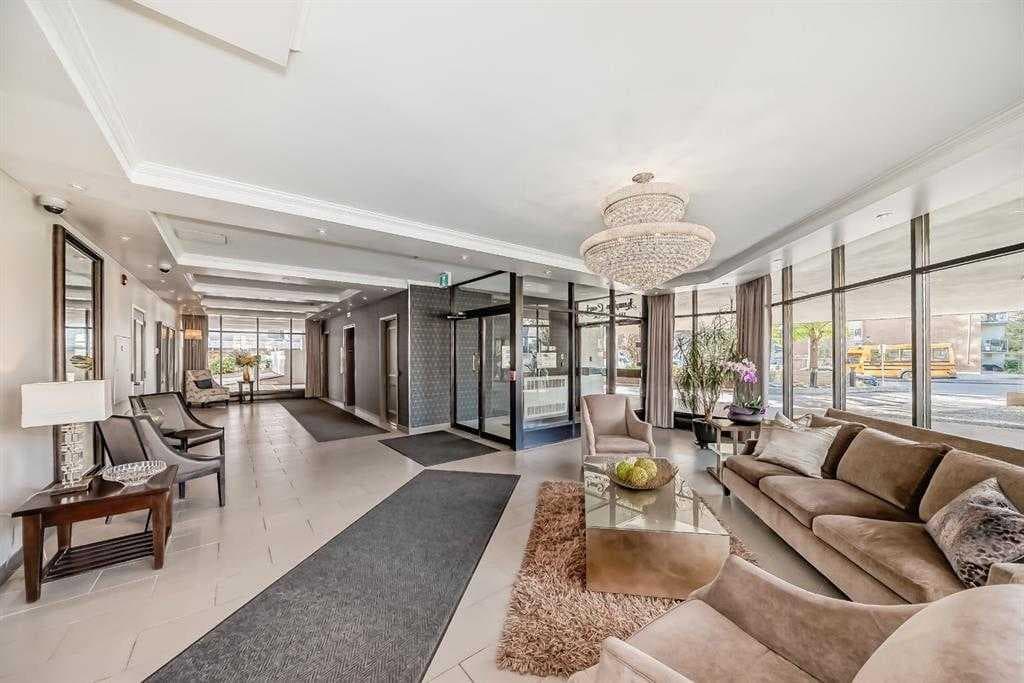
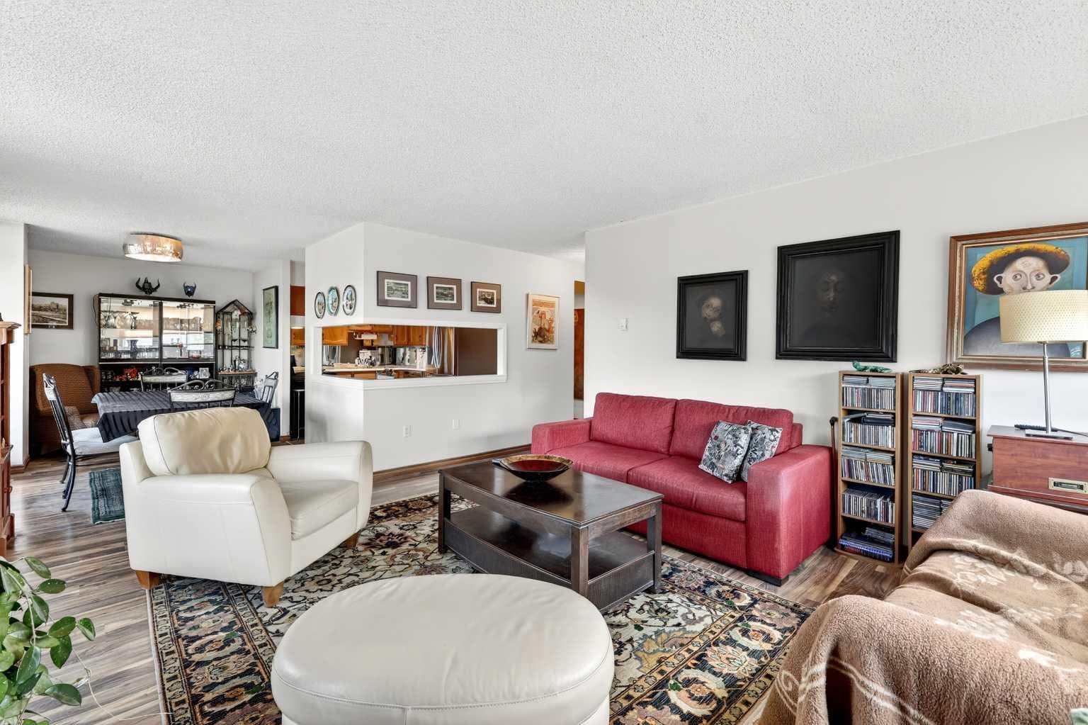
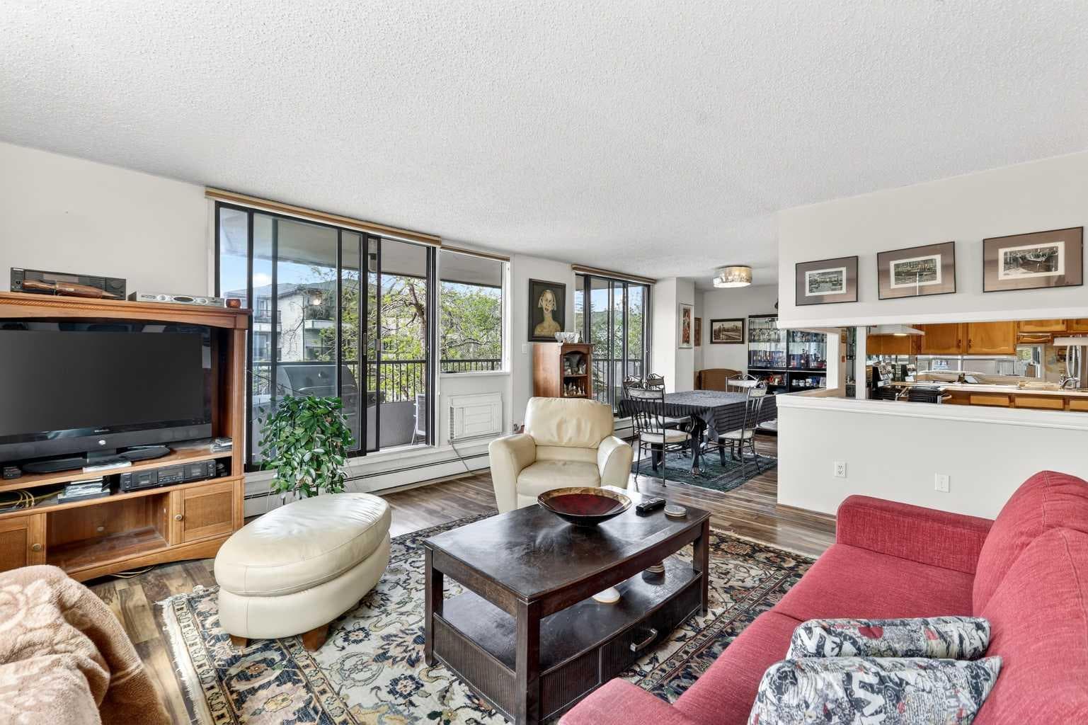
Come on over to Hampton Court where convenience and comfort coincide! This urban castle is tucked into one of Calgary's most walkable communities..... every fun thing is nearby! Not only that but Hampton Court is synonymous with great first impressions.... the drive-under allows for safe, out-of-traffic and out-of-the-weather pickups and drop-offs. Then the sun-drenched, spacious and welcoming entry showcases that this is a building a cut above the others! Now the home.... This 2nd floor corner unit offers TWO bedrooms, TWO bathrooms and — TWO balconies, one off the great room and one off the primary bedroom, so you've always got a spot to soak in the community vibe! This home has seen the love over the years, with a number of updates along the way giving it a bright, open feel — a place where entertaining is easy and echoes of laughter linger. Loads of windows mean tons of natural light throughout. The primary bedroom impresses with a big walk-in closet and a 3-piece ensuite, while the second bedroom and main bathroom offer flexibility for guests, family or a home office. Step outside and the Elbow River pathways are right at your doorstep, ready for morning walks, evening strolls or a coffee with a view. A quick stroll east and you're at the Stampede grounds, Big Four and Saddledome — year-round entertainment. A stone's throw west are the 4th Street restaurants, bistros and pubs. Ahhhh....... Living at Hampton Court! Walk to dinner, enjoy your evening, hit the pub and home again........ all within a No-Uber walk! Note.... 3 minutes to Rocky Beach and 13 minutes up the River pathway to MNP Sports Centre! The building is well managed and in great shape, with recent upgrades including new boilers, fire alarm and ventilation systems, resealed balconies and security cameras. Residents enjoy a social room, common area patio, 9 visitor parking spots and heated underground parking. This is true urban inner-city lifestyle — come see why Hampton Court residents love calling this home!

MaxWell Capital Realty
Where Real Estate Happens
75 Crowfoot rise NW, #150
Calgary, AB, T3G 4P5
Cell: +1 403 478 8558
Office: 403-282-7770
jimang.realty@gmail.com
General Info
Sign in to view financial details, taxes & ownership.
Data was last updated July 17, 2026 at 06:05 PM (Mountain Time)
Listing data supplied by Pillar 9™ MLS® System; deemed reliable but not guaranteed accurate. The trademarks MLS®, Multiple Listing Service® and associated logos are owned by CREA. For information purposes only — not intended to solicit properties currently listed for sale or buyers already under contract.
MaxWell Capital Realty
Where Real Estate Happens
75 Crowfoot rise NW, #150
Calgary, AB, T3G 4P5
Cell: +1 403 478 8558
Office: 403-282-7770
jimang.realty@gmail.com