
Row/Townhouse in Seton
$252,118
3, 20830 Main Street SE
Interested?
Send Jim a quick note — replies within the day.
Listing Description
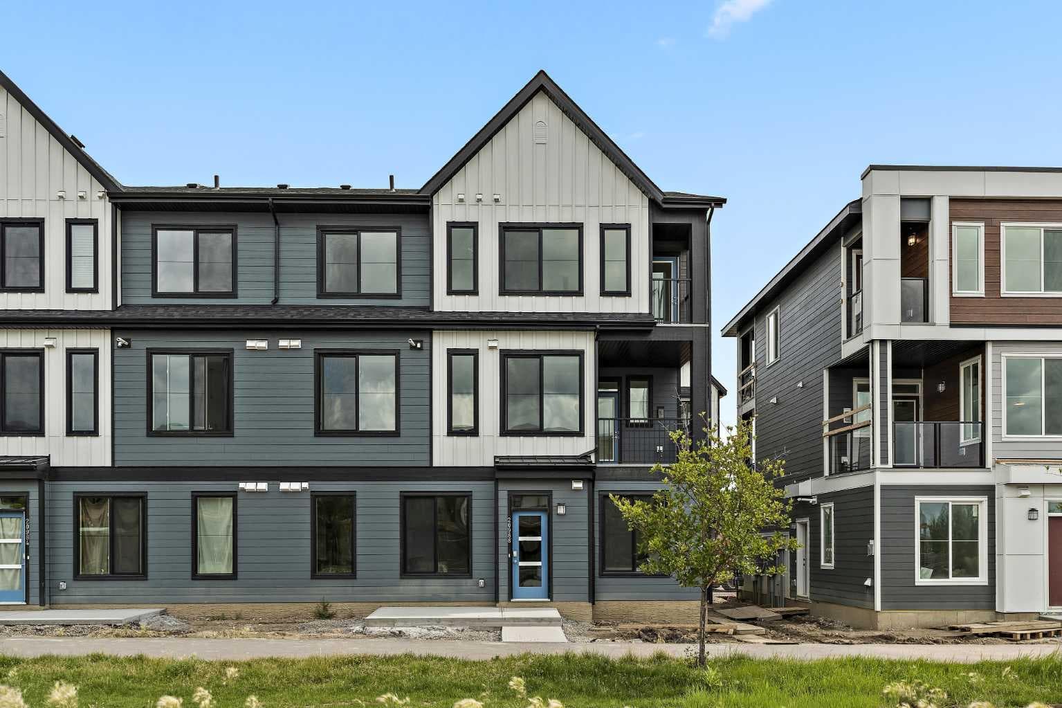
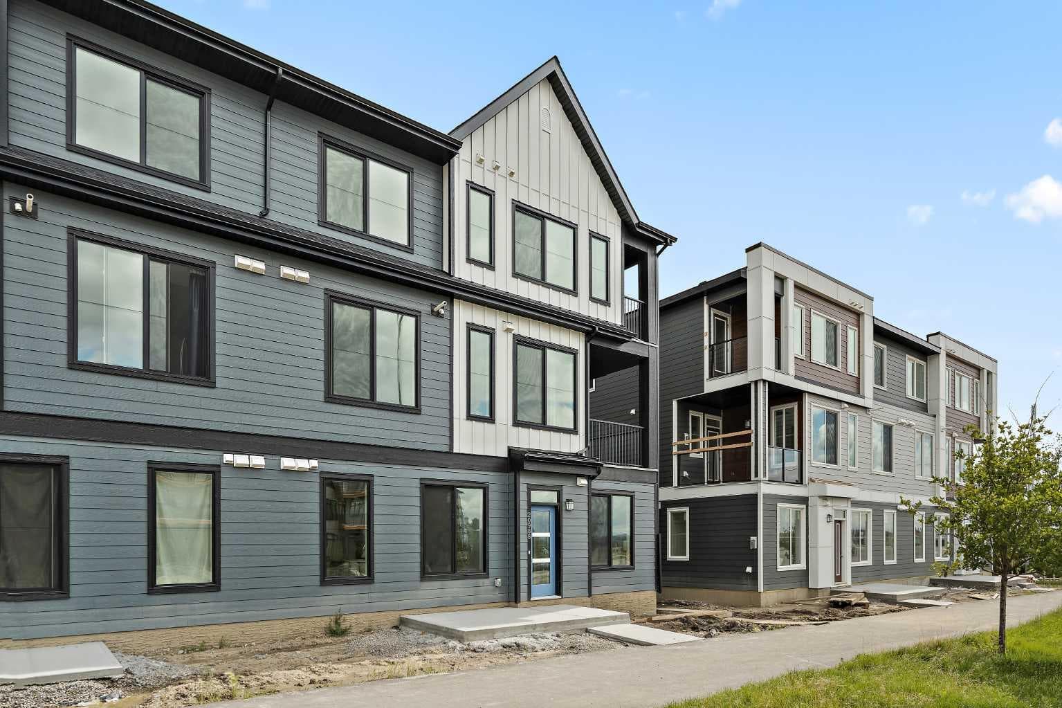
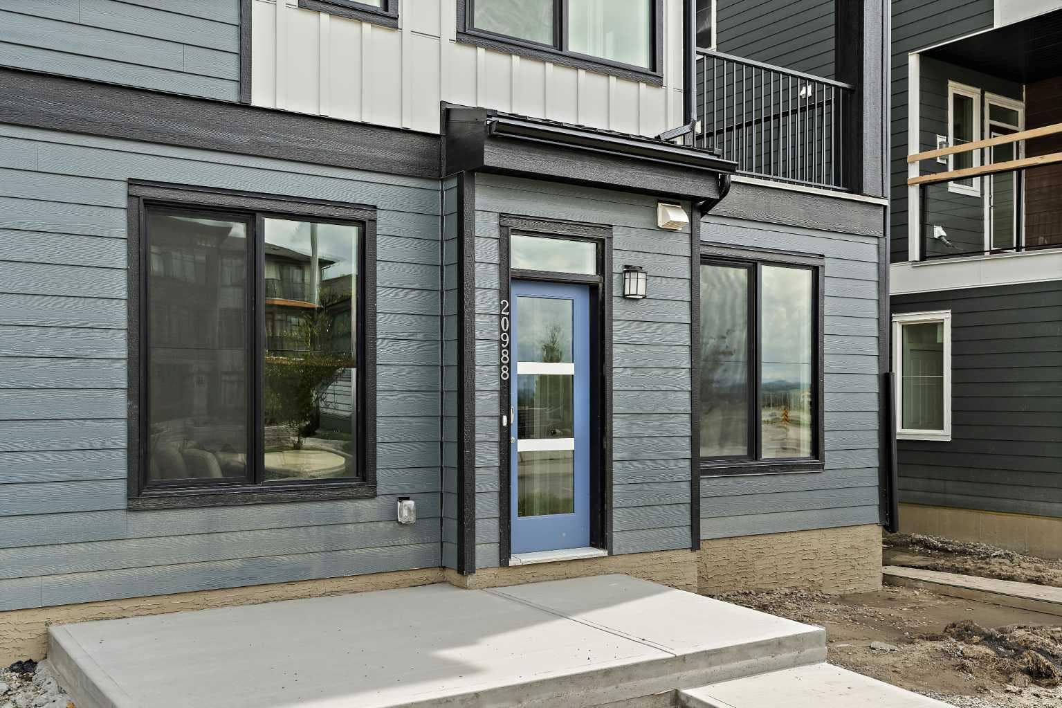
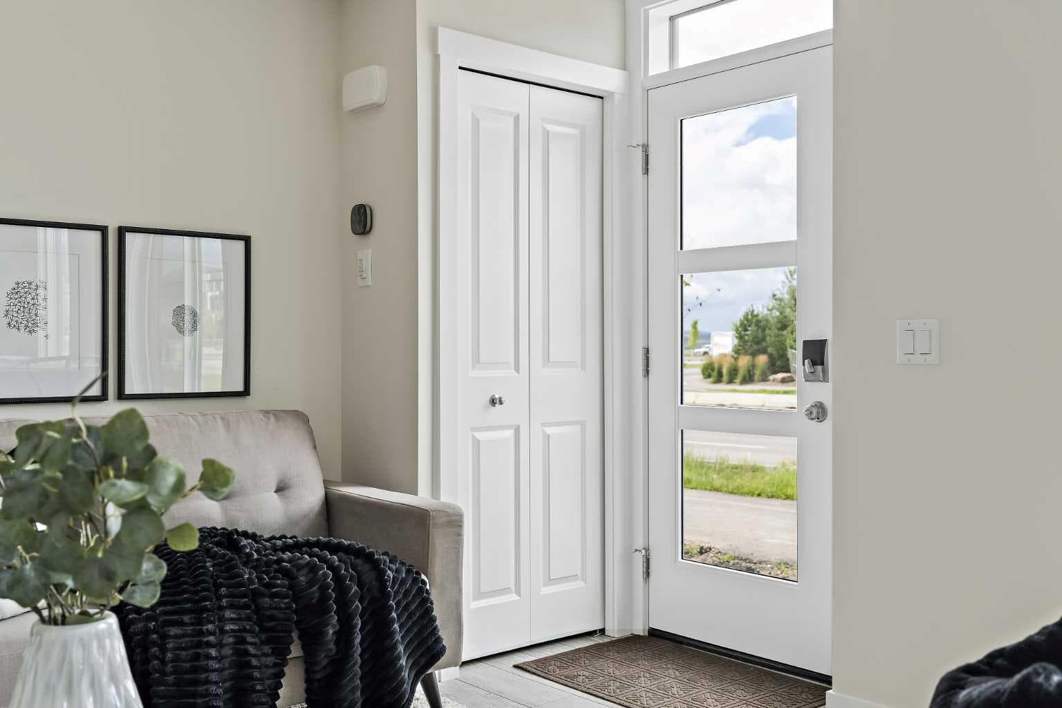
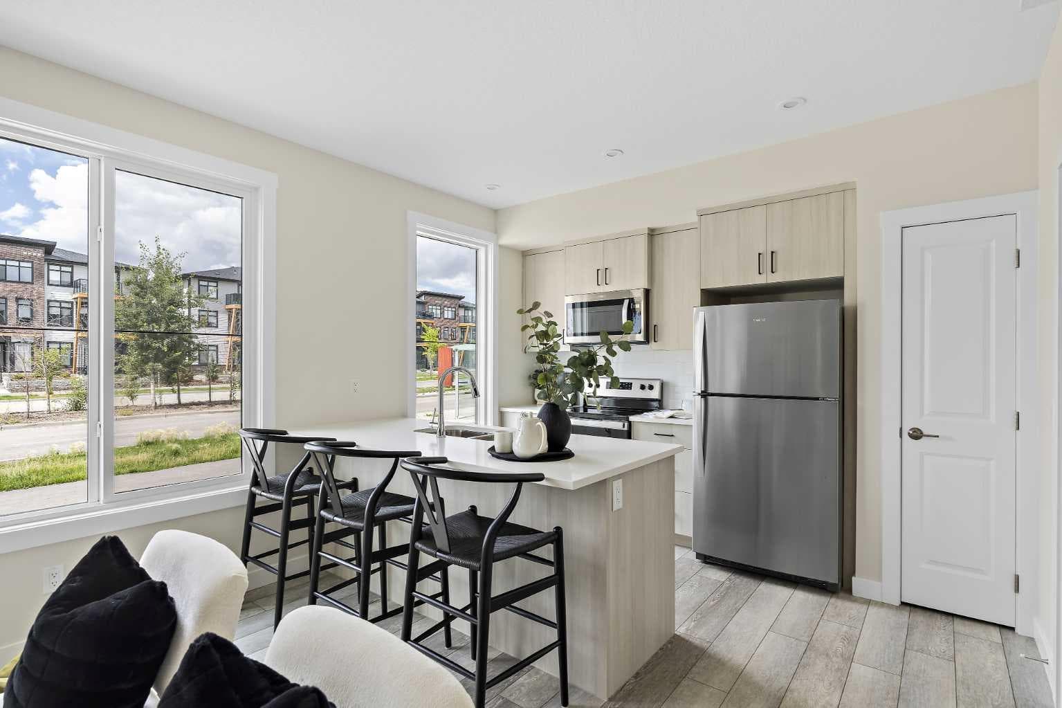
LIMITED TIME PROMOTION: Purchasers can choose 2 of 3 exclusive incentives: free A/C supply and installation, free condo fees for 2 years, or $5,000 towards window coverings. Welcome to 3, 20830 Main Street SE - a thoughtfully designed, brand-new townhome by Brookfield Residential, located in the vibrant community of Seton. Situated within the Brightside on Main development, this Coltrane floorplan offers 500 sq. ft. of efficient, one-level living, featuring 1 bedroom and 1 bathroom - ideal for first-time buyers, investors, or those seeking a low-maintenance lifestyle. Step inside to a bright and functional open-concept layout designed to maximize every square foot. The living, dining, and kitchen areas flow seamlessly together, creating an inviting space for both everyday living and entertaining. The modern kitchen is equipped with sleek finishes, including cabinet crown and riser detailing, stylish island pendant lighting, and ample prep space for cooking and hosting. The spacious bedroom provides a comfortable retreat, enhanced by the upgrade of luxury vinyl plank flooring extending into the space for a clean and cohesive look. A full 4 piece bathroom with contemporary finishes completes the home, along with carefully selected interior upgrades that elevate the overall design. Additional features include an air conditioning rough-in for future comfort, a gas line to the BBQ, and a designated parking stall for added convenience. With its west-facing exposure, this home enjoys warm afternoon and evening sunlight, perfect for relaxing at the end of the day. Brightside on Main offers a unique opportunity to live in one of Calgary’s most dynamic and walkable communities. Located in Seton, residents enjoy unmatched access to amenities including the South Health Campus, Seton YMCA, shopping, dining, and entertainment - all just minutes from your doorstep. Designed with lifestyle in mind, this home offers the perfect blend of comfort, efficiency, and urban convenience. *Please note: Property is under construction and photos are from a show home and may not reflect the exact finishes of the property for sale.

MaxWell Capital Realty
Where Real Estate Happens
75 Crowfoot rise NW, #150
Calgary, AB, T3G 4P5
Cell: +1 403 478 8558
Office: 403-282-7770
jimang.realty@gmail.com
General Info
Sign in to view financial details, taxes & ownership.
Data was last updated July 13, 2026 at 06:08 AM (Mountain Time)
Listing data supplied by Pillar 9™ MLS® System; deemed reliable but not guaranteed accurate. The trademarks MLS®, Multiple Listing Service® and associated logos are owned by CREA. For information purposes only — not intended to solicit properties currently listed for sale or buyers already under contract.
MaxWell Capital Realty
Where Real Estate Happens
75 Crowfoot rise NW, #150
Calgary, AB, T3G 4P5
Cell: +1 403 478 8558
Office: 403-282-7770
jimang.realty@gmail.com