
Apartment in Ironstone
$265,000
207, 69 Ironstone Drive
Interested?
Send Jim a quick note — replies within the day.
Listing Description
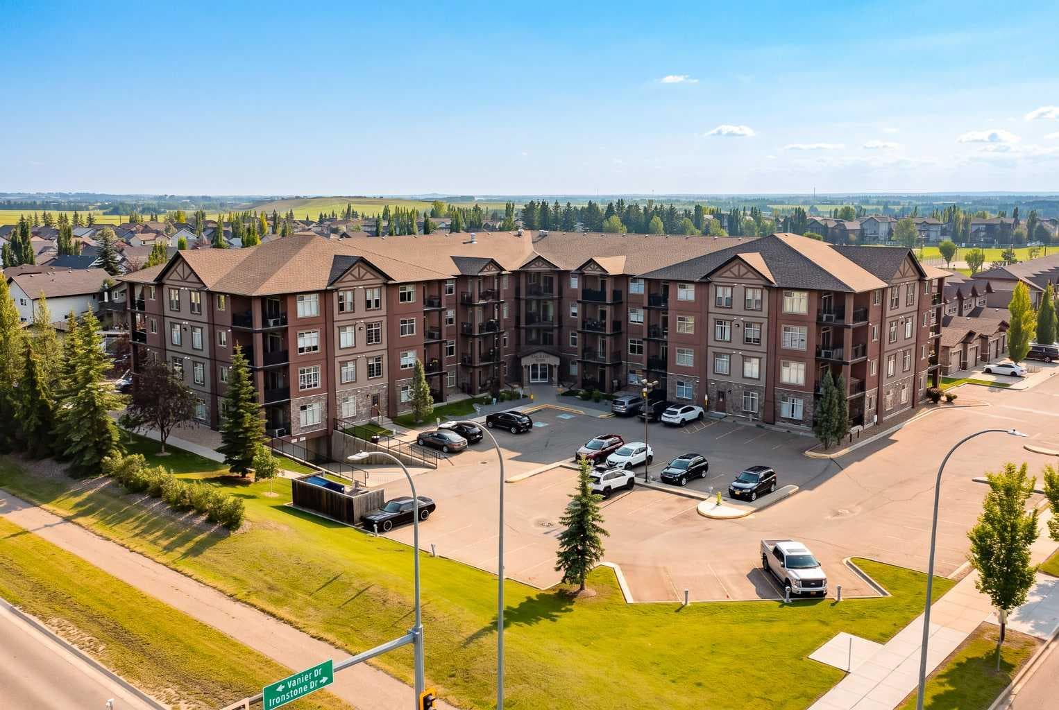
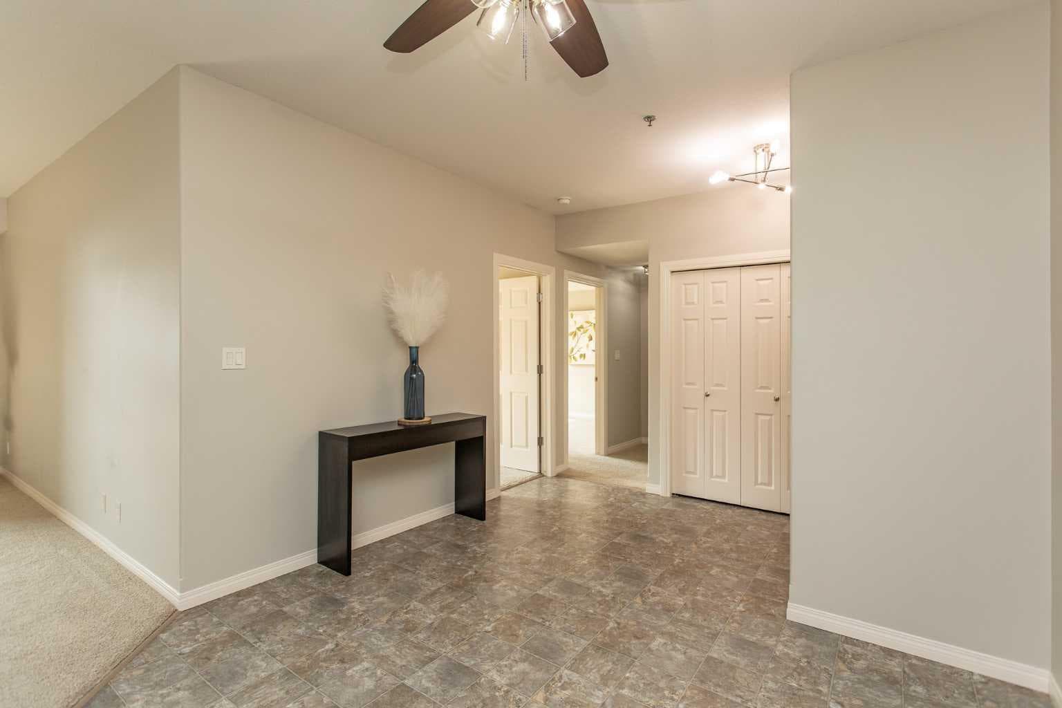
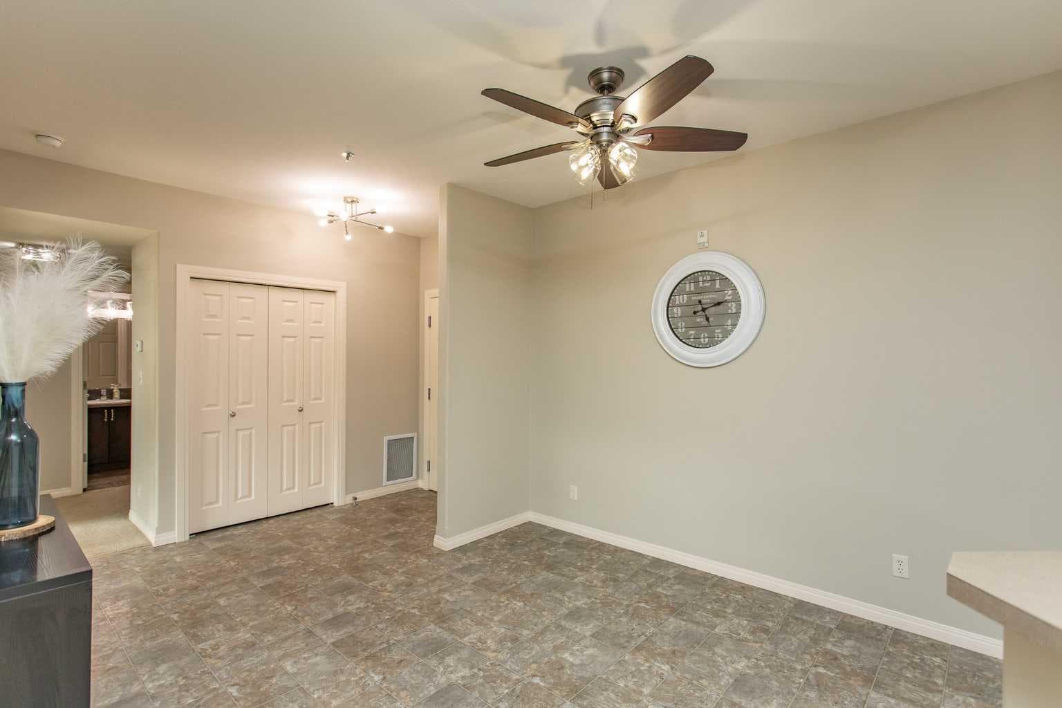
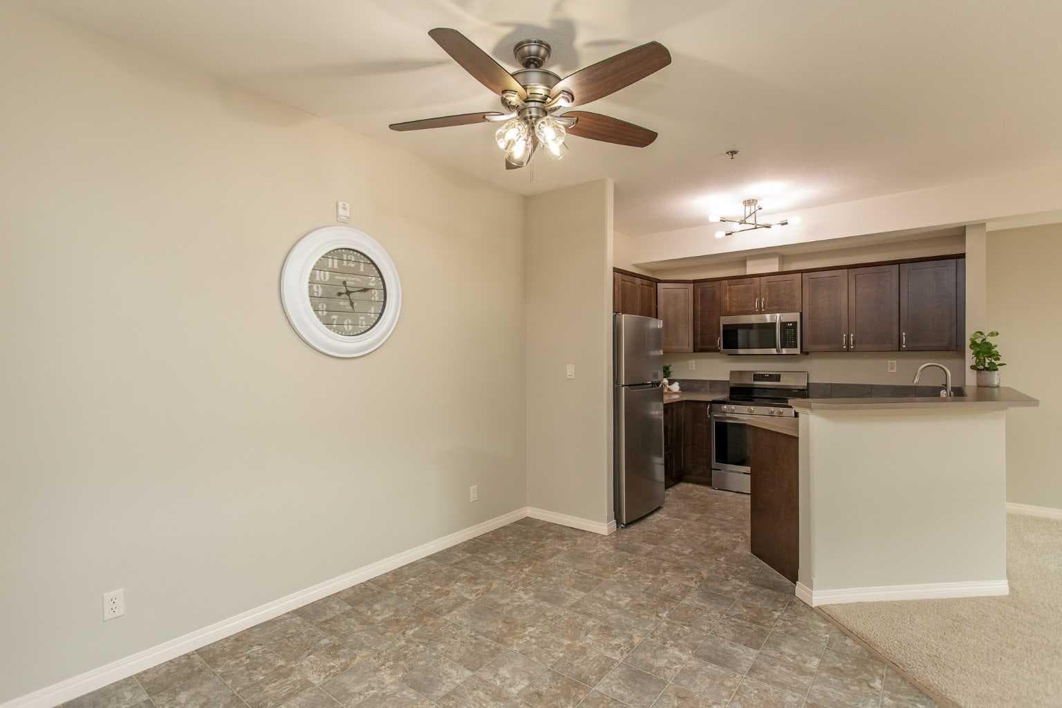
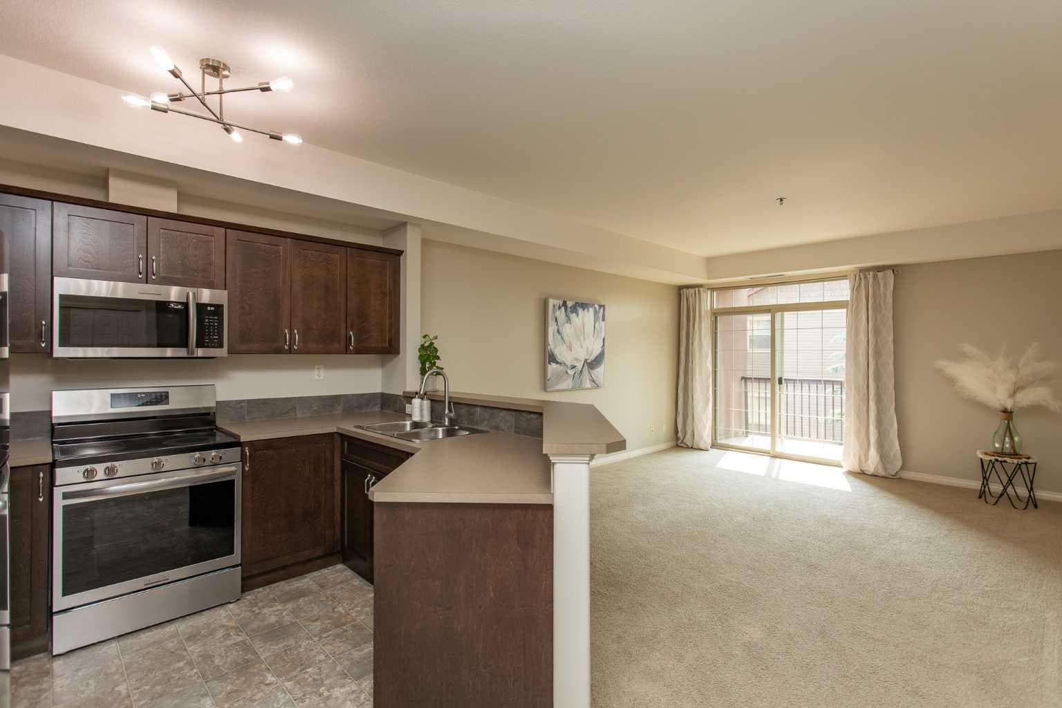
The freedom to spend less time maintaining your home and more time enjoying your life starts here. This beautifully maintained, west-facing condo offers the low-maintenance lifestyle you've been looking for. Whether you're a busy professional, someone who travels frequently, a first-time buyer, or simply ready to leave yard work and snow shovelling behind, this home makes it easy to lock the door and go. Located in one of Red Deer's most desirable neighbourhoods, this move-in ready second-floor west-facing unit offers 937.96 Sq.Ft. with an open-concept layout, 9-foot ceilings, and two exceptionally spacious Bedrooms that easily accommodate full bedroom furniture with room to spare. The Balcony features a natural gas BBQ hookup, making it the perfect place to enjoy sunny afternoons and warm summer evenings. With immediate possession available, you can settle in and start enjoying your new home right away. The condition of this home is truly exceptional. Having never been smoked in or occupied by pets, it shows like new and has been meticulously cared for. Recent updates include a new refrigerator, stove, and microwave (2026), a new kitchen faucet, updated light fixtures, a newer toilet, plus a dishwasher and stackable washer and dryer that are only two years old. High-quality top-down/bottom-up blinds have also been installed, allowing you to enjoy natural light while maintaining privacy. Central air conditioning keeps you comfortable year-round, while the well-managed building provides added peace of mind. One of the biggest advantages is how little you have to think about. Condo fees include heat, professional management, building and grounds maintenance, reserve fund contributions, water, sewer, garbage collection, and snow removal, leaving you with more time to do the things you enjoy. Pets are welcome with restrictions, making this a great option for many different lifestyles. The location is equally impressive. You'll be just steps from Ironstone Neighbourhood Park and nearby transit stops, with restaurants, shopping, grocery stores, and everyday amenities all within easy reach. Quick access to Highway 2 also makes commuting or travelling throughout Central Alberta simple and convenient. If a low-maintenance home in a convenient location has been on your wish list, this thoughtfully updated condo is worth a look.

MaxWell Capital Realty
Where Real Estate Happens
75 Crowfoot rise NW, #150
Calgary, AB, T3G 4P5
Cell: +1 403 478 8558
Office: 403-282-7770
jimang.realty@gmail.com
General Info
Sign in to view financial details, taxes & ownership.
Data was last updated July 29, 2026 at 12:07 AM (Mountain Time)
Listing data supplied by Pillar 9™ MLS® System; deemed reliable but not guaranteed accurate. The trademarks MLS®, Multiple Listing Service® and associated logos are owned by CREA. For information purposes only — not intended to solicit properties currently listed for sale or buyers already under contract.
MaxWell Capital Realty
Where Real Estate Happens
75 Crowfoot rise NW, #150
Calgary, AB, T3G 4P5
Cell: +1 403 478 8558
Office: 403-282-7770
jimang.realty@gmail.com