Property-2 (Beta)

Row/Townhouse in Oakridge
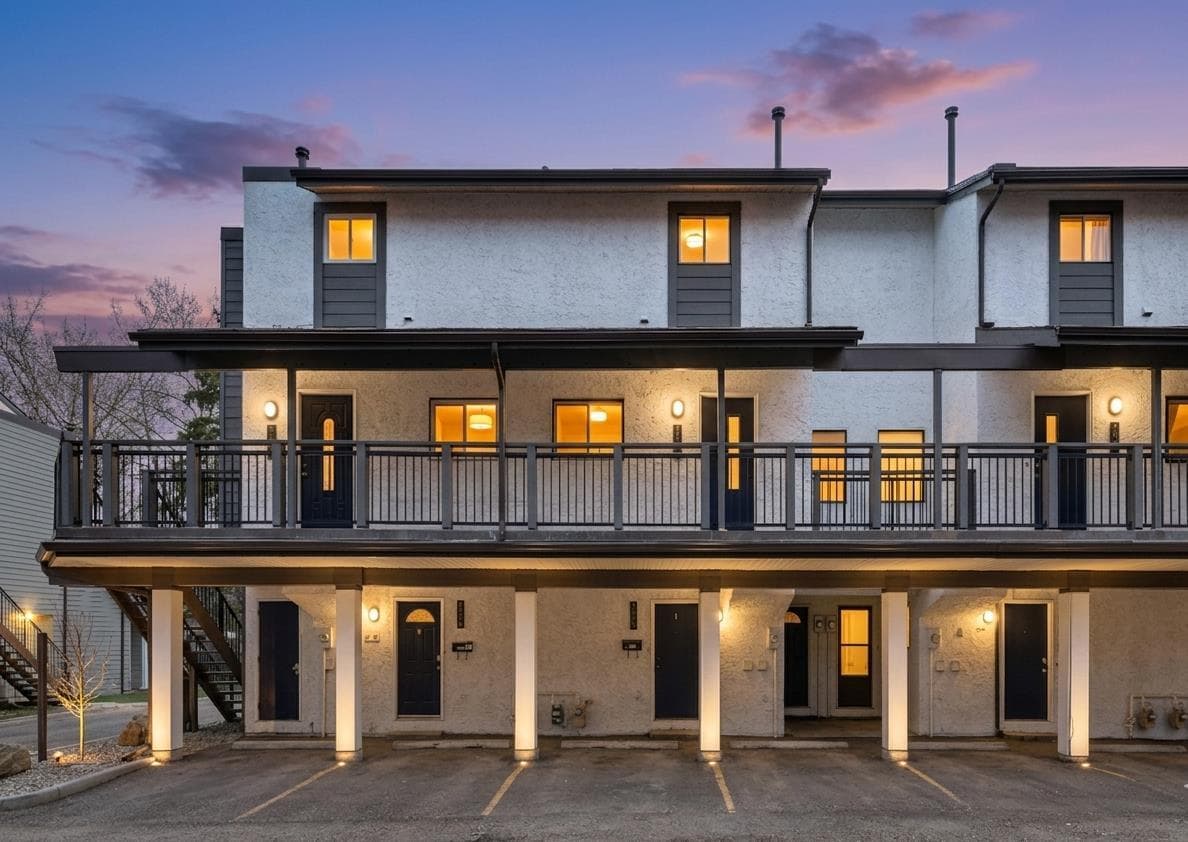
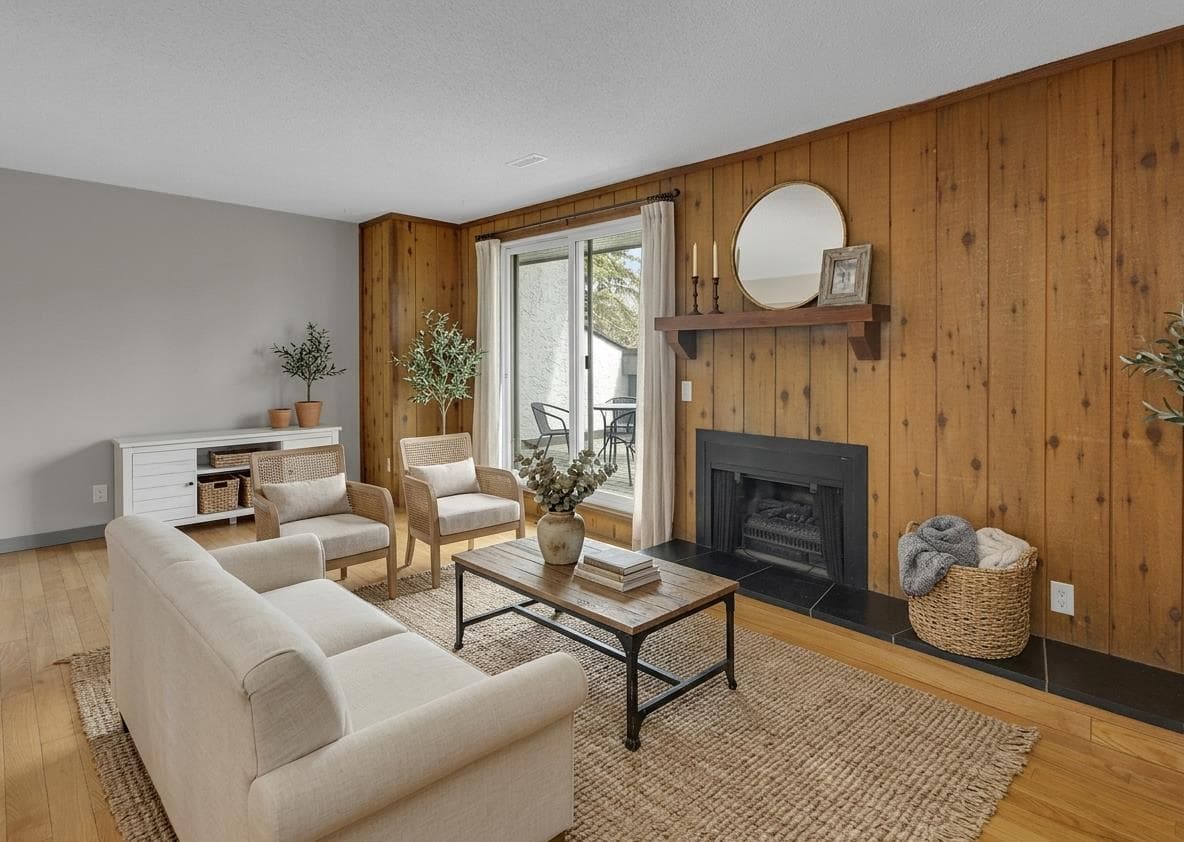
1808, 2520 Palliser Drive SW — photo 1
Tap to enlarge
1808, 2520 Palliser Drive SW — photo 2
1808, 2520 Palliser Drive SW — photo 3
+27 Photos
Active
Active

$219,000

1808, 2520 Palliser Drive SW

Oakridge, Calgary, T2V 4S9
Listing courtesy of Century 21 Bamber Realty LTD.
MLS # A2305603Get qualified
2
Beds
1
Baths
998.41
Sqft

Interested?

Send Jim a quick note — replies within the day.

or call +1 403 478 8558

Listing Description

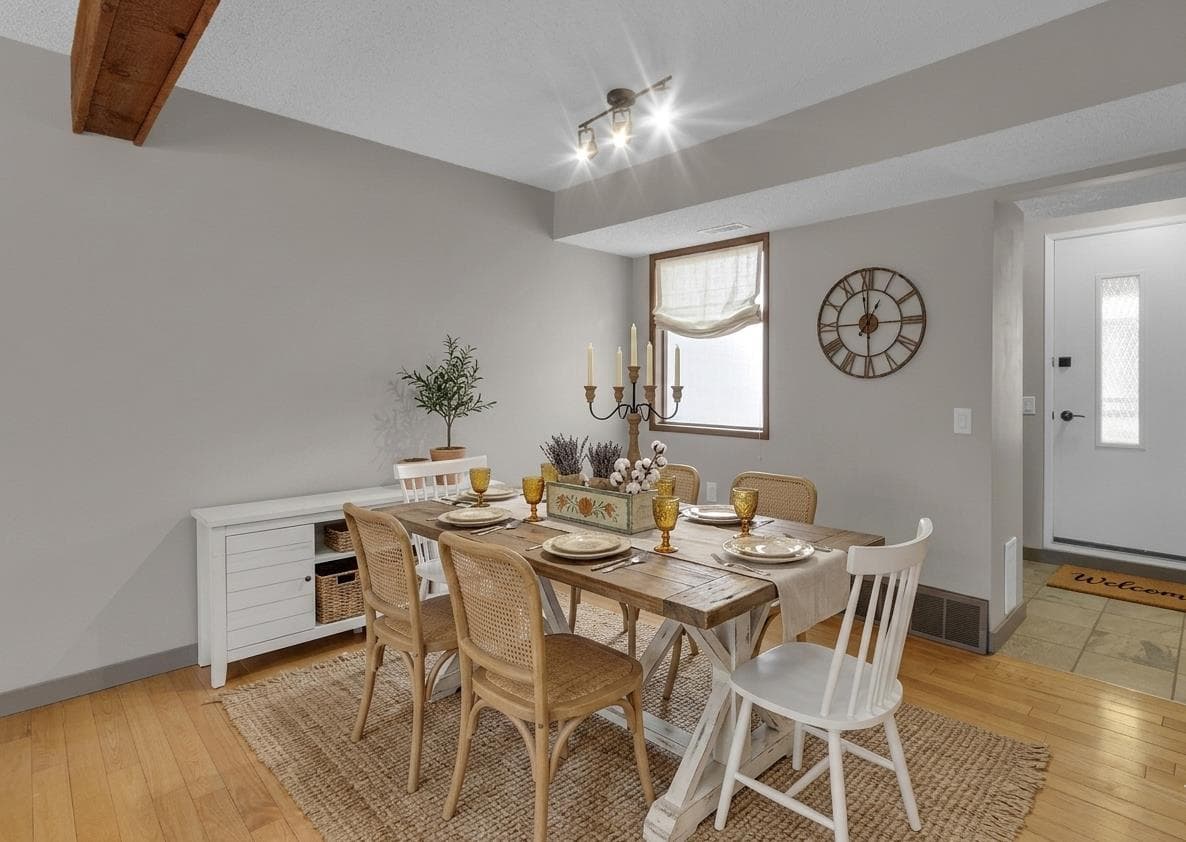
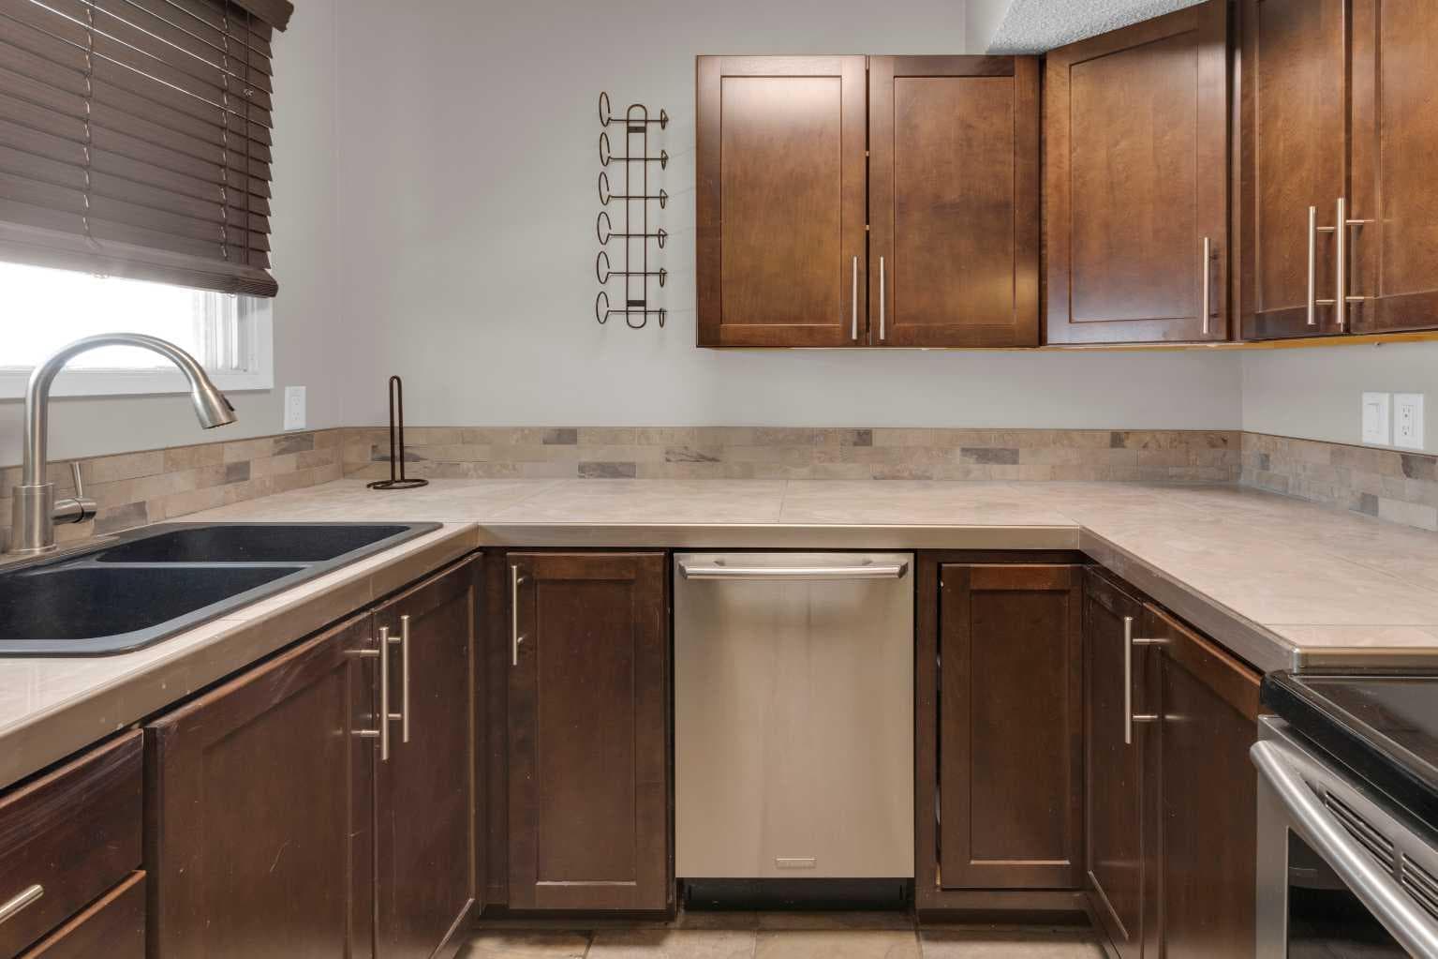
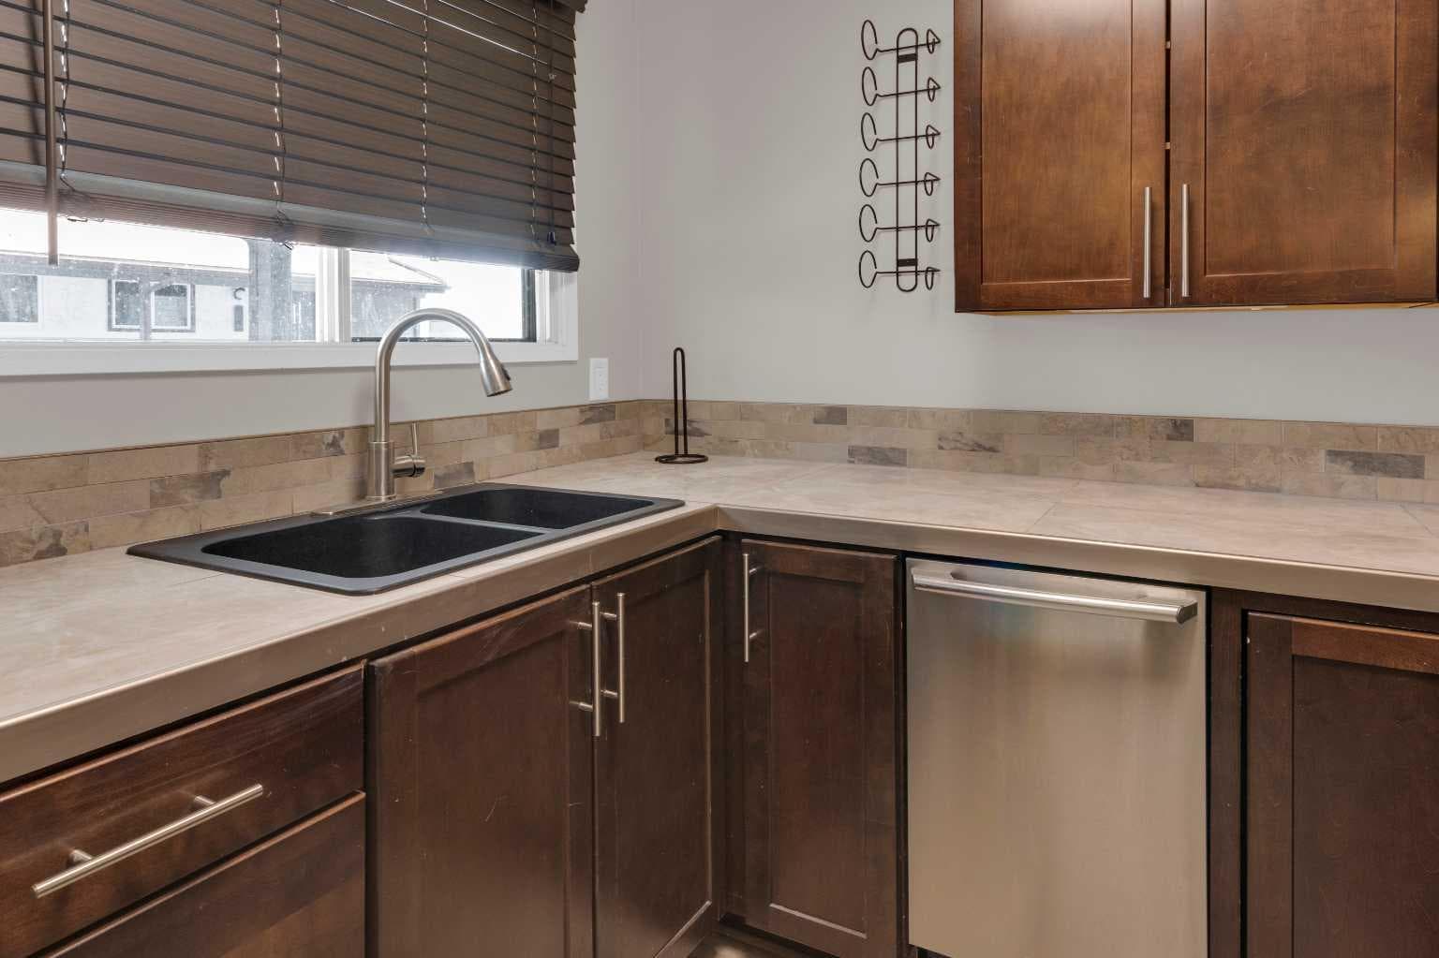
HOME SWEET HOME! Welcome to this beautifully updated 3-storey townhouse in the highly desirable SW community of Oakridge. Offering 2 bedrooms, 1 bathroom, and a seamless layout loaded with rustic character and stylish decor, this home is perfect for first-time buyers, downsizers, or investors looking for a great opportunity in an established area. Step inside to find fresh paint and new tile flooring on the main level, creating a clean and modern feel. The inviting living room features a cozy fireplace and a stunning wood panel feature wall that adds warmth and rustic charm. From here, step out onto your spacious private patio/deck, perfect for relaxing or entertaining. The kitchen was renovated approximately 8 years ago and offers stainless steel appliances along with plenty of cabinet and counter space. Upstairs, you will find two comfortable bedrooms and a renovated bathroom that conveniently includes in-suite laundry. The dryer is not fully installed but can easily be completed. Additional highlights include hardwood flooring on the second level, laminate on the upper floor, and a brand new hot water tank (2026). This home also comes with a covered carport for one vehicle plus ample visitor parking. Location is everything, and this home delivers. You are just minutes from South Glenmore Park and Fish Creek Provincial Park, offering endless walking and biking trails. With quick access to 14th Street and Southland Drive, commuting is a breeze, and nearby parks add even more appeal for outdoor lovers. Vacant and move-in ready, this is your chance to get into a fantastic community at an affordable price. Book your private showing today! Some pictures are virtually staged.

General Info

Rooms & Size
Rooms Above Grade
6
Bedrooms
2
Beds Above Grade
2
Beds Below Grade
0
Total Baths
1
Full Baths
1
Half Baths
0
Ensuite
No
Living Area
998.41 sqft
Main Level
537.92 sqft
Upper Level
439.5 sqft
Inside Highlights
Appliances
DishwasherDryerRange HoodRefrigeratorStove(s)WasherWindow Coverings
Flooring
HardwoodLaminateTile
Interior Features
Built-in FeaturesCloset OrganizersHigh CeilingsNatural WoodworkNo Animal HomeNo Smoking HomeOpen FloorplanSee RemarksSeparate EntranceStorageTile Counters
Laundry
In Unit
Fireplace
ElectricLiving RoomMantleMasonrySee RemarksStone
Heating & Cooling
Heating
Forced AirNatural Gas
Cooling
None
Parking
Garage
No
Total Parking
1
Features
AssignedAttached CarportCoveredPlug-InStall
Lifestyle
Community
FishingGolfLakeOtherParkPlaygroundSchools NearbyShopping NearbySidewalksStreet LightsTennis Court(s)Walking/Bike Paths
Association Amenities
ParkPlaygroundTrashVisitor Parking
Curb Appeal
Exterior Features
BalconyOtherPlaygroundPrivate Entrance
Patio & Porch
Balcony(s)See Remarks
Lot
Features
Back YardBacks on to Park/Green SpaceCity LotFew TreesFront YardInterior LotLandscapedLawnLevelLow Maintenance LandscapeOtherSee RemarksViews
Construction
Style
3 (or more) Storey
Materials
StuccoWood FrameWood Siding
Structure Type
Five Plus
Property Subtype
Row/Townhouse
Roof, Fencing & Foundation
Roof
Asphalt Shingle
Fencing
None
Foundation
Poured Concrete
Basement
Type
None
Address
Subdivision
Oakridge
Suite
No
City
Calgary
Province
Alberta
Postal Code
T2V 4S9
County
Calgary
Use & Rules
Faces
W
Zoning
M-C1
Restrictions
Restrictions
Board ApprovalPet Restrictions or Board approval RequiredPets Allowed
Listing & Market
Days on Market
74
Listing Date
4/30/2026
Open Houses
2
MLS Number
A2305603
HOA Fees
Fee Amount
$641.06
Frequency
Monthly
Taxes
Annual Tax
$1,514
Assessed Value
$245,000
Tax Year
2,025
Ownership
Title Type
Fee Simple
Ownership Interest
Private
Possession
Possession
15 Days / NegImmediateNegotiable
Inclusions
N/A

Sign in to view financial details, taxes & ownership.

Data was last updated July 13, 2026 at 06:01 PM (Mountain Time)

Listing data supplied by Pillar 9™ MLS® System; deemed reliable but not guaranteed accurate. The trademarks MLS®, Multiple Listing Service® and associated logos are owned by CREA. For information purposes only — not intended to solicit properties currently listed for sale or buyers already under contract.

MaxWell Capital Realty

MaxWell Capital Realty

Where Real Estate Happens

75 Crowfoot rise NW, #150

Calgary, AB, T3G 4P5

Cell: +1 403 478 8558

Office: 403-282-7770

jimang.realty@gmail.com

Get in Touch with Me

Submit your details and receive tailored property recommendations

Prefer Direct Approach ?

Cell: +1 403 478 8558

Office: 403-282-7770

jimang.realty@gmail.com

Location

75 Crowfoot rise NW, #150

Calgary, AB, T3G 4P5

Contact Me

Finding your perfect home we help you find your perfect home, investment property, or rental with ease and confidence.

Prefer Direct Approach ?

Cell: +1 403 478 8558

Office

403-282-7770

Location

75 Crowfoot rise NW, #150

Calgary, AB, T3G 4P5

MaxWell Capital Realty

Licensed Brokerage: MaxWell Capital Realty

Licensed Real Estate Associate: Jim Ang Li, Associate

Copyright 2026 by Pillar9. All Rights Reserved.

Data is supplied by Pillar 9™ MLS® System. Pillar 9™ is the owner of the copyright in its MLS® System. Data is deemed reliable but is not guaranteed accurate by Pillar 9™.

The trademarks MLS®, Multiple Listing Service® and the associated logos are owned by The Canadian Real Estate Association (CREA) and identify the quality of services provided by real estate professionals who are members of CREA. Used under license.

For information purposes only. Not intended to solicit properties currently listed for sale. If your property is currently listed with a REALTOR®, please disregard this advertisement.

Designed by Bowrand | © 2026 All rights reserved