Property-2 (Beta)

Detached in Bridlewood
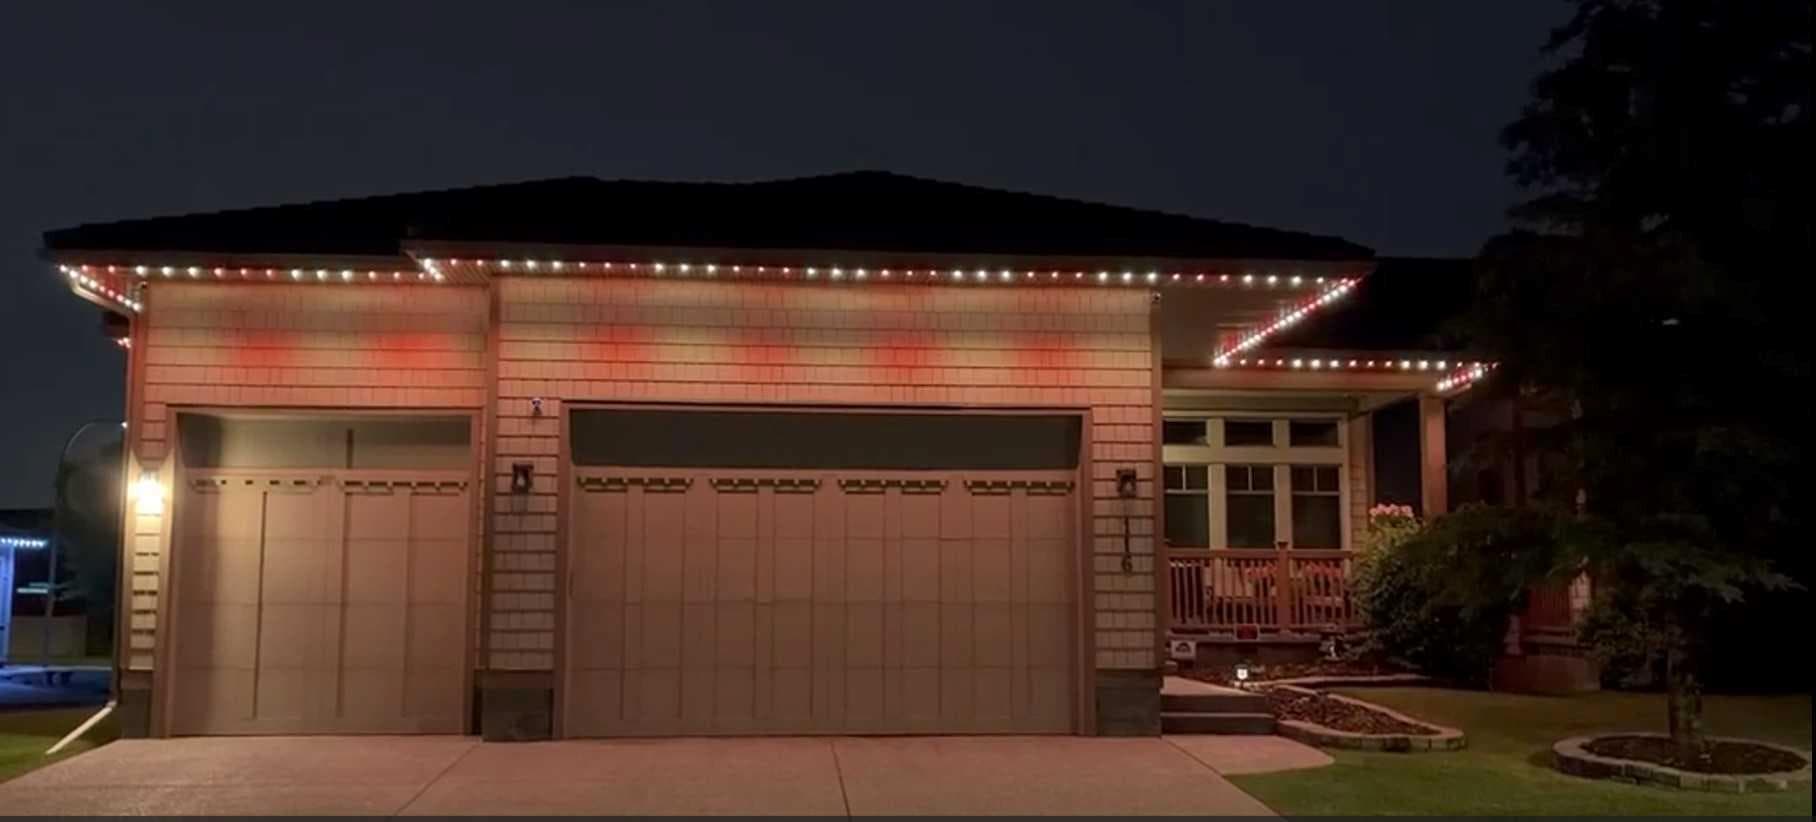
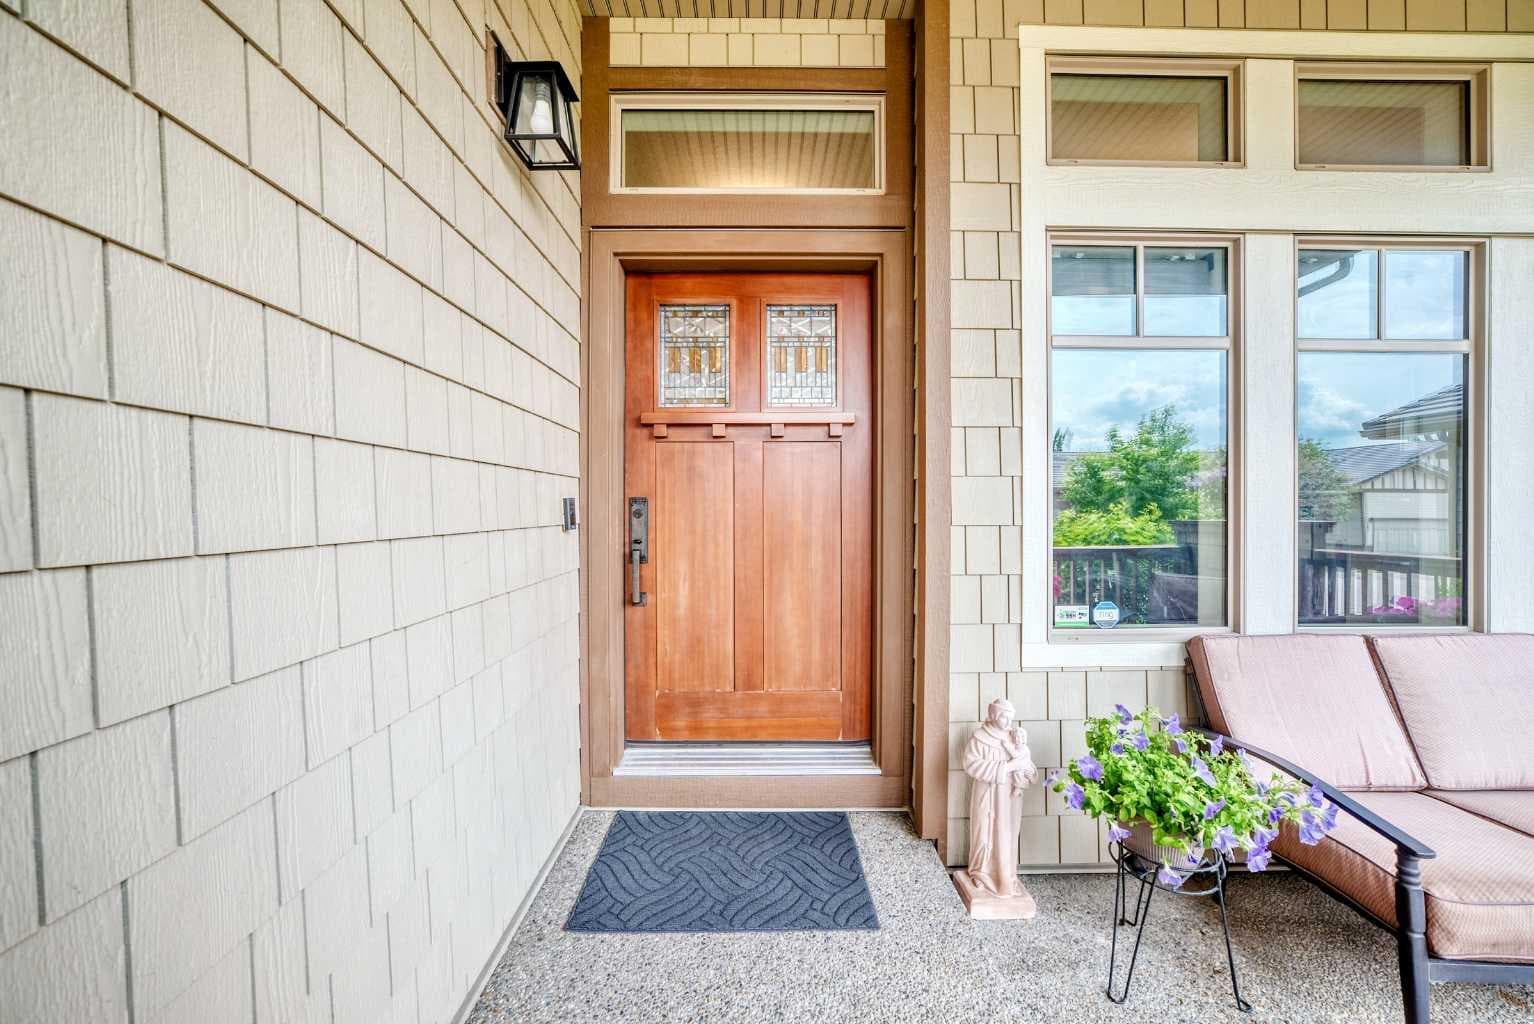
116 Bridle Estates Road SW — photo 1
Tap to enlarge
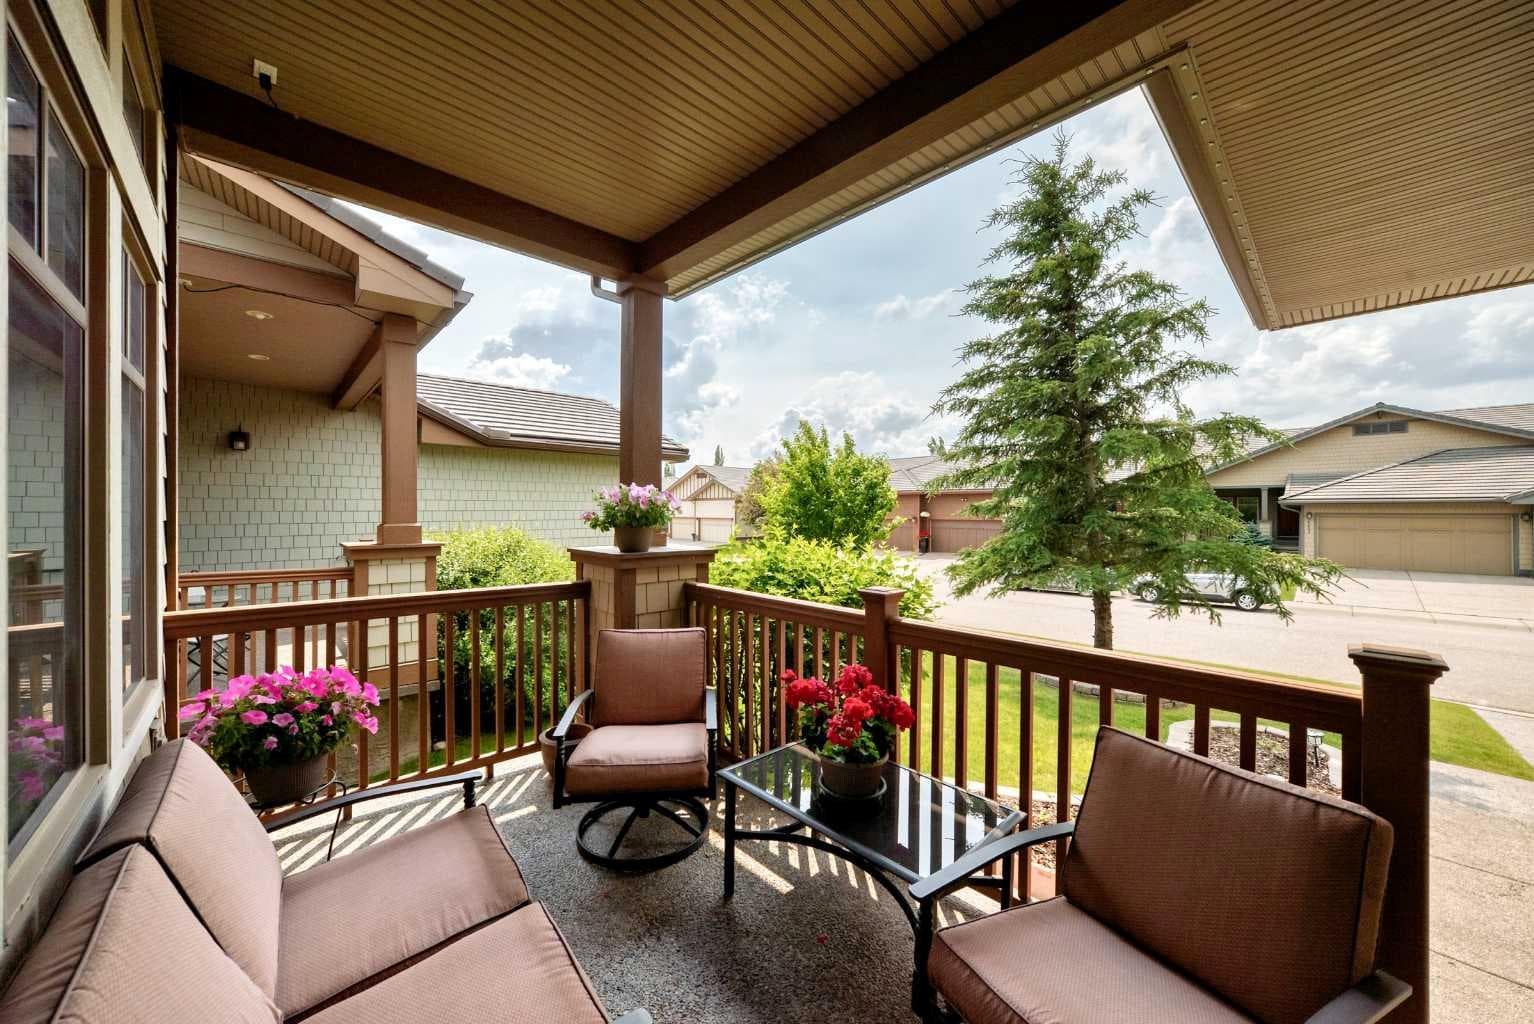
116 Bridle Estates Road SW — photo 2
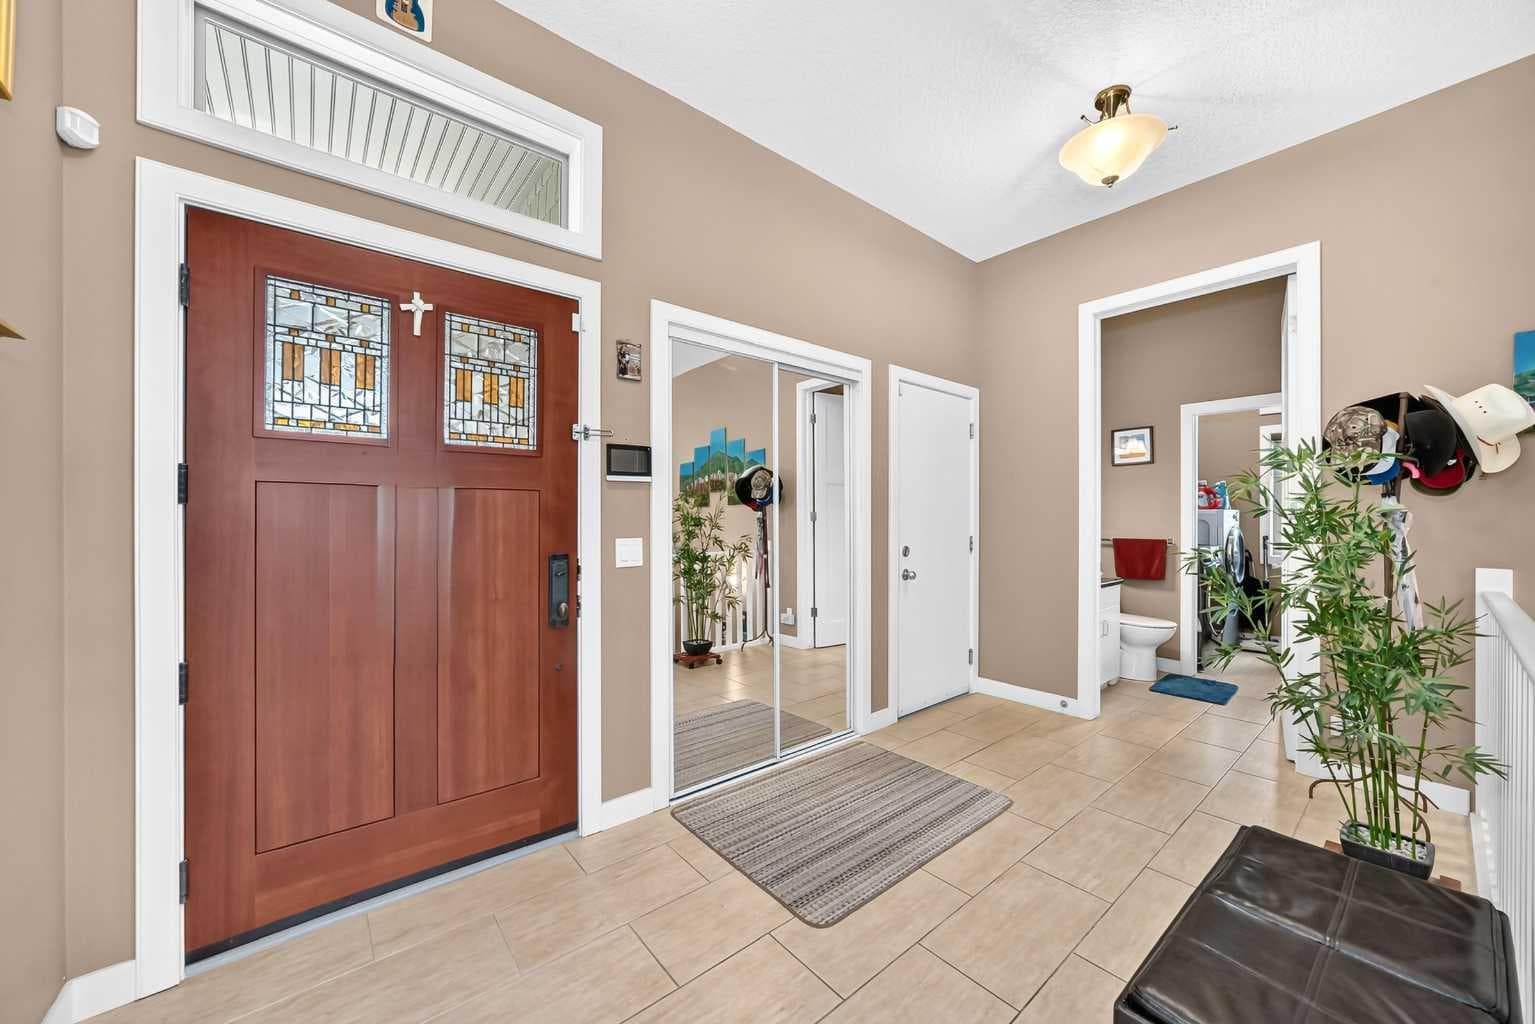
116 Bridle Estates Road SW — photo 3
+27 Photos
Active
Active

$999,900

116 Bridle Estates Road SW

Bridlewood, Calgary, T2Y0G1
Listing courtesy of Royal LePage Benchmark
MLS # A2325603Get qualified
3
Beds
3
Baths
1,684.4
Sqft

Interested?

Send Jim a quick note — replies within the day.

or call +1 403 478 8558

Listing Description

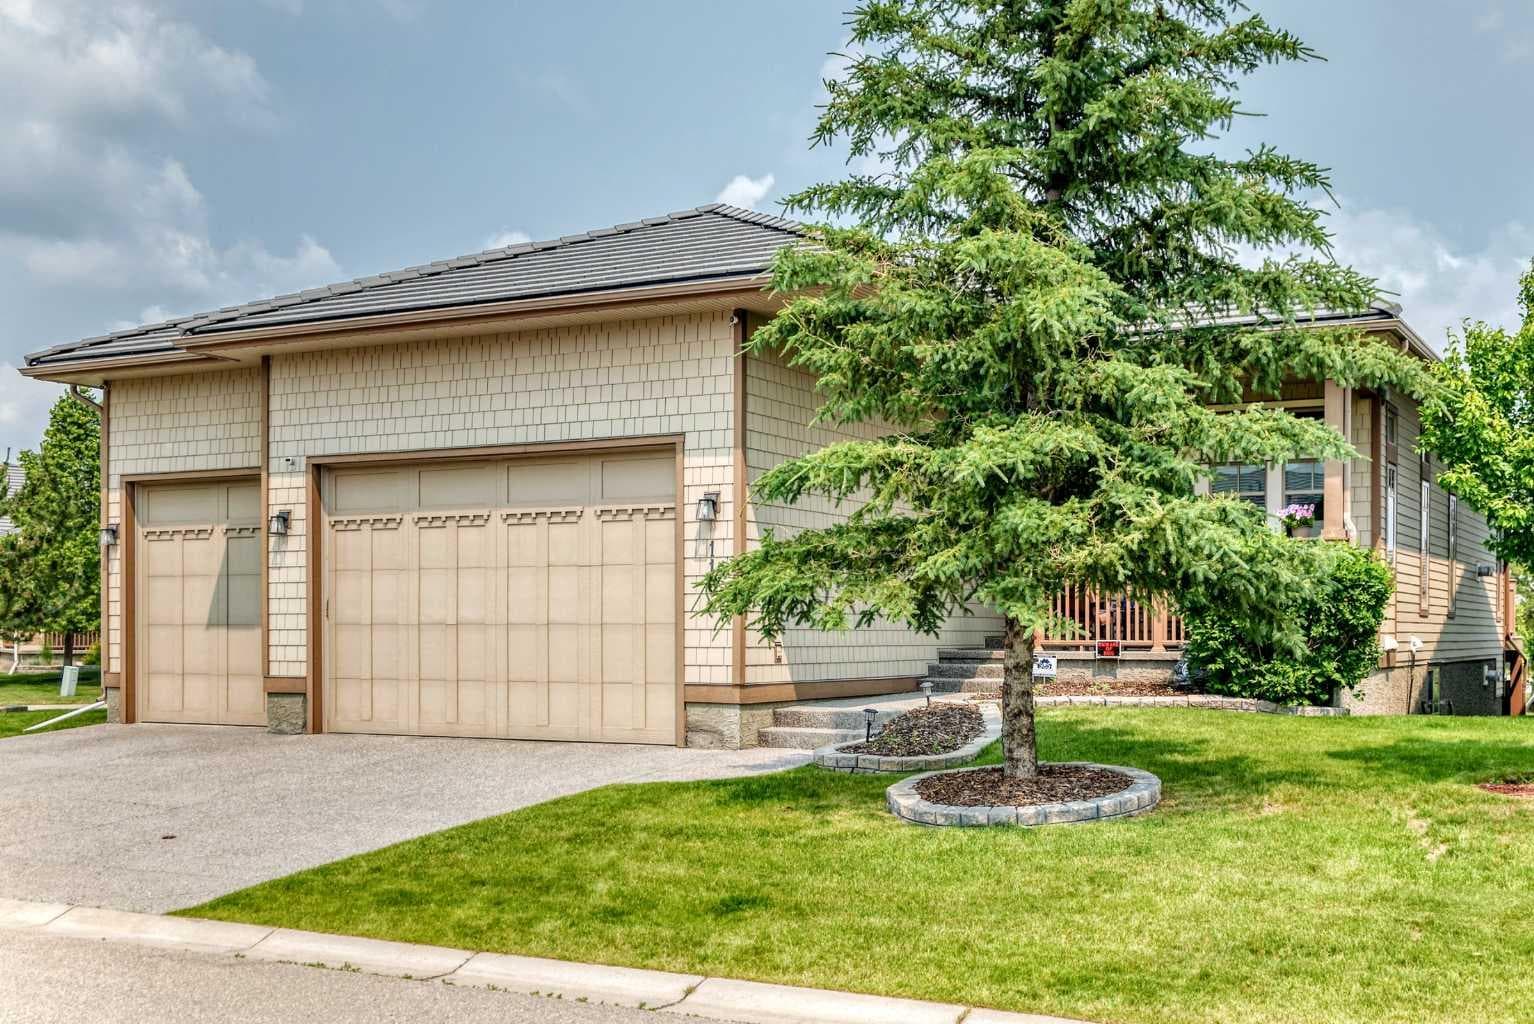
Welcome to this beautifully crafted detached bungalow in the exclusive Bridle Estates community of SW Calgary. This home offers exceptional quality throughout, featuring 10' main-floor ceilings, 9' basement ceilings, and ceramic tile flooring across the entire home for a seamless, elegant finish. The same owners have lived in the property since construction in 2012 and have maintained it in a pristine condition. The gourmet kitchen is equipped with stainless steel appliances, granite countertops, and a built-in coffee maker, while the living spaces are enhanced by two granite-surround fireplaces, including a main-floor unit with an internal fan for added comfort. An incredible amount of windows allow natural light to enhance the beauty and elegance of the place. The primary suite offers electric heated floors, a granite-surround shower, a customized walk-in closet, and a relaxing jacuzzi tub. To complement the main floor layout, you will find a half bathroom with the laundry room and a Den that is perfect as an office for those working from home. The fully developed walkout basement adds over 1,300 sqft of additional living space and includes in-floor water heating, an impressive family room, a built-in bar, two additional bedrooms, and a full bathroom — perfect for guests or extended family. Additional upgrades include central A/C, new hot water tank, copper distribution piping, central vacuum, whole-home sound system, alarm system, irrigation system, and automatic exterior Christmas lighting. A rare find, the oversized heated 3-car garage with 18' ceilings, 10' high doors, and a sink, provides exceptional storage and workshop potential. This home delivers luxury, comfort, and functionality in one of Calgary’s most desirable bungalow communities. The HOA fee includes landscaping and snow removal and the 55+ community offers a gazebo for the enjoyment of its residents. Not too far from Fish Creek Provincial park, the property location also offers easy access to shopping, restaurants, transit system and Stoney Trail.

General Info

Rooms & Size
Rooms Above Grade
5
Bedrooms
3
Beds Above Grade
1
Beds Below Grade
2
Total Baths
3
Full Baths
2
Half Baths
1
Ensuite
Yes
Living Area
1,684.4 sqft
Main Level
1,684.4 sqft
Inside Highlights
Appliances
Bar FridgeCentral Air ConditionerDishwasherDryerElectric RangeGas Water HeaterHumidifierMicrowaveOtherRefrigeratorWasherWindow Coverings
Flooring
Ceramic Tile
Interior Features
Built-in FeaturesCeiling Fan(s)Central VacuumChandelierCloset OrganizersDouble VanityGranite CountersHigh CeilingsJetted TubKitchen IslandNatural WoodworkNo Animal HomeNo Smoking HomeOpen FloorplanPantrySmart HomeStorageWalk-In Closet(s)Wet Bar
Laundry
In Bathroom
Fireplace
BasementBlower FanFamily RoomGasGas LogStone
Heating & Cooling
Heating
In FloorElectricForced AirGeothermalHumidity ControlNatural Gas
Cooling
Central Air
Parking
Garage
Yes
Garage Spaces
6
Total Parking
6
Features
Concrete DrivewayGarage Door OpenerHeated GarageInsulatedOversizedTriple Garage Attached
Lifestyle
Community
ParkSchools NearbyShopping NearbySidewalksStreet LightsWalking/Bike Paths
Association Amenities
None
Curb Appeal
Exterior Features
BBQ gas lineGarden
Patio & Porch
DeckPatioPorch
Lot
Acreage
No
Lot Size
0.17 ac
Lot Size
7,190 sqft
Frontage (ft)
21.34
Frontage
6.50M 21`4"
Features
Corner LotLandscapedPie Shaped Lot
Construction
Style
Bungalow
Materials
BrickComposite SidingWood Frame
Structure Type
House
Property Subtype
Detached
Roof, Fencing & Foundation
Roof
ConcreteFiberglass
Fencing
None
Foundation
Poured Concrete
Basement
Type
Full
Development
Finished
Features
Walk Out
Address
Subdivision
Bridlewood
Suite
No
City
Calgary
Province
Alberta
Postal Code
T2Y0G1
County
Calgary
Use & Rules
Faces
SW
Zoning
R-G
Restrictions
Restrictions
Architectural GuidelinesAge Restriction - 55+Utility Right Of Way
Listing & Market
Days on Market
43
Listing Date
7/2/2026
Open Houses
1
MLS Number
A2325603
Taxes
Annual Tax
$6,124.56
Tax Year
2,026
Tax Block
3
Tax Lot
39
Ownership
Title Type
Fee Simple
Ownership Interest
Private
Possession
Possession
ImmediateNegotiable
Inclusions
None

Sign in to view financial details, taxes & ownership.

Data was last updated August 15, 2026 at 12:09 AM (Mountain Time)

Listing data supplied by Pillar 9™ MLS® System; deemed reliable but not guaranteed accurate. The trademarks MLS®, Multiple Listing Service® and associated logos are owned by CREA. For information purposes only — not intended to solicit properties currently listed for sale or buyers already under contract.

MaxWell Capital Realty

MaxWell Capital Realty

Where Real Estate Happens

75 Crowfoot rise NW, #150

Calgary, AB, T3G 4P5

Cell: +1 403 478 8558

Office: 403-282-7770

jimang.realty@gmail.com

Get in Touch with Me

Submit your details and receive tailored property recommendations

Prefer Direct Approach ?

Cell: +1 403 478 8558

Office: 403-282-7770

jimang.realty@gmail.com

Location

75 Crowfoot rise NW, #150

Calgary, AB, T3G 4P5

Contact Me

Finding your perfect home we help you find your perfect home, investment property, or rental with ease and confidence.

Prefer Direct Approach ?

Cell: +1 403 478 8558

Office

403-282-7770

Location

75 Crowfoot rise NW, #150

Calgary, AB, T3G 4P5

MaxWell Capital Realty

Licensed Brokerage: MaxWell Capital Realty

Licensed Real Estate Associate: Jim Ang Li, Associate

Copyright 2026 by Pillar9. All Rights Reserved.

Data is supplied by Pillar 9™ MLS® System. Pillar 9™ is the owner of the copyright in its MLS® System. Data is deemed reliable but is not guaranteed accurate by Pillar 9™.

The trademarks MLS®, Multiple Listing Service® and the associated logos are owned by The Canadian Real Estate Association (CREA) and identify the quality of services provided by real estate professionals who are members of CREA. Used under license.

For information purposes only. Not intended to solicit properties currently listed for sale. If your property is currently listed with a REALTOR®, please disregard this advertisement.

Designed by Bowrand | © 2026 All rights reserved