
Detached in Richmond

$900,000
2136 26 Avenue SW
Interested?
Send Jim a quick note — replies within the day.
Listing Description
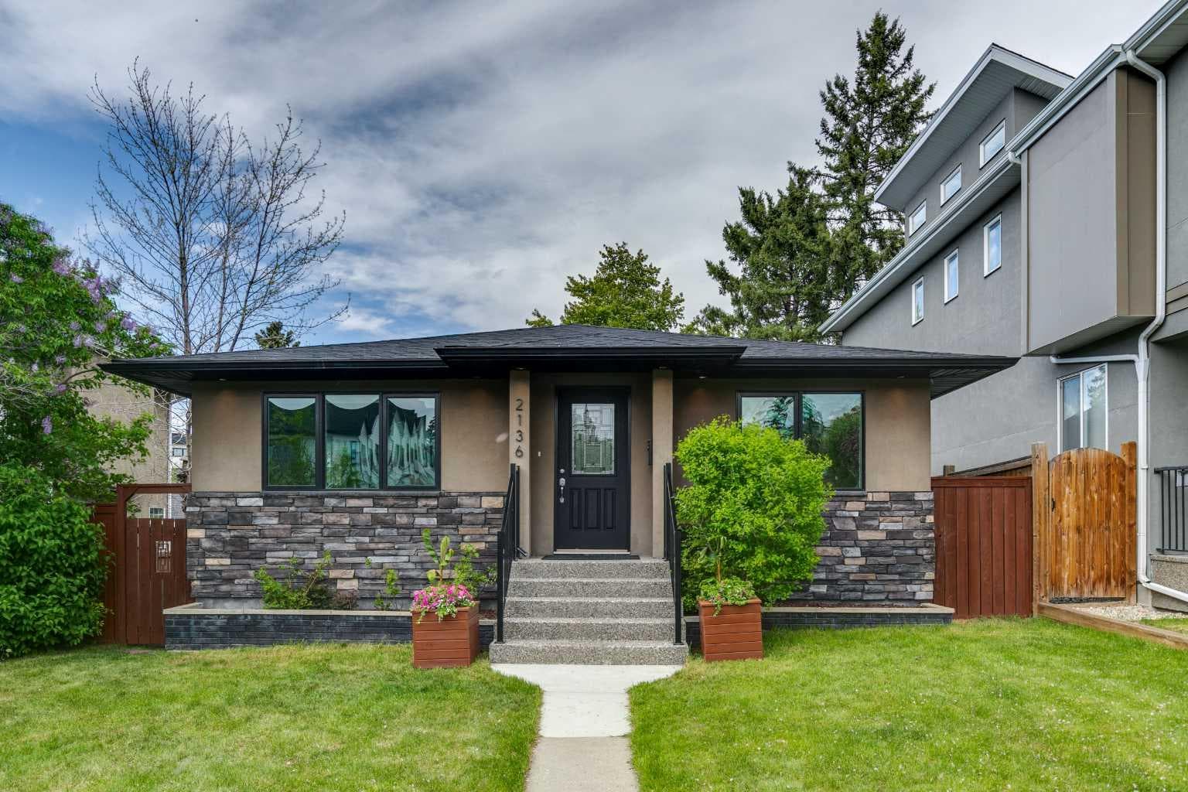
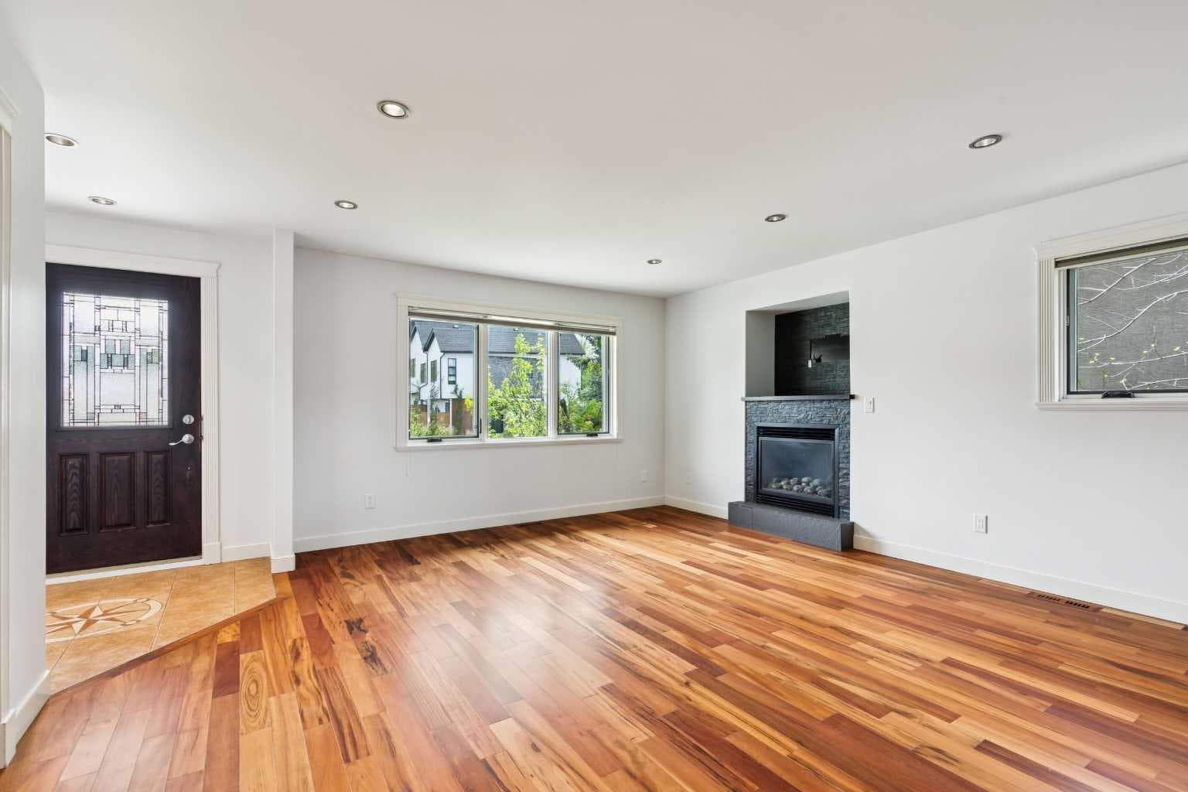
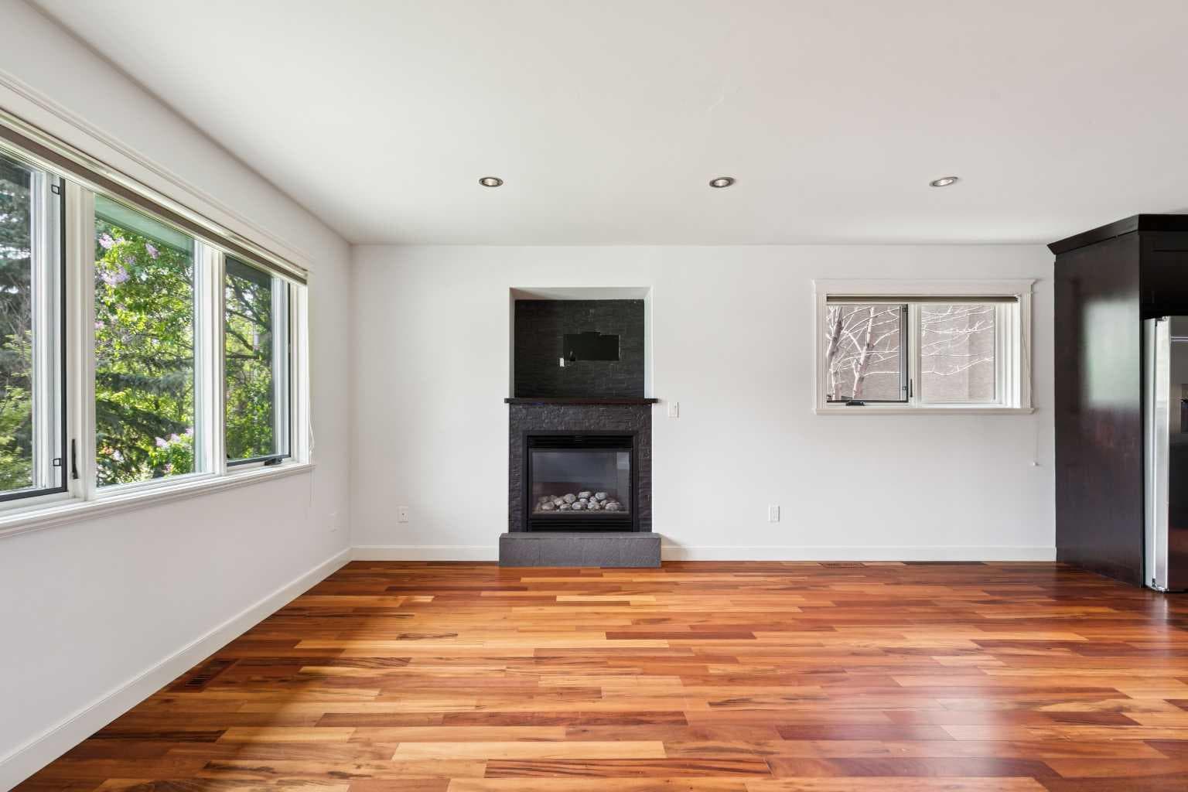
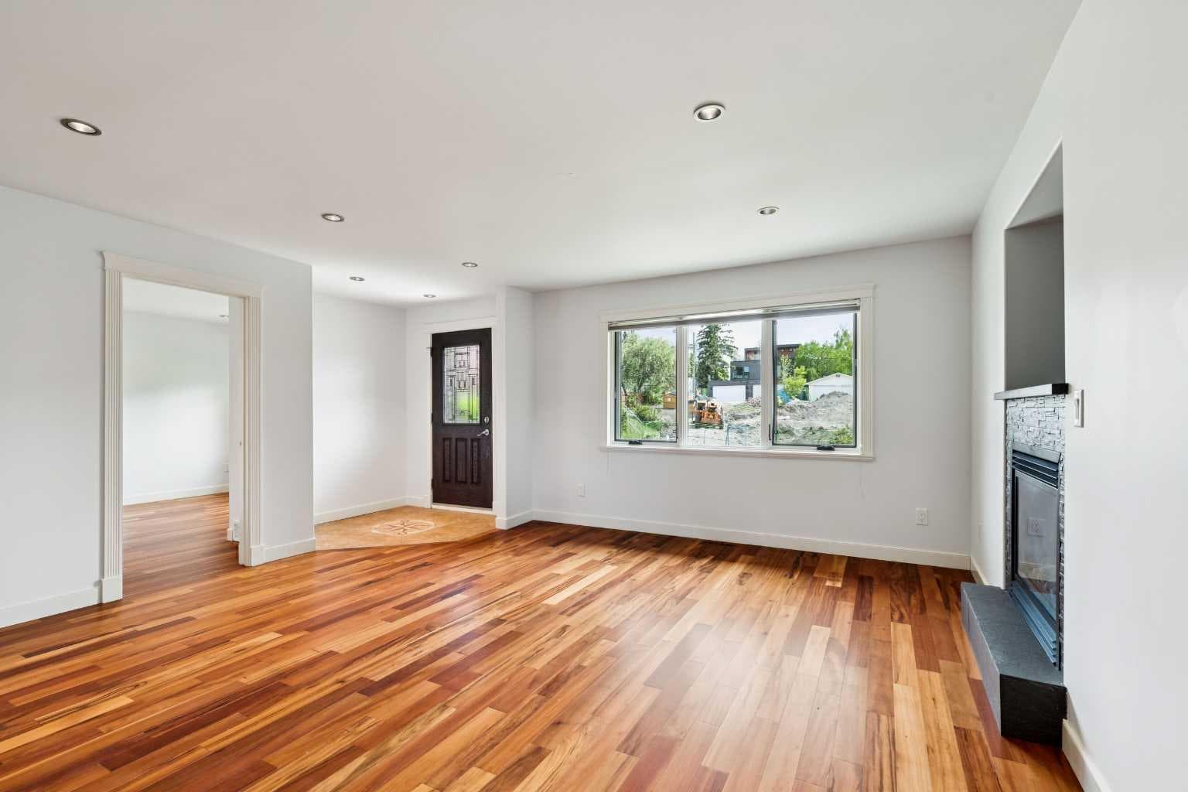
Exceptional Inner-City Home in Richmond with Legal Basement Suite, Heated Triple Garage, and Premium Upgrades. Welcome to this beautifully upgraded home in the highly sought-after community of Richmond, Calgary. Designed with quality, practicality, comfort, and efficiency in mind, this exceptional property offers a rare combination of modern upgrades, functional living space, income potential, and valuable inner-city features. Built with enhanced durability and energy efficiency, the home features triple-pane windows, 6-inch exterior walls, and EIFS exterior insulation and finish system construction, helping provide excellent insulation, year-round comfort, and improved energy performance. Recent upgrades, including new carpets, add a fresh and modern feel throughout the home. The main residence offers 4 spacious bedrooms and 3 full bathrooms, with every bedroom featuring its own walk-in closet with built-in storage organizers, a rare and highly desirable feature for families, professionals, and anyone who values practical storage. The bright, open, and functional layout is ideal for comfortable everyday living while also offering excellent flow for entertaining. A major highlight of the property is the Legal Basement Suite, providing outstanding flexibility for multi-generational living, extended family, guests, or potential rental income. The lower level is thoughtfully finished with additional living space, a stylish wet bar, and a bedroom pre-wired for a media room setup, perfect for movie nights, gaming, or entertaining. Several rooms throughout the home are also hardwired for integrated speaker/audio systems, creating a seamless entertainment experience. Outdoors, the generously sized rear deck/patio features a natural gas BBQ hookup, offering an ideal setting for summer gatherings, family dinners, or quiet evenings in the private backyard. Car enthusiasts, hobbyists, and families needing extra storage will appreciate the rare heated triple-car garage, providing exceptional parking, workspace, and storage, a highly valuable feature in this central location. The property also offers attractive long-term upside, having been previously zoned RC-2, which may provide additional redevelopment potential. Located in one of Calgary’s most desirable communities, this home offers unbeatable convenience just minutes from Marda Loop, 17th Avenue SW, Chinook Centre, downtown Calgary, schools, parks, transit, major roadways, restaurants, cafés, and boutique shopping. Richmond is known for its central location, strong community appeal, and excellent access to both lifestyle amenities and employment centres. With its premium construction, thoughtful upgrades, legal suite, heated triple garage, redevelopment potential, and outstanding location, this is a rare opportunity to own a truly exceptional home in one of Calgary’s most desirable neighbourhoods. Whether you are looking for a move-in-ready family home, an income-generating property, or a long-term inner-city investment,

MaxWell Capital Realty
Where Real Estate Happens
75 Crowfoot rise NW, #150
Calgary, AB, T3G 4P5
Cell: +1 403 478 8558
Office: 403-282-7770
jimang.realty@gmail.com
General Info
Sign in to view financial details, taxes & ownership.
Data was last updated July 11, 2026 at 06:01 AM (Mountain Time)
Listing data supplied by Pillar 9™ MLS® System; deemed reliable but not guaranteed accurate. The trademarks MLS®, Multiple Listing Service® and associated logos are owned by CREA. For information purposes only — not intended to solicit properties currently listed for sale or buyers already under contract.
MaxWell Capital Realty
Where Real Estate Happens
75 Crowfoot rise NW, #150
Calgary, AB, T3G 4P5
Cell: +1 403 478 8558
Office: 403-282-7770
jimang.realty@gmail.com