
Row/Townhouse in MacEwan Glen
$499,900
52 Macewan Park Heights NW
Interested?
Send Jim a quick note — replies within the day.
Listing Description
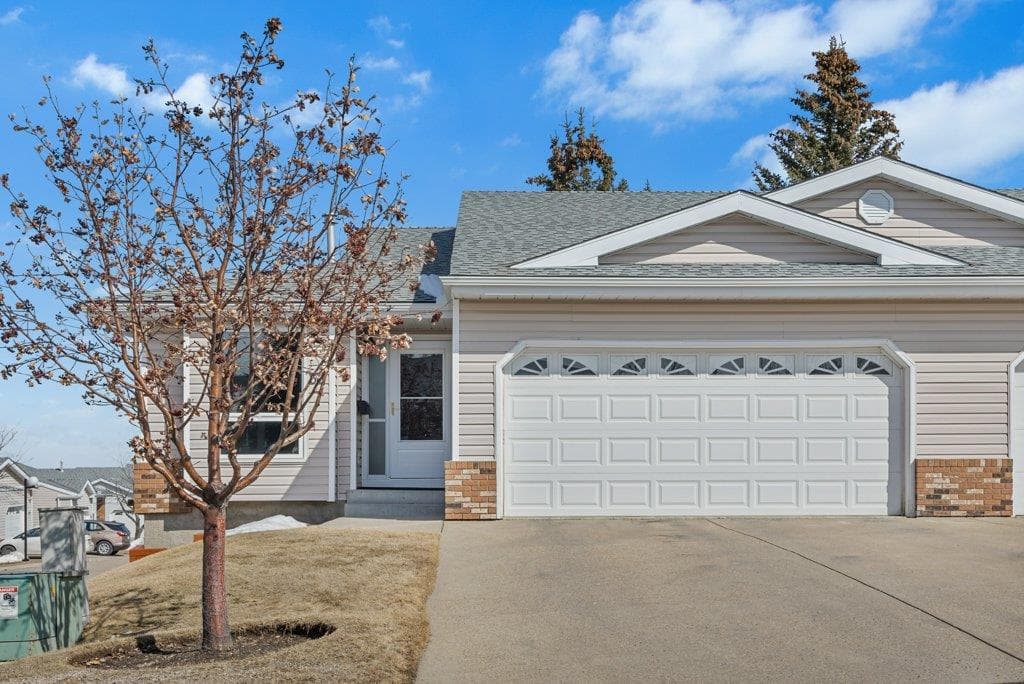
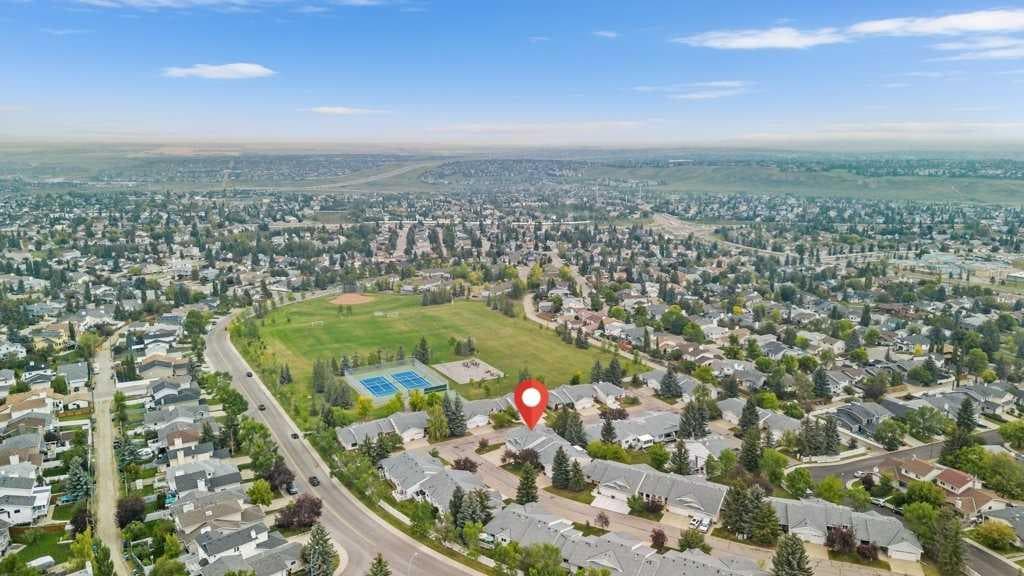
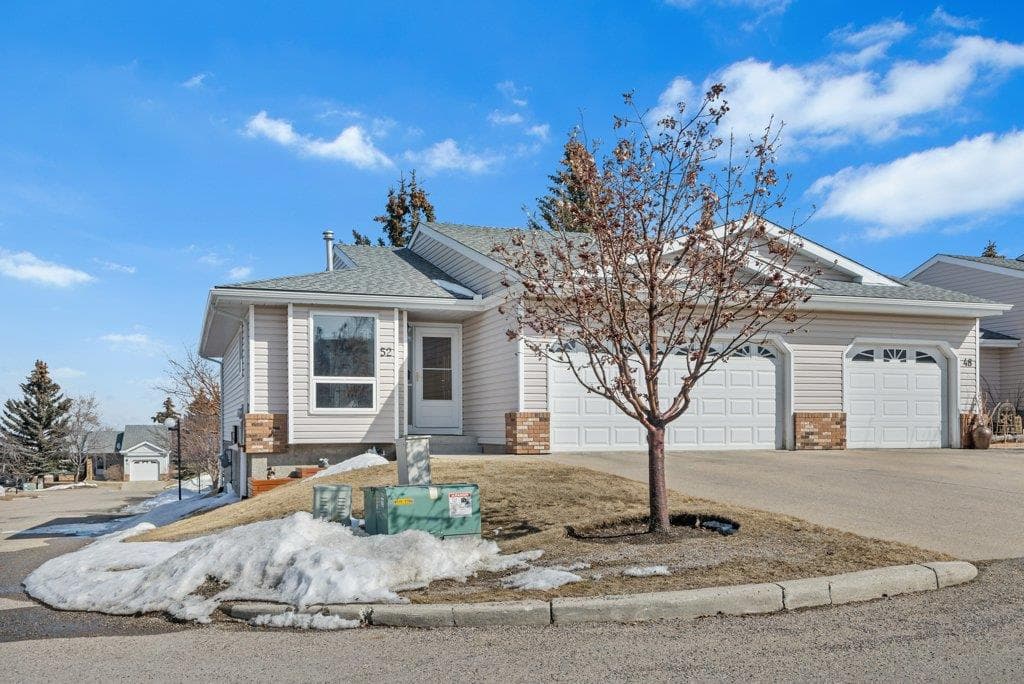
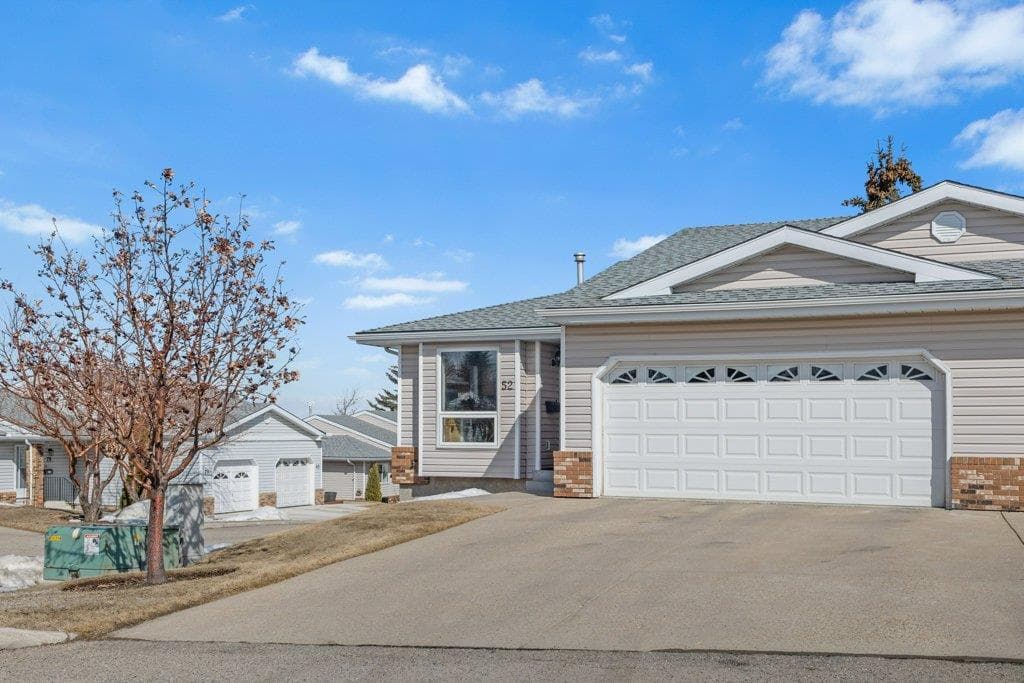
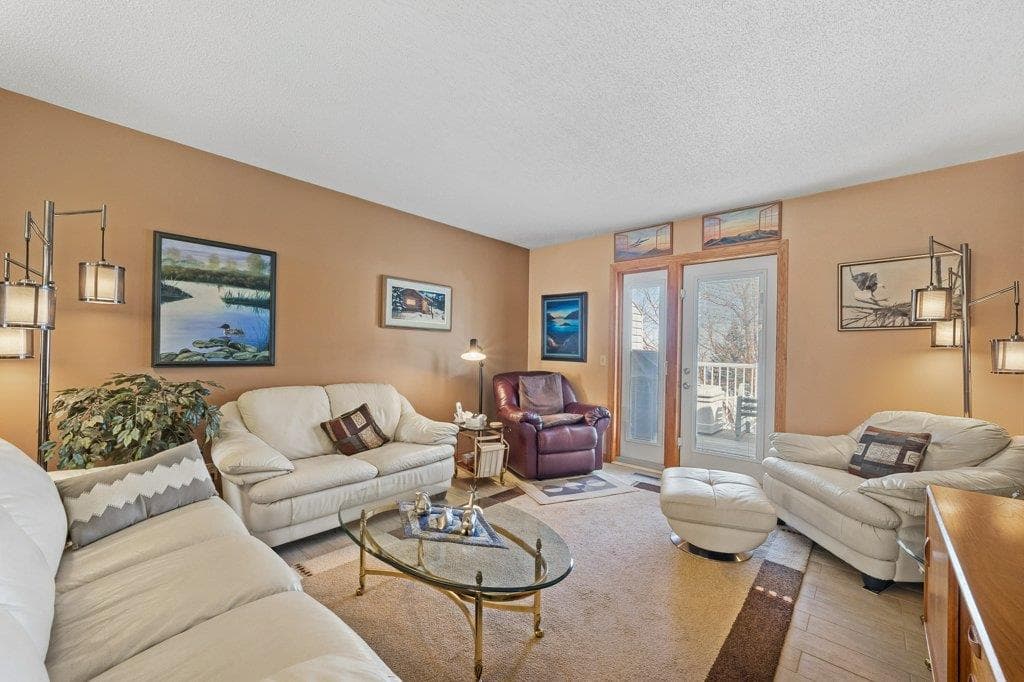
AMAZING VALUE HERE! Very few updated double garage end-unit villas like this can be found in NW Calgary - at such an appealing price! Double garage villa with NO poly-b in a 55+ area! You could enjoy a whole new lifestyle at HORIZON VILLAGE! This ADULT LIVING (55+) community at Macewan Park Heights NW is ready to welcome you! No more shoveling the driveway or starting up a lawnmower! Maybe it's time to travel? Or maybe some new friendships at home. Visit 'MACEWAN MANOR', the community CLUBHOUSE, which is located just around the corner from this villa (with a kitchen, large eating area for POT LUCKS, reading area, GAMES area, and even an elevator to the lower level)! There is an active social calendar at Macewan Park Heights, even a literal 'Social Committee'. That's taking fun seriously :) Now, let's talk about this villa itself! I'm guessing you will love this END-UNIT villa-style bungalow with a DOUBLE ATTACHED GARAGE. The garage is INSULATED, DRYWALLED AND PAINTED with EPOXY FLOORING! Welcome to 'single-level living'. Here you will find EVERYTHING YOU NEED ON ONE LEVEL, and basement development as a bonus! FANTASTIC FLOORPLAN! You will love preparing delicious meals for your guests in this BRIGHT AND SUNNY KITCHEN (with a large front window plus a side window over the sink). Enjoy breakfast in your eating nook at the front of the kitchen OR serve your guests in a spacious dining room at the opposite end of the kitchen! Very open dining and living room area, with direct access to the back deck! Nice outdoor shade and privacy! LIST OF IMPROVEMENTS OVER THE YEARS: Appliances, High-Efficient Furnace, Garage Door, Downstairs Shower, Deck Gate, Central Air, Hot Water Tank, Windows, Interior Trim, Gas Line for BBQ, Light Fixtures, Toilets, Taps, Kitchen Cabinets, Closet Racks, Privacy Wall On Street-Side of Deck, Garden Doors to the Deck, and Ceiling Texture. That's quite a renovation list that you can simply enjoy!! More updates: New dishwasher - 2017, New front door - Around 2020, New washer and dryer 2023, and a new stove in 2023. More about the FLOOR PLAN: The main level has two bedrooms (or a bedroom and office). You will enjoy the OPEN FLOORPLAN and nice GARDEN DOORS to your private elevated deck. The primary bedroom is very spacious and has double closets leading to your ensuite/main bathroom (accessible from hallway or bedroom). MAIN FLOOR LAUNDRY! Beautiful durable flooring through most of the main level. Downstairs is another bedroom, a full bathroom, a large rec room and plenty of room for storage! The utility room has a utility sink. Would you enjoy CENTRAL AIR CONDITIONING for comfortable sleeps on warm summer nights? The back deck has aluminum railing, privacy wall and stairs to grade. Incredible value here! Call today to view this amazing villa.

MaxWell Capital Realty
Where Real Estate Happens
75 Crowfoot rise NW, #150
Calgary, AB, T3G 4P5
Cell: +1 403 478 8558
Office: 403-282-7770
jimang.realty@gmail.com
General Info
Sign in to view financial details, taxes & ownership.
Data was last updated July 15, 2026 at 06:06 AM (Mountain Time)
Listing data supplied by Pillar 9™ MLS® System; deemed reliable but not guaranteed accurate. The trademarks MLS®, Multiple Listing Service® and associated logos are owned by CREA. For information purposes only — not intended to solicit properties currently listed for sale or buyers already under contract.
MaxWell Capital Realty
Where Real Estate Happens
75 Crowfoot rise NW, #150
Calgary, AB, T3G 4P5
Cell: +1 403 478 8558
Office: 403-282-7770
jimang.realty@gmail.com