
Detached in Winston Heights/Mountview

$1,880,000
602 22 Avenue NE
Interested?
Send Jim a quick note — replies within the day.
Listing Description
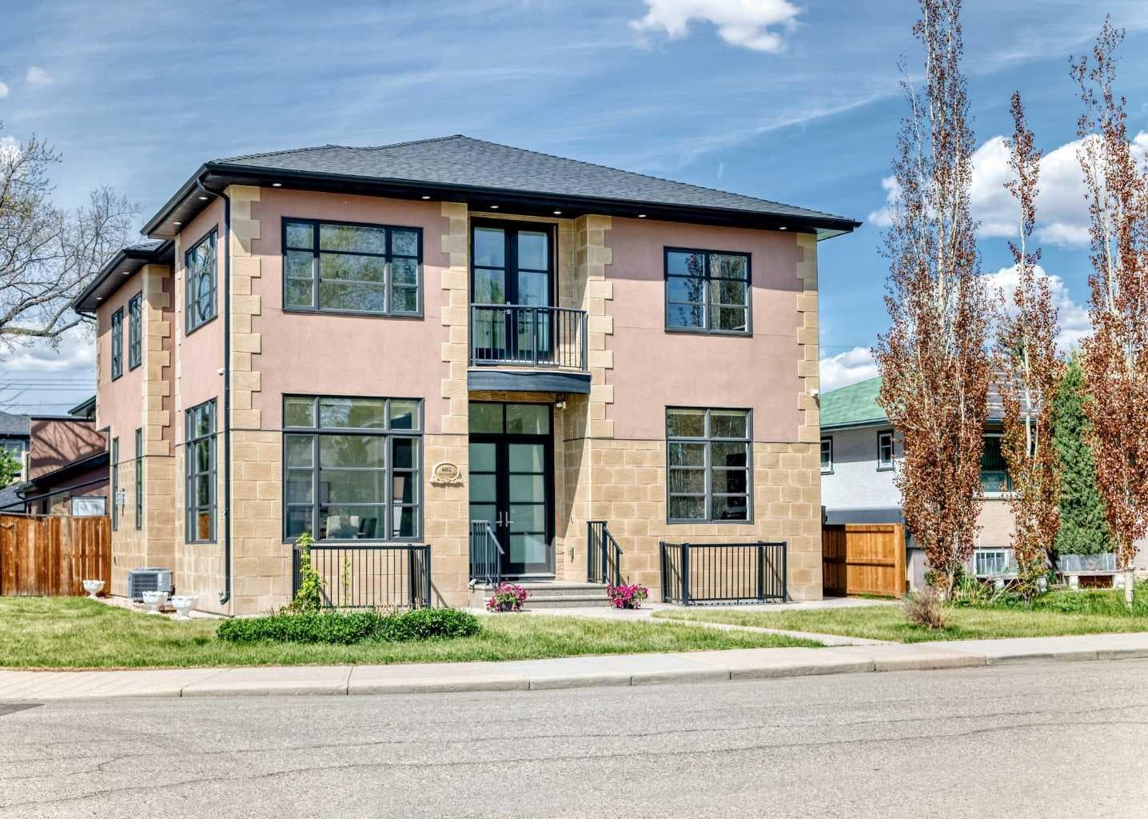
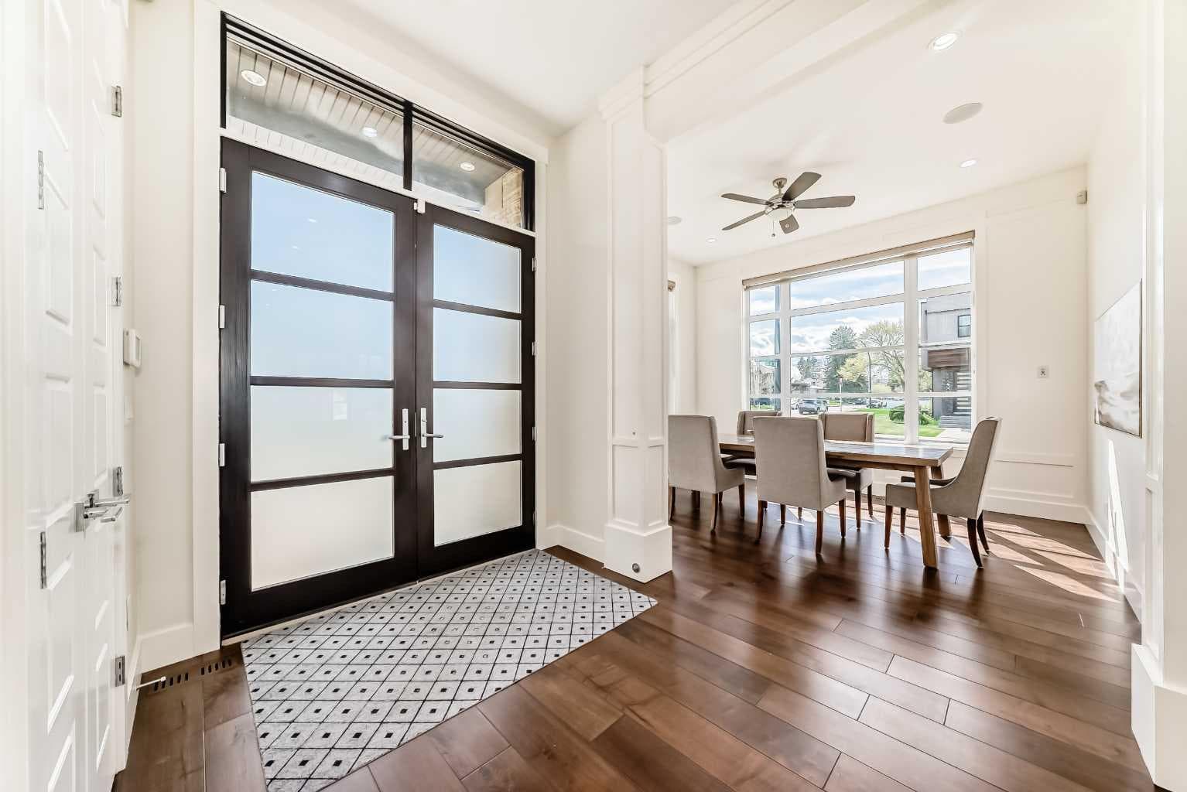
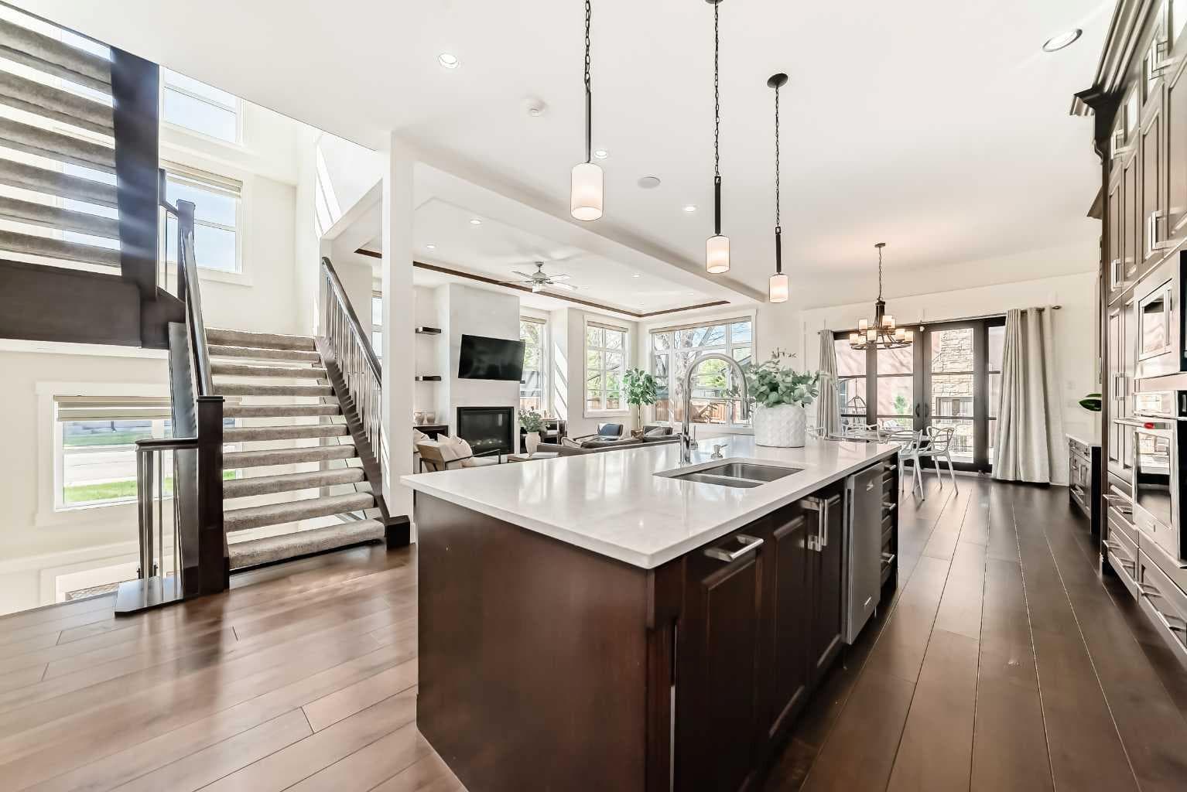
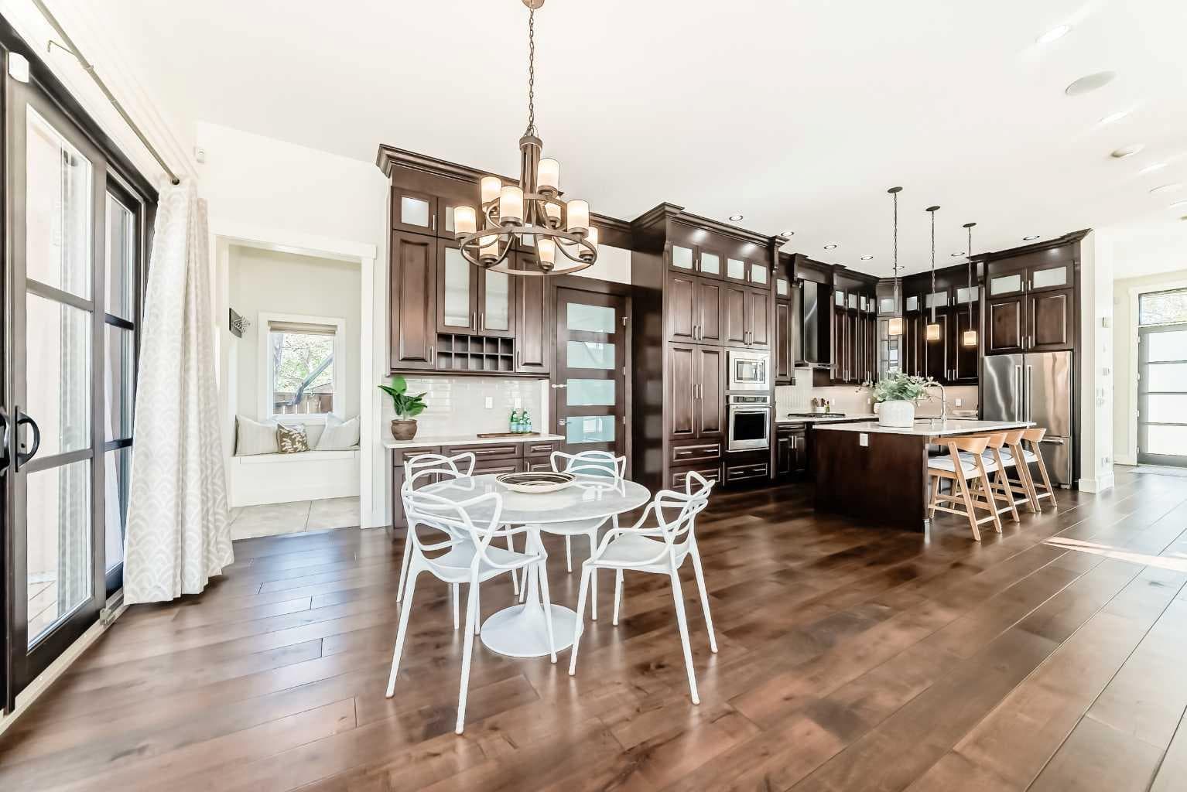
OPEN HOUSE Sat 11th July 1-4 .00 pm. A truly distinguished masterpiece designed for elevated living. Welcome to this extraordinary custom-built home in the prestigious community of Winston Heights, offering over 4,950 sq. ft. of luxurious living. The home features 7 bedrooms and 5.5 bathrooms in the main residence, along with a separate 760 sq. ft. fully self-contained LEGAL CARRIAGE SUITE above the triple garage. Blending timeless elegance with exceptional craftsmanship and functionality, this remarkable residence delivers outstanding curb appeal with extensive stonework, stucco detailing, expansive windows, and exterior lighting. Inside, the thoughtfully designed open-concept showcases soaring 11-foot ceilings, wide-plank hardwood flooring and expansive Windows flood interiors with natural light, connecting indoor & outdoor spaces, enhancing the mood throughout the home. The main floor features: formal dining room, stunning living room anchored by a center fireplace with custom built-ins and a stylistic tray ceiling. The chef-inspired kitchen is complete with solid wood cabinetry enhanced by high-end detailing, quartz countertops, under-cabinet lighting, glass-tiled backsplash, premium stainless-steel appliances, built-in desk, & spacious pantry; a SEPARATE SPICE KITCHEN with granite countertops adds convenience and versatility. The main level also offers a generously sized bedroom with a 3-piece ensuite; 2-piece powder room, and a bright breakfast nook with patio doors that open to a large wraparound deck-featuring a cozy outdoor fireplace, perfect for year-round entertaining. Exceptional upgrades throughout the home include an open-riser staircase with iron railings, built-in speakers, pot lights and LED lighting throughout, central air conditioning, two furnaces, two hot water tanks, three skylights, alarm, & expansive windows throughout. Upstairs, the luxurious primary retreat impresses with a double-door entry, balcony, a spa-inspired 5-piece ensuite featuring steam shower, rain shower, hand held shower, body jets, built-in bench & premium finishes. The upper level also offers 3 additional spacious bedrooms, ensuite bathroom's, office with French doors, & a well-appointed laundry room with built-ins, sink & skylight. The fully developed basement is designed for comfort & entertainment, offering additional 2 bedrooms, a full bathroom, a large recreation room with R/I- for a projector, pool table area, R/I in-floor heating, and an illegal suite with a separate walk-up entrance. Adding tremendous value is the Legal carriage suite, ideal for guests/nanny, or lucrative rental income. This exceptional property sits on a fully fenced double Lot, and is just steps from the Winston Golf Course & all amenities with quick access to major routes: Deerfoot Trail, 16th avenue, Downtown, SAIT, UOC, hospitals, transit, & more. A truly distinguished masterpiece designed for elevated inner-city living. This beautiful home is ready to be yours.

MaxWell Capital Realty
Where Real Estate Happens
75 Crowfoot rise NW, #150
Calgary, AB, T3G 4P5
Cell: +1 403 478 8558
Office: 403-282-7770
jimang.realty@gmail.com
General Info
Sign in to view financial details, taxes & ownership.
Data was last updated July 11, 2026 at 12:10 PM (Mountain Time)
Listing data supplied by Pillar 9™ MLS® System; deemed reliable but not guaranteed accurate. The trademarks MLS®, Multiple Listing Service® and associated logos are owned by CREA. For information purposes only — not intended to solicit properties currently listed for sale or buyers already under contract.
MaxWell Capital Realty
Where Real Estate Happens
75 Crowfoot rise NW, #150
Calgary, AB, T3G 4P5
Cell: +1 403 478 8558
Office: 403-282-7770
jimang.realty@gmail.com