
Semi Detached (Half Duplex) in Edgemont
$469,900
1 Edgewood Drive NW
Interested?
Send Jim a quick note — replies within the day.
Listing Description
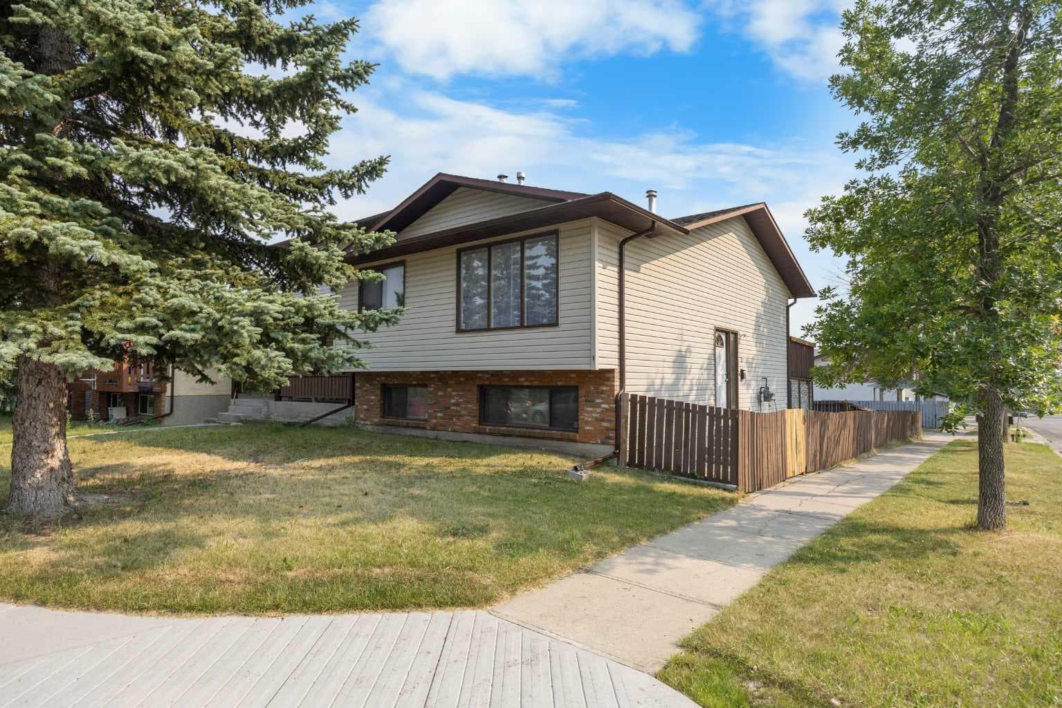
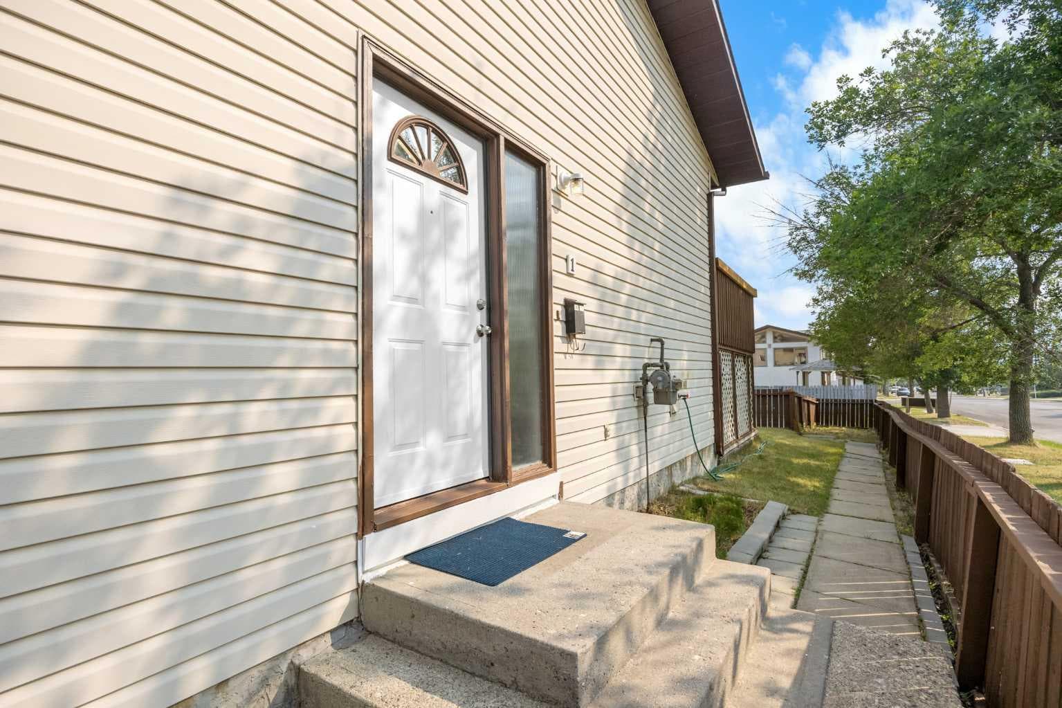
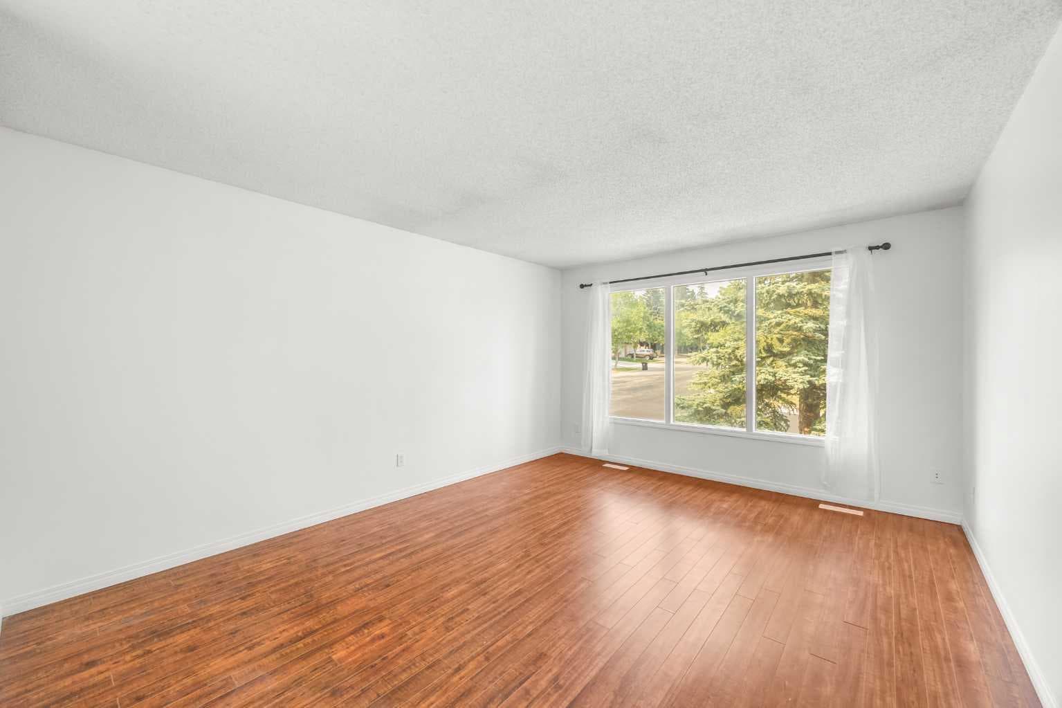
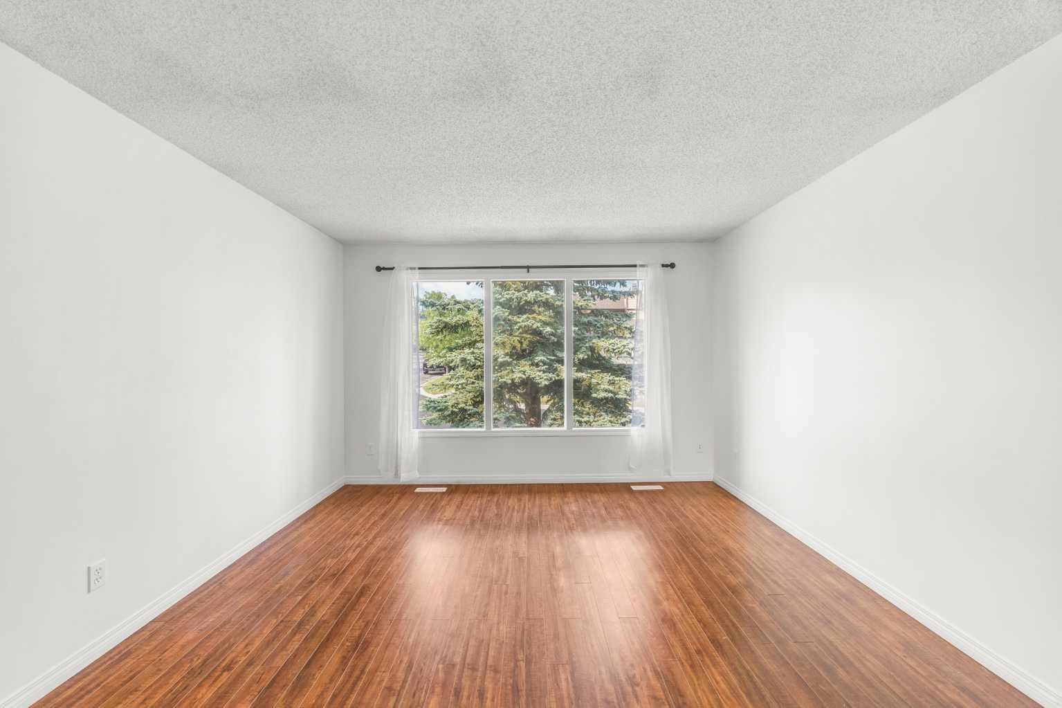
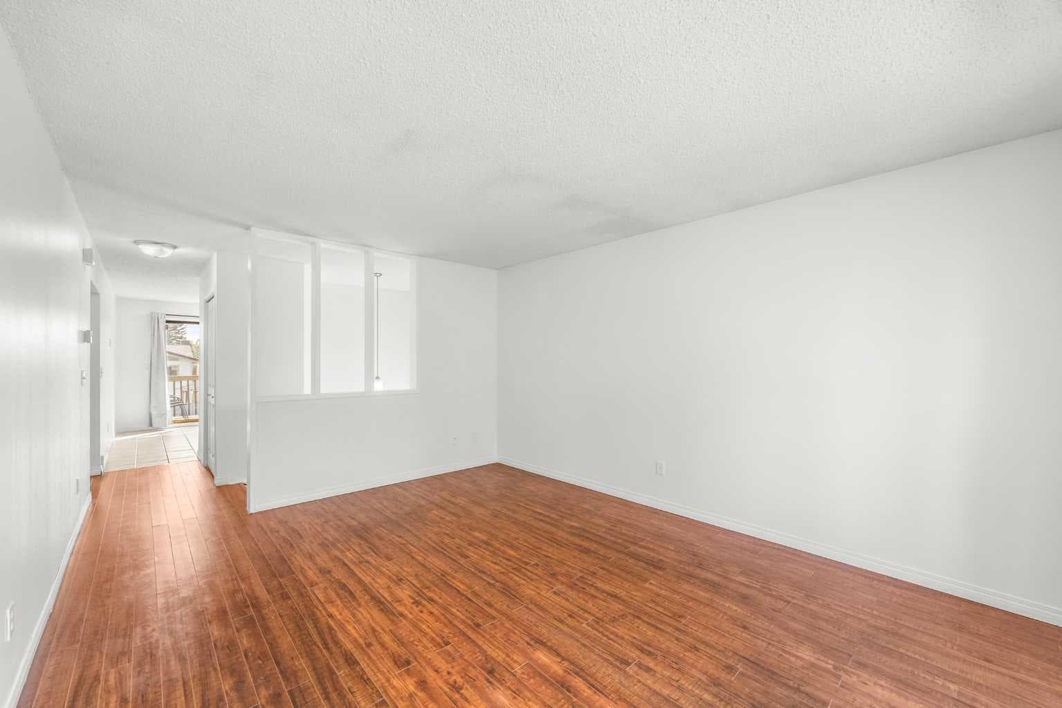
**OPEN HOUSE this SAT, Aug 8th at 2-4PM** CORNER LOT ACROSS FROM RAVINE & OFF-LEASH PARK! Welcome to this freshly painted Bi-Level half duplex offering 2+1 Bedrooms, 2 Bathrooms, and 1,564 sq.ft. of total developed living space. Featuring a sunny South-facing backyard, a fully finished basement, and a spacious rear parking pad accommodating up to 3 vehicles or RV parking, this home offers outstanding value in the highly desirable community of Edgemont. Step inside to discover a bright and spacious Main Level filled with natural light. The generous North-East-facing Living Room features a large picture window, creating a welcoming space to relax. On the opposite side of the home, the South-facing Kitchen and Dining area provides ample cabinetry, abundant counter space, and plenty of room for everyday meals. Sliding patio doors from the Dining Room lead to the sunny rear Deck—perfect for morning coffee, summer BBQs, or simply unwinding outdoors. Two spacious Bedrooms and a well-appointed 4-piece Bathroom complete the Main Level. The fully finished Basement expands your living space with a large Recreation Room offering excellent flexibility as a family room, home gym, games area, or media room. A third Bedroom, 3-piece Bathroom, and generous Laundry/Storage Room complete the lower level. Step outside to enjoy the fully fenced and landscaped South-facing backyard featuring a sunny Deck, under-deck storage, convenient back lane access, and a spacious parking pad accommodating up to 3 vehicles or RV parking. Located in one of Northwest Calgary's most sought-after communities, this home enjoys a premium location directly across from a scenic ravine, off-leash dog park, and walking pathways. Walking paths, parks, playgrounds, tennis courts, schools, public transit, Superstore, restaurants, and shopping are all just minutes away. Quick access to Shaganappi Trail, John Laurie Boulevard, and Stoney Trail makes commuting throughout Calgary convenient. A fantastic opportunity for first-time buyers, downsizers, or investors to own a well-located home in one of Northwest Calgary's most established and sought-after communities.

MaxWell Capital Realty
Where Real Estate Happens
75 Crowfoot rise NW, #150
Calgary, AB, T3G 4P5
Cell: +1 403 478 8558
Office: 403-282-7770
jimang.realty@gmail.com
General Info
Sign in to view financial details, taxes & ownership.
Data was last updated August 9, 2026 at 06:07 PM (Mountain Time)
Listing data supplied by Pillar 9™ MLS® System; deemed reliable but not guaranteed accurate. The trademarks MLS®, Multiple Listing Service® and associated logos are owned by CREA. For information purposes only — not intended to solicit properties currently listed for sale or buyers already under contract.
MaxWell Capital Realty
Where Real Estate Happens
75 Crowfoot rise NW, #150
Calgary, AB, T3G 4P5
Cell: +1 403 478 8558
Office: 403-282-7770
jimang.realty@gmail.com