Property-2 (Beta)

Row/Townhouse in Patterson
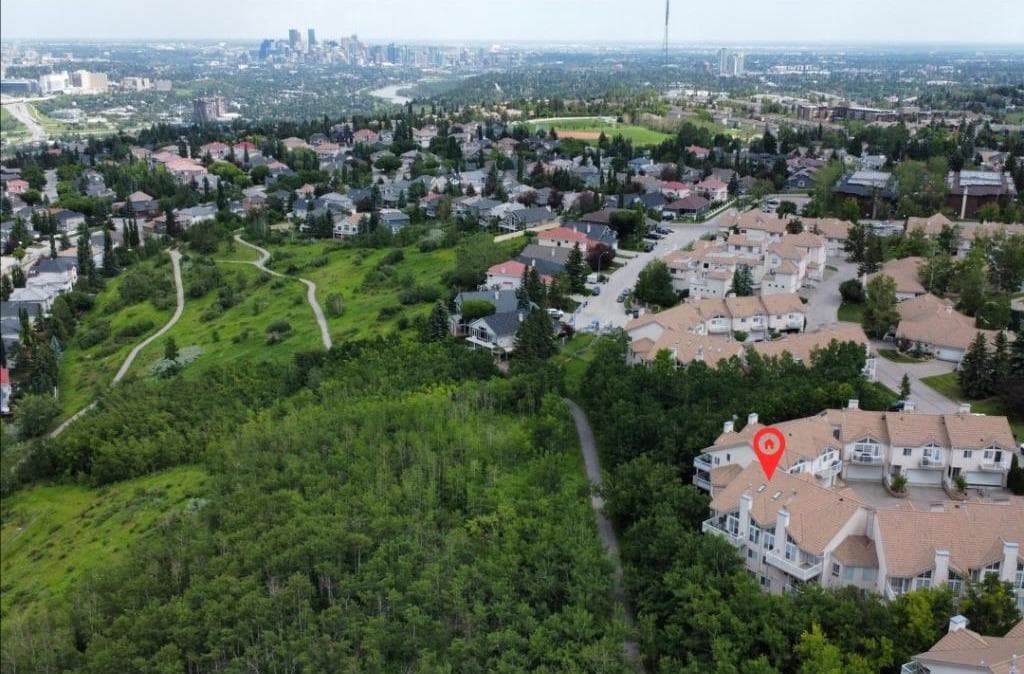
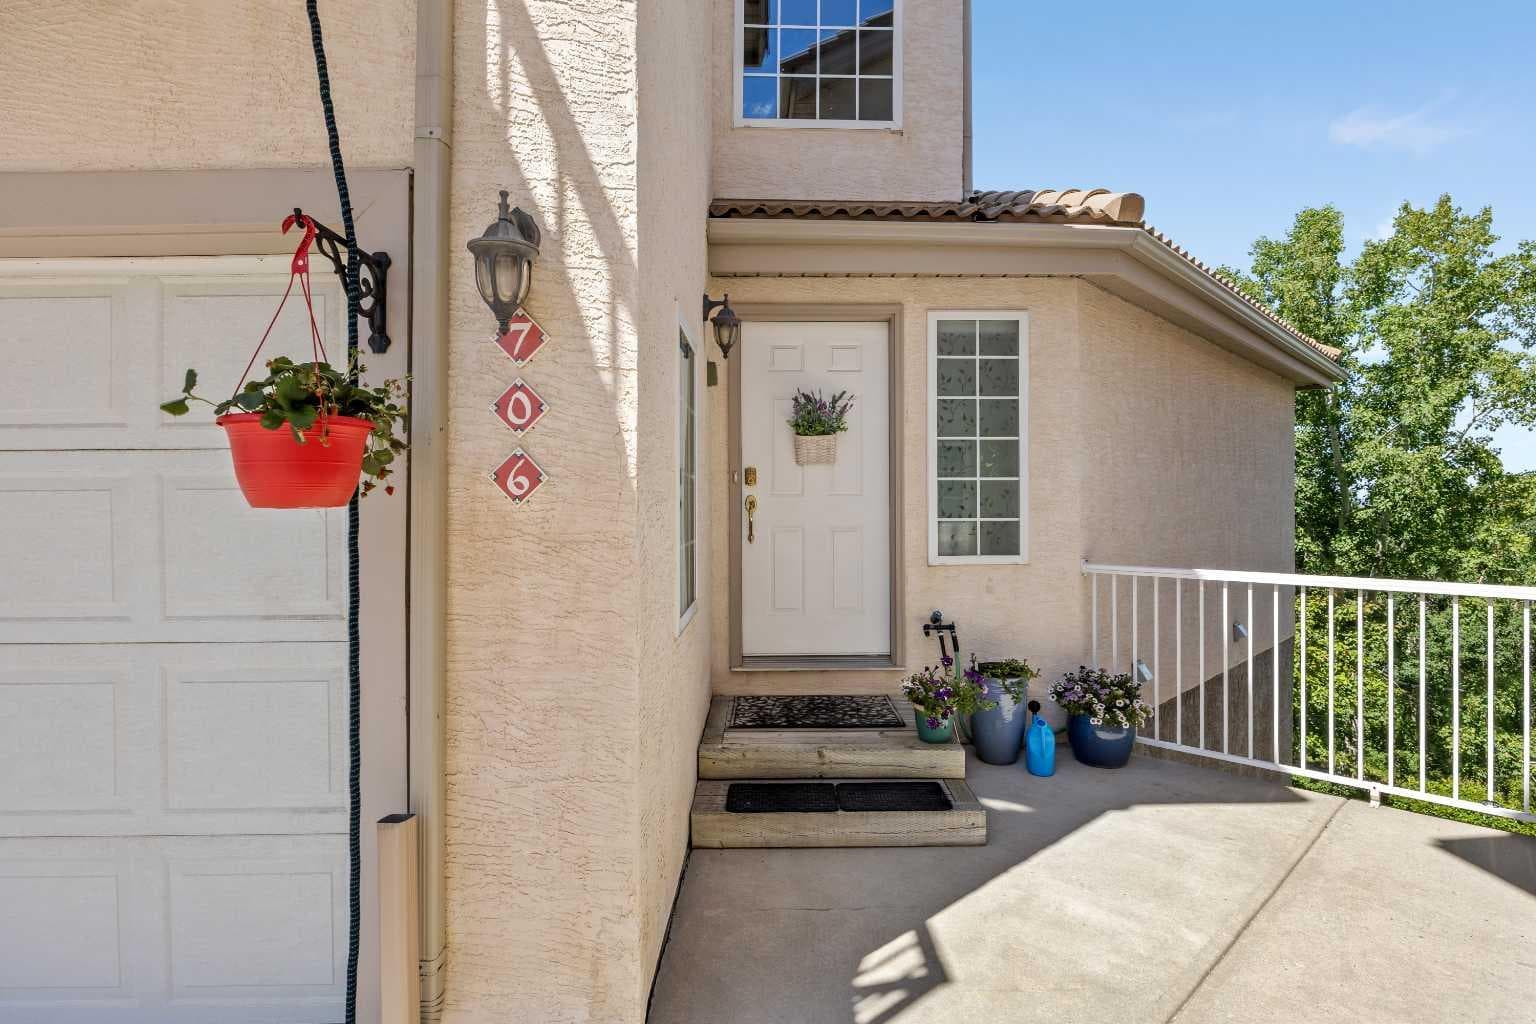
706 Patterson View SW — photo 1
Tap to enlarge
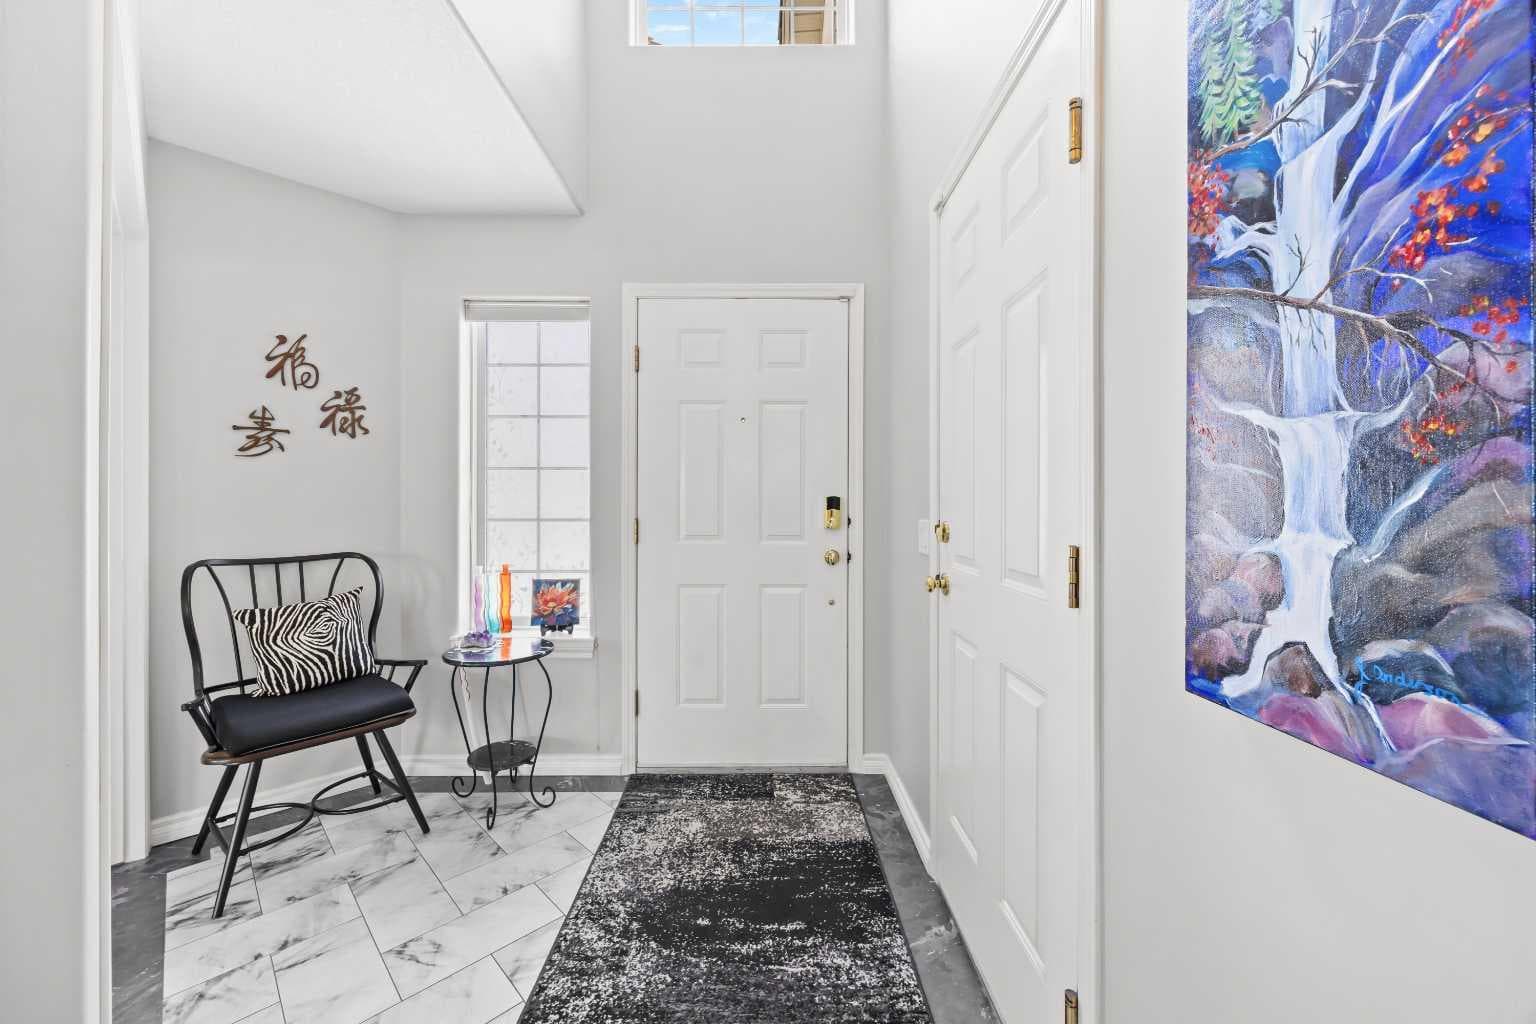
706 Patterson View SW — photo 2
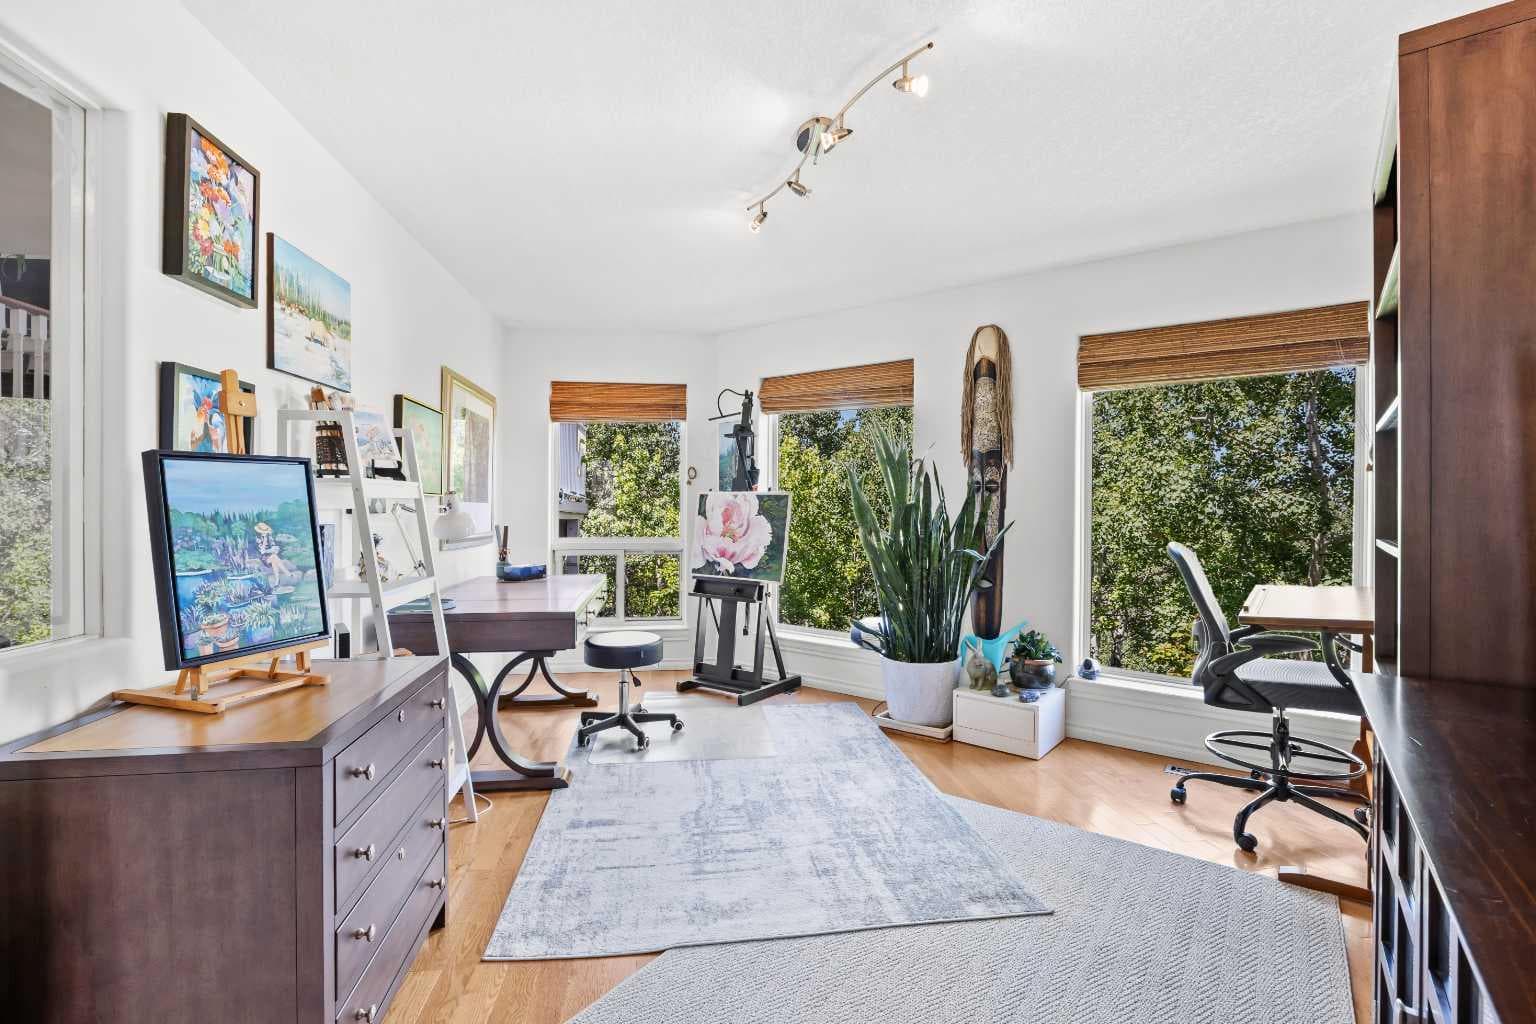
706 Patterson View SW — photo 3
+27 Photos
Active
Active

$750,000

706 Patterson View SW

Patterson, Calgary, T3H 3J9
Listing courtesy of Real Broker
MLS # A2328124Get qualified
3
Beds
3
Baths
1,307
Sqft

Interested?

Send Jim a quick note — replies within the day.

or call +1 403 478 8558

Listing Description

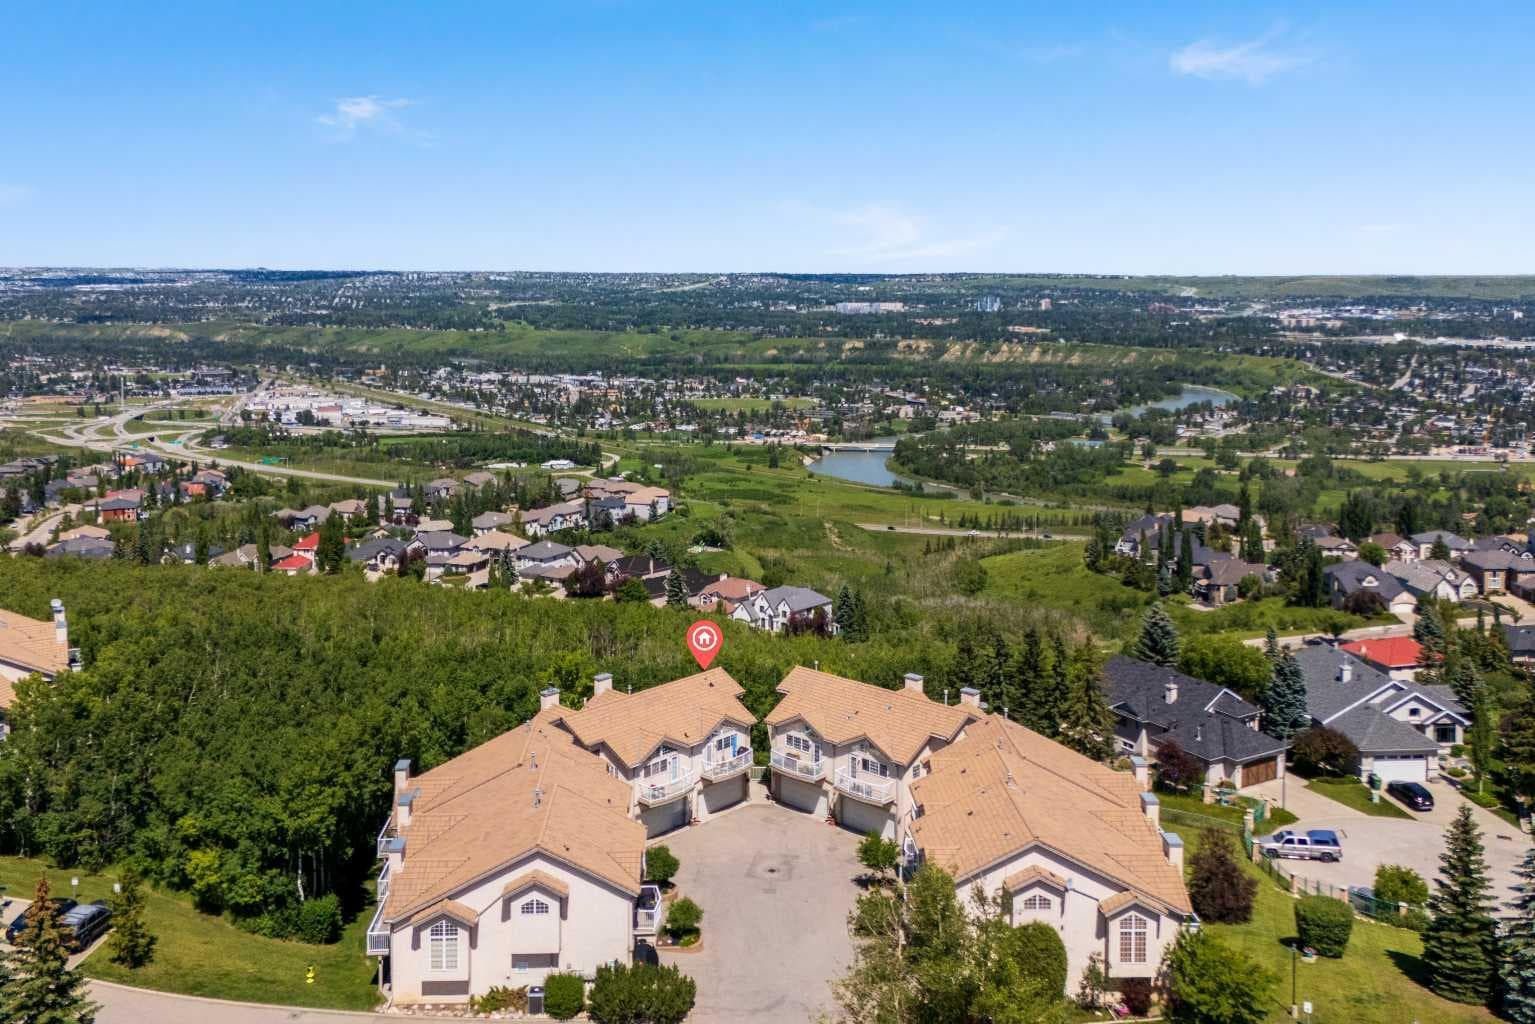
OPEN HOUSE: Sunday July 12th (12-3pm). Welcome to this exceptional 3-bedroom, 2.5-bathroom executive home offering 2,435 sq. ft. of fully developed living space in the highly sought-after community of Patterson. Here, breathtaking views, soaring vaulted ceilings, and a tranquil, tree-lined setting create a truly unforgettable living experience. Perfectly positioned to capture incredible vistas while being surrounded by mature trees, this home offers a rare sense of privacy and serenity just minutes from downtown Calgary. From the moment you step inside, you'll be captivated by the dramatic vaulted ceilings and expansive windows that flood the home with natural light while framing the spectacular views. Designed for both everyday living and entertaining, the main living space is anchored by a stunning floor-to-ceiling stone fireplace, beautifully renovated to create a warm and sophisticated focal point. The heart of the home is the completely redesigned gourmet kitchen, thoughtfully crafted with custom cabinetry, elegant granite countertops, and a striking leather-textured granite island that offers both style and functionality. Whether preparing family meals or hosting guests, this space is sure to impress. Retreat to the spacious primary suite, where the fully renovated spa-inspired ensuite provides a luxurious escape to unwind at the end of the day. Two additional well-appointed bedrooms offer flexibility for family, guests, or a home office. Even the laundry room has been completely reimagined with thoughtful design and improved functionality, while the garage features professionally finished epoxy flooring for a clean, polished look. Set amongst mature trees with exceptional privacy, this home offers the perfect balance of nature and convenience. Enjoy peaceful mornings overlooking the surrounding landscape, relaxing evenings with spectacular sunsets, and the comfort of knowing you're just minutes from downtown Calgary, exceptional schools, parks, pathways, shopping, and all the amenities the city's desirable west side has to offer. Meticulously updated throughout, this remarkable home combines timeless architecture with high-end renovations, breathtaking views, and an unmatched setting. Offering a generous amount of living space and an extraordinary blend of luxury, privacy, and tranquility, this is a rare opportunity to own one of Patterson's most impressive homes.

General Info

Rooms & Size
Rooms Above Grade
4
Bedrooms
3
Beds Above Grade
0
Beds Below Grade
3
Total Baths
3
Full Baths
2
Half Baths
1
Ensuite
Yes
Living Area
1,307 sqft
Main Level
753 sqft
Upper Level
554 sqft
Inside Highlights
Appliances
DishwasherDryerElectric StoveMicrowave Hood FanRefrigeratorWasherWater Softener
Flooring
CarpetCeramic TileHardwood
Interior Features
Ceiling Fan(s)ChandelierHigh CeilingsJetted TubKitchen IslandPantrySeparate EntranceSkylight(s)Track LightingVaulted Ceiling(s)
Laundry
Upper Level
Fireplace
GasLiving RoomMantleTile
Heating & Cooling
Heating
Forced AirNatural Gas
Cooling
None
Parking
Garage
Yes
Garage Spaces
1
Total Parking
2
Features
Concrete DrivewayDouble Garage AttachedFront DriveGarage Door OpenerGarage Faces Front
Lifestyle
Community
PlaygroundSchools NearbyShopping NearbySidewalksStreet LightsWalking/Bike Paths
Association Amenities
ClubhouseRecreation RoomVisitor Parking
Curb Appeal
Exterior Features
BalconyPrivate EntrancePrivate Yard
Patio & Porch
Balcony(s)See Remarks
Lot
Features
Back YardBacks on to Park/Green SpaceEnvironmental ReserveFruit Trees/Shrub(s)LawnTreed
Construction
Style
5 Level Split
Materials
StuccoWood Frame
Structure Type
Other
Property Subtype
Row/Townhouse
Roof, Fencing & Foundation
Roof
Clay Tile
Fencing
Fenced
Foundation
Poured Concrete
Basement
Type
Full
Development
Finished
Features
Walk Out
Address
Subdivision
Patterson
Suite
No
City
Calgary
Province
Alberta
Postal Code
T3H 3J9
County
Calgary
Use & Rules
Faces
SE
Zoning
M-CG d21
Restrictions
Restrictions
Condo/Strata ApprovalNone Known
Listing & Market
Days on Market
5
Listing Date
7/9/2026
Open Houses
2
MLS Number
A2328124
HOA Fees
Fee Amount
$873.81
Frequency
Monthly
Taxes
Annual Tax
$4,412
Assessed Value
$663,500
Tax Year
2,026
Ownership
Title Type
Fee Simple
Ownership Interest
Private
Possession
Possession
30 Days / Neg
Inclusions
Livingroom TV and SpeakerBedroom Safe

Sign in to view financial details, taxes & ownership.

Data was last updated July 17, 2026 at 12:07 AM (Mountain Time)

Listing data supplied by Pillar 9™ MLS® System; deemed reliable but not guaranteed accurate. The trademarks MLS®, Multiple Listing Service® and associated logos are owned by CREA. For information purposes only — not intended to solicit properties currently listed for sale or buyers already under contract.

MaxWell Capital Realty

MaxWell Capital Realty

Where Real Estate Happens

75 Crowfoot rise NW, #150

Calgary, AB, T3G 4P5

Cell: +1 403 478 8558

Office: 403-282-7770

jimang.realty@gmail.com

Get in Touch with Me

Submit your details and receive tailored property recommendations

Prefer Direct Approach ?

Cell: +1 403 478 8558

Office: 403-282-7770

jimang.realty@gmail.com

Location

75 Crowfoot rise NW, #150

Calgary, AB, T3G 4P5

Contact Me

Finding your perfect home we help you find your perfect home, investment property, or rental with ease and confidence.

Prefer Direct Approach ?

Cell: +1 403 478 8558

Office

403-282-7770

Location

75 Crowfoot rise NW, #150

Calgary, AB, T3G 4P5

MaxWell Capital Realty

Licensed Brokerage: MaxWell Capital Realty

Licensed Real Estate Associate: Jim Ang Li, Associate

Copyright 2026 by Pillar9. All Rights Reserved.

Data is supplied by Pillar 9™ MLS® System. Pillar 9™ is the owner of the copyright in its MLS® System. Data is deemed reliable but is not guaranteed accurate by Pillar 9™.

The trademarks MLS®, Multiple Listing Service® and the associated logos are owned by The Canadian Real Estate Association (CREA) and identify the quality of services provided by real estate professionals who are members of CREA. Used under license.

For information purposes only. Not intended to solicit properties currently listed for sale. If your property is currently listed with a REALTOR®, please disregard this advertisement.

Designed by Bowrand | © 2026 All rights reserved