Property-2 (Beta)

Detached in Altadore
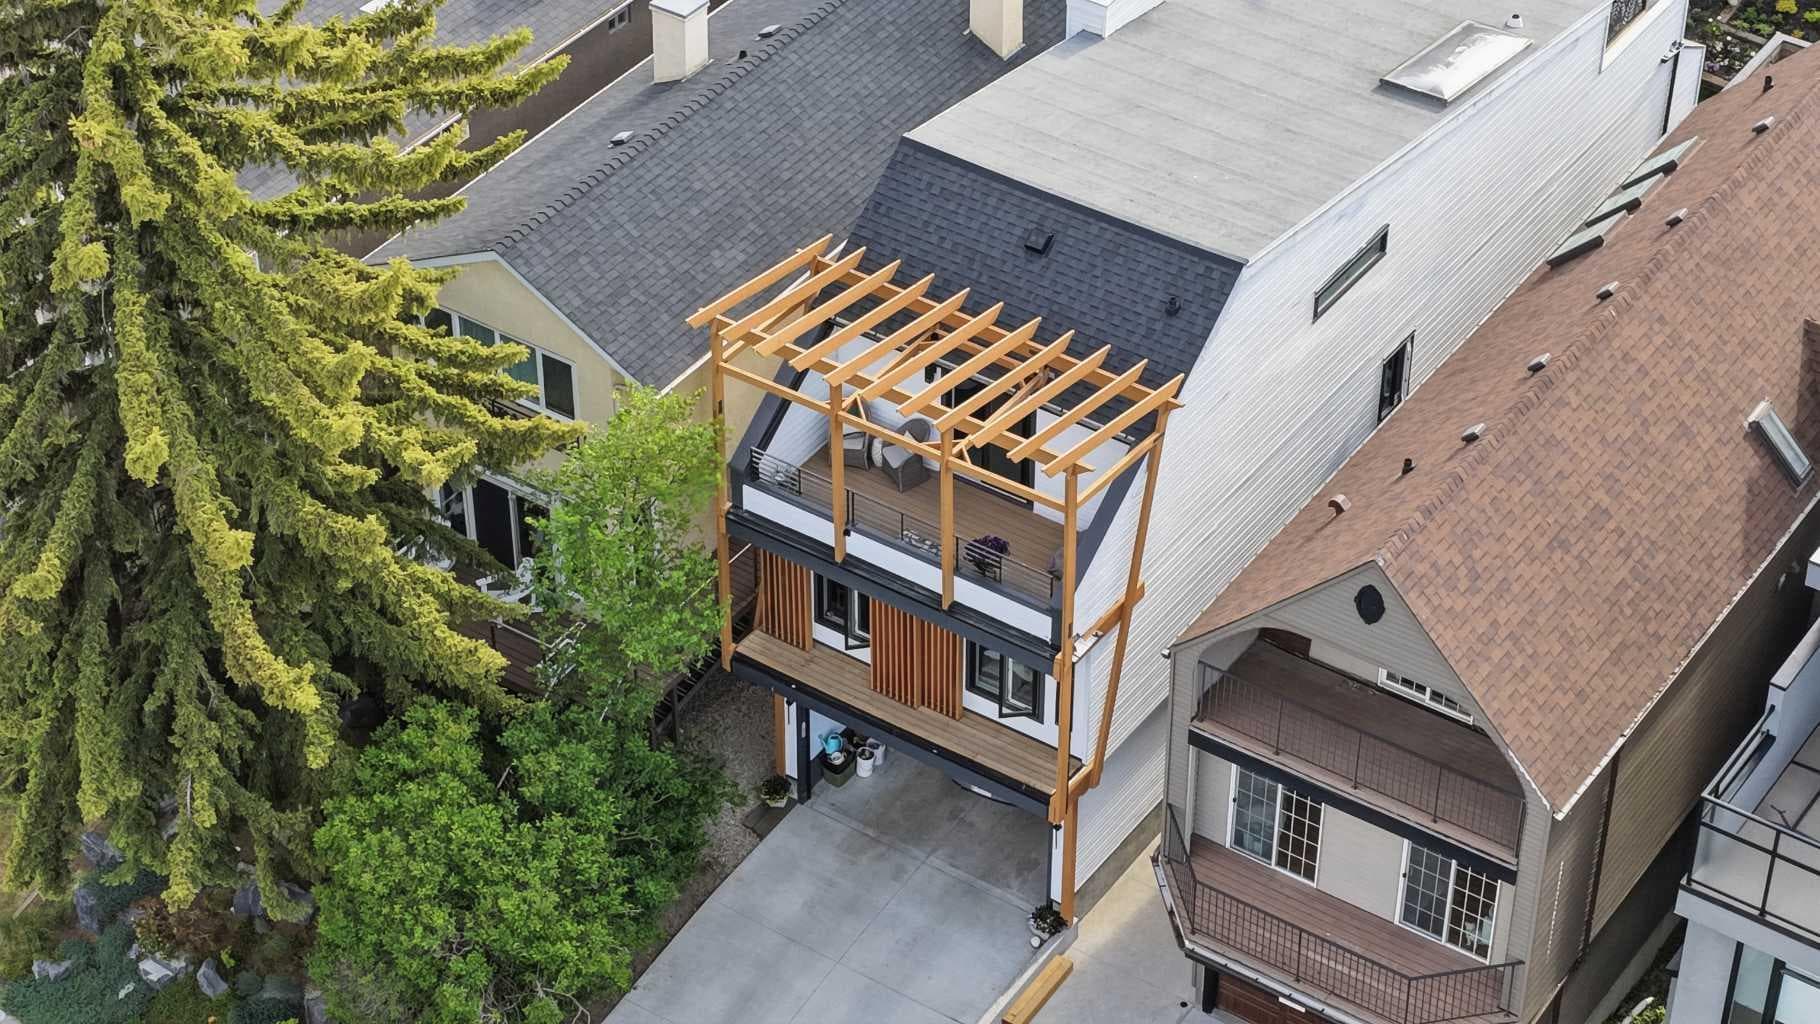
3817 18 Street SW — photo 1
Tap to enlarge
3817 18 Street SW — photo 2
3817 18 Street SW — photo 3
+27 Photos
Active
Active

$1,390,000

3817 18 Street SW

Altadore, Calgary, T2T 4V2
Listing courtesy of RE/MAX First
MLS # A2308063Get qualified
4
Beds
4
Baths
2,854.04
Sqft

Interested?

Send Jim a quick note — replies within the day.

or call +1 403 478 8558

Listing Description

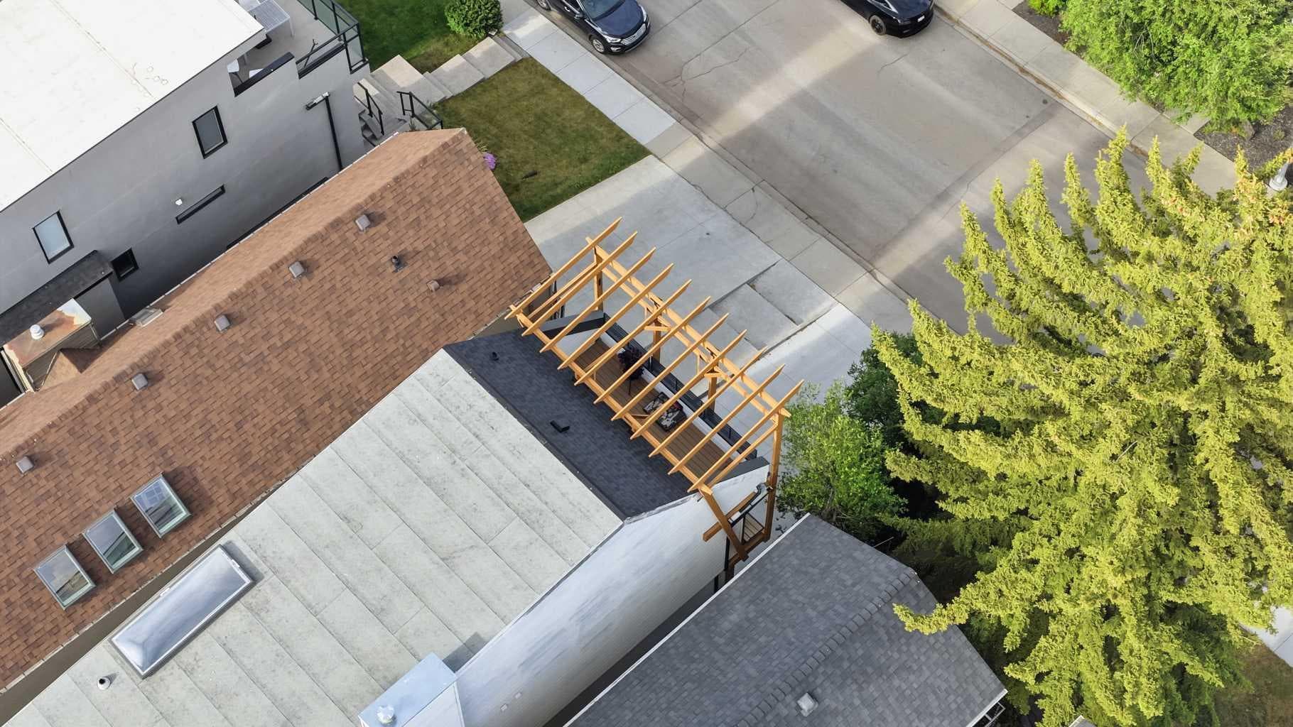
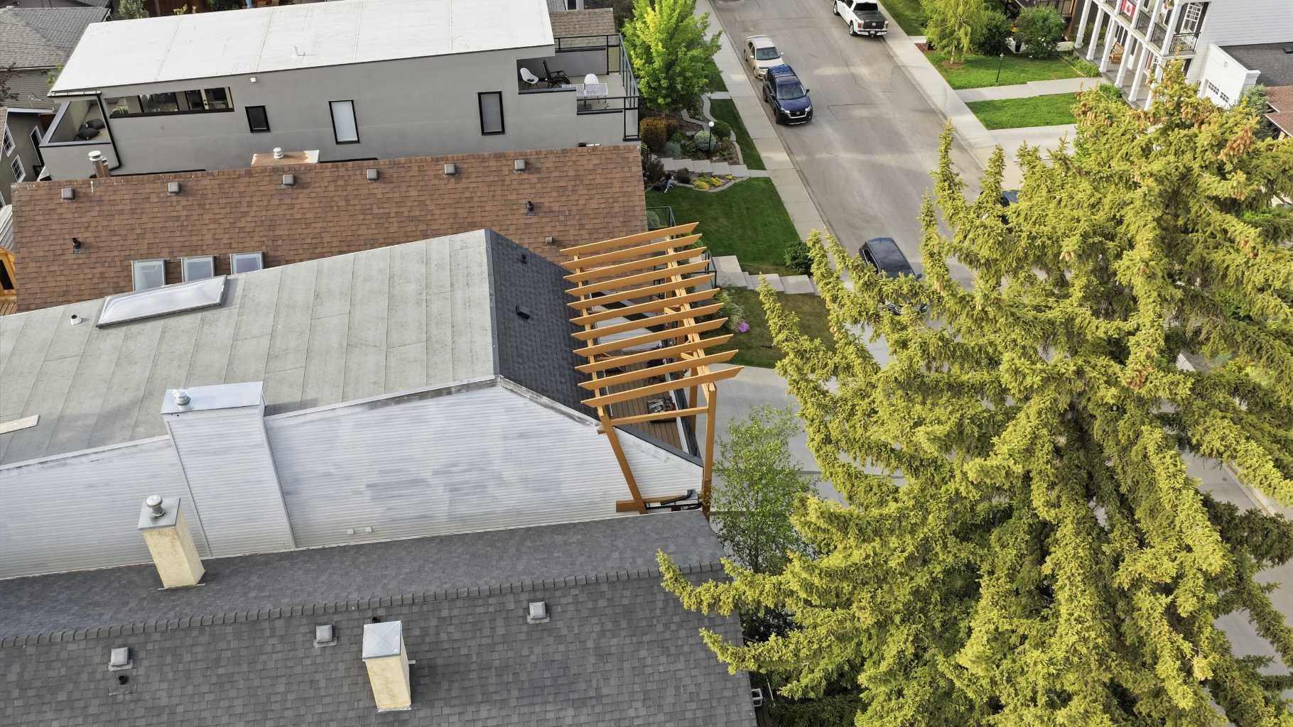
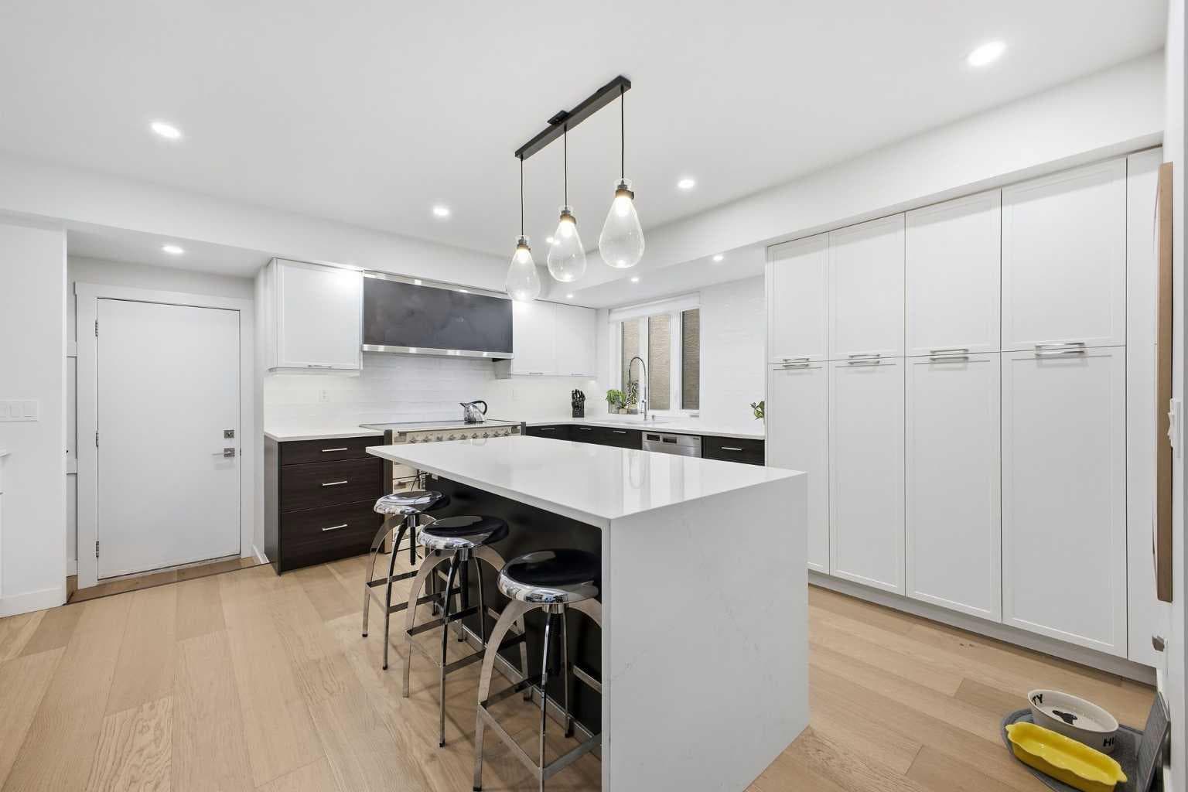
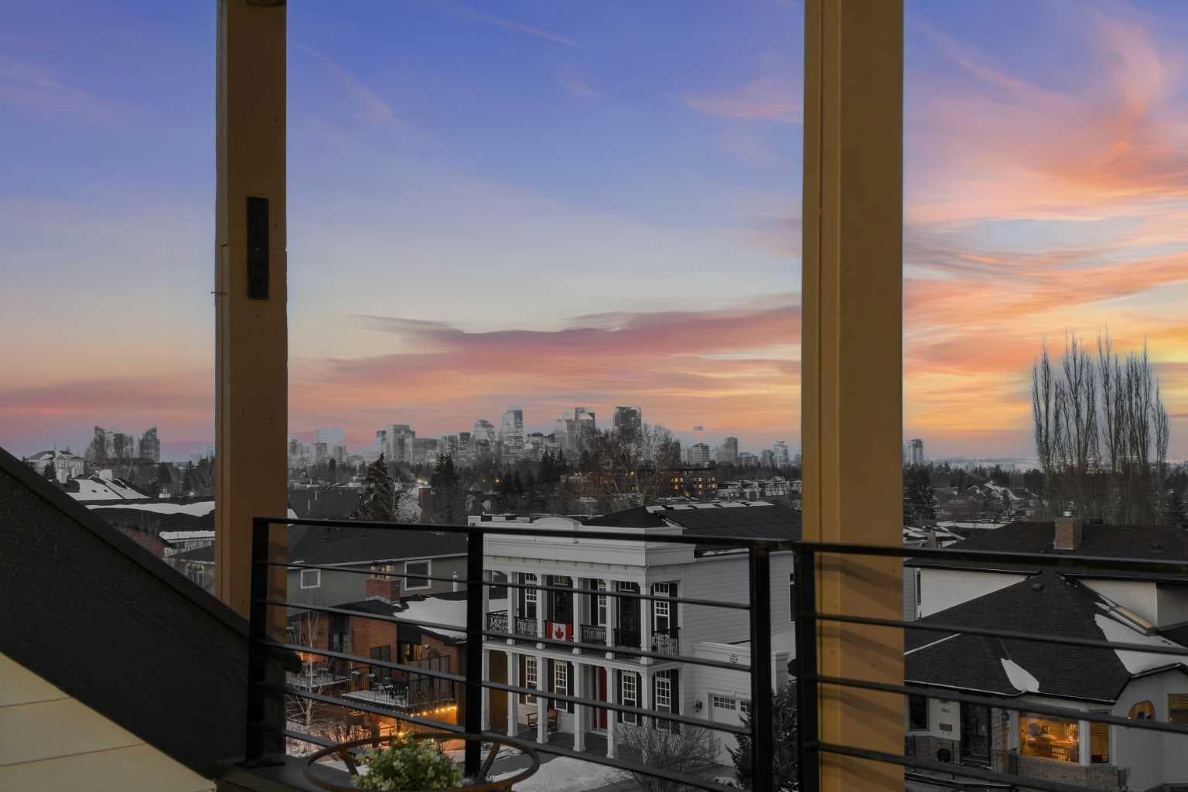
Located in sought after Altadore, this sun drenched 4 bedroom home was taken down to the studs and completely transformed in 2025, offering over 2,800 sq ft of beautifully reimagined living space plus an illegal studio basement suite. The main level features hardwood floors and an airy, open layout that highlights the inviting living and dining rooms, anchored by an impressive electric fireplace. The fully renovated kitchen is a standout, showcasing quartz countertops, a large island/eating bar, abundant storage, and new appliances—including an AGA induction range with three ovens and a custom range hood. A comfortable eating area is perfect for weekday meals. Completing the main level is a 2 piece powder room. The second level hosts a bright family room with a striking floor to ceiling fireplace, three generously sized bedrooms, and an updated 5 piece bath. The top level is dedicated entirely to the primary retreat, beginning with a spacious office/studio that opens onto a private deck finished with composite decking and a privacy screen. The serene primary bedroom offers a walk in closet and a luxurious 5 piece ensuite, along with access to a second private deck featuring panoramic city and downtown views. The illegal studio basement suite, accessible through a private side entrance, includes a large living area with electric fireplace, a full kitchen, and a 3 piece bath—ideal for guests, extended family, or additional income potential. Additional upgrades include LED lighting throughout, central air conditioning, two high efficiency furnaces with two speed fans for year round comfort, new plumbing lines, and a new 200 amp electrical service. Exterior improvements feature Hardie board siding, a third floor pergola, architectural fins for added privacy and curb appeal, plus new gutters, downspouts, windows, and skylight. The sunny west backyard is designed for relaxation and entertaining, offering a cedar deck, hot sauna, updated landscaping, retaining walls, and fencing. A new driveway leads to the double attached garage, complete with a new insulated door and EV charger. This prime Altadore location is unbeatable - steps to scenic River Park, excellent schools, vibrant Marda Loop, shopping, public transit, and offering quick access to downtown via 14th Street.

General Info

Rooms & Size
Rooms Above Grade
8
Bedrooms
4
Beds Above Grade
4
Beds Below Grade
0
Total Baths
4
Full Baths
3
Half Baths
1
Ensuite
Yes
Living Area
2,854.04 sqft
Main Level
809.12 sqft
Upper Level
2,044.93 sqft
Inside Highlights
Appliances
DishwasherDryerElectric RangeElectric StoveGarage Control(s)Range HoodRefrigeratorWasherWindow Coverings
Flooring
HardwoodTile
Interior Features
BookcasesBreakfast BarBuilt-in FeaturesCloset OrganizersDouble VanityHigh CeilingsKitchen IslandQuartz CountersRecessed LightingSkylight(s)Soaking TubWalk-In Closet(s)
Laundry
Laundry RoomSinkUpper Level
Fireplace
Electric
Heating & Cooling
Heating
Forced Air
Cooling
Central Air
Parking
Garage
Yes
Garage Spaces
2
Total Parking
2
Features
Double Garage AttachedIn Garage Electric Vehicle Charging Station(s)
Lifestyle
Community
ParkPlaygroundSchools NearbyShopping NearbySidewalksStreet LightsWalking/Bike Paths
Curb Appeal
Exterior Features
BalconyPrivate EntrancePrivate Yard
Patio & Porch
Balcony(s)DeckPergolaRooftop Patio
Lot
Acreage
No
Lot Size
0.07 ac
Lot Size
3,121 sqft
Frontage (ft)
25.1
Frontage
7.65M 25`1"
Features
Back LaneBack YardLandscapedRectangular LotViews
Construction
Style
3 (or more) Storey
Materials
Composite SidingStuccoWood Frame
Structure Type
House
Property Subtype
Detached
Roof, Fencing & Foundation
Roof
Asphalt Shingle
Fencing
Fenced
Foundation
Poured Concrete
Basement
Type
Full
Development
Finished
Features
OtherSeparate/Exterior Entry
Address
Subdivision
Altadore
Suite
Yes
City
Calgary
Province
Alberta
Postal Code
T2T 4V2
County
Calgary
Use & Rules
Faces
E
Zoning
R-CG
Restrictions
Restrictions
None Known
Listing & Market
Days on Market
92
Listing Date
5/6/2026
MLS Number
A2308063
Taxes
Annual Tax
$4,189.44
Assessed Value
$630,000
Tax Year
2,026
Tax Lot
10
Ownership
Title Type
Fee Simple
Ownership Interest
Private
Possession
Possession
60 Days / Neg
Inclusions
Second rangehoodsecond fridgeTV mount & EV charger in garage.

Sign in to view financial details, taxes & ownership.

Data was last updated August 6, 2026 at 06:11 AM (Mountain Time)

Listing data supplied by Pillar 9™ MLS® System; deemed reliable but not guaranteed accurate. The trademarks MLS®, Multiple Listing Service® and associated logos are owned by CREA. For information purposes only — not intended to solicit properties currently listed for sale or buyers already under contract.

MaxWell Capital Realty

MaxWell Capital Realty

Where Real Estate Happens

75 Crowfoot rise NW, #150

Calgary, AB, T3G 4P5

Cell: +1 403 478 8558

Office: 403-282-7770

jimang.realty@gmail.com

Get in Touch with Me

Submit your details and receive tailored property recommendations

Prefer Direct Approach ?

Cell: +1 403 478 8558

Office: 403-282-7770

jimang.realty@gmail.com

Location

75 Crowfoot rise NW, #150

Calgary, AB, T3G 4P5

Contact Me

Finding your perfect home we help you find your perfect home, investment property, or rental with ease and confidence.

Prefer Direct Approach ?

Cell: +1 403 478 8558

Office

403-282-7770

Location

75 Crowfoot rise NW, #150

Calgary, AB, T3G 4P5

MaxWell Capital Realty

Licensed Brokerage: MaxWell Capital Realty

Licensed Real Estate Associate: Jim Ang Li, Associate

Copyright 2026 by Pillar9. All Rights Reserved.

Data is supplied by Pillar 9™ MLS® System. Pillar 9™ is the owner of the copyright in its MLS® System. Data is deemed reliable but is not guaranteed accurate by Pillar 9™.

The trademarks MLS®, Multiple Listing Service® and the associated logos are owned by The Canadian Real Estate Association (CREA) and identify the quality of services provided by real estate professionals who are members of CREA. Used under license.

For information purposes only. Not intended to solicit properties currently listed for sale. If your property is currently listed with a REALTOR®, please disregard this advertisement.

Designed by Bowrand | © 2026 All rights reserved