
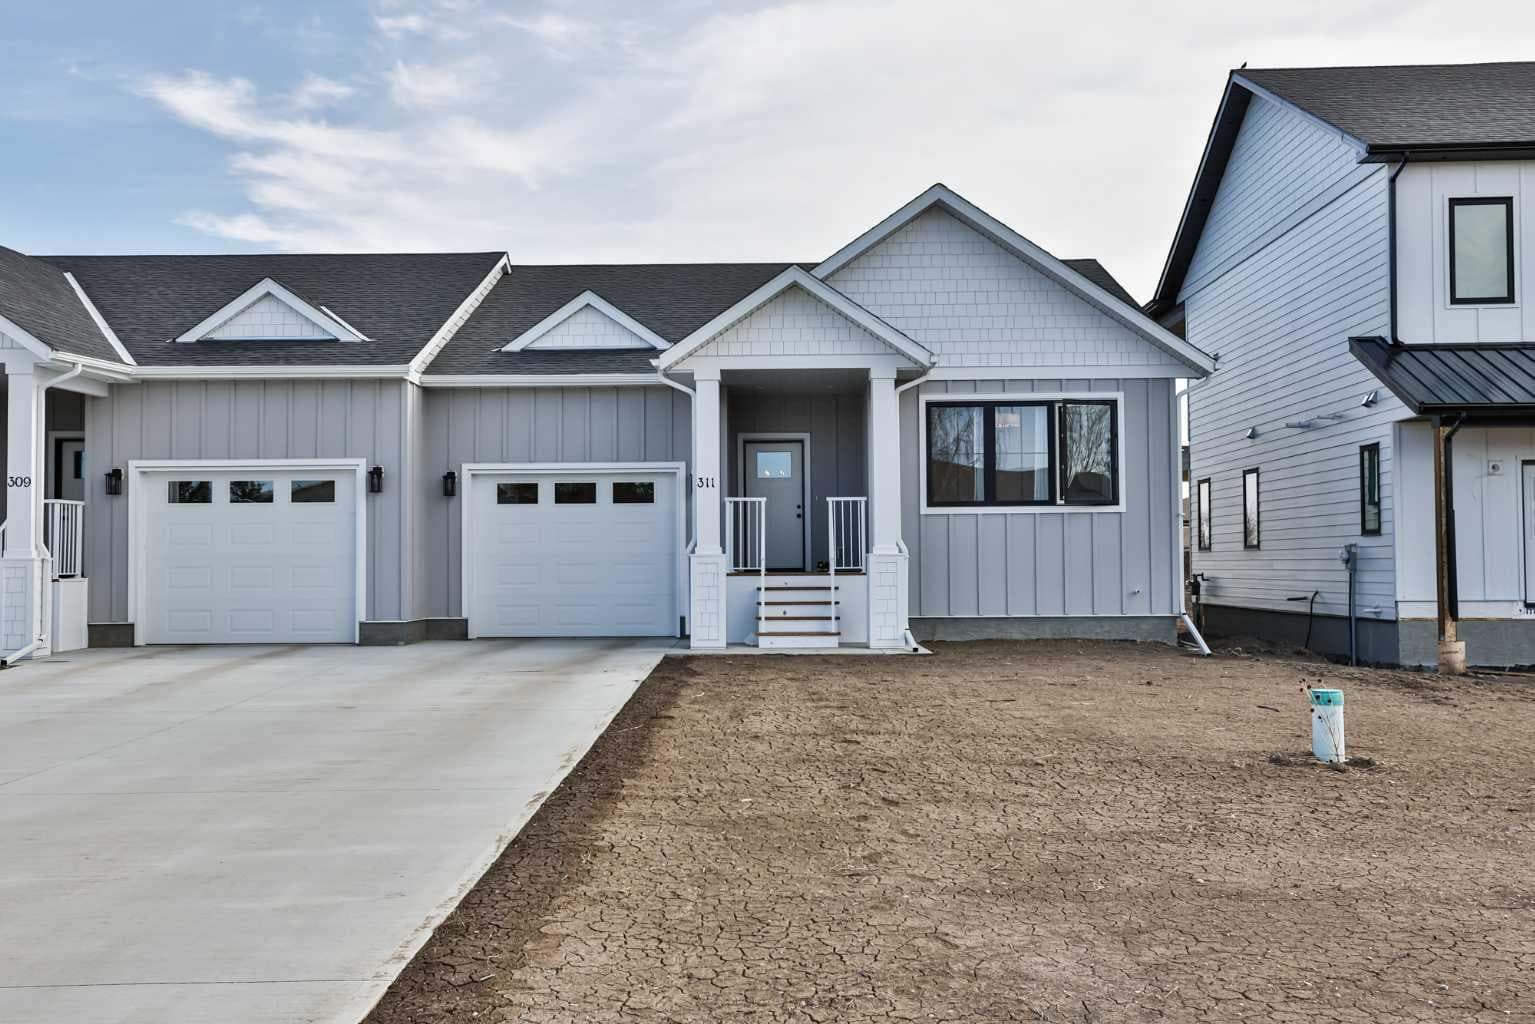
Semi Detached (Half Duplex) in NONE
$465,000
311 S 100 W
Interested?
Send Jim a quick note — replies within the day.
Listing Description
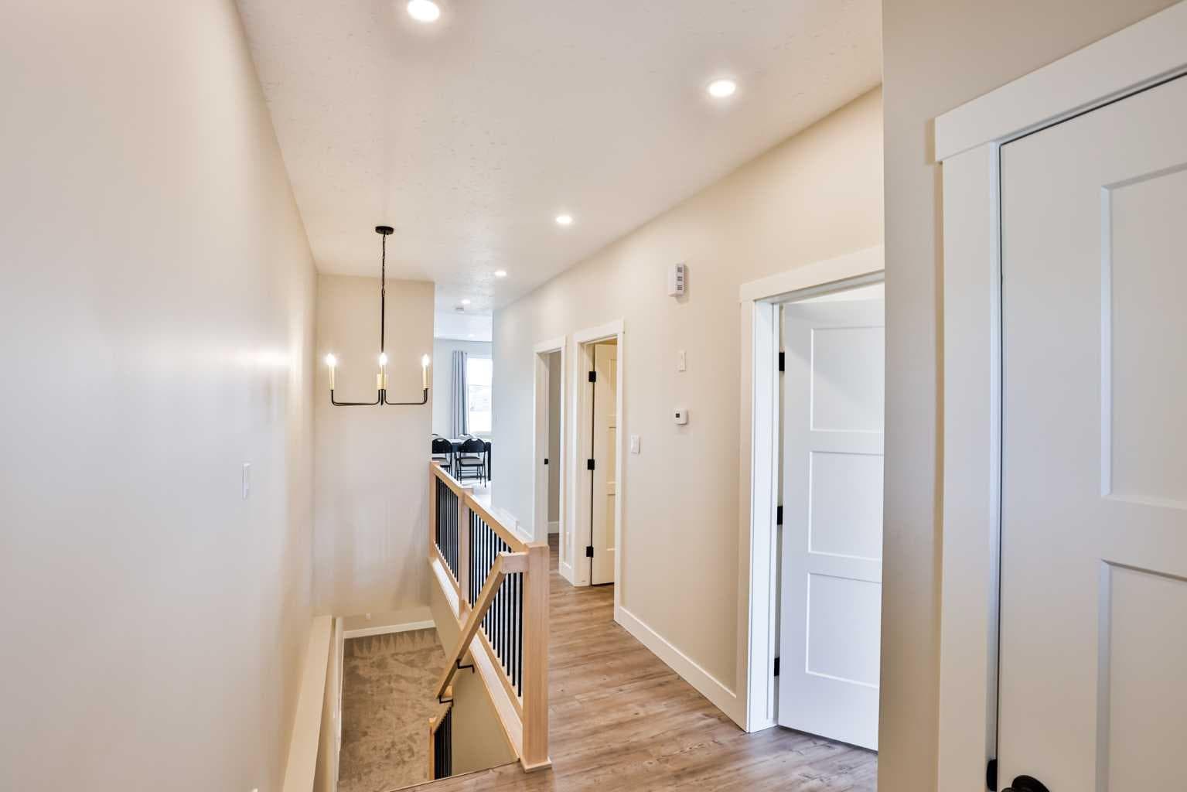
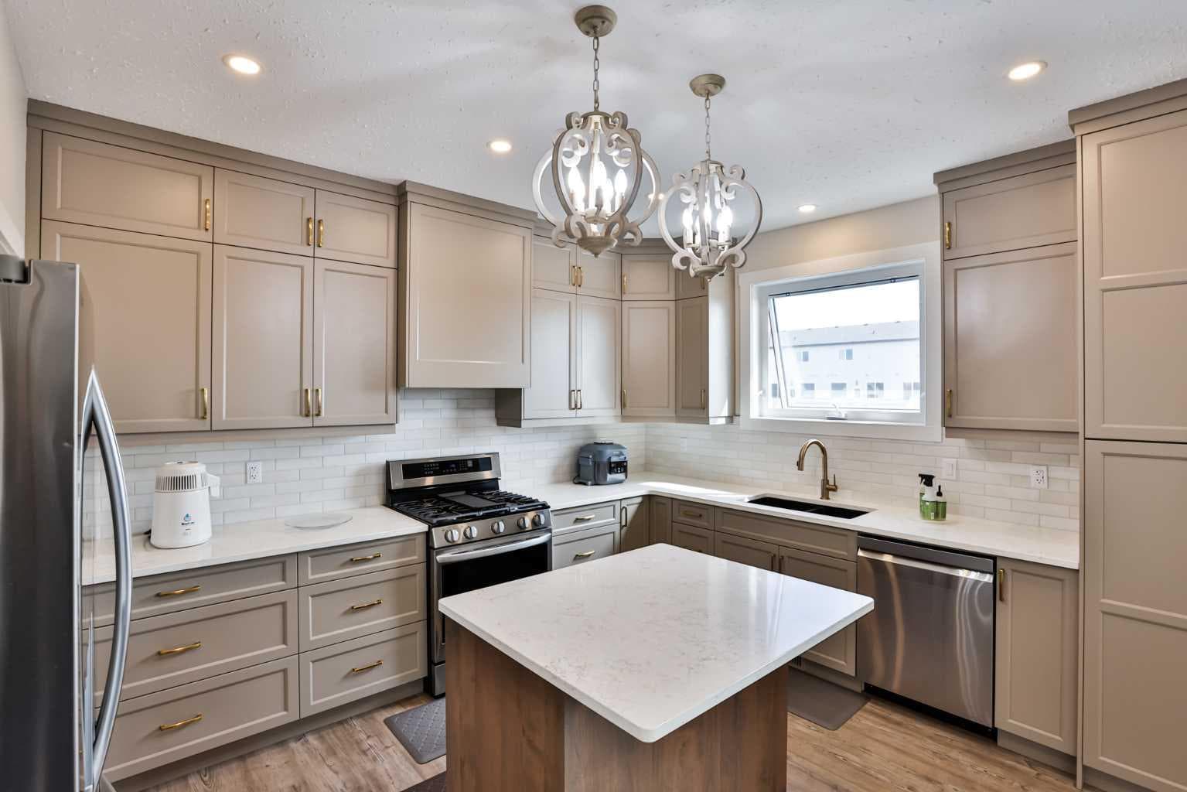
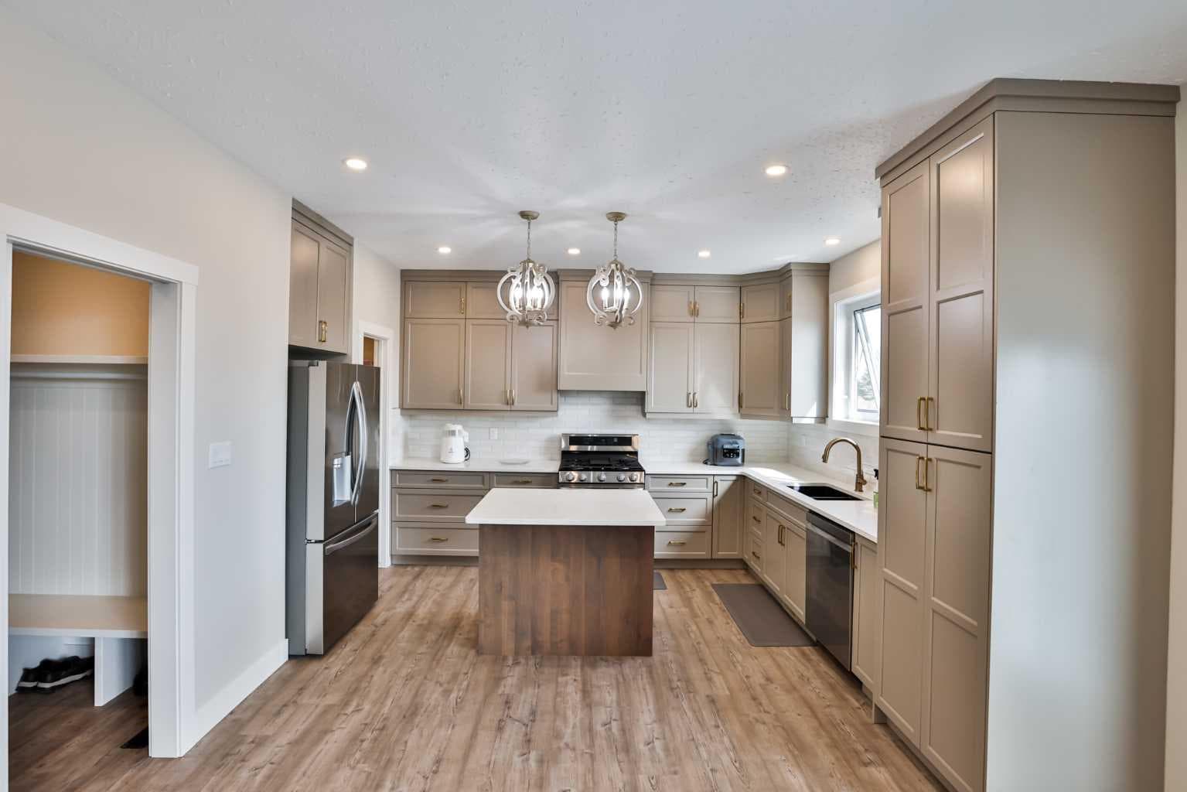
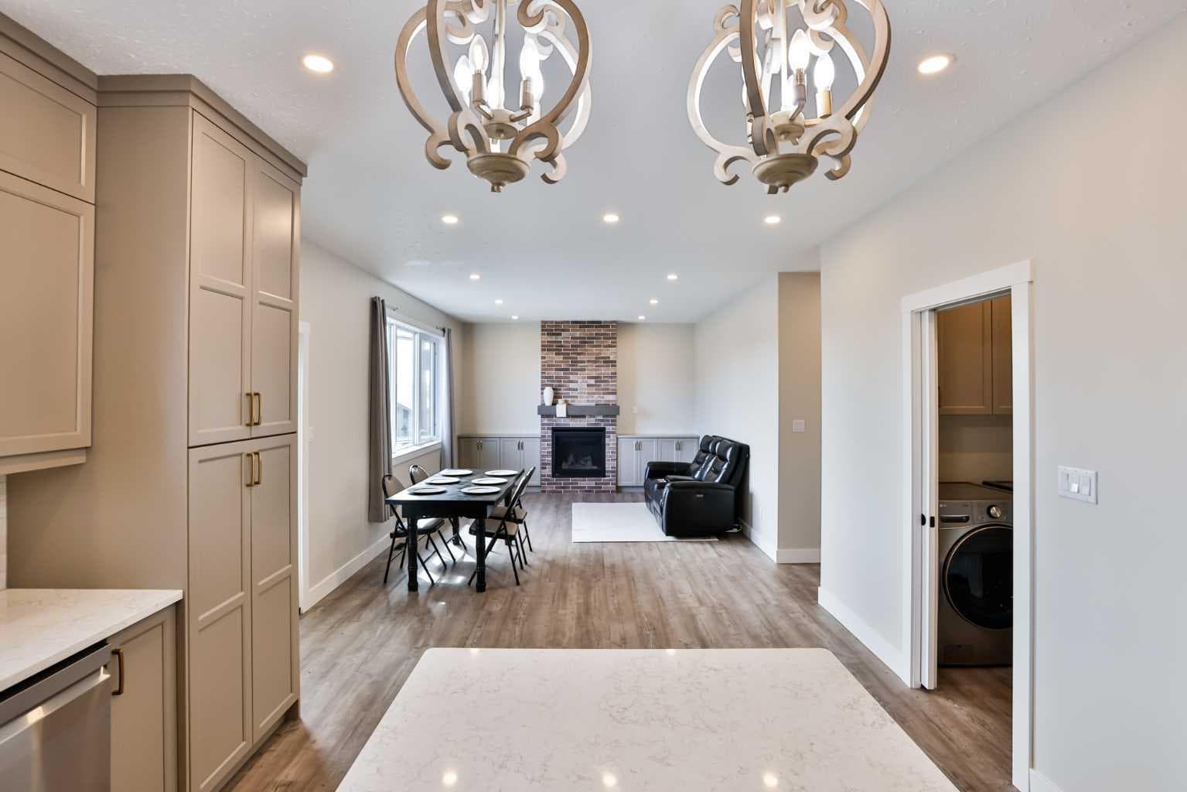
This nearly brand new half duplex is squeaky clean and ready for it's next owner! You'll note the minute you step through the front door that this home was incredibly thoughtfully designed, with beautiful finishes. Luxury vinyl plank flooring flows nicely throughout the entire main floor, keeping things neat and tidy. The kitchen is a great size with plenty of cupboards, quartz countertops, a lovely built in hood fan, stainless steel appliances, and a walk in pantry with not a wire shelf in sight! Only custom made MDF shelving in there! You'll note this is not just a your cookie cutter kitchen. The cabinets extend all the way to the ceiling with an extra row up top, a lovely window over the kitchen sink, and there is an island with garbage pull out as well. You will love the living room with it's cozy gas fireplace and custom built ins on either side. A huge window floods this entire living area with natural light. The primary bedroom is at the front of the home. It is a great size, with a positively massive window to enjoy the sunshine or the stars. Once again, custom details are all throughout this space... custom built ins make this walk in closet a functional show stopper. From here you can walk right in to your three piece ensuite with custom glass shower. Another bedroom, a full four piece bathroom, and a laundry/mudroom round off this floor. Follow the custom wrought iron railing down to the basement where you are greeted by a HUGE family room. Hosting the big game with all your family and friends will be no trouble at all in this space! There are three more bedrooms down here, one of which is very large, and there is another full four piece bathroom as well. Hot water on demand, a high efficiency furnace, a large deck with aluminum railing are just a few more things that add such great value to this home that is in mint condition. Keep your car warm in the attached single car garage, and don't fret because there is a huge driveway for more off street parking. This home is tucked on a nice quiet street with a cul de sac at the end. It is half a block from a playground and green strip with a paved walking path that wraps all the way around town. It's a straight shot down just a couple blocks to the schools, and groceries, pharmacies, restaurants, and a wonderful library and cafe are right there too. Raymond is a charming place with fantastic amenities like the outdoor swimming pool, ice arena, tennis & pickleball courts, outdoor basketball and beach volleyball courts, a brand new fitness facility, dance studio, great doctors, dentists, and so much more. Come see why people love settling down in this wonderful community with extra space and room to run!

MaxWell Capital Realty
Where Real Estate Happens
75 Crowfoot rise NW, #150
Calgary, AB, T3G 4P5
Cell: +1 403 478 8558
Office: 403-282-7770
jimang.realty@gmail.com
General Info
Sign in to view financial details, taxes & ownership.
Data was last updated July 2, 2026 at 12:09 PM (Mountain Time)
Listing data supplied by Pillar 9™ MLS® System; deemed reliable but not guaranteed accurate. The trademarks MLS®, Multiple Listing Service® and associated logos are owned by CREA. For information purposes only — not intended to solicit properties currently listed for sale or buyers already under contract.
MaxWell Capital Realty
Where Real Estate Happens
75 Crowfoot rise NW, #150
Calgary, AB, T3G 4P5
Cell: +1 403 478 8558
Office: 403-282-7770
jimang.realty@gmail.com