
Row/Townhouse in Evanston
$419,900
201 Evanston Manor NW
Interested?
Send Jim a quick note — replies within the day.
Listing Description
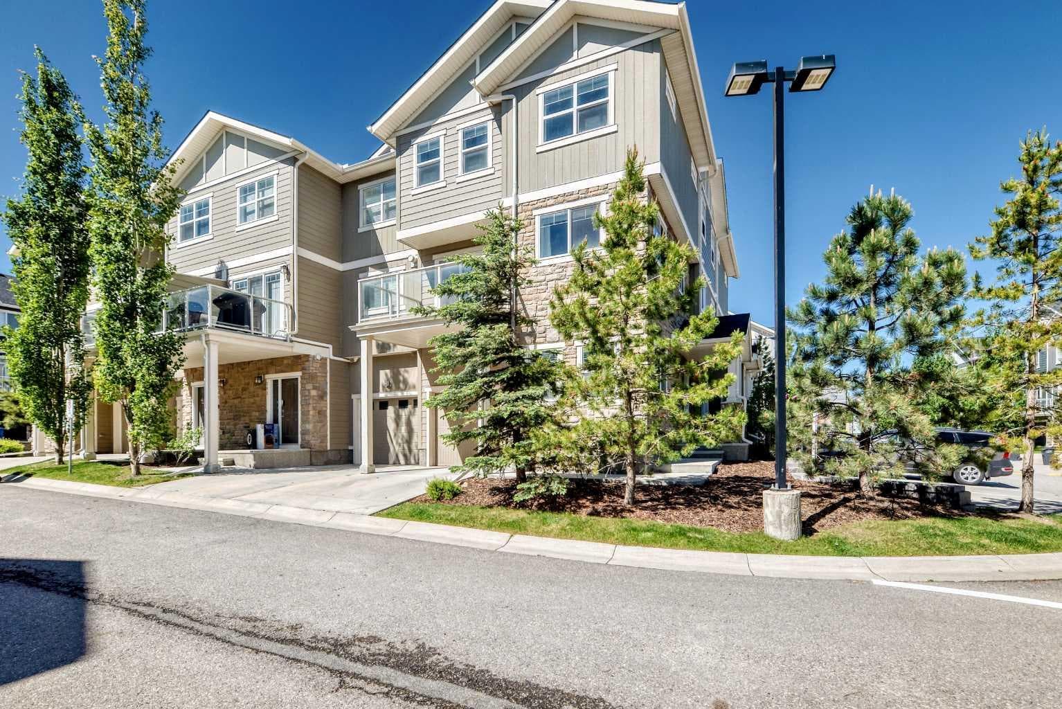
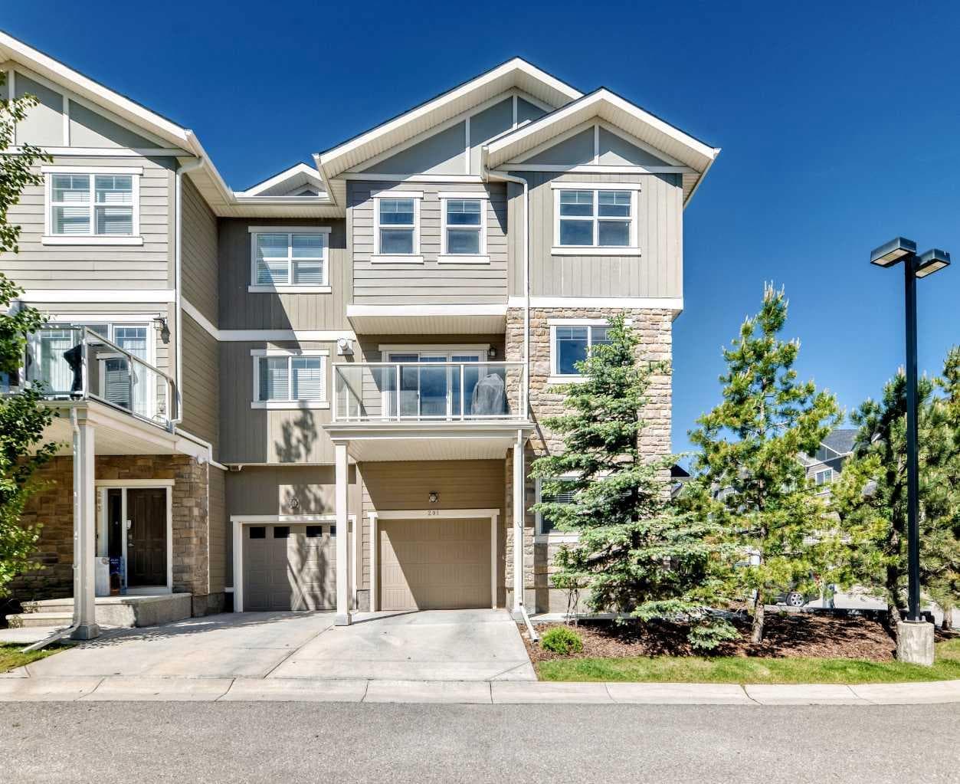
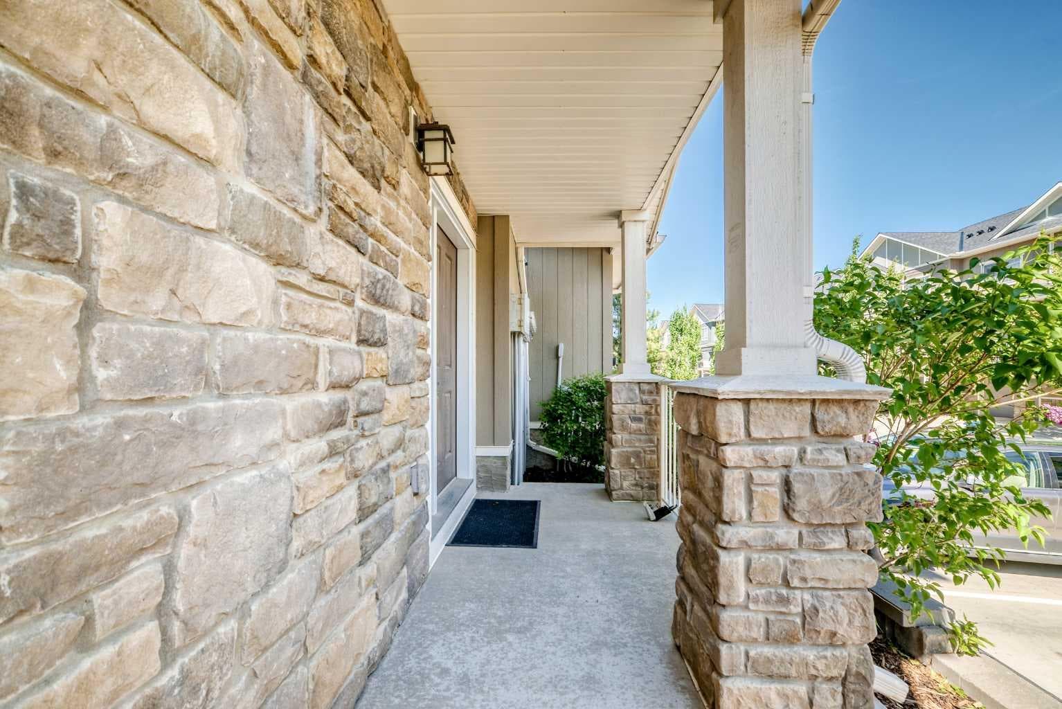
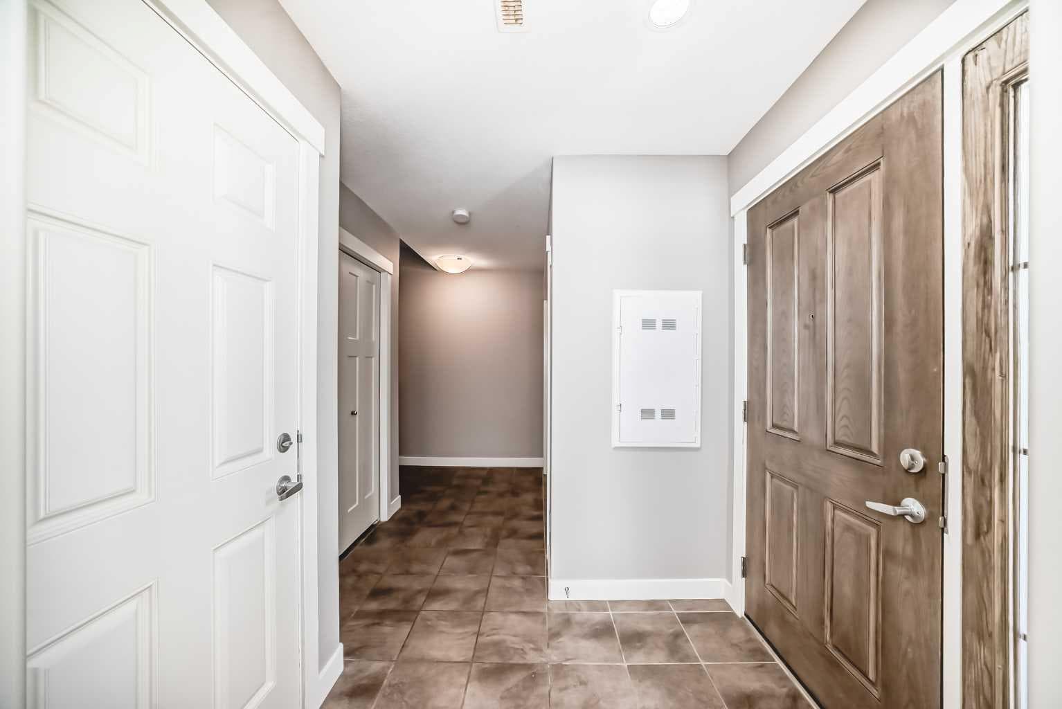
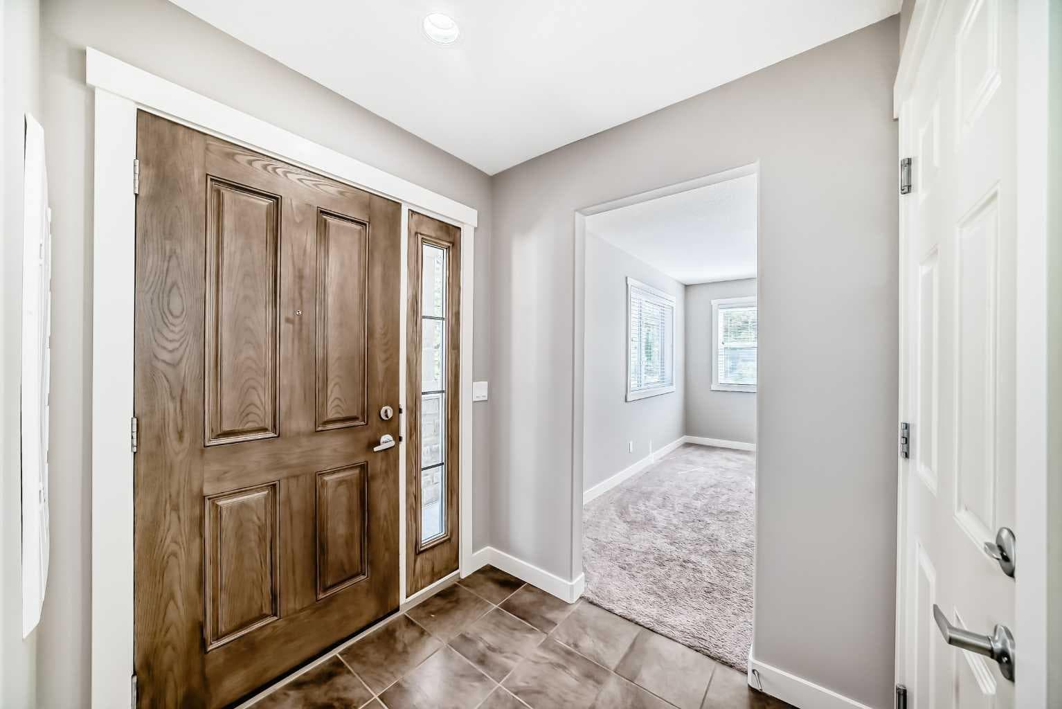
Welcome to Evanston and discover the perfect blend of style, comfort, and convenience in this Certified BUILTGREEN home. The highly sought-after Ivy model offers exceptional value with a fully finished END UNIT layout designed to maximize space, natural light, and modern living. This beautiful townhome features 3 spacious bedrooms, 2.5 bathrooms, and a versatile flex room that can easily serve as a home office, fitness area, playroom, or additional living space. A single attached heated garage provides year-round comfort and convenience, while the full driveway offers parking for a second vehicle. Step inside and be impressed by the bright, open-concept floor plan, ideal for both everyday living and entertaining. The contemporary kitchen showcases elegant granite countertops, an undermount sink, stainless steel appliances, ample cabinetry, and generous workspace for preparing meals and gathering with family and friends. Matching granite countertops and quality finishes continue throughout the bathrooms, creating a cohesive and upscale feel. Additional interior highlights include beautiful wide-plank laminate flooring, splatter-coated ceilings, rounded corners, 2" faux wood blinds, and stylish modern finishes throughout the home. Large windows fill the space with natural light, enhancing the warm and welcoming atmosphere. Outside, enjoy a low-maintenance exterior featuring durable Hardie Board siding and attractive stone accents that provide lasting curb appeal. Relax on the spacious balcony, perfect for morning coffee, evening sunsets, or summer entertaining. Located within a thoughtfully planned community, residents enjoy access to nearby green spaces, walking paths, playgrounds, and parks. Families will appreciate the convenience of the location, while commuters benefit from easy access to public transit, major shopping amenities, new schools, and Stoney Trail. Whether you're a first-time buyer, growing family, or investor, this move-in-ready home offers the perfect combination of quality construction, modern design, energy efficiency, and an outstanding location. Don't miss your opportunity to own a beautiful home in a very desirable community. Book Your Showing Today!

MaxWell Capital Realty
Where Real Estate Happens
75 Crowfoot rise NW, #150
Calgary, AB, T3G 4P5
Cell: +1 403 478 8558
Office: 403-282-7770
jimang.realty@gmail.com
General Info
Sign in to view financial details, taxes & ownership.
Data was last updated July 22, 2026 at 12:00 PM (Mountain Time)
Listing data supplied by Pillar 9™ MLS® System; deemed reliable but not guaranteed accurate. The trademarks MLS®, Multiple Listing Service® and associated logos are owned by CREA. For information purposes only — not intended to solicit properties currently listed for sale or buyers already under contract.
MaxWell Capital Realty
Where Real Estate Happens
75 Crowfoot rise NW, #150
Calgary, AB, T3G 4P5
Cell: +1 403 478 8558
Office: 403-282-7770
jimang.realty@gmail.com