
Detached in Riverside

$1,268,500
3000 35 Street
Interested?
Send Jim a quick note — replies within the day.
Listing Description
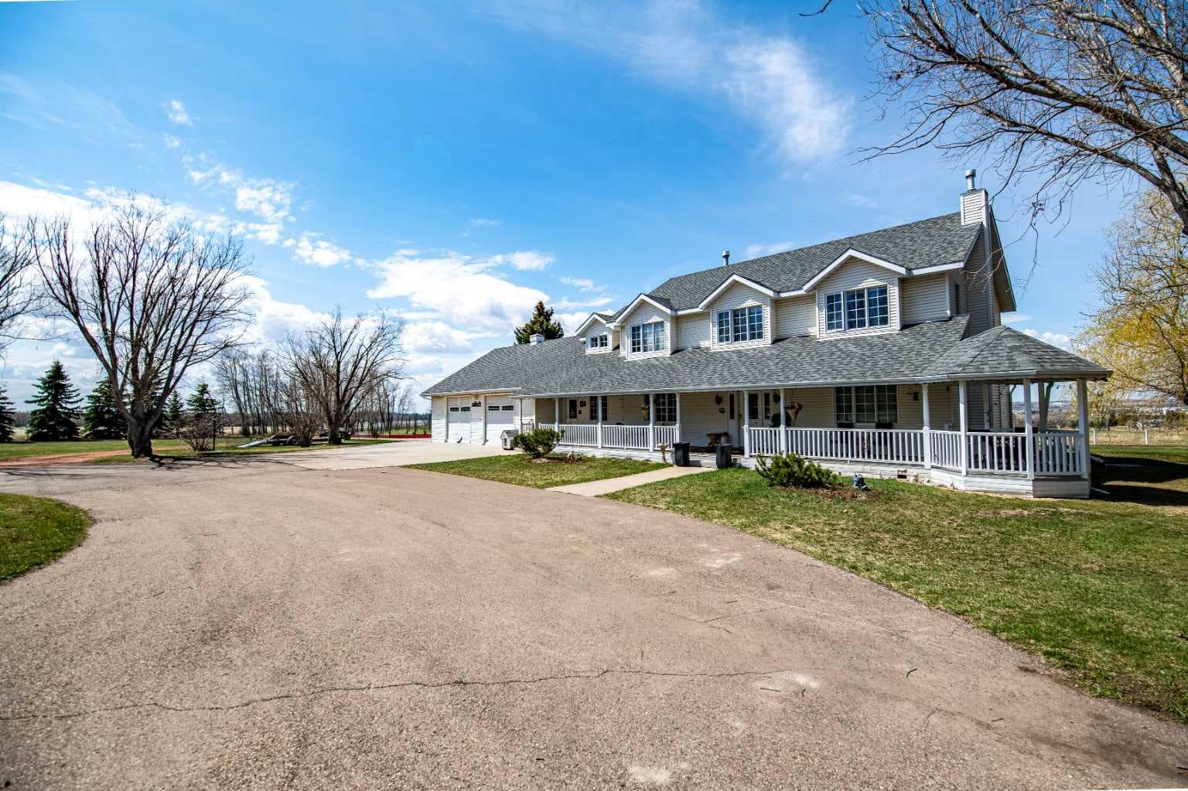
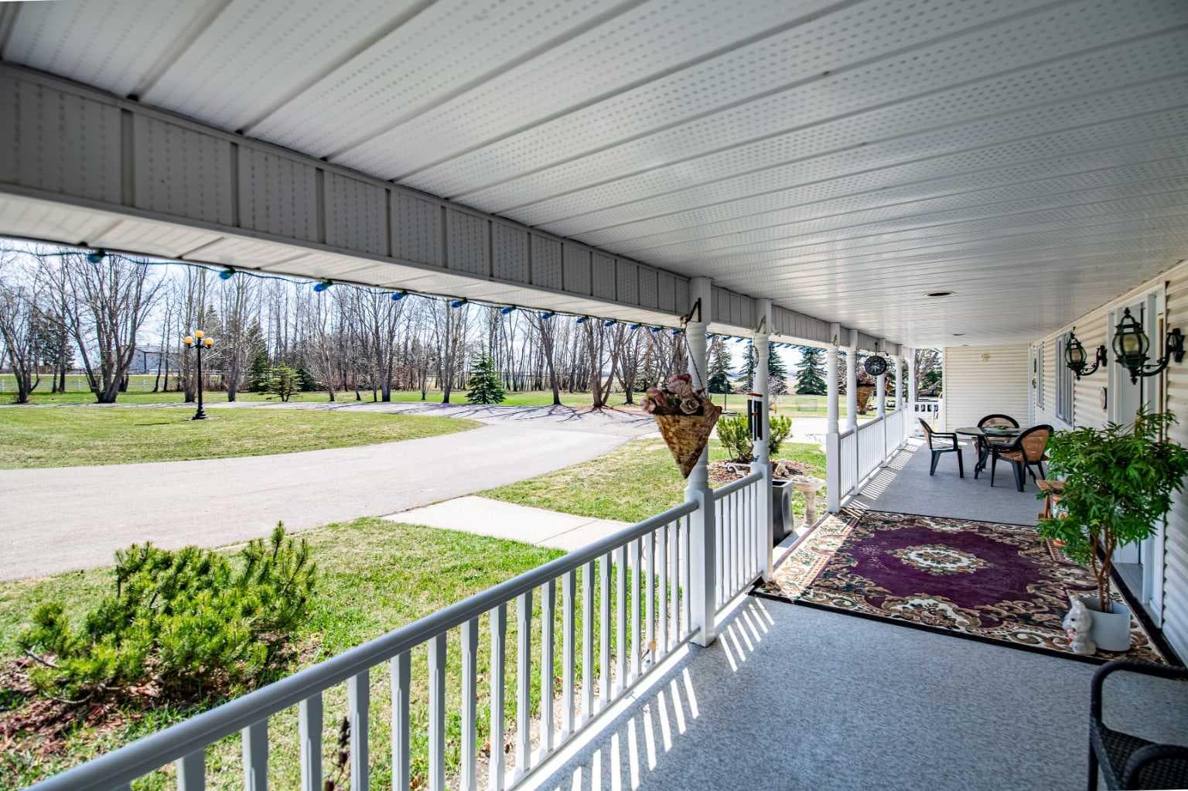
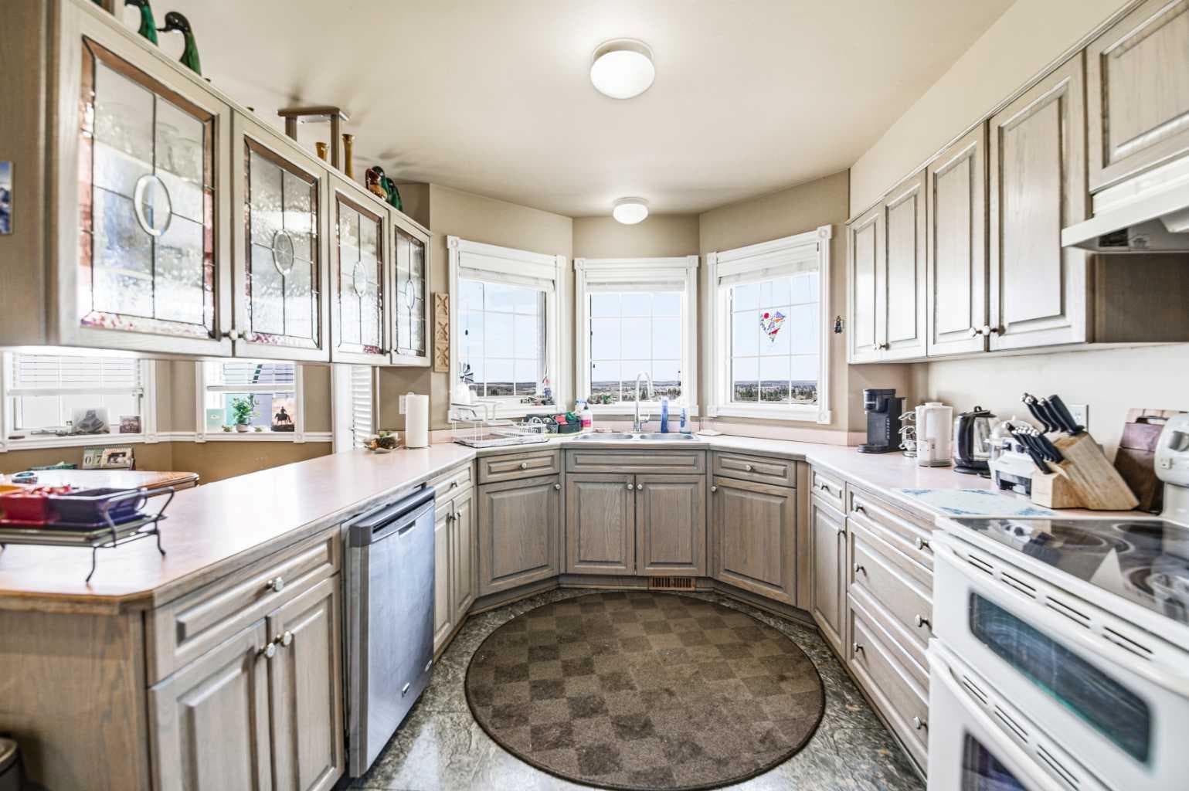
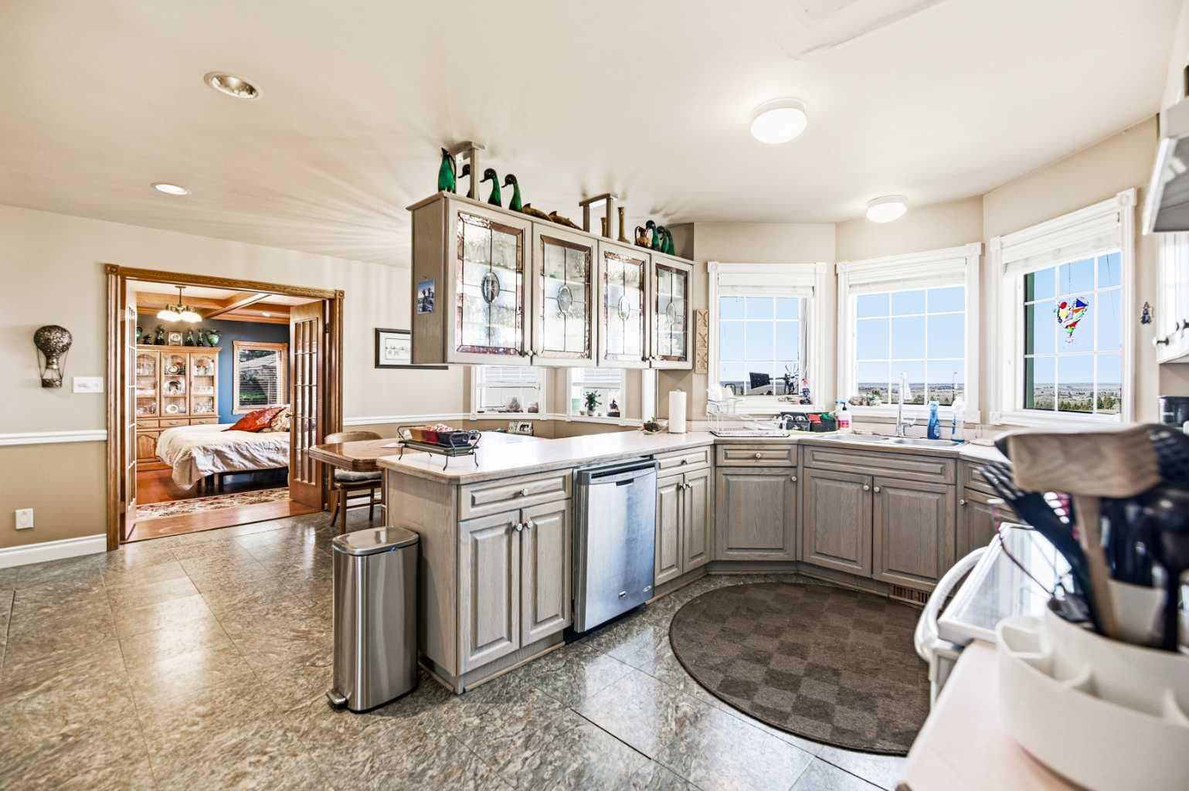
The Best of Both Worlds — Country Living with Town Amenities! Looking to upgrade? This Custom-Built Two-Storey Home offers over 3,000 sq ft of developed living space with 4 bedrooms and 3 bathrooms, perfectly situated on 5.49 beautifully landscaped acres in a Tranquil Location just minutes from Ponoka. The property features a full circular paved drive-through driveway, fenced yard, and is set up for animals and horses with a large corral, stock waterer, and panels, making it ideal for those seeking a Rural Lifestyle while still enjoying the convenience of Town Amenities. The home welcomes you with a covered front porch spanning the full length of the house, complete with an attached covered gazebo where you can enjoy sunrises to the east and stunning sunsets with views of the Ponoka town lights to the west. Inside, you’ll appreciate the 9’ ceilings and many custom features throughout the home. The home offers three fireplaces located in the living room, family room, and office, creating warm and inviting living spaces. The spacious Country Kitchen is Perfect For Entertaining, featuring upgraded appliances, ample cabinetry, generous counter space, and room for gathering with family and guests, all while enjoying beautiful views of the surrounding acreage. Large west-facing windows flood the home with natural light, enhancing the open and welcoming atmosphere. The home has a large mud room entrance complete with main floor laundry and a bathroom. The upper level boasts a massive primary suite with a 5-piece ensuite featuring his and hers sinks and a walk-in closet. Additional highlights to this property are an oversized heated attached garage and a 50’ x 96’ tarped Quonset/shop with overhead door, offering excellent storage, workspace, or agricultural use. With its Park-Like Mature Yard, incredible views, and prime Central Alberta location, opportunities like this only come once in a blue moon, and this is your blue moon!! There is also the possibility to purchase in conjunction with the neighboring 137.44 acre parcel (MLS#A2290632/A2290639), creating an Exceptional Larger Land Package with Tremendous Potential.

MaxWell Capital Realty
Where Real Estate Happens
75 Crowfoot rise NW, #150
Calgary, AB, T3G 4P5
Cell: +1 403 478 8558
Office: 403-282-7770
jimang.realty@gmail.com
General Info
Sign in to view financial details, taxes & ownership.
Data was last updated July 15, 2026 at 12:08 AM (Mountain Time)
Listing data supplied by Pillar 9™ MLS® System; deemed reliable but not guaranteed accurate. The trademarks MLS®, Multiple Listing Service® and associated logos are owned by CREA. For information purposes only — not intended to solicit properties currently listed for sale or buyers already under contract.
MaxWell Capital Realty
Where Real Estate Happens
75 Crowfoot rise NW, #150
Calgary, AB, T3G 4P5
Cell: +1 403 478 8558
Office: 403-282-7770
jimang.realty@gmail.com