
Detached in Drake Landing
$549,900
123 DRAKE LANDING Loop
Interested?
Send Jim a quick note — replies within the day.
Listing Description
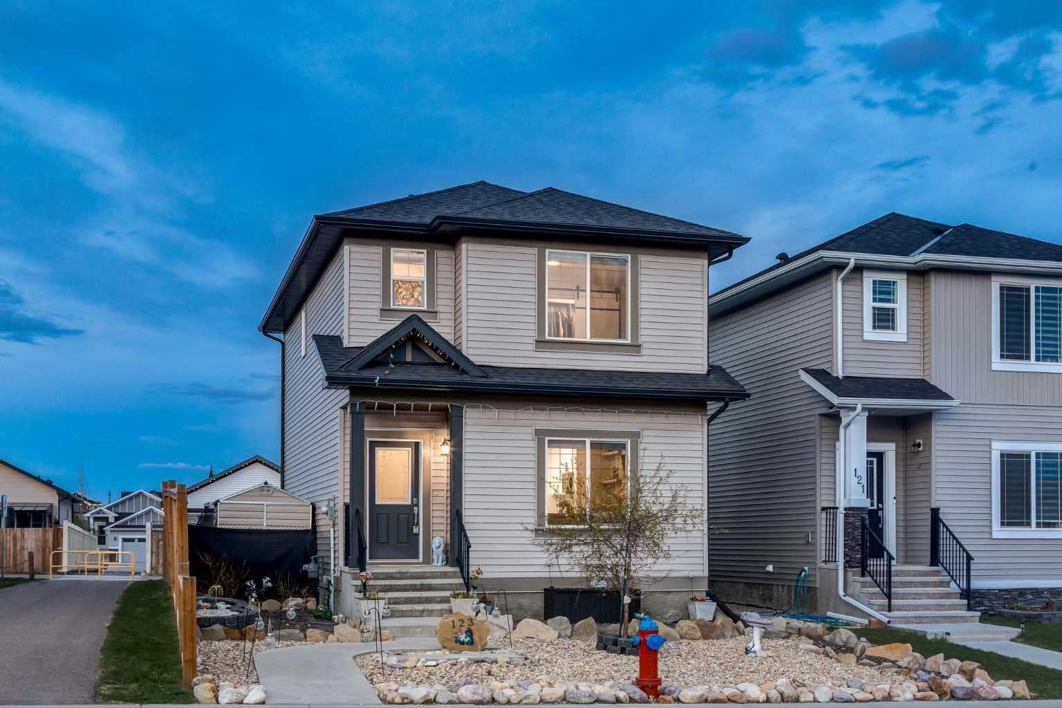
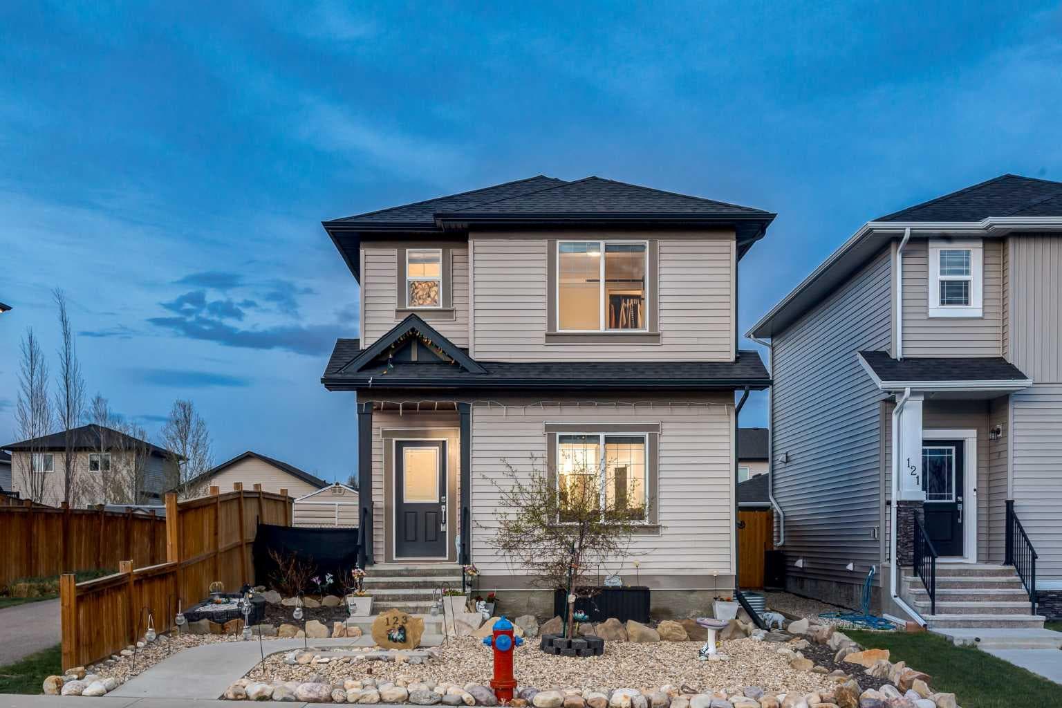
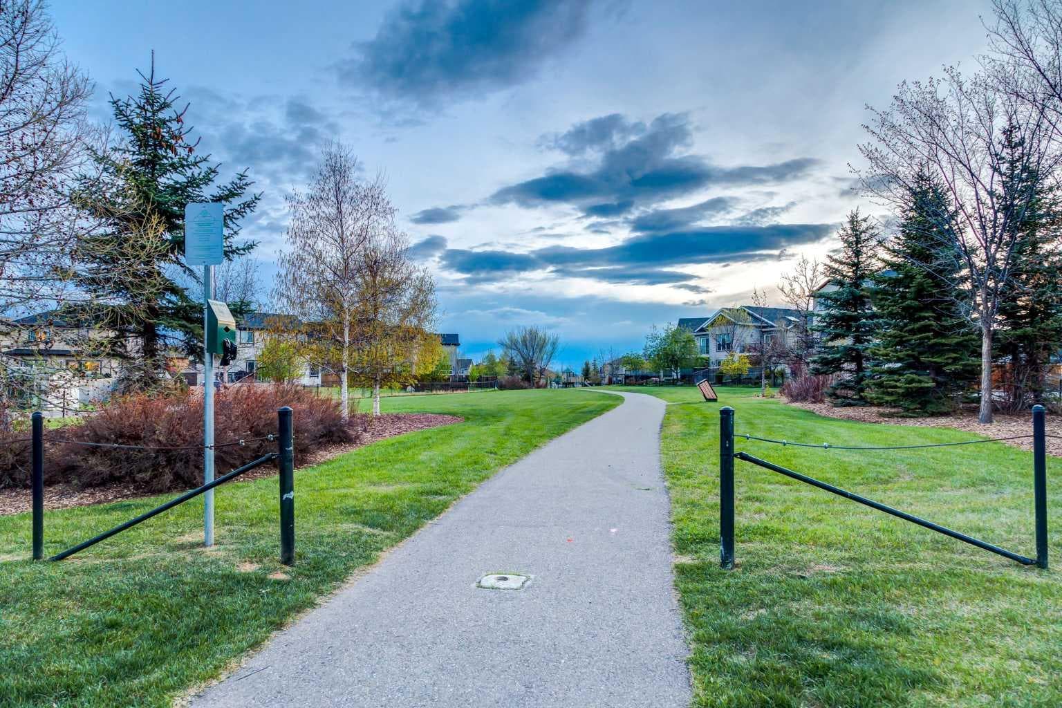
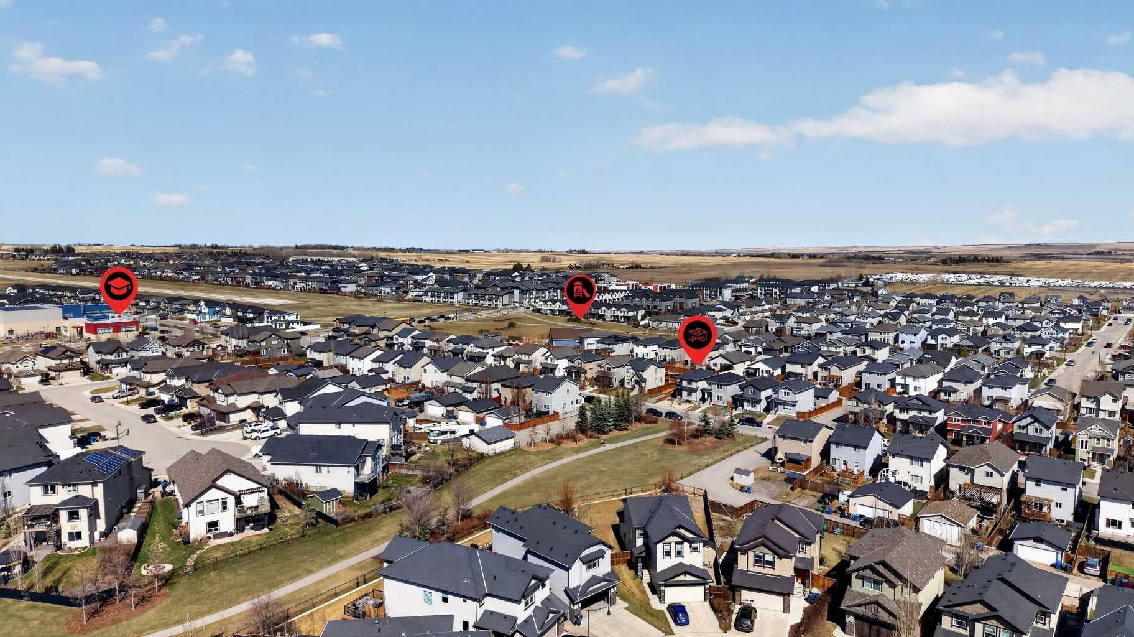
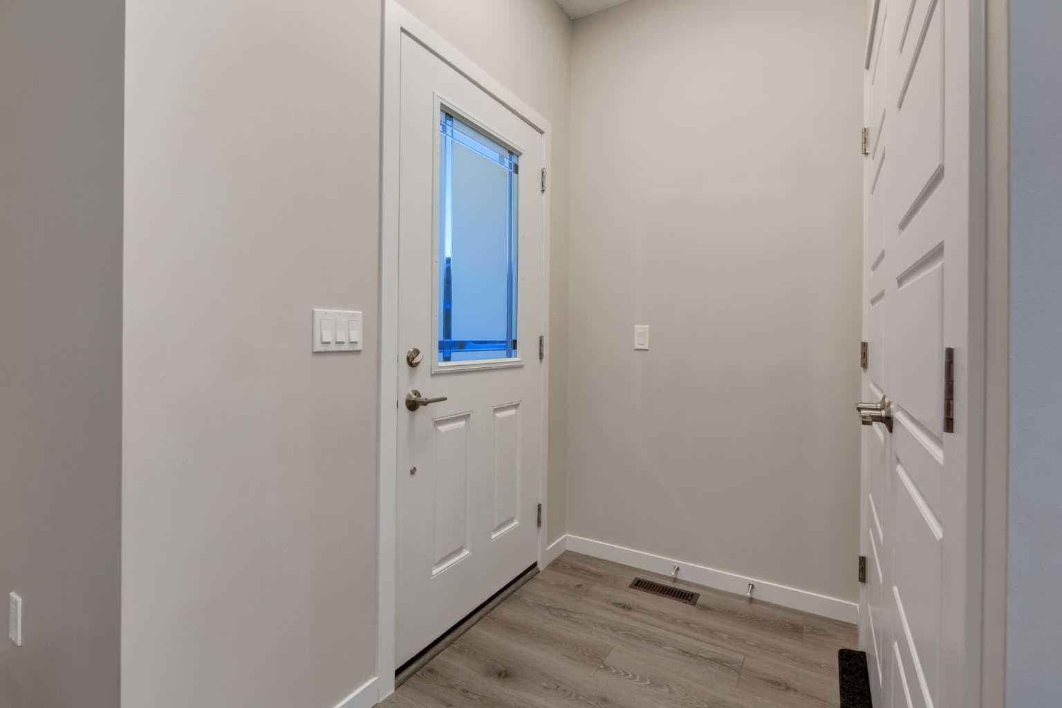
WELCOME to this STUNNING DETACHED 2-STOREY HOME offering 2,028 SQ FT of TOTAL DEVELOPED LIVING SPACE featuring 4 BEDROOMS, 3.5 BATHROOMS, 3 CAR PARKING w/POWER in the SOUGHT-AFTER COMMUNITY of DRAKE LANDING in OKOTOKS that still has NEW HOME WARRANTY until 2029!!! Situated on a LARGE OVERSIZED 3,731 SQ FT CORNER LOT, DIRECTLY ACROSS FROM A PARK + GREEN SPACE, w/2 ADDITIONAL PARKS JUST A SHORT WALK AWAY, this home offers an unbeatable combination of LOCATION, LIFESTYLE + FAMILY-FRIENDLY CONVENIENCE. Featuring a LOW-MAINTENANCE ROCK GARDEN FRONT YARD w/CLEAN, MODERN CURB APPEAL, you'll appreciate the welcoming FRONT PORCH and beautiful surroundings from the moment you arrive. Step inside to a BRIGHT + INVITING FOYER highlighted by 9’ CEILINGS, MODERN LVP FLOORING + NEUTRAL TONES that flow seamlessly throughout the OPEN-CONCEPT MAIN FLOOR. The LIVING ROOM is warm + welcoming, centered around a STYLISH ELECTRIC FIREPLACE w/CUSTOM SHELVING, creating the perfect space to relax, unwind + gather w/family + friends. The KITCHEN is truly the HEART OF THE HOME, designed w/2-TONE CABINETRY, QUARTZ COUNTERTOPS, SS APPLIANCES w/GAS STOVE + a CENTRAL ISLAND perfect for prep + casual dining. A CORNER PANTRY provides ample storage, while the thoughtful layout makes cooking + entertaining feel effortless. The layout flows effortlessly into the DINING AREA, ideal for both everyday meals + hosting guests. A 2 PC BATH is discreetly tucked near the back door — ideal for guests + everyday use. Upstairs, you’ll find 3 BEDROOMS, including a SPACIOUS PRIMARY RETREAT feat. a WALK-IN CLOSET w/SHELVING to keep your wardrobe organized + a PRIVATE 4 PC ENSUITE complete w/a SOAKER TUB — perfect for relaxing after a long day. The 2ND + 3RD BEDROOMS are GOOD-SIZED + share a 4 PC BATH, while UPPER-LEVEL LAUNDRY adds everyday convenience. The FULLY DEVELOPED BASEMENT expands your living space even further, offering a LARGE FAMILY/REC ROOM, a 4TH BEDROOM + a 3 PC BATHROOM — perfect for guests, teens, or extended family. Additional features include an AIR FILTRATION SYSTEM, LVP + CARPET FLOORING THROUGHOUT + a layout designed for MODERN FAMILY LIVING. Step outside to your PRIVATE BACKYARD, set on a SPACIOUS 3,731 SQ FT LOT, complete w/a DECK, BBQ GAS LINE, GARDEN AREA + SHED — perfect for summer BBQs, relaxing evenings, or letting kids + pets play freely. The REAR PARKING PAD offers 3 PARKING STALLS + has POWER ALREADY RUN TO IT WITH CONVENIENT OUTLETS FOR VEHICLE PLUG-INS, adding valuable year-round functionality. Rear lane access provides additional convenience + flexibility. Located in the VIBRANT COMMUNITY of DRAKE LANDING, you’re surrounded by PARKS, PLAYGROUNDS, WALKING PATHS + SCHOOLS, including ÉCOLE BEAUSOLEIL just a short walk away — making this an ideal location for families. w/quick access to shopping, amenities + major routes, you'll enjoy being part of a welcoming, connected neighbourhood!!!

MaxWell Capital Realty
Where Real Estate Happens
75 Crowfoot rise NW, #150
Calgary, AB, T3G 4P5
Cell: +1 403 478 8558
Office: 403-282-7770
jimang.realty@gmail.com
General Info
Sign in to view financial details, taxes & ownership.
Data was last updated July 2, 2026 at 12:07 AM (Mountain Time)
Listing data supplied by Pillar 9™ MLS® System; deemed reliable but not guaranteed accurate. The trademarks MLS®, Multiple Listing Service® and associated logos are owned by CREA. For information purposes only — not intended to solicit properties currently listed for sale or buyers already under contract.
MaxWell Capital Realty
Where Real Estate Happens
75 Crowfoot rise NW, #150
Calgary, AB, T3G 4P5
Cell: +1 403 478 8558
Office: 403-282-7770
jimang.realty@gmail.com