Property-2 (Beta)

Detached in Willow Park
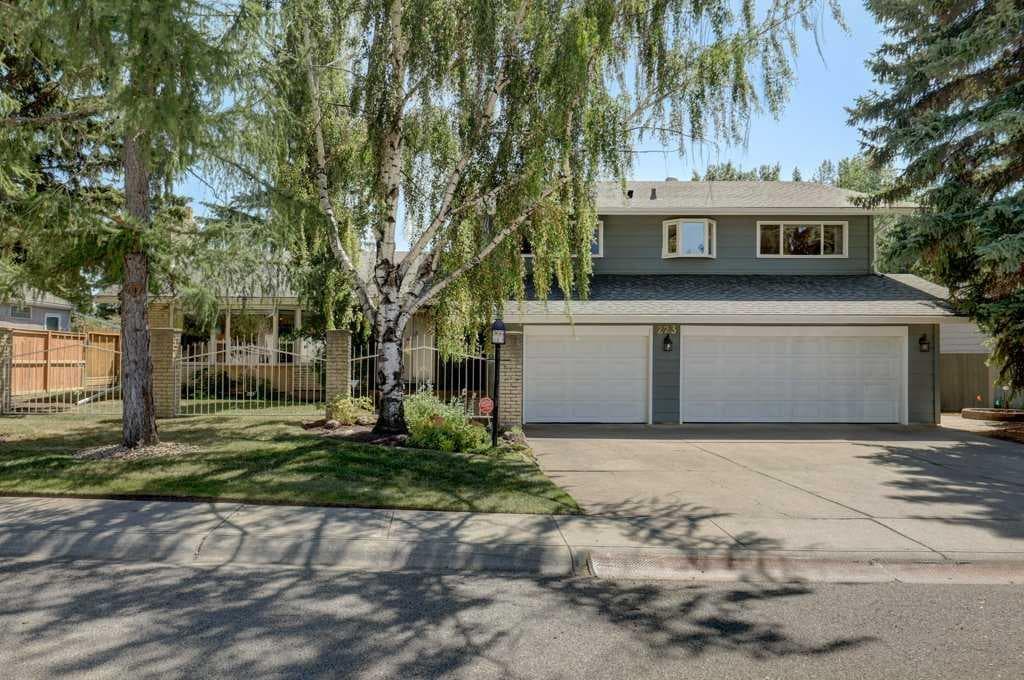
223 Willow Ridge Place SE — photo 1
Tap to enlarge
223 Willow Ridge Place SE — photo 2
223 Willow Ridge Place SE — photo 3
+27 Photos
Active
Active

$1,399,900

223 Willow Ridge Place SE

Willow Park, Calgary, T2J 1N2
Listing courtesy of Royal LePage Benchmark
MLS # A2334453Get qualified
4
Beds
3
Baths
2,740
Sqft

Interested?

Send Jim a quick note — replies within the day.

or call +1 403 478 8558

Listing Description

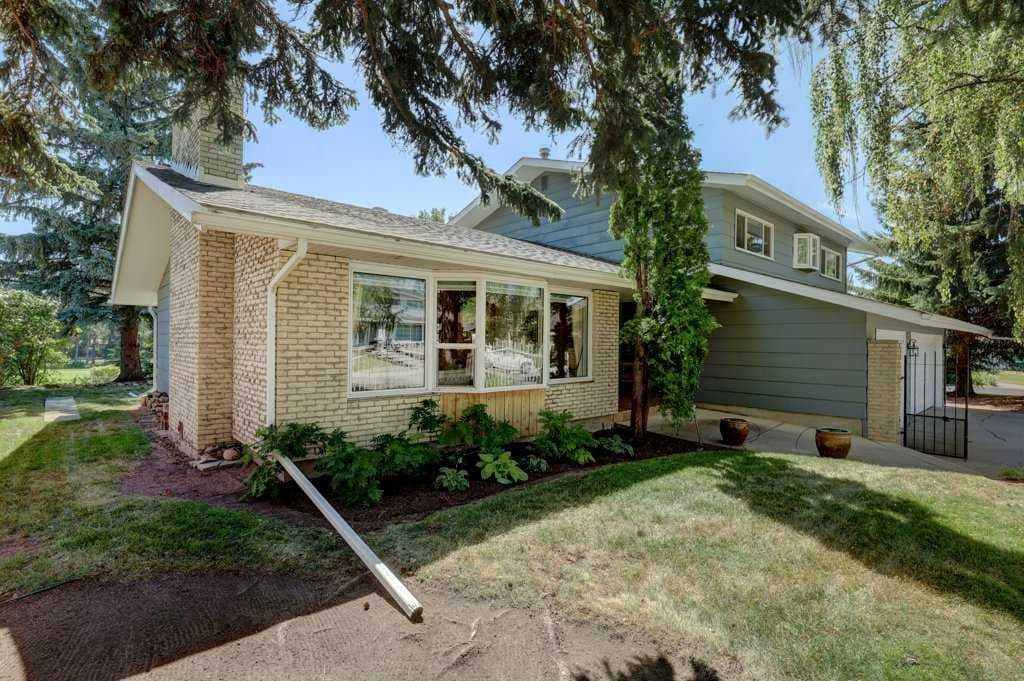
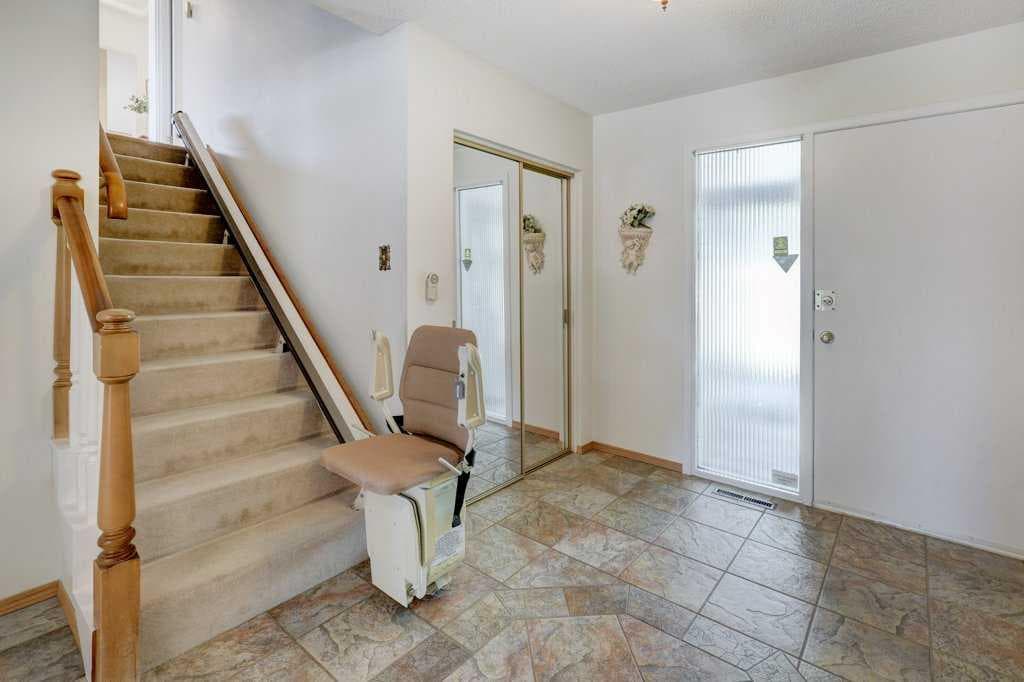
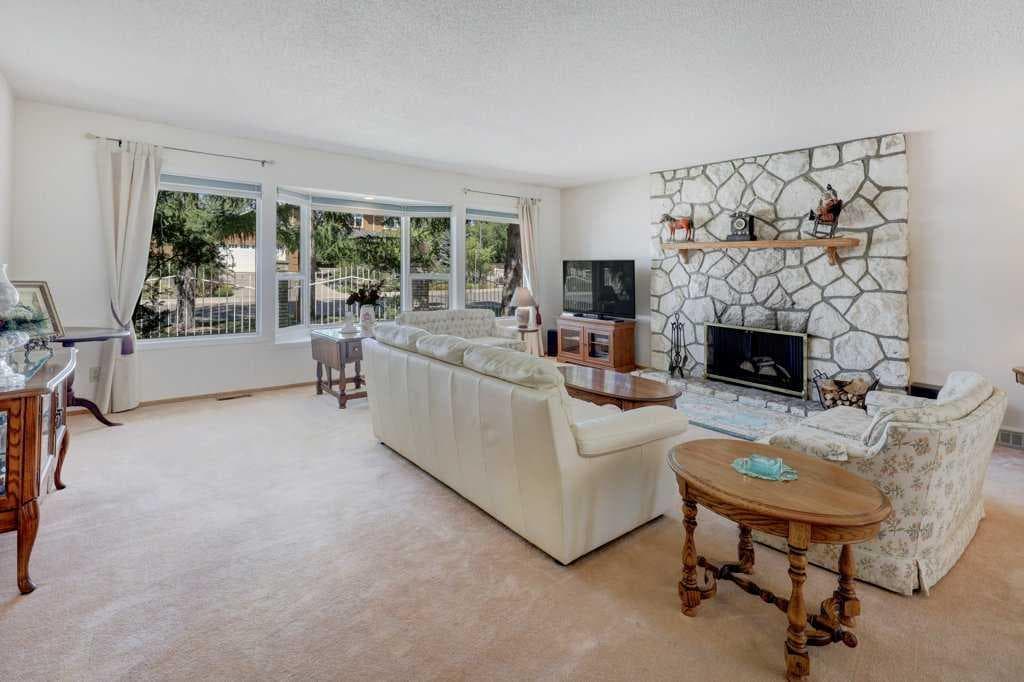
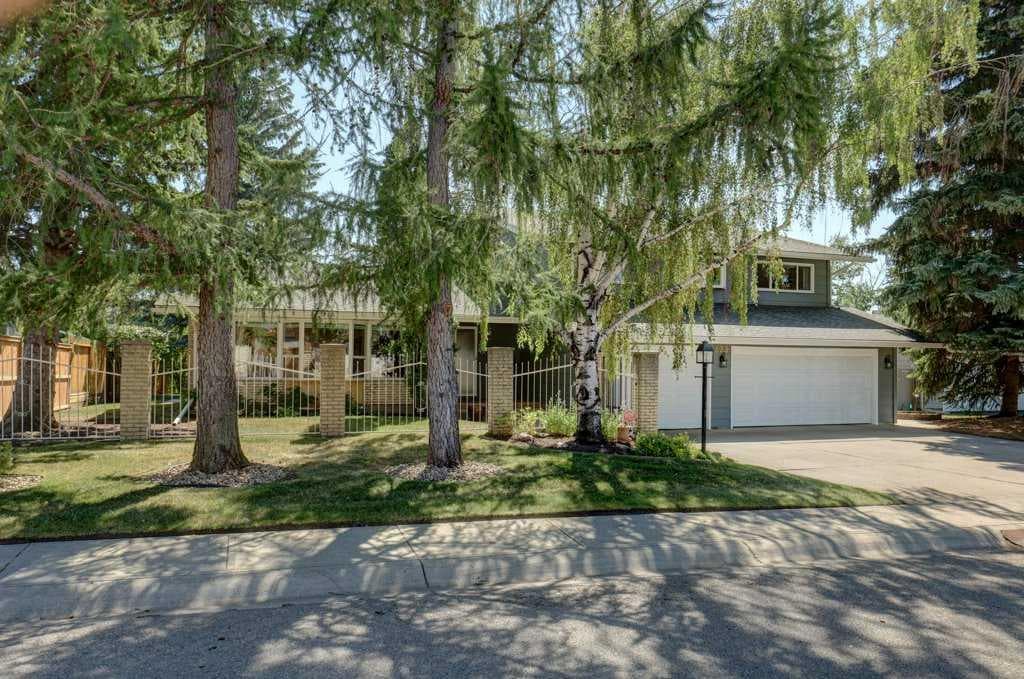
PUBLIC OPEN HOUSES ON SATURDAY AND SUNDAY 1-4 PM Welcome to 223 Willow Ridge Place S.E. This is the first time in over 40 years that this home has come to the market. Situated on a quiet place and backing south onto the majestic green of the Willow Park Gof Course. This home offers the perfect opportunity for another family to make this thier forever home. First impressions are the manicured front yard with iron fencing and the triple garage, gates lead you to the front porch and the entrance. The foyer is entertainment size with plenty of room to welcome guest, to your left are double french doors to the formal and very large living room with a bay window and a white rock wood burning fireplace, perfect for large family gatherings. Adjoing it and with a view of the golf course is the dining room complete with a pass thru to the kitchen. The kitchen with white cabinets and appliances, and a centre island also has an amazing view of the golf course, the adjoining breakfast area has sliding door to the large back deck and terraced yard all with south views of the green. Down 2 stairs is the intimate family room with a second fireplace, this with a wood burning insert, It also has sliding doors to the atttatched atrium/green house. Beyond the family room is a private den, a large laundry mud room with access to the garage and a 4 piece bath, if the den ever needs to be used as a bedroom completes the main floor. The upper level of the home has the primary suite with double closets, a 3 piece bath that we renovated an few years ago and sliding doors to a private balcony again with golf course views. There are 3 other bedrooms all very large by todays standards and a 4 piece renovated bath. We do believe there is hardwood thru out the entire upstairs but most has been carpeted for years. The lower level has some original developmet, but the outstanding thing is the 9 foot ceilings and a massive brick wall with the third wood burning fireplace , making it great for future development. There is also a work shop lots of storage including a cedar closet, and a very large safe, and yes we do have the combination and it will be left . While the furnaces are older they have always been serviced on a regular basis, the air conditiong is only on the furnace that services the upper level. The seller is a senior so no showings before 10am, we will be looking at offers on Monday August 10th at 10 am with family members, unless someting exceptional comes in before

General Info

Rooms & Size
Rooms Above Grade
10
Bedrooms
4
Beds Above Grade
4
Beds Below Grade
0
Total Baths
3
Full Baths
2
Half Baths
1
Ensuite
Yes
Living Area
2,740 sqft
Main Level
1,611 sqft
Upper Level
1,129 sqft
Inside Highlights
Appliances
Built-In OvenCentral Air ConditionerDishwasherElectric CooktopGarage Control(s)MicrowaveRefrigeratorWasher/DryerWindow Coverings
Flooring
CarpetCeramic TileHardwood
Interior Features
French DoorKitchen IslandNo Animal HomeNo Smoking Home
Laundry
Laundry RoomMain Level
Fireplace
GasGas StarterMantleMasonryStoneWood Burning
Heating & Cooling
Heating
Forced AirNatural Gas
Cooling
Central Air
Parking
Garage
Yes
Garage Spaces
3
Total Parking
6
Features
Triple Garage Attached
Lifestyle
Community
GolfPlaygroundSchools NearbyShopping NearbySidewalks
Curb Appeal
Exterior Features
BalconyPrivate Yard
Patio & Porch
Deck
Lot
Acreage
No
Lot Size
0.26 ac
Lot Size
11,248 sqft
Frontage (ft)
90
Frontage
27.43M 90`0"
Features
Backs on to Park/Green SpaceClose to ClubhouseCul-De-SacGentle SlopingLandscapedLawnMany TreesNo Neighbours BehindOn Golf CourseRectangular Lot
Construction
Style
2 Storey
Materials
BrickCedarVinyl Siding
Structure Type
House
Property Subtype
Detached
Roof, Fencing & Foundation
Roof
Asphalt Shingle
Fencing
Fenced
Foundation
Poured Concrete
Basement
Type
Full
Development
Partially Finished
Features
None
Address
Subdivision
Willow Park
Suite
No
City
Calgary
Province
Alberta
Postal Code
T2J 1N2
County
Calgary
Use & Rules
Faces
N
Zoning
R-CG
Restrictions
Restrictions
Utility Right Of Way
Listing & Market
Days on Market
3
Listing Date
8/6/2026
Open Houses
2
MLS Number
A2334453
Taxes
Annual Tax
$9,708
Assessed Value
$1,460,000
Tax Year
2,026
Tax Block
30
Tax Lot
22
Ownership
Title Type
Fee Simple
Ownership Interest
Private
Possession
Possession
30 Days / Neg
Inclusions
SAFEThere is a built in vacum but no power head for itand it is included as is greenhouse/Attrium is sold as is

Sign in to view financial details, taxes & ownership.

Data was last updated August 9, 2026 at 12:07 PM (Mountain Time)

Listing data supplied by Pillar 9™ MLS® System; deemed reliable but not guaranteed accurate. The trademarks MLS®, Multiple Listing Service® and associated logos are owned by CREA. For information purposes only — not intended to solicit properties currently listed for sale or buyers already under contract.

MaxWell Capital Realty

MaxWell Capital Realty

Where Real Estate Happens

75 Crowfoot rise NW, #150

Calgary, AB, T3G 4P5

Cell: +1 403 478 8558

Office: 403-282-7770

jimang.realty@gmail.com

Get in Touch with Me

Submit your details and receive tailored property recommendations

Prefer Direct Approach ?

Cell: +1 403 478 8558

Office: 403-282-7770

jimang.realty@gmail.com

Location

75 Crowfoot rise NW, #150

Calgary, AB, T3G 4P5

Contact Me

Finding your perfect home we help you find your perfect home, investment property, or rental with ease and confidence.

Prefer Direct Approach ?

Cell: +1 403 478 8558

Office

403-282-7770

Location

75 Crowfoot rise NW, #150

Calgary, AB, T3G 4P5

MaxWell Capital Realty

Licensed Brokerage: MaxWell Capital Realty

Licensed Real Estate Associate: Jim Ang Li, Associate

Copyright 2026 by Pillar9. All Rights Reserved.

Data is supplied by Pillar 9™ MLS® System. Pillar 9™ is the owner of the copyright in its MLS® System. Data is deemed reliable but is not guaranteed accurate by Pillar 9™.

The trademarks MLS®, Multiple Listing Service® and the associated logos are owned by The Canadian Real Estate Association (CREA) and identify the quality of services provided by real estate professionals who are members of CREA. Used under license.

For information purposes only. Not intended to solicit properties currently listed for sale. If your property is currently listed with a REALTOR®, please disregard this advertisement.

Designed by Bowrand | © 2026 All rights reserved