Property-2 (Beta)

Detached in Evergreen
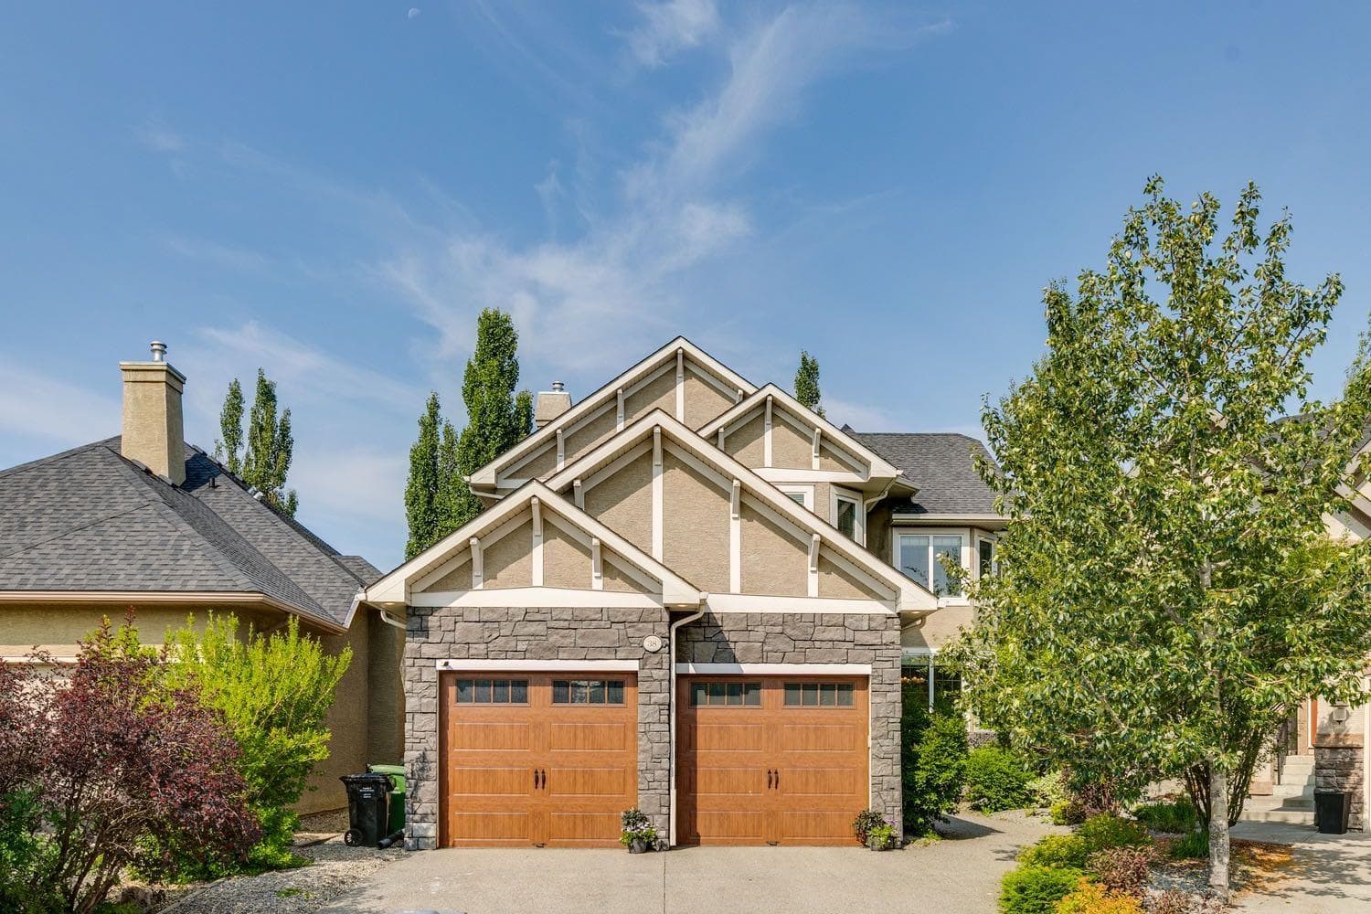
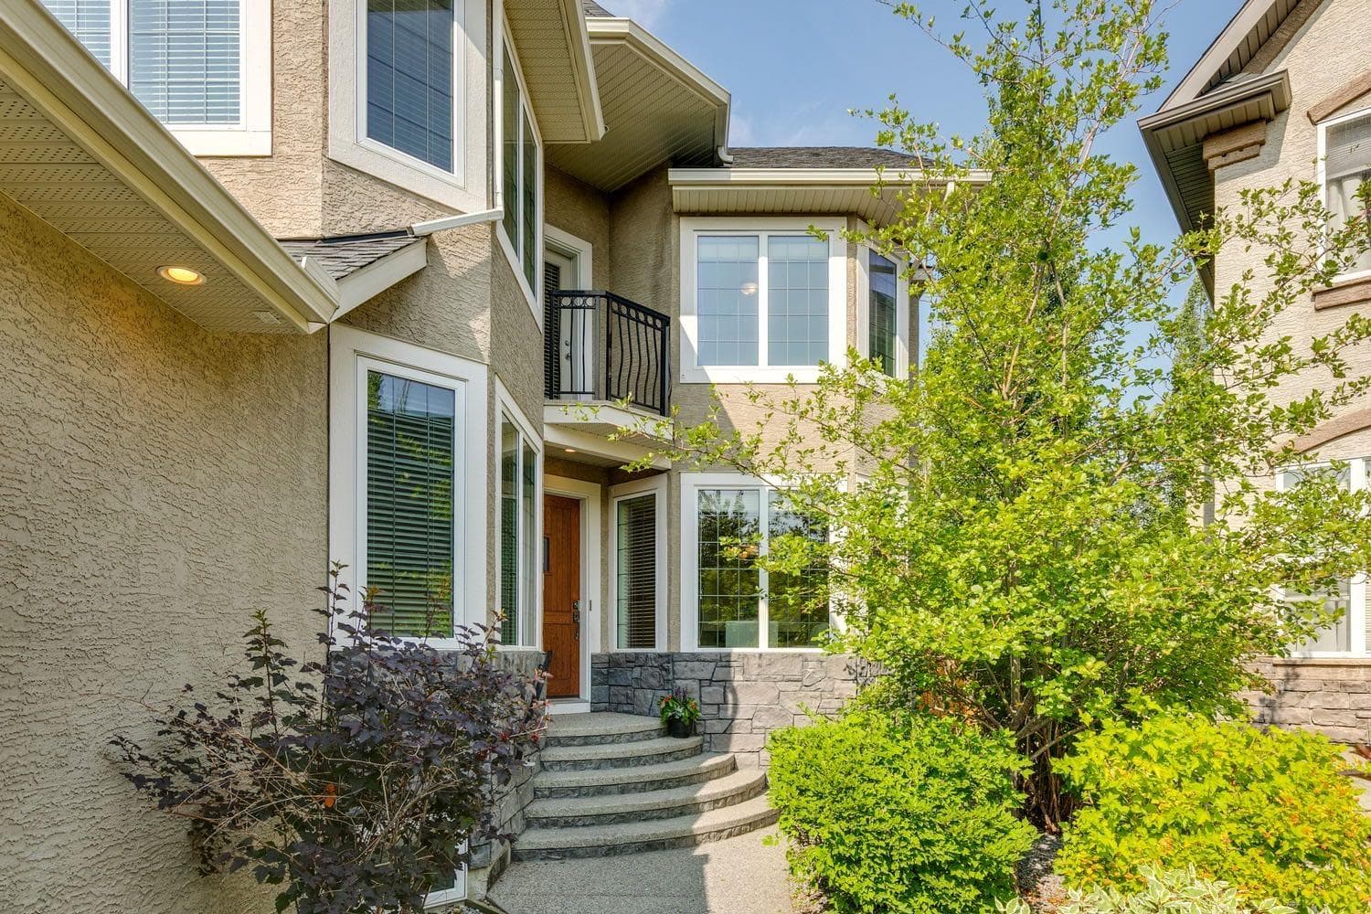
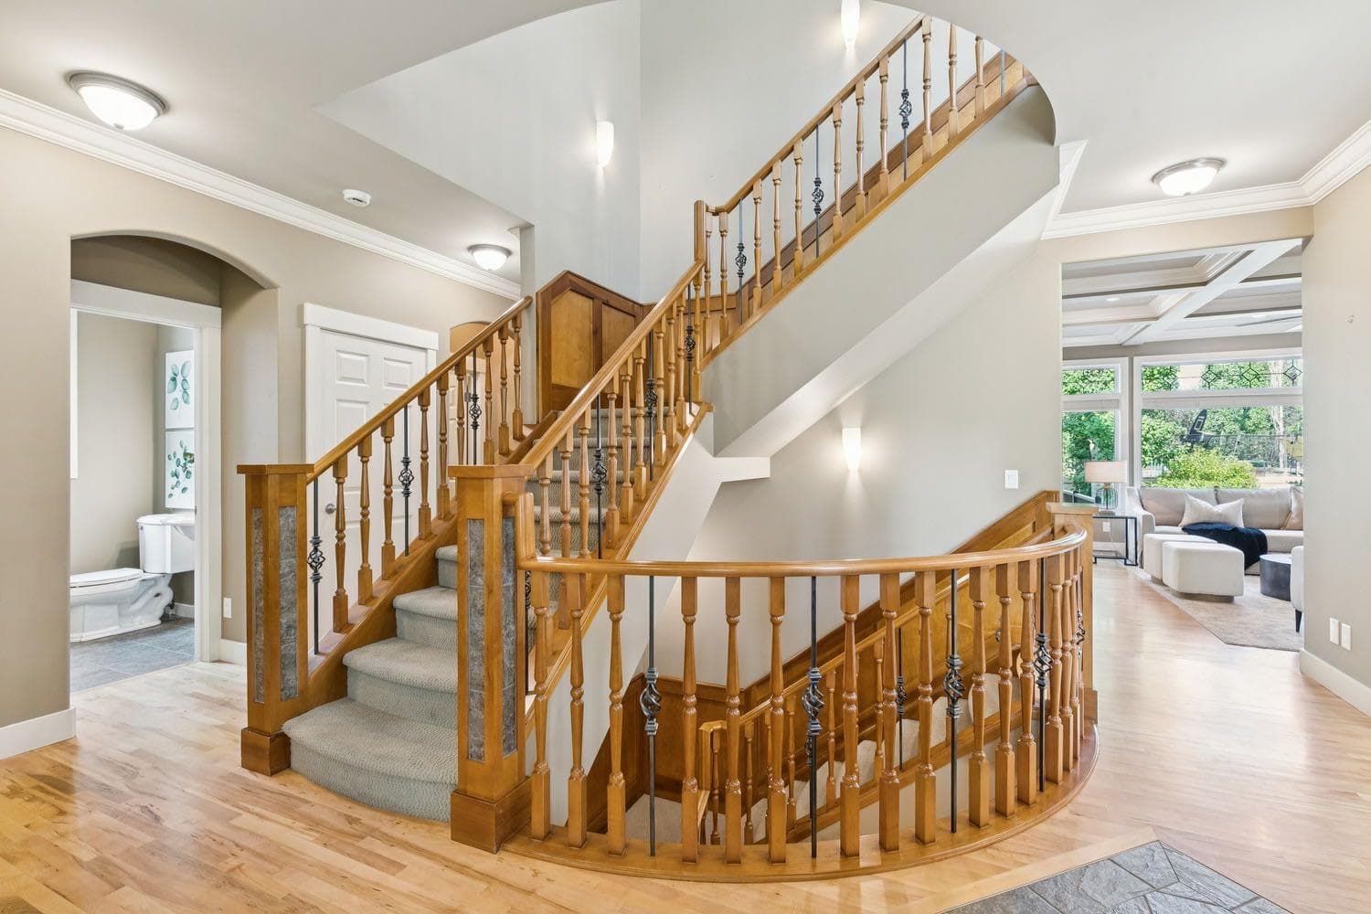
38 Evergreen Common SW — photo 1
Tap to enlarge
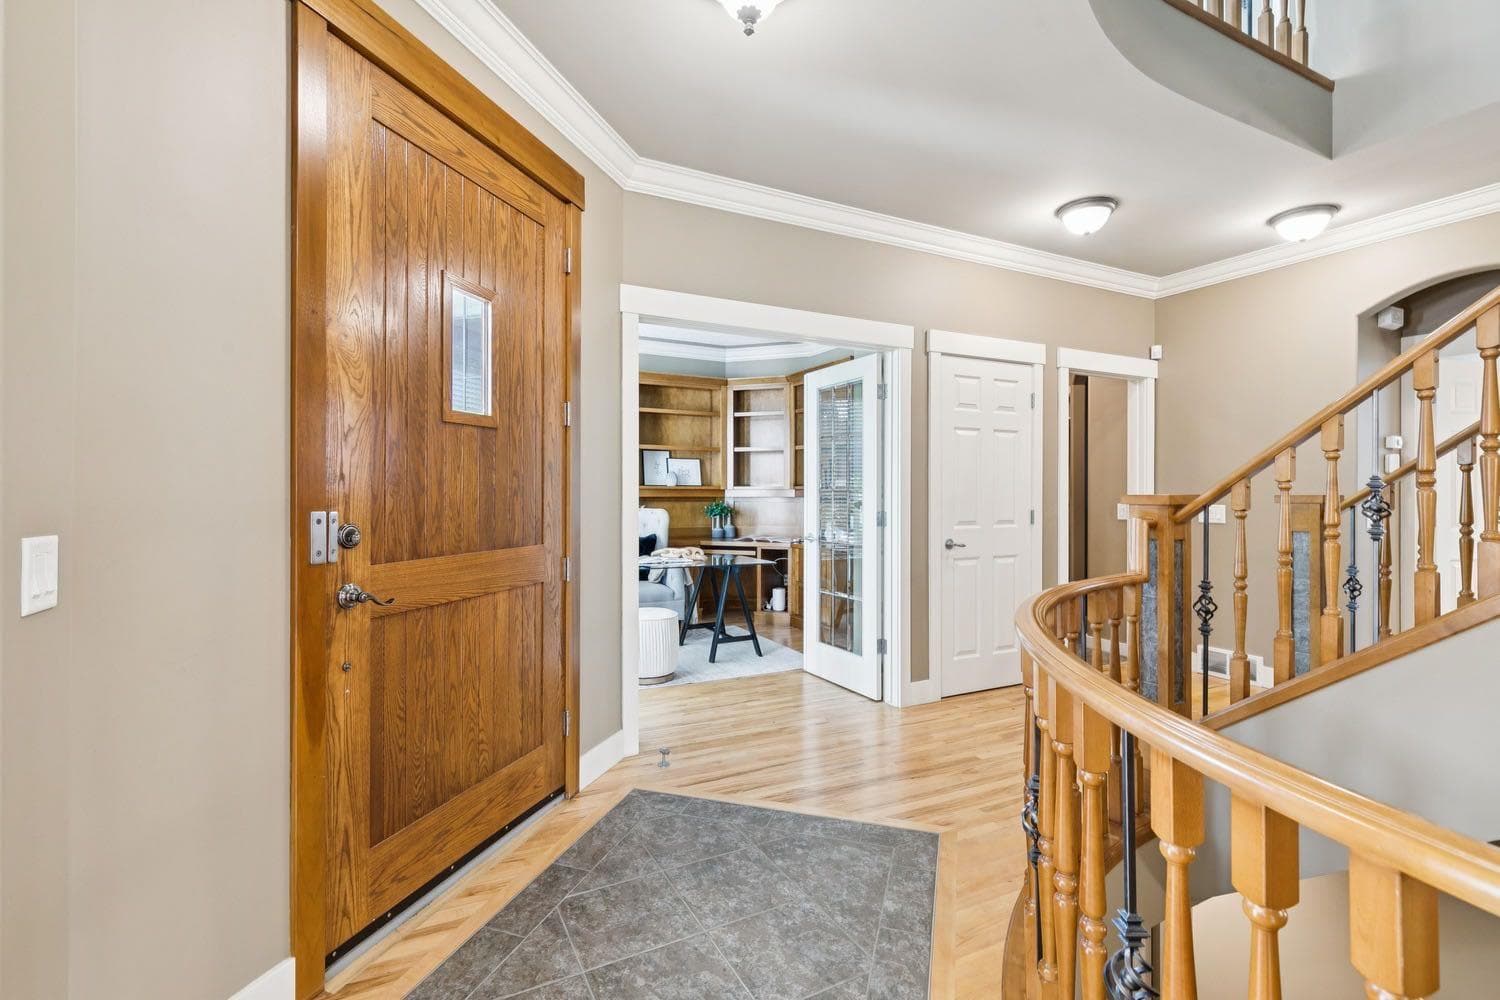
38 Evergreen Common SW — photo 2
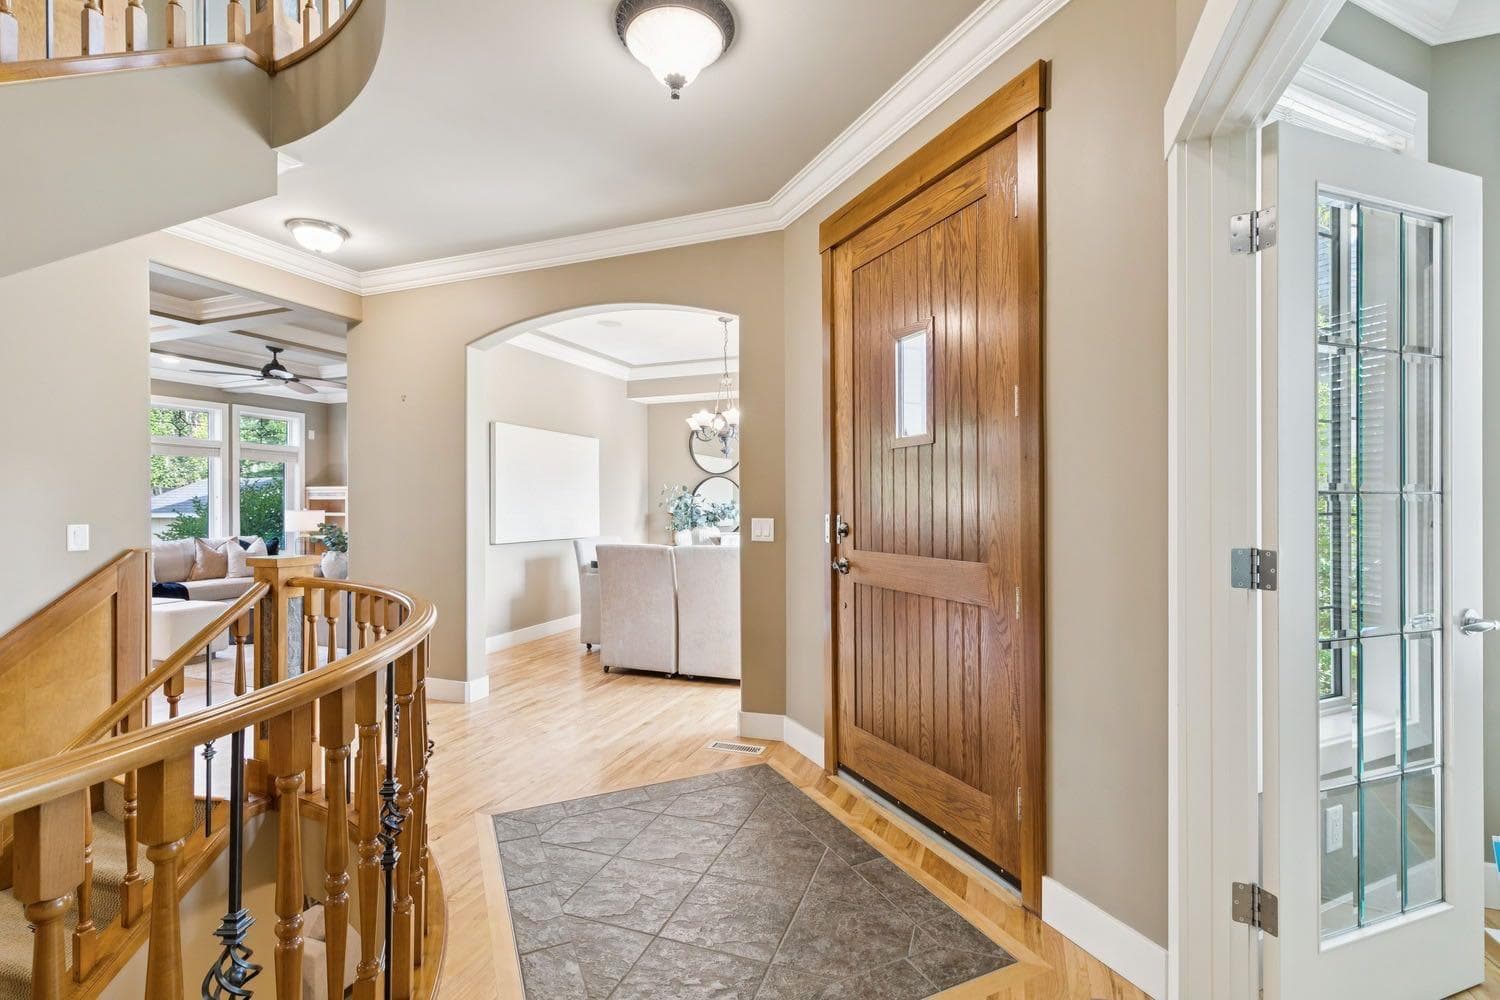
38 Evergreen Common SW — photo 3
+27 Photos
Pending
Pending

$1,049,000

38 Evergreen Common SW

Evergreen, Calgary, T2Y 4N8
Listing courtesy of RE/MAX Realty Professionals
MLS # A2305955Get qualified
5
Beds
4
Baths
2,808.74
Sqft

Interested?

Send Jim a quick note — replies within the day.

or call +1 403 478 8558

Listing Description

Discover your dream home in the serene Evergreen Estates, nestled on a quiet cul-de-sac that promises peace and privacy. This well-maintained property, owned by its original owner, offers 5 spacious bedrooms—4 on the upper floor and 1 in the basement—spanning a total of 4,200 sq ft. As you step inside, you’ll be welcomed by a formal front office that sets a tone of elegance, while the formal dining room provides an inviting space for family gatherings. The heart of the home is the kitchen, featuring an eating area, a large walk-in pantry, and stainless steel appliances, including a built-in wall oven, gas cooktop, and range hood. A west-facing window over the corner kitchen sink fills the space with natural light, enhancing your cooking experience. The adjacent mudroom and laundry room add practicality to your daily routine, ensuring everything has its place. Ascend to the upper floor, which features 4 bedrooms, where a bonus room awaits, complete with a tranquil balcony that offers an inviting east view—a perfect spot for enjoying your morning coffee or unwinding in the evening. The expansive primary bedroom is a true retreat, featuring a double-sided fireplace and a seating area for relaxation, complemented by a lavish ensuite with a jetted tub and his-and-her sinks. The main floor flows seamlessly into the beautifully landscaped backyard, showcasing a large two-level Trex deck that faces west. This outdoor oasis is ideal for entertaining, featuring a gas line for your BBQ and a handy backyard shed for storage. The expansive basement includes the additional bedroom along with a flexible office space and a generous recreation room featuring a wet bar, creating a comfortable space for family gatherings or cozy movie nights. This home is well-kept, preserving its original finishes that reflect timeless charm and quality. You’ll find built-in bookcases, stone countertops, and a built-in sound system enhancing the living experience. Enjoy year-round comfort with central air conditioning and a humidifier, while the no-animal and no-smoking history of the home guarantees a clean and healthy environment for you and your family. The outdoor space is equally impressive, featuring a private entrance and a rain barrel system for eco-friendly watering—ideal for families looking for ample space to play. With beautiful street lighting surrounding the property, this home is enveloped by nature and offers proximity to Fish Creek, providing endless outdoor activities. Don’t miss this opportunity to own a piece of tranquility in one of the most sought-after neighborhoods in Evergreen Estates. With abundant natural light and dedicated office spaces on both the main floor and in the basement, this original owner home is ready to welcome you. Make it yours today!

General Info

Rooms & Size
Rooms Above Grade
11
Bedrooms
5
Beds Above Grade
4
Beds Below Grade
1
Total Baths
4
Full Baths
3
Half Baths
1
Ensuite
Yes
Living Area
2,808.74 sqft
Main Level
1,413.03 sqft
Upper Level
1,395.71 sqft
Inside Highlights
Appliances
Bar FridgeBuilt-In OvenCentral Air ConditionerDishwasherDryerGarage Control(s)GarburatorGas CooktopHumidifierMicrowaveRange HoodRefrigeratorWasherWater SoftenerWindow Coverings
Flooring
CarpetHardwoodTile
Interior Features
BarBeamed CeilingsBookcasesBuilt-in FeaturesCeiling Fan(s)ChandelierCloset OrganizersCrown MoldingDouble VanityFrench DoorGranite CountersJetted TubKitchen IslandNatural WoodworkNo Animal HomeNo Smoking HomePantryStone CountersStorageTrack LightingWalk-In Closet(s)
Laundry
Laundry RoomMain Level
Fireplace
DecorativeGasLiving RoomPrimary Bedroom
Heating & Cooling
Heating
Fireplace(s)Forced AirNatural Gas
Cooling
Central Air
Parking
Garage
Yes
Garage Spaces
2
Total Parking
2
Features
Double Garage AttachedDrivewayFront DriveGarage Door OpenerGarage Faces Front
Lifestyle
Community
FishingParkPlaygroundSchools NearbyShopping NearbySidewalksStreet LightsWalking/Bike Paths
Curb Appeal
Exterior Features
BalconyBBQ gas lineLightingPlaygroundPrivate EntrancePrivate YardRain Barrel/Cistern(s)
Patio & Porch
Balcony(s)DeckPatio
Lot
Acreage
No
Lot Size
0.12 ac
Lot Size
5,349 sqft
Frontage (ft)
31.79
Frontage
9.69M 31`9"
Features
Back YardCity LotCul-De-SacFew TreesFront YardInterior LotLandscapedLevelStreet Lighting
Construction
Style
2 Storey
Materials
StoneStucco
Structure Type
House
Property Subtype
Detached
Roof, Fencing & Foundation
Roof
Asphalt Shingle
Fencing
Fenced
Foundation
Poured Concrete
Basement
Type
Full
Development
Finished
Features
OtherDrop Ceiling
Address
Subdivision
Evergreen
Suite
No
Floor
Ground
City
Calgary
Province
Alberta
Postal Code
T2Y 4N8
County
Calgary
Use & Rules
Faces
E
Zoning
R-G
Restrictions
Restrictions
Restrictive Covenant
Listing & Market
Days on Market
11
Listing Date
8/7/2026
MLS Number
A2305955
Taxes
Annual Tax
$5,994
Assessed Value
$901,500
Tax Year
2,026
Tax Block
14
Tax Lot
28
Ownership
Title Type
Fee Simple
Ownership Interest
Private
Possession
Possession
ImmediateNegotiable
Inclusions
Hot and cold tap in GarageCeiling speakers (KitchenPrimary bedroomUpper Bonus roomBasement recreation room and Rear deck)Shed in back yardRain barrelBbq gas lineEpoxy floor in GarageSecurity cameraRing doorbell (Telus)Key pad on garage door

Sign in to view financial details, taxes & ownership.

Data was last updated August 18, 2026 at 06:12 PM (Mountain Time)

Listing data supplied by Pillar 9™ MLS® System; deemed reliable but not guaranteed accurate. The trademarks MLS®, Multiple Listing Service® and associated logos are owned by CREA. For information purposes only — not intended to solicit properties currently listed for sale or buyers already under contract.

MaxWell Capital Realty

MaxWell Capital Realty

Where Real Estate Happens

75 Crowfoot rise NW, #150

Calgary, AB, T3G 4P5

Cell: +1 403 478 8558

Office: 403-282-7770

jimang.realty@gmail.com

Get in Touch with Me

Submit your details and receive tailored property recommendations

Prefer Direct Approach ?

Cell: +1 403 478 8558

Office: 403-282-7770

jimang.realty@gmail.com

Location

75 Crowfoot rise NW, #150

Calgary, AB, T3G 4P5

Contact Me

Finding your perfect home we help you find your perfect home, investment property, or rental with ease and confidence.

Prefer Direct Approach ?

Cell: +1 403 478 8558

Office

403-282-7770

Location

75 Crowfoot rise NW, #150

Calgary, AB, T3G 4P5

MaxWell Capital Realty

Licensed Brokerage: MaxWell Capital Realty

Licensed Real Estate Associate: Jim Ang Li, Associate

Copyright 2026 by Pillar9. All Rights Reserved.

Data is supplied by Pillar 9™ MLS® System. Pillar 9™ is the owner of the copyright in its MLS® System. Data is deemed reliable but is not guaranteed accurate by Pillar 9™.

The trademarks MLS®, Multiple Listing Service® and the associated logos are owned by The Canadian Real Estate Association (CREA) and identify the quality of services provided by real estate professionals who are members of CREA. Used under license.

For information purposes only. Not intended to solicit properties currently listed for sale. If your property is currently listed with a REALTOR®, please disregard this advertisement.

Designed by Bowrand | © 2026 All rights reserved