Property-2 (Beta)

Detached in Raymond Shores
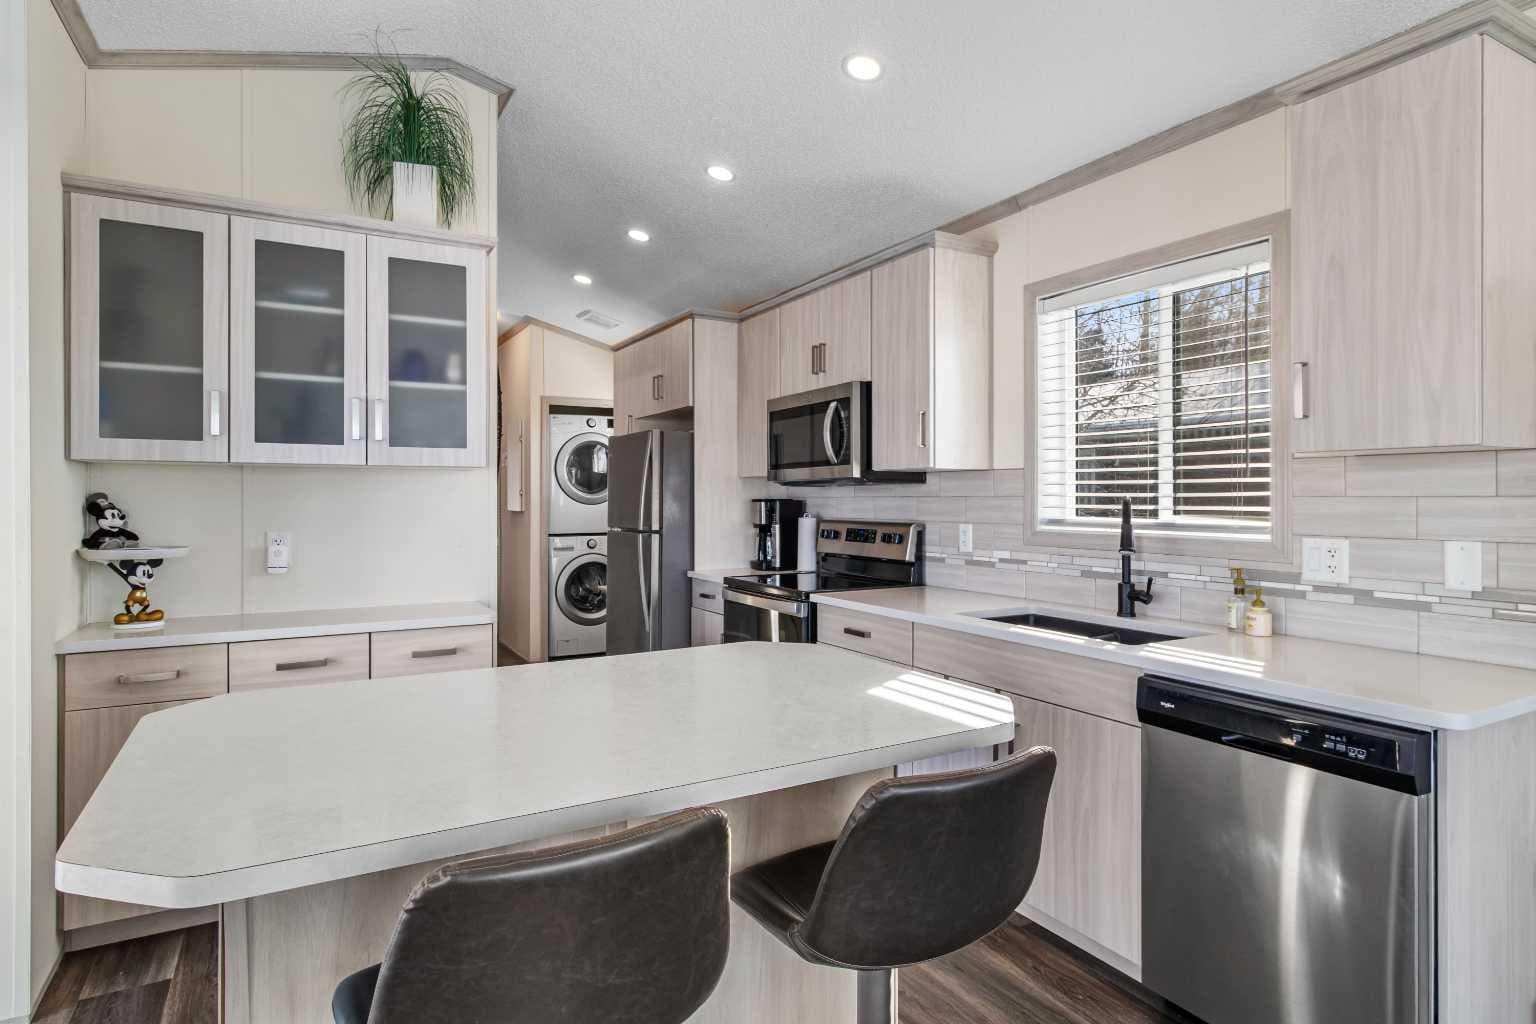
78A, 10046 Township road 422 — photo 1
Tap to enlarge
78A, 10046 Township road 422 — photo 2
78A, 10046 Township road 422 — photo 3
+27 Photos
Active
Active

$349,900

78A, 10046 Township road 422

Raymond Shores, Rural Ponoka County, T4J 1V9
Listing courtesy of Royal LePage Network Realty Corp.
MLS # A2297385Get qualified
2
Beds
1
Baths
589
Sqft

Interested?

Send Jim a quick note — replies within the day.

or call +1 403 478 8558

Listing Description

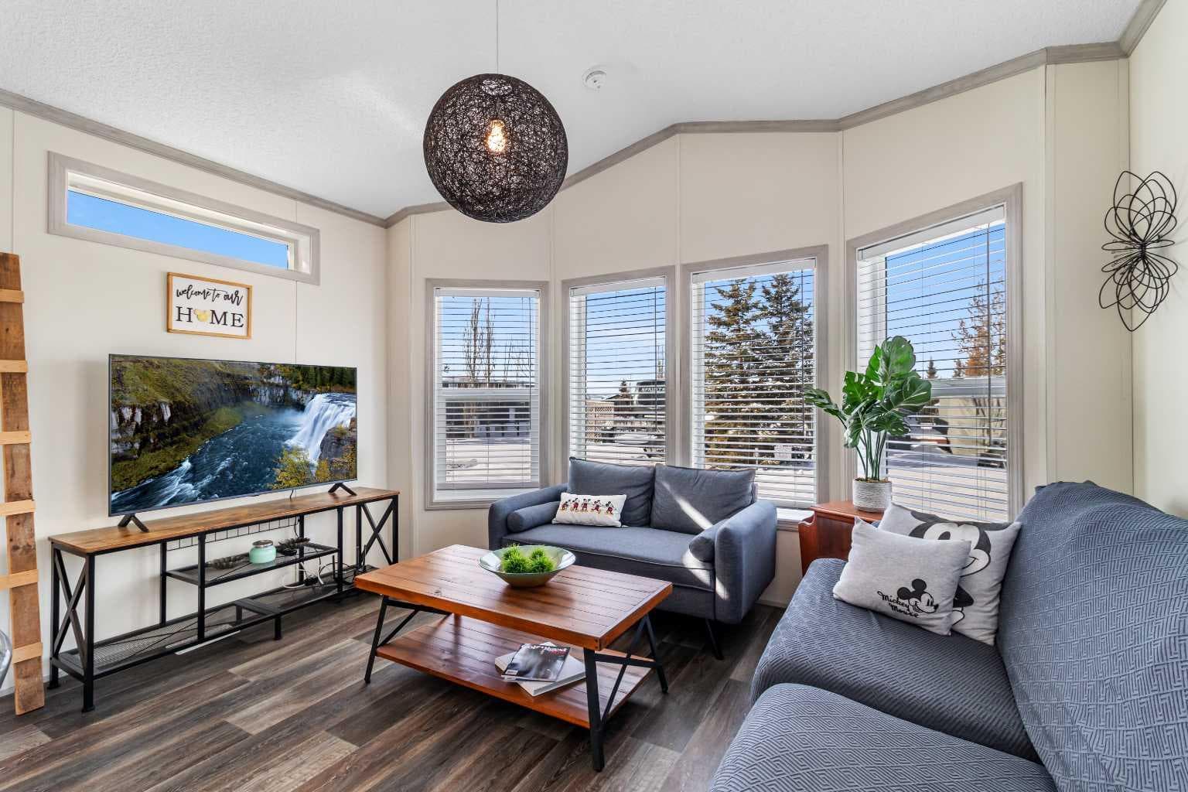
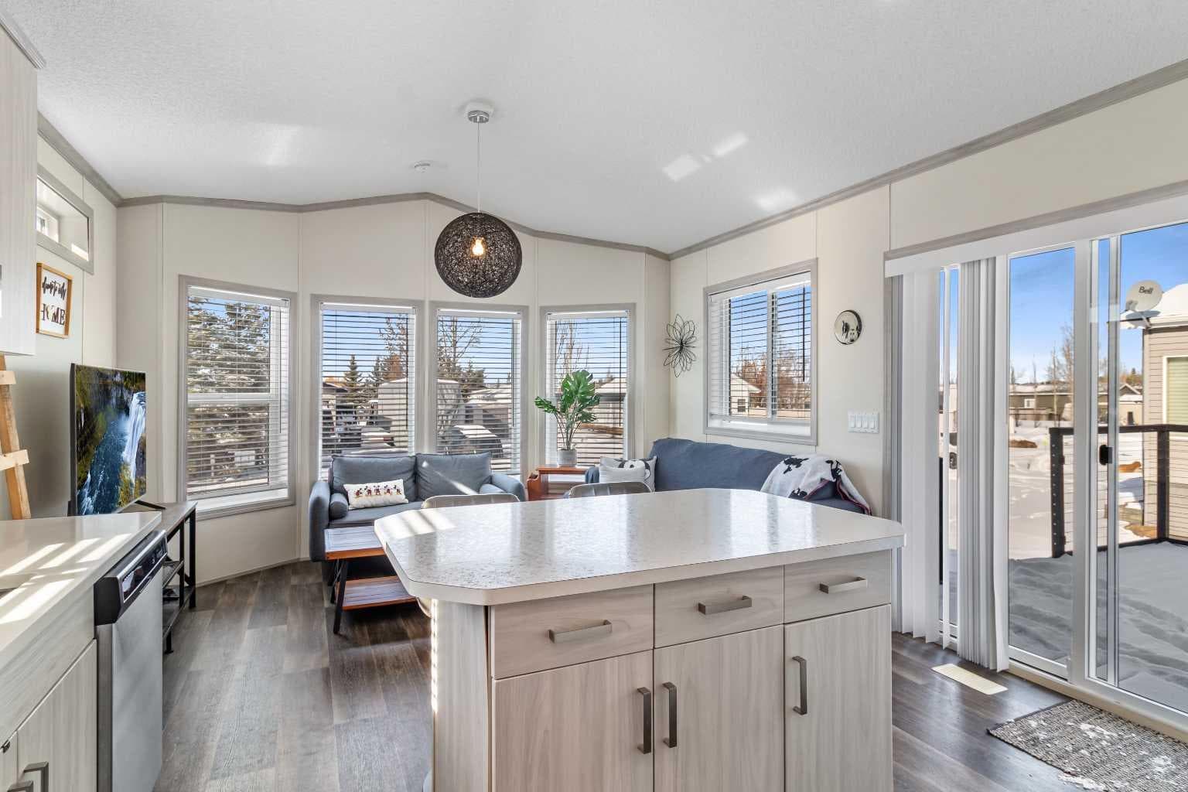
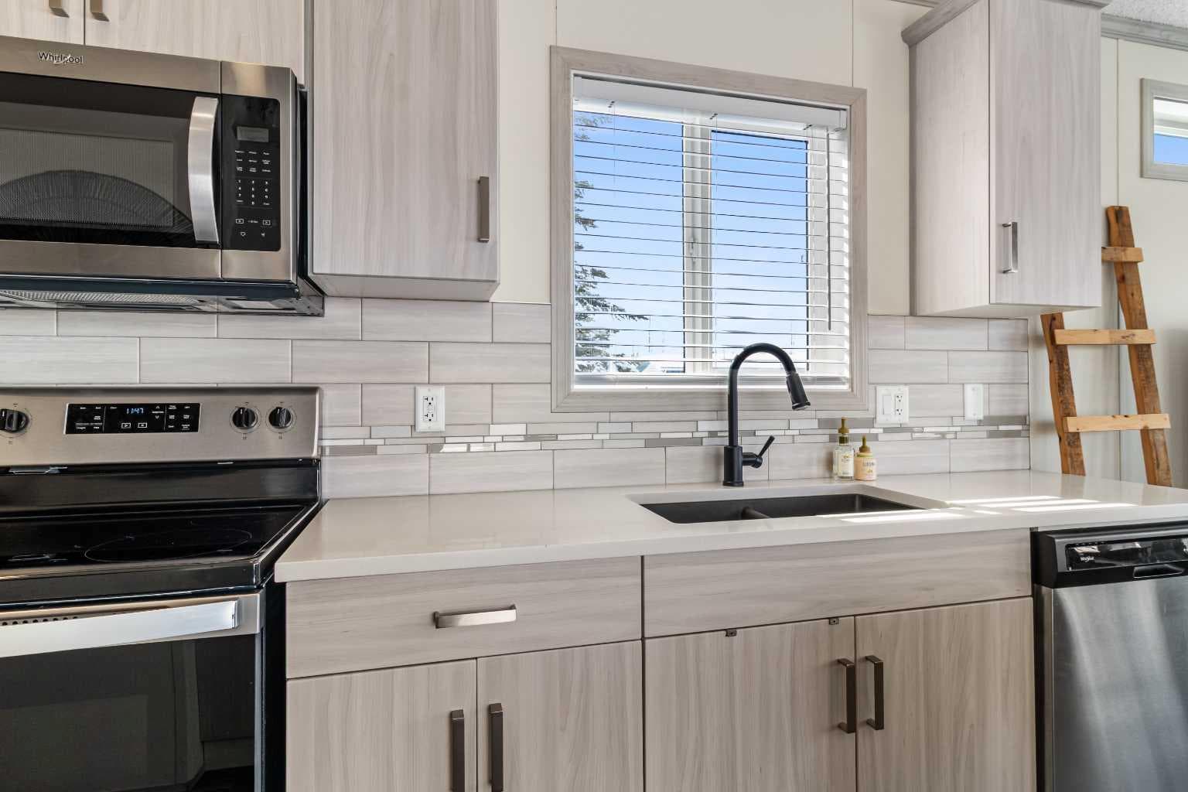
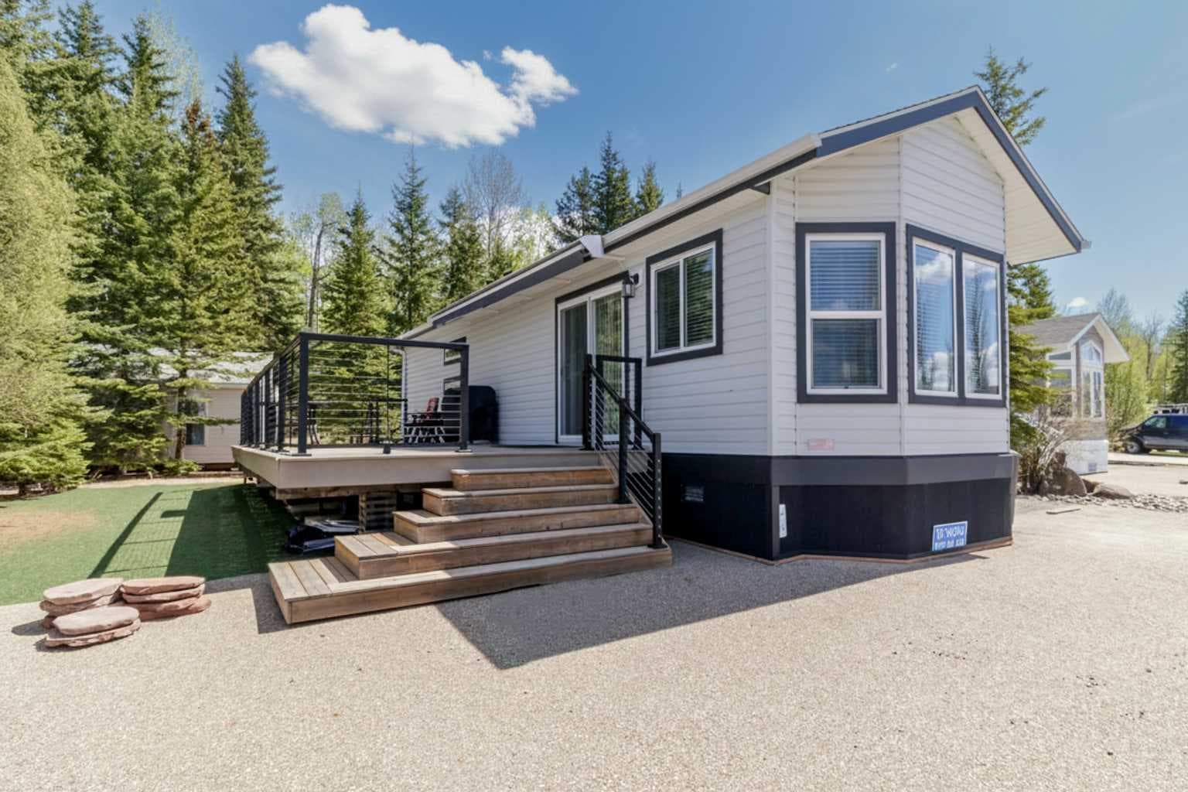
Welcome to this gorgeous 2-bedroom, 1-bathroom four-season home, beautifully nestled among the trees in the desirable Raymond Shores community. This modern, light-filled unit feels bright and welcoming the moment you step inside. The open-concept kitchen and living area is perfect for everyday living and entertaining, featuring a movable island and plenty of cupboard space. The bathroom is thoughtfully designed with dual sinks and a spacious walk-in shower. The primary bedroom offers generous space and convenient access through sliding doors to your private back patio. From here, you can enjoy the best of both worlds — morning sun on the deck in the front, followed by a private, shaded backyard that’s ideal for relaxing or gathering around the firepit with friends and family. This home is perfectly situated in the wonderful Raymond Shores community, where residents enjoy access to an impressive array of amenities: a fantastic clubhouse, indoor pool, private beach, marina, walking trails, and pickleball courts. It truly offers a relaxed lakeside lifestyle with something for everyone. Rare bonus opportunity: The two adjacent lots with homes are also available for purchase — creating a rare chance for family or friends to buy together and build something special side by side. MLS A2297391 and A2297342. If you’re looking for a bright, modern retreat in a vibrant four-season Lake community, this charming home is ready to welcome you.

General Info

Rooms & Size
Rooms Above Grade
5
Bedrooms
2
Beds Above Grade
2
Beds Below Grade
0
Total Baths
1
Full Baths
1
Half Baths
0
Ensuite
No
Living Area
589 sqft
Inside Highlights
Appliances
Gas StoveRefrigeratorWasher/Dryer
Flooring
Laminate
Interior Features
Built-in Features
Laundry
In HallIn Unit
Heating & Cooling
Heating
Forced Air
Cooling
Central Air
Parking
Garage
No
Total Parking
4
Features
Parking Pad
Lifestyle
Community
ClubhouseFishingGatedLakeParkPlaygroundPoolSchools NearbySidewalksStreet LightsTennis Court(s)Walking/Bike Paths
Association Amenities
Beach AccessBoatingClubhouseCoin LaundryFitness CenterIndoor PoolLaundryParkPicnic AreaPlaygroundPoolRacquet CourtsRecreation FacilitiesSpa/Hot Tub
Waterfront
Beach AccessLake AccessLake Privileges
Curb Appeal
Exterior Features
Private Yard
Patio & Porch
Deck
Lot
Acreage
No
Lot Size
0.18 ac
Lot Size
7,712 sqft
Frontage (ft)
52
Frontage
15.85M 52`0"
Features
Back YardClose to ClubhouseFruit Trees/Shrub(s)LakeLandscapedLawnMany TreesPavedPrivateSee RemarksStreet LightingTreed
Construction
Style
Modular Home
Materials
Manufactured Floor JoistMetal FrameSee RemarksVinyl SidingWood Frame
Structure Type
Manufactured House
Property Subtype
Detached
Roof, Fencing & Foundation
Roof
Asphalt
Fencing
None
Foundation
Piling(s)
Basement
Type
None
Utilities
Water Source
Co-operative
Sewer
Private Sewer
Address
Subdivision
Raymond Shores
Suite
No
Floor
Ground
City
Rural Ponoka County
Province
Alberta
Postal Code
T4J 1V9
County
Ponoka County
Use & Rules
Faces
W
Zoning
RV1
Restrictions
Restrictions
Architectural GuidelinesPets AllowedSee Remarks
Listing & Market
Days on Market
130
Listing Date
3/30/2026
MLS Number
A2297385
HOA Fees
Fee Amount
$234.61
Frequency
Monthly
Taxes
Annual Tax
$1,445.41
Tax Year
2,025
Ownership
Title Type
Fee Simple
Ownership Interest
Private
Possession
Possession
30 Days / Neg
Inclusions
fridgestovedishwashermicrowave biwasher & dryer

Sign in to view financial details, taxes & ownership.

Data was last updated August 7, 2026 at 06:04 AM (Mountain Time)

Listing data supplied by Pillar 9™ MLS® System; deemed reliable but not guaranteed accurate. The trademarks MLS®, Multiple Listing Service® and associated logos are owned by CREA. For information purposes only — not intended to solicit properties currently listed for sale or buyers already under contract.

MaxWell Capital Realty

MaxWell Capital Realty

Where Real Estate Happens

75 Crowfoot rise NW, #150

Calgary, AB, T3G 4P5

Cell: +1 403 478 8558

Office: 403-282-7770

jimang.realty@gmail.com

Get in Touch with Me

Submit your details and receive tailored property recommendations

Prefer Direct Approach ?

Cell: +1 403 478 8558

Office: 403-282-7770

jimang.realty@gmail.com

Location

75 Crowfoot rise NW, #150

Calgary, AB, T3G 4P5

Contact Me

Finding your perfect home we help you find your perfect home, investment property, or rental with ease and confidence.

Prefer Direct Approach ?

Cell: +1 403 478 8558

Office

403-282-7770

Location

75 Crowfoot rise NW, #150

Calgary, AB, T3G 4P5

MaxWell Capital Realty

Licensed Brokerage: MaxWell Capital Realty

Licensed Real Estate Associate: Jim Ang Li, Associate

Copyright 2026 by Pillar9. All Rights Reserved.

Data is supplied by Pillar 9™ MLS® System. Pillar 9™ is the owner of the copyright in its MLS® System. Data is deemed reliable but is not guaranteed accurate by Pillar 9™.

The trademarks MLS®, Multiple Listing Service® and the associated logos are owned by The Canadian Real Estate Association (CREA) and identify the quality of services provided by real estate professionals who are members of CREA. Used under license.

For information purposes only. Not intended to solicit properties currently listed for sale. If your property is currently listed with a REALTOR®, please disregard this advertisement.

Designed by Bowrand | © 2026 All rights reserved