
Semi Detached (Half Duplex) in Glacier Ridge
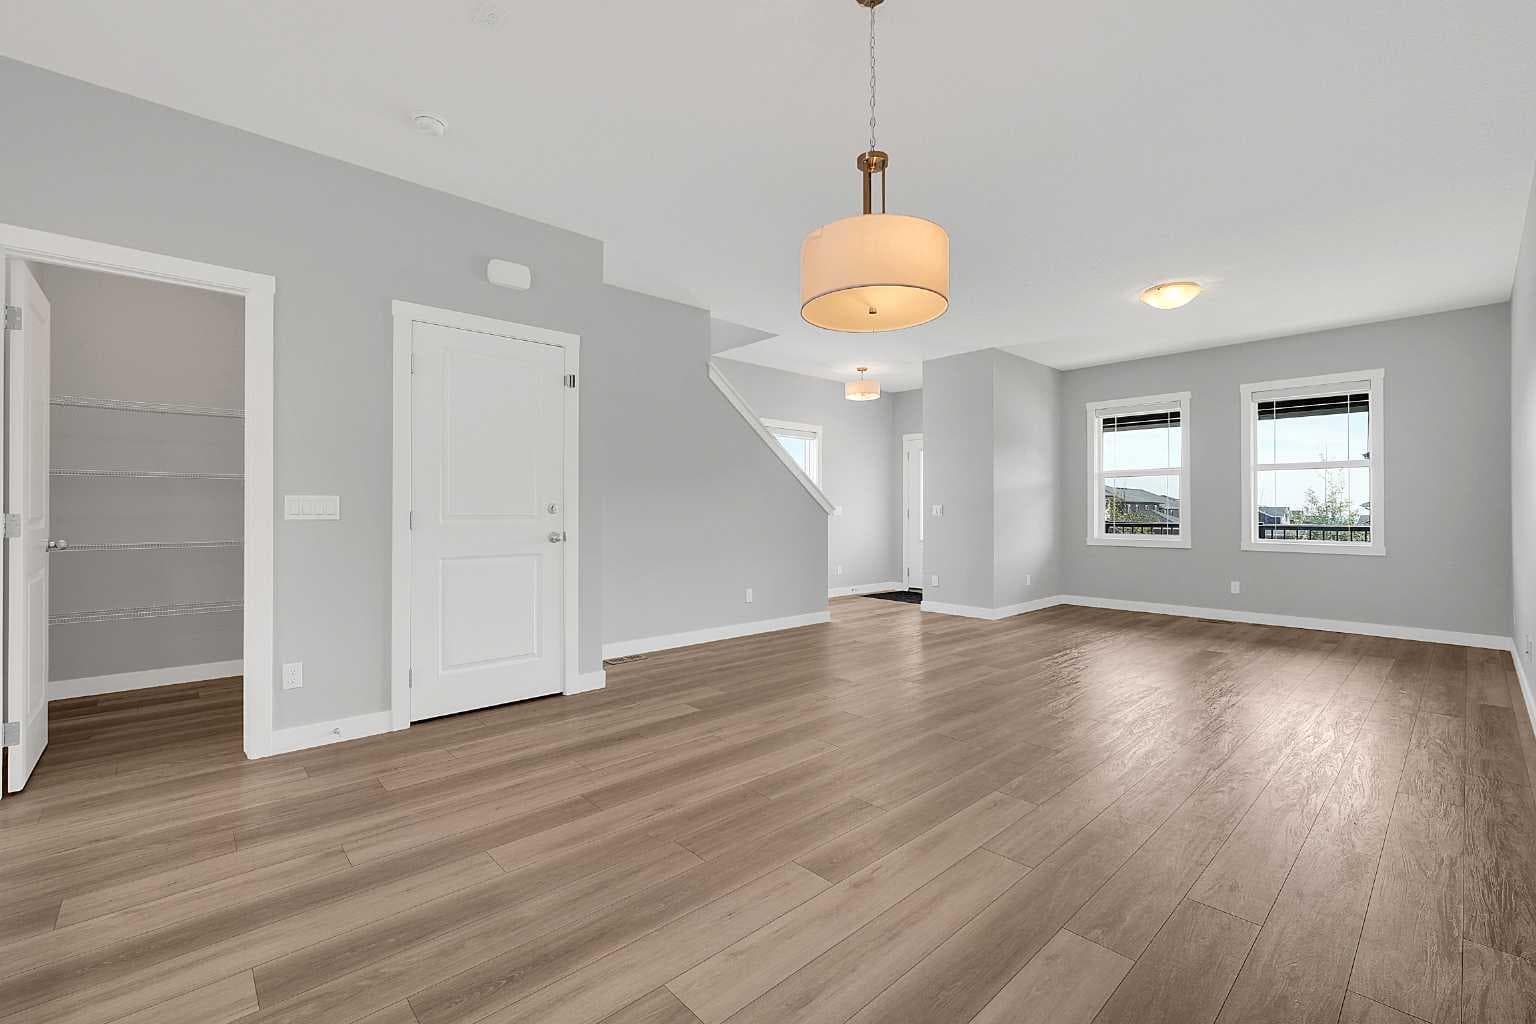
$629,000
125 Edith Gate NW
Interested?
Send Jim a quick note — replies within the day.
Listing Description
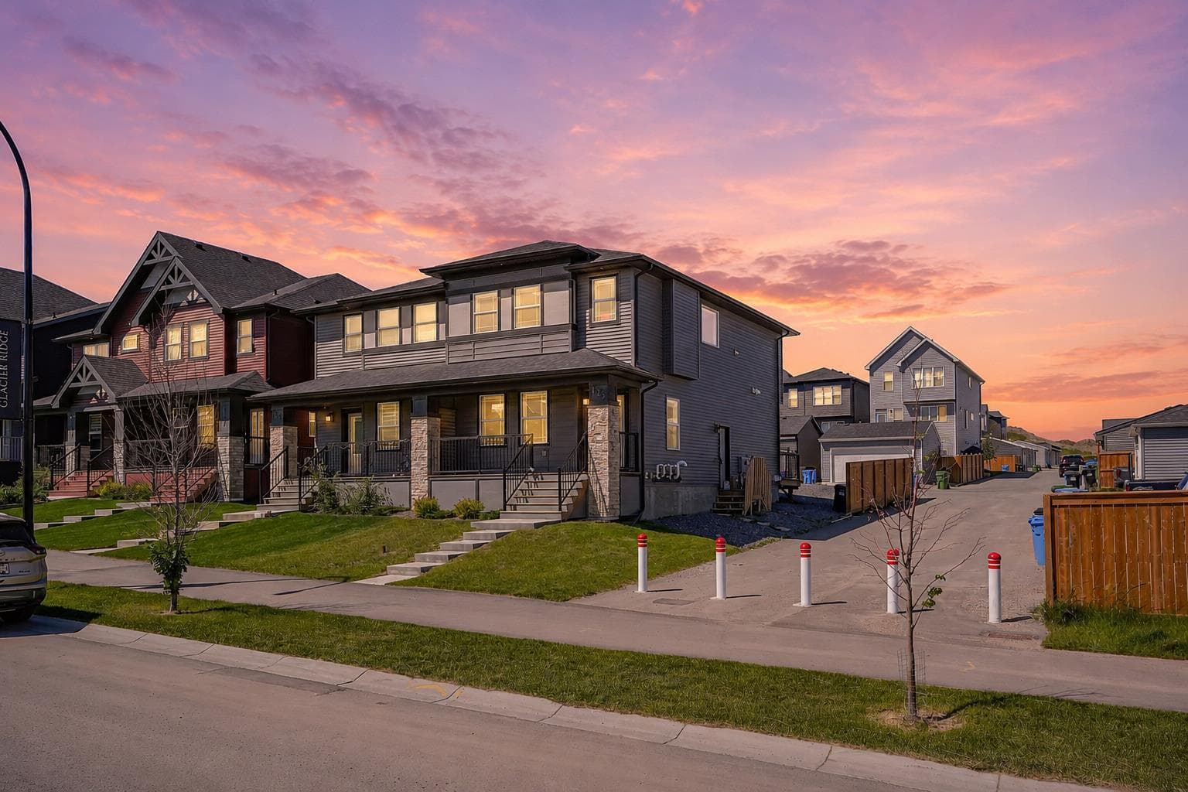
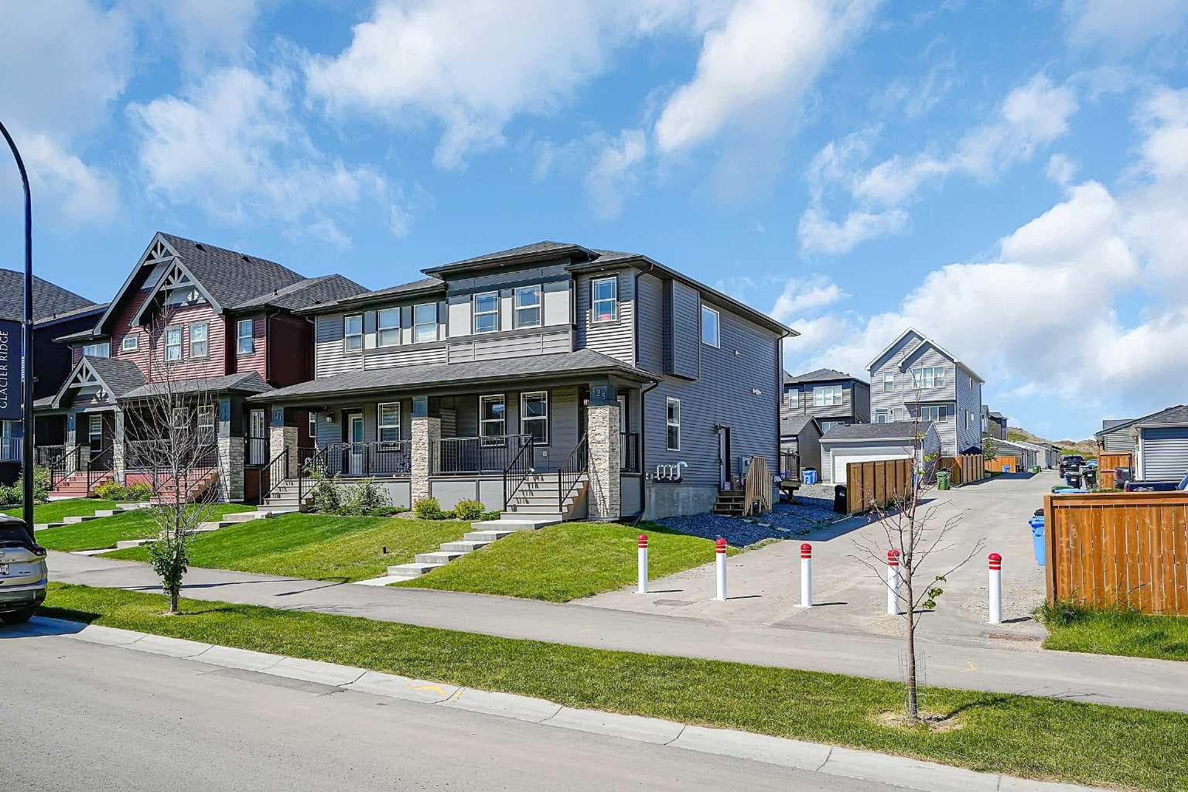
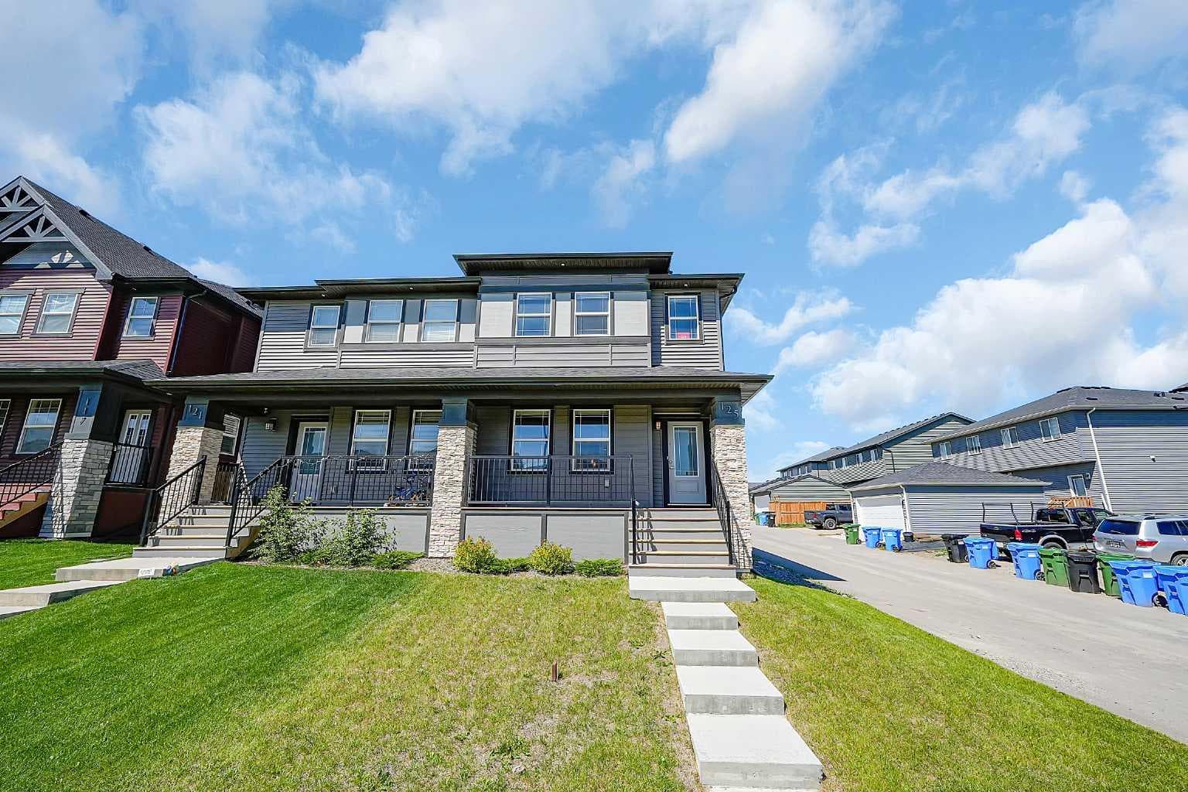
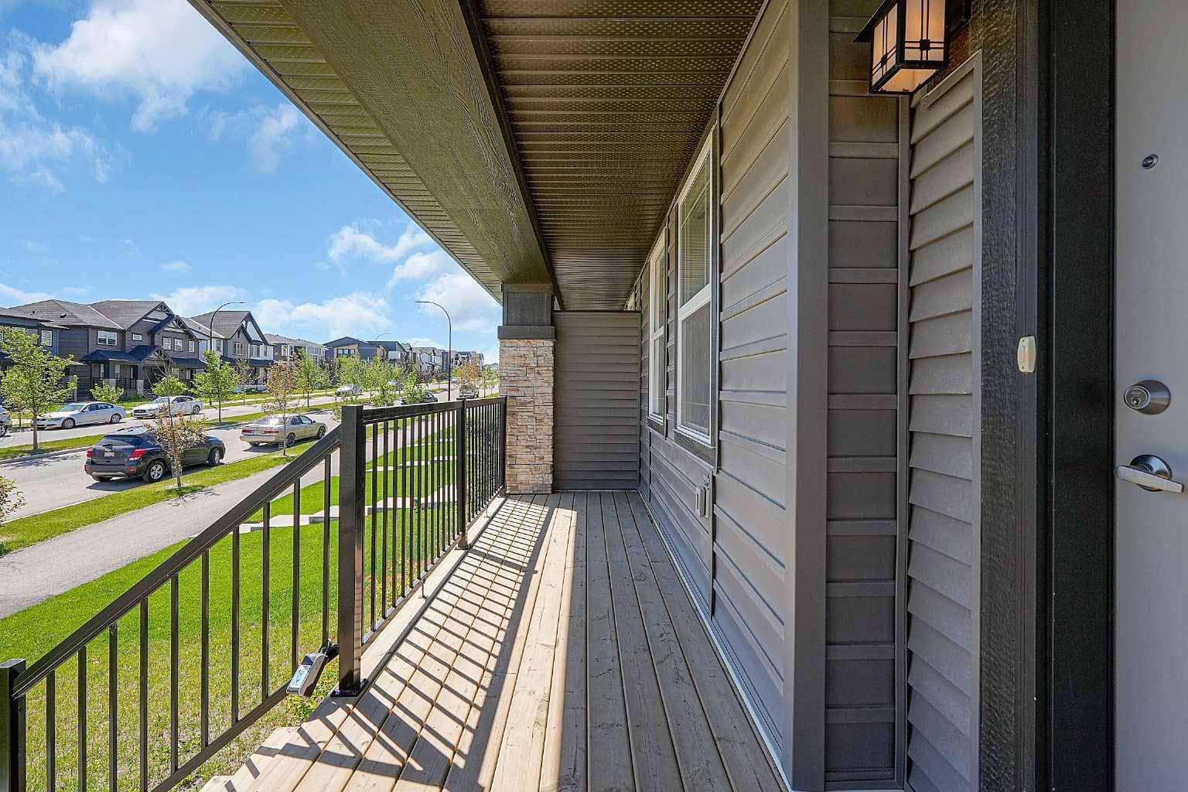
Why choose between your dream family home and a smart investment when you can have both? Welcome to this beautifully designed, recently built semi-detached home in the thriving community of Glacier Ridge, featuring a fully finished LEGAL basement suite that helps offset your mortgage while providing exceptional flexibility for years to come. Situated on a premium corner lot, this bright and spacious home offers over 2,200 sq. ft. of finished living space designed to support a growing family's lifestyle. Freshly painted throughout and filled with natural light, the home combines contemporary style, functional design, and long-term value in one outstanding package. The main floor is thoughtfully designed for modern family living, featuring soaring 9-ft ceilings and an open-concept layout that keeps everyone connected. Whether you're preparing meals, helping with homework, or hosting family and friends, the chef-inspired kitchen serves as the heart of the home with stainless steel appliances, a large central island, elegant cabinetry, mosaic tile backsplash, built-in microwave, chimney hood fan, and a spacious walk-in pantry. Upstairs, parents can retreat to a private primary suite complete with a walk-in closet and spa-inspired ensuite featuring a double vanity and oversized glass shower. Two additional bedrooms provide plenty of room for children, guests, or a home office, while the versatile bonus room creates the perfect space for movie nights, a playroom, study area, or family lounge. Convenient upper-level laundry adds everyday practicality. What truly sets this home apart is the professionally finished LEGAL basement suite. Complete with its own private entrance, kitchen, bedroom, full bathroom, laundry, and comfortable living area, it offers an incredible opportunity to generate rental income, support multi-generational living, accommodate extended family, or provide a private space for long-term guests. The additional income can help reduce monthly mortgage costs and accelerate your family's financial goals. Located in one of Calgary's fastest-growing communities, Glacier Ridge offers families access to the recently opened multi-use community hub "The Village" parks, walking paths, playgrounds, future schools, and convenient amenities, making it an ideal place to put down roots and build a future. Whether you're a growing family looking for more space, a first-time buyer seeking mortgage support, or an investor searching for a turnkey income-producing property, this home delivers the perfect combination of comfort, flexibility, and financial opportunity. Modern. Spacious. Income-Generating. Family-Focused. Book your private showing today and discover how this home can help your family live better while building wealth.

MaxWell Capital Realty
Where Real Estate Happens
75 Crowfoot rise NW, #150
Calgary, AB, T3G 4P5
Cell: +1 403 478 8558
Office: 403-282-7770
jimang.realty@gmail.com
General Info
Sign in to view financial details, taxes & ownership.
Data was last updated August 16, 2026 at 12:08 PM (Mountain Time)
Listing data supplied by Pillar 9™ MLS® System; deemed reliable but not guaranteed accurate. The trademarks MLS®, Multiple Listing Service® and associated logos are owned by CREA. For information purposes only — not intended to solicit properties currently listed for sale or buyers already under contract.
MaxWell Capital Realty
Where Real Estate Happens
75 Crowfoot rise NW, #150
Calgary, AB, T3G 4P5
Cell: +1 403 478 8558
Office: 403-282-7770
jimang.realty@gmail.com