
Detached in Cougar Ridge
$849,000
92 Cougar Ridge Close SW
Listing Description
Jim Ang Li, Calgary REALTOR® — I can book a showing, pull comps, and walk this address with you. English & 中文. Call or text 403-478-8558.
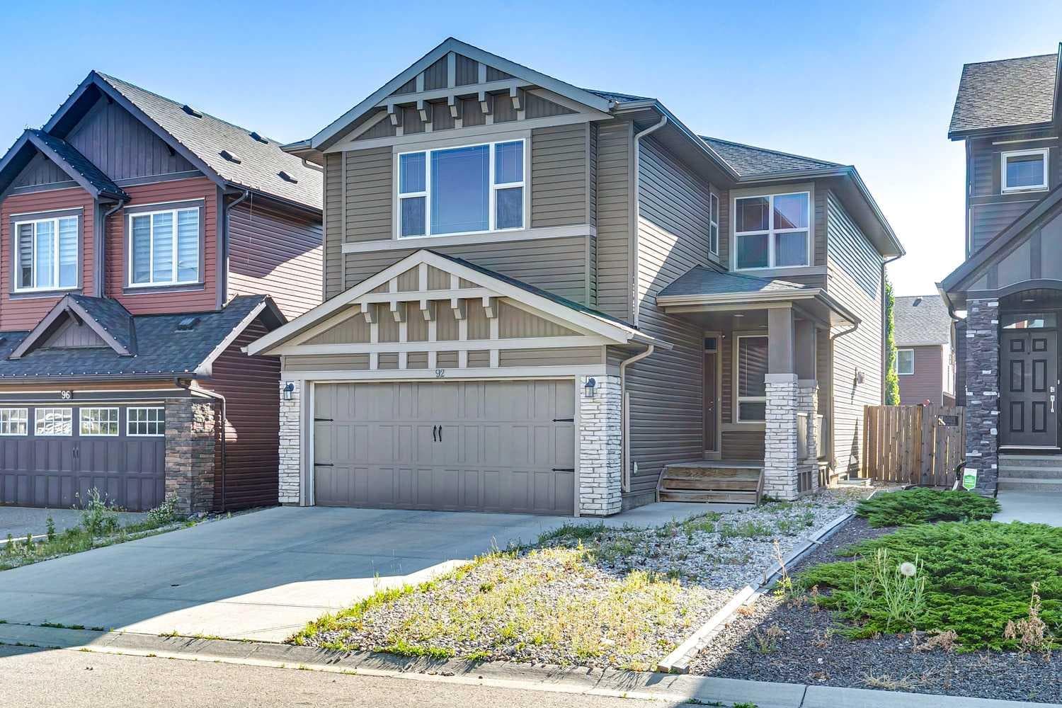
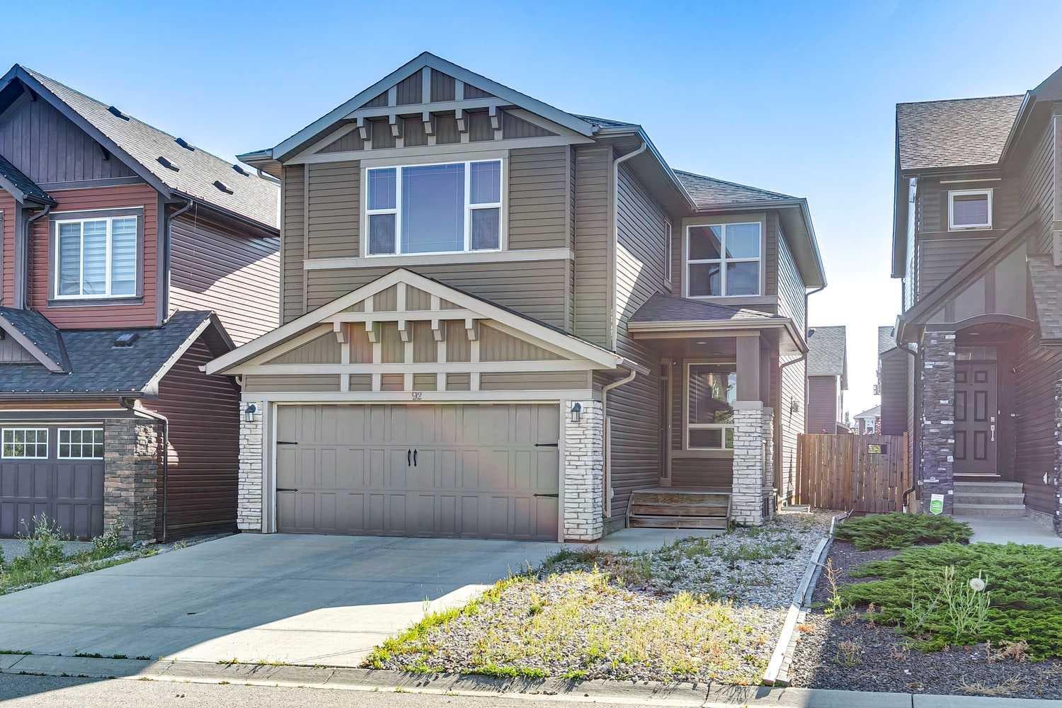
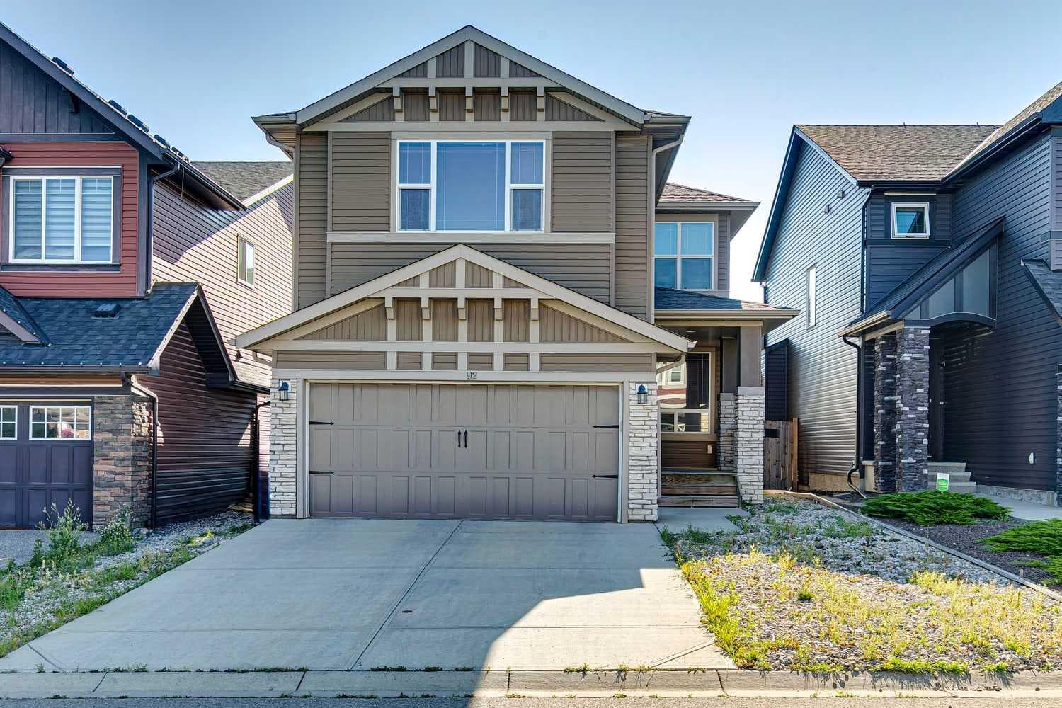
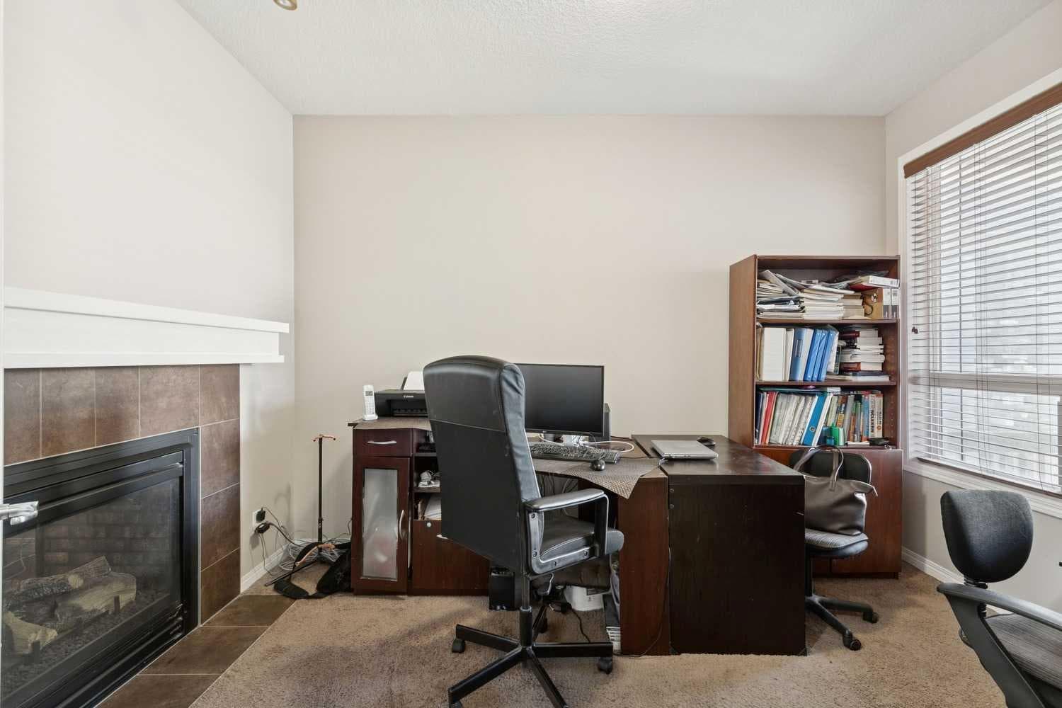
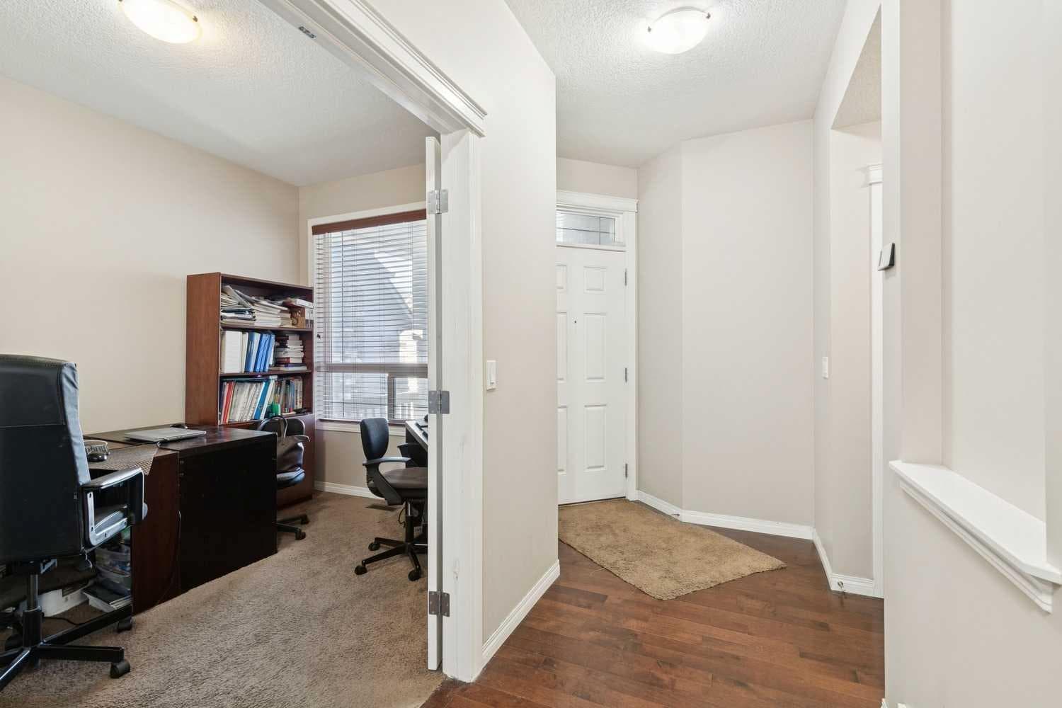
Welcome to this Shane Homes built two-storey in the highly sought-after community of Cougar Ridge. Offering over 2,200 square feet of thoughtfully designed living space, this 3-bedroom family home combines comfort, functionality, and exceptional potential. The bright and inviting main floor features 9-foot ceilings, rich hardwood flooring throughout, a dedicated home office, and a spacious kitchen complete with granite countertops, ample cabinetry, and a sunny breakfast nook. The open-concept living room is centred around a striking double-sided gas fireplace, creating a warm and welcoming space that's perfect for everyday living and entertaining. Upstairs, you'll find a huge west-facing bonus room filled with natural light, a convenient upper-level laundry room, two well-sized secondary bedrooms, a 4-piece family bathroom, and a spacious primary retreat featuring a walk-in closet and a well-appointed 5-piece ensuite. The unfinished basement provides an excellent opportunity to customize the space to suit your family's needs, whether you envision additional living space, a home gym, or extra bedrooms. Please note: The furnace, central air conditioning, tankless water heater, reverse osmosis system, and chlorine filtration system are currently leased through Reliance Home Comfort for approximately $340 per month. The lease includes repairs, parts, labour, and equipment replacement for the duration of the contract. The Sellers will pay out the Reliance lease in full prior to possession, at no cost to the Buyer. The systems represent approximately $25,000 in newer equipment, providing the Buyer with significant value and the benefit of having these systems paid out at closing. Ideally located close to parks, schools, shopping, walking paths, and with quick access to downtown and the mountains, this is a fantastic opportunity to own a wonderful family home in one of Calgary's most desirable west-side communities. Book your private showing today!

MaxWell Capital Realty
Where Real Estate Happens
75 Crowfoot rise NW, #150
Calgary, AB, T3G 4P5
Jim Ang Li, Calgary REALTOR® — I can book a showing, pull comps, and walk this address with you. English & 中文. Call or text 403-478-8558.
General Info
Sign in to view financial details, taxes & ownership.
Data was last updated August 23, 2026 at 06:10 PM (Mountain Time)
Listing data supplied by Pillar 9™ MLS® System; deemed reliable but not guaranteed accurate. The trademarks MLS®, Multiple Listing Service® and associated logos are owned by CREA. For information purposes only — not intended to solicit properties currently listed for sale or buyers already under contract.
MaxWell Capital Realty
Where Real Estate Happens
75 Crowfoot rise NW, #150
Calgary, AB, T3G 4P5
Cell: +1 403 478 8558
Office: 403-282-7770
jimang.realty@gmail.com
Book a showing with Jim
Ask about 92 Cougar Ridge Close SW. Jim usually answers in minutes — English & 中文.
Call or text now
Location
75 Crowfoot rise NW, #150
Calgary, AB, T3G 4P5