
Row/Townhouse in Livingston
$499,000
15, 71 Lucas Street NW
Interested?
Send Jim a quick note — replies within the day.
Listing Description
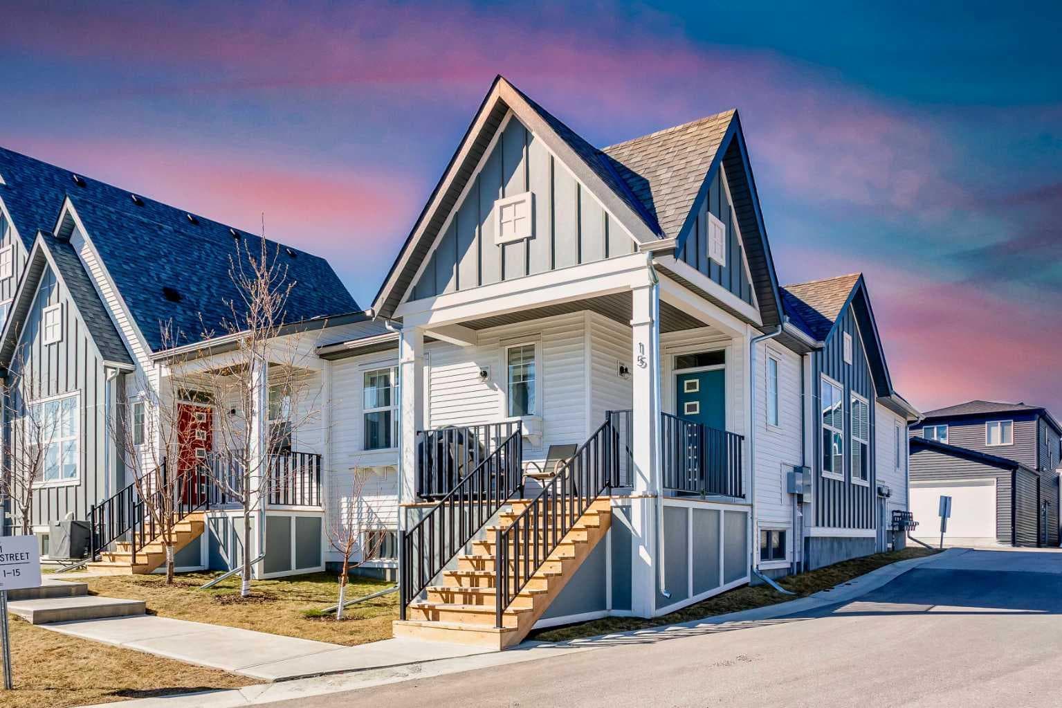
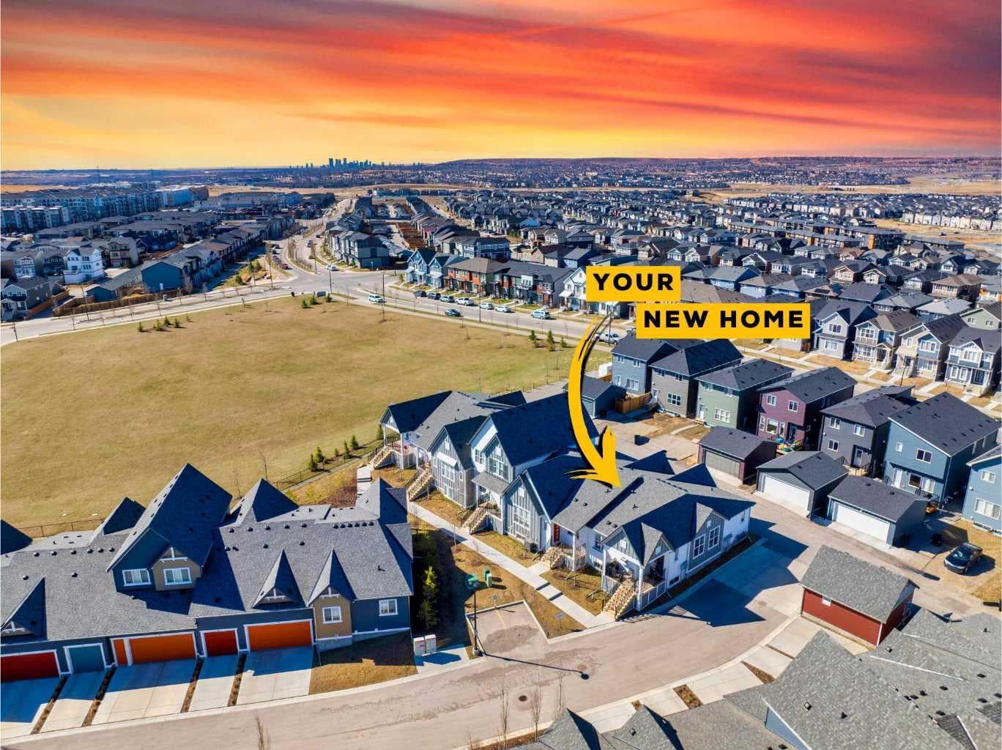
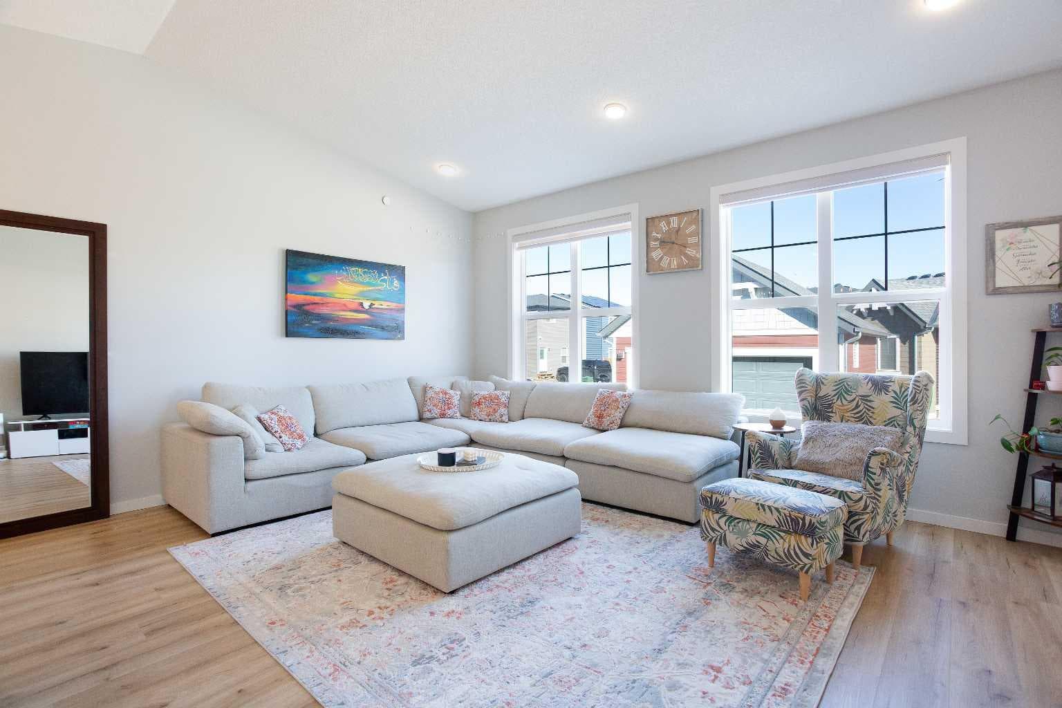
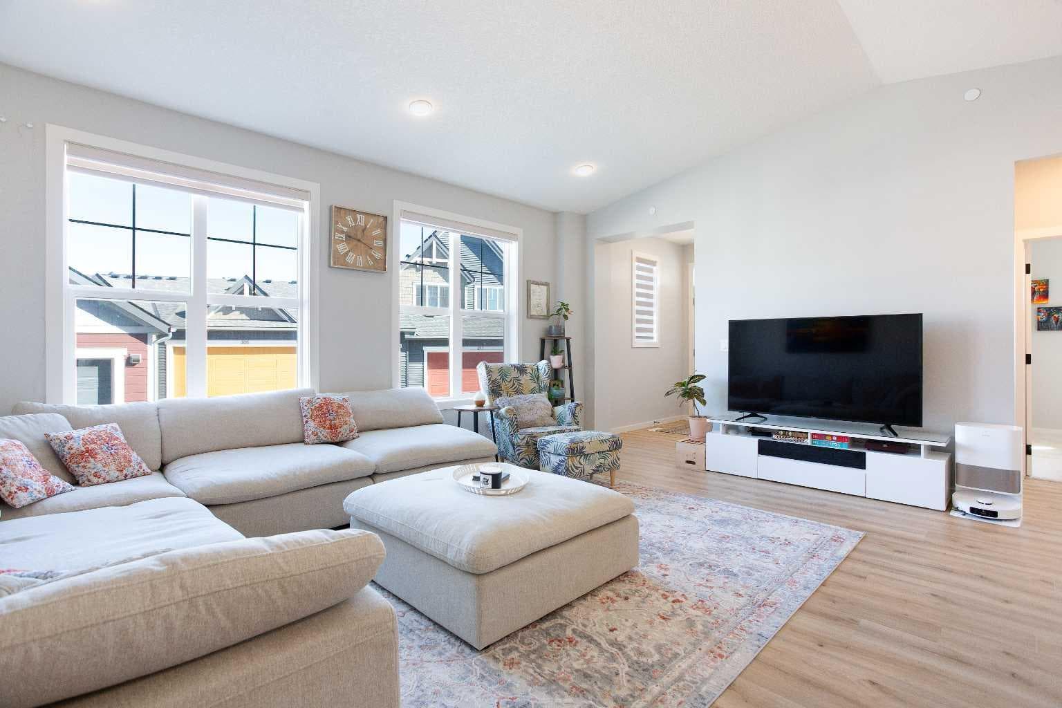
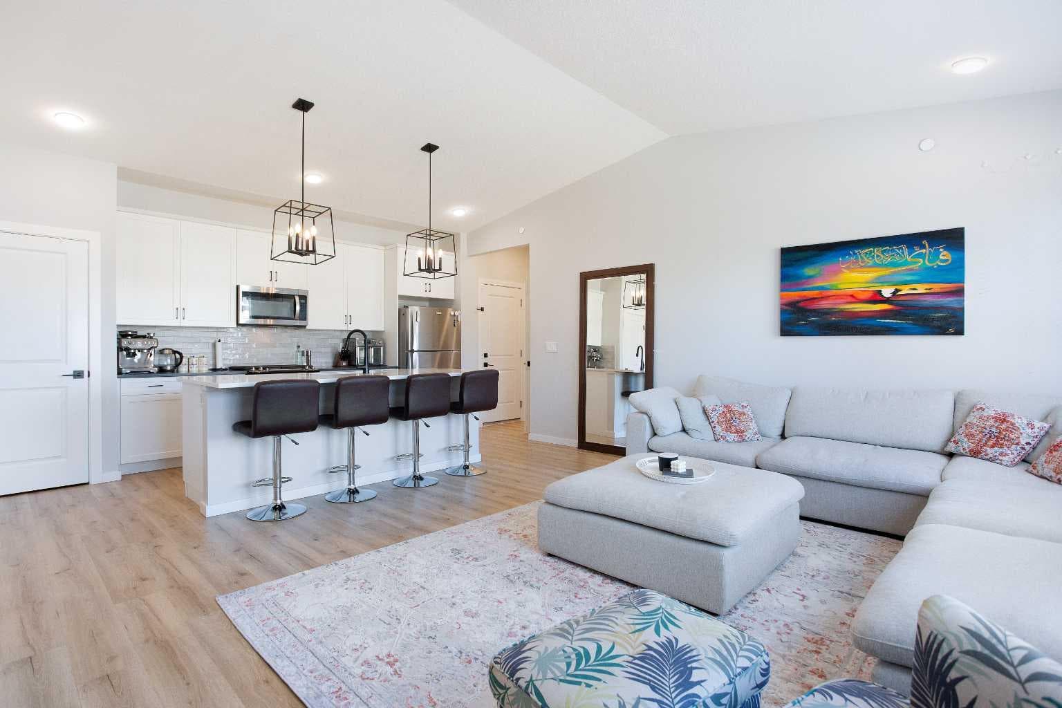
Bungalows are making a serious comeback — and once you step inside this one, it’s easy to see why. Once thought of mainly as a downsizing option, today more young buyers and families are choosing bungalows for the convenience of single-level living and the unique character they bring. In a market dominated by two-storey homes, finding one like this has become increasingly rare. Set in a prime corner location in Livingston, this home is filled with natural light from morning through evening, with warm west sun pouring into the living room to close out the day. The open-concept main floor feels bright and welcoming, offering 1,158 sq ft above grade designed for real life and long-term flexibility. Central air conditioning adds comfort through Calgary’s warm summer months. The layout gives you the option of three bedrooms up, or two bedrooms plus a dedicated home office — a setup that works equally well for families, professionals, or buyers seeking the ease of single-level living without compromising space. The basement is just as impressive. The builder has already completed the most significant and costly work, delivering a large recreation room and a full bathroom ready for immediate use. Two substantial undeveloped areas remain, offering rare flexibility — add three additional bedrooms, create a two-bedroom layout with an oversized retreat, or expand the existing rec room into a massive entertainment space. A double attached garage adds everyday convenience, and the location is exceptional — just steps from walking paths, playgrounds, and quick access to Stoney Trail for an easy commute across the city. Residents also enjoy exclusive access to The Livingston Hub, a 35,000 sq ft homeowners association facility designed to elevate community living. It includes a banquet facility, community kitchen, meeting and multiuse rooms, gymnasium, skate change area, gathering spaces, daycare space, and café space. The Hub extends outdoors into a fully developed park featuring skating rinks (leisure and hockey), a splash park, playground, tennis courts, amphitheatre, enhanced gathering spaces, ping pong tables, and play elements throughout. Livingston also stands apart as the only Calgary community featuring built-in residential fire suppression systems, adding an additional layer of safety and peace of mind. Bright, versatile, and packed with future potential — this is the kind of bungalow buyers have been waiting for.

MaxWell Capital Realty
Where Real Estate Happens
75 Crowfoot rise NW, #150
Calgary, AB, T3G 4P5
Cell: +1 403 478 8558
Office: 403-282-7770
jimang.realty@gmail.com
General Info
Sign in to view financial details, taxes & ownership.
Data was last updated July 13, 2026 at 06:01 PM (Mountain Time)
Listing data supplied by Pillar 9™ MLS® System; deemed reliable but not guaranteed accurate. The trademarks MLS®, Multiple Listing Service® and associated logos are owned by CREA. For information purposes only — not intended to solicit properties currently listed for sale or buyers already under contract.
MaxWell Capital Realty
Where Real Estate Happens
75 Crowfoot rise NW, #150
Calgary, AB, T3G 4P5
Cell: +1 403 478 8558
Office: 403-282-7770
jimang.realty@gmail.com