
Detached in Chaparral
$805,000
152 Chaparral Drive SE
Interested?
Send Jim a quick note — replies within the day.
Listing Description
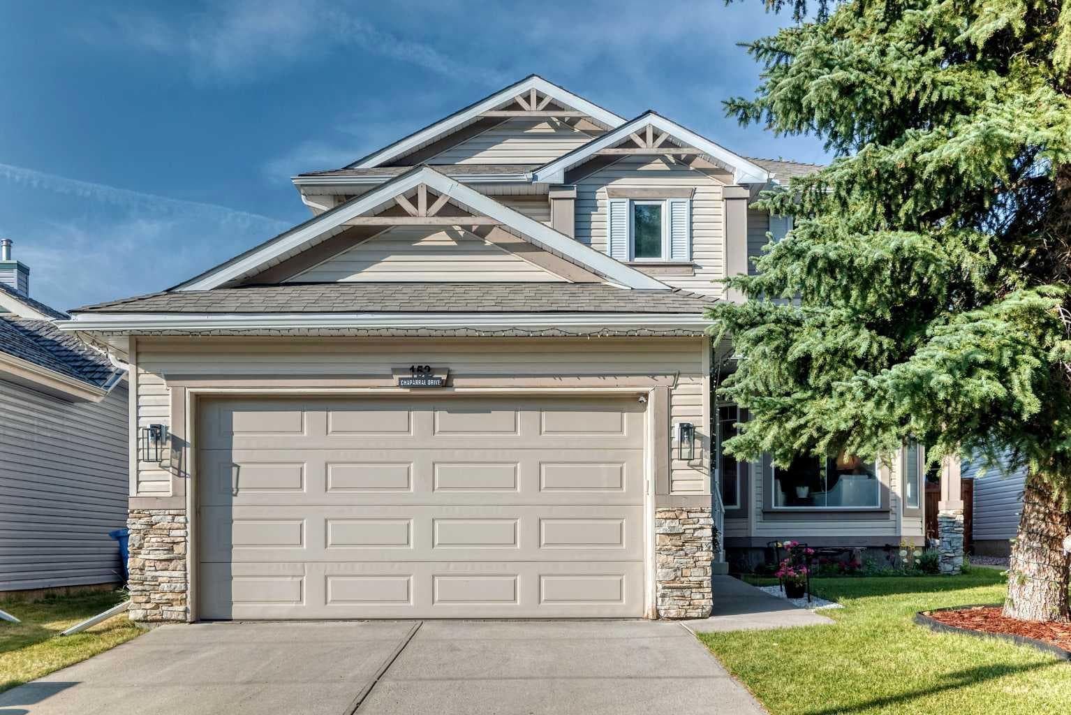
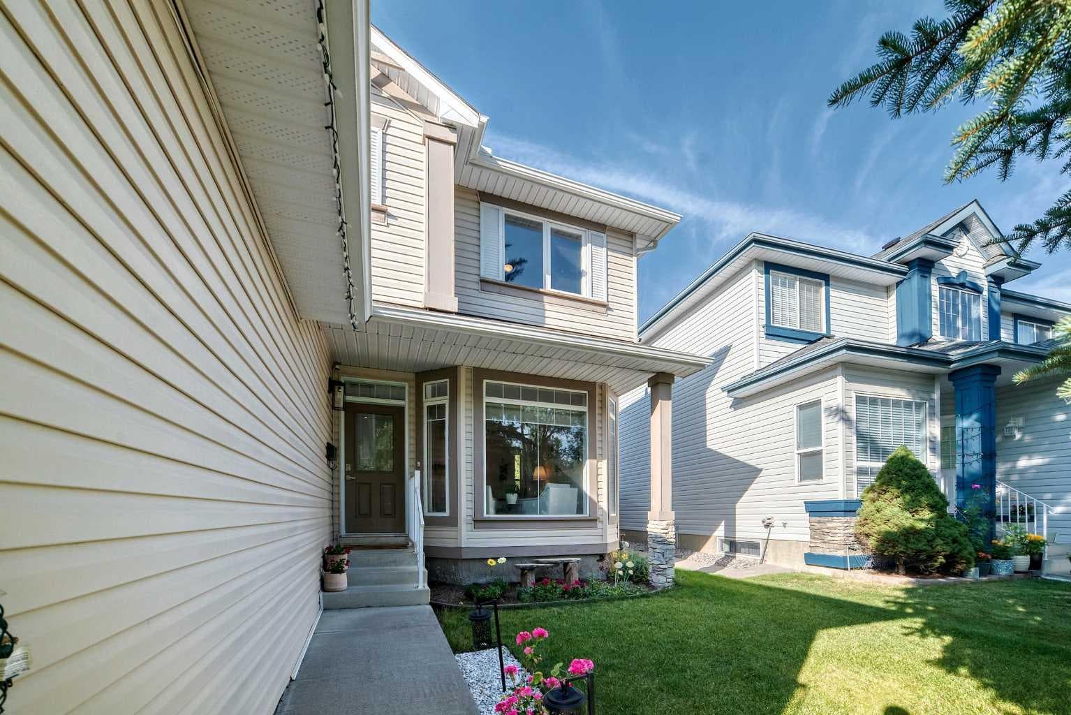
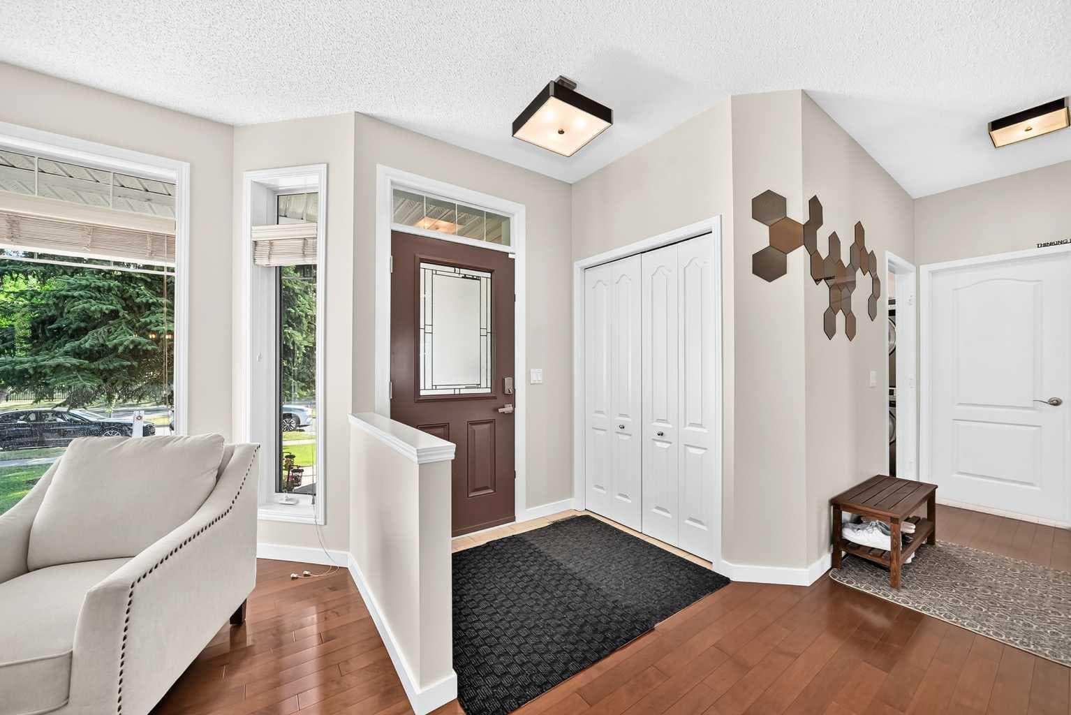
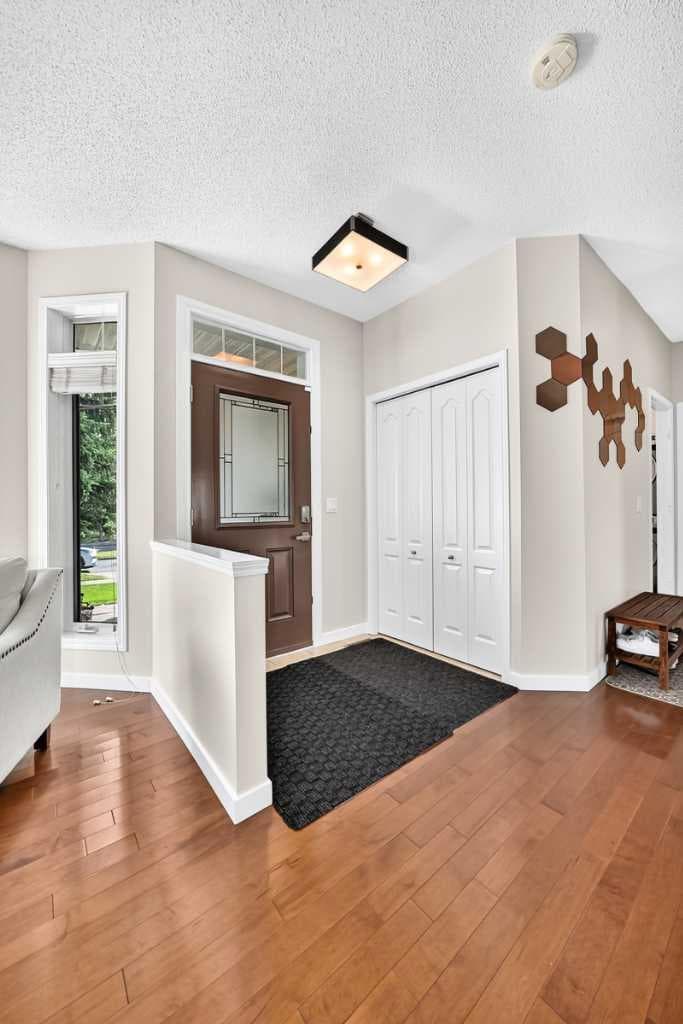
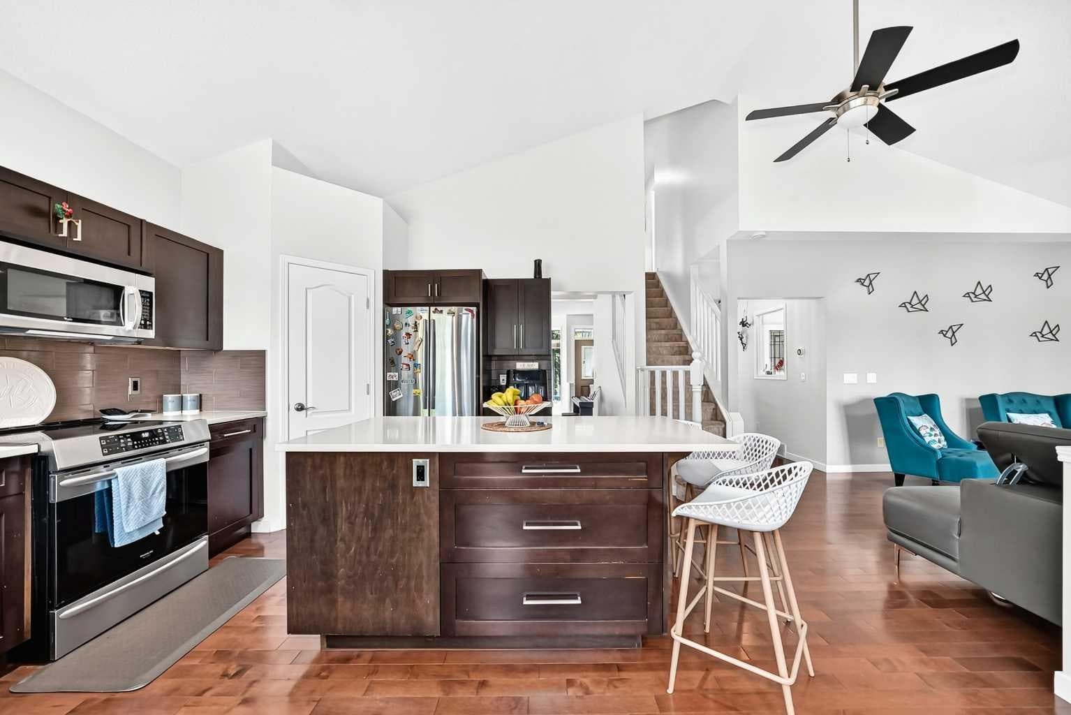
Welcome to this wonderful home nestled in the heart of the sought-after Lake Chaparral community, where an incredible year-round lifestyle is right outside your door. Just steps from the lake and beach, this home offers the rare opportunity to enjoy private lake living in every season from sunny summer days by the water to winter ice skating and outdoor activities on the frozen lake. Step inside and enjoy a bright and inviting main floor featuring beautiful hardwood flooring, soaring vaulted ceilings and upgraded lighting (2022). The home has been thoughtfully maintained and refreshed, with the walls throughout the house painted in 2022, giving the interior a fresh and welcoming feel. The upper-floor and staircase carpeting was also replaced in 2022. The home offers peace of mind with an impressive list of updates, including 9 main-floor windows and 4 upper-floor windows replaced in 2020, induction stove and dishwasher replaced in 2020, and roof, siding and eavestroughs replaced in 2021. Additional comforts include central air conditioning and a low-maintenance water softener. The backyard is truly a standout feature. Enjoy uninterrupted views of the surrounding green space, complemented by a mature evergreen tree that provides natural beauty and privacy. The deck and beautiful gazebo create the perfect outdoor setting for morning coffee, family gatherings or relaxing summer evenings. A beautiful stone-accented outdoor fireplace adds warmth and character, making the backyard an inviting space for entertaining. A backyard shed provides additional storage for outdoor equipment and seasonal items. The partially furnished basement offers a large recreation room with plenty of flexibility perfect for a family room, games area, home theatre or entertaining space along with lots of additional storage. The garage is another practical highlight, featuring shelving that provides excellent organized storage for tools, sports equipment, seasonal items and household essentials. This is more than just a home , it’s an opportunity to enjoy the Lake Chaparral lifestyle, with the lake and beach just steps away and a beautiful private-feeling backyard overlooking green space. A wonderful place to call home in every season!

MaxWell Capital Realty
Where Real Estate Happens
75 Crowfoot rise NW, #150
Calgary, AB, T3G 4P5
Cell: +1 403 478 8558
Office: 403-282-7770
jimang.realty@gmail.com
General Info
Sign in to view financial details, taxes & ownership.
Data was last updated August 8, 2026 at 06:09 AM (Mountain Time)
Listing data supplied by Pillar 9™ MLS® System; deemed reliable but not guaranteed accurate. The trademarks MLS®, Multiple Listing Service® and associated logos are owned by CREA. For information purposes only — not intended to solicit properties currently listed for sale or buyers already under contract.
MaxWell Capital Realty
Where Real Estate Happens
75 Crowfoot rise NW, #150
Calgary, AB, T3G 4P5
Cell: +1 403 478 8558
Office: 403-282-7770
jimang.realty@gmail.com