
Apartment in Silverado
$274,900
1106, 175 Silverado Boulevard SW
Interested?
Send Jim a quick note — replies within the day.
Listing Description
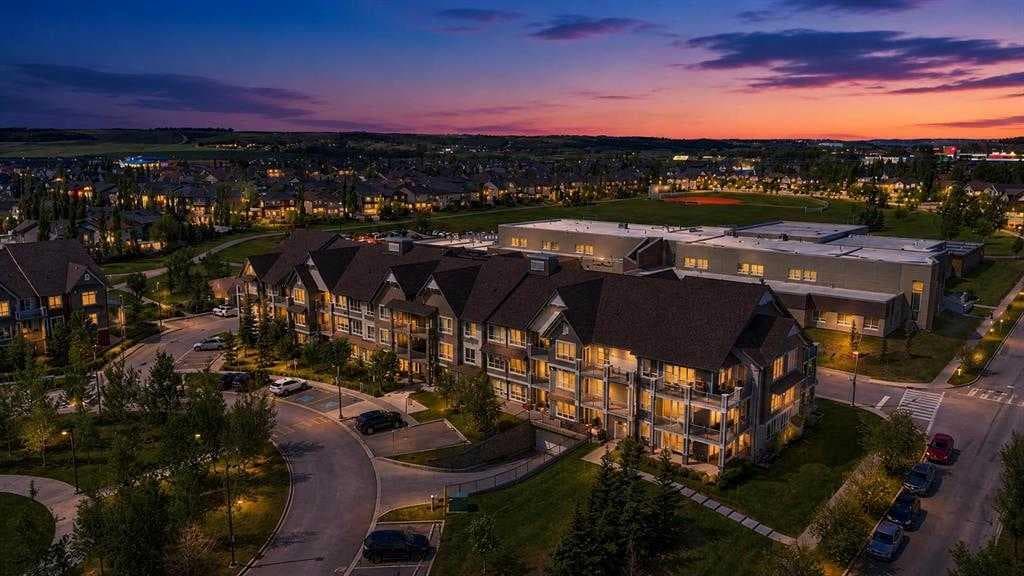
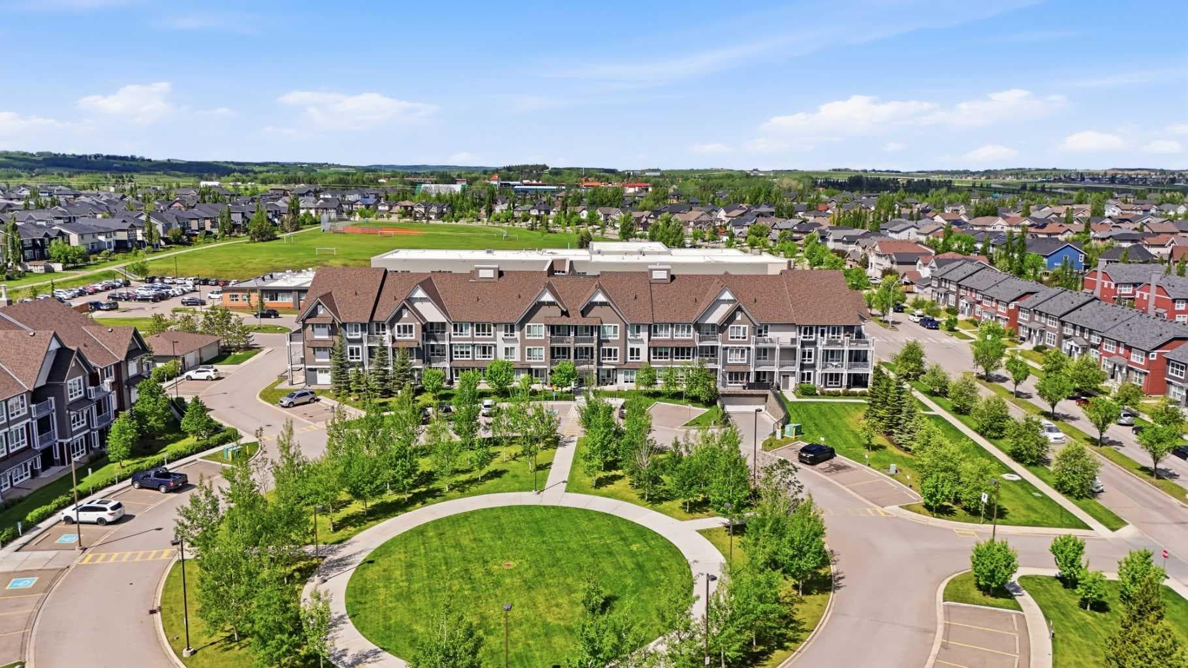
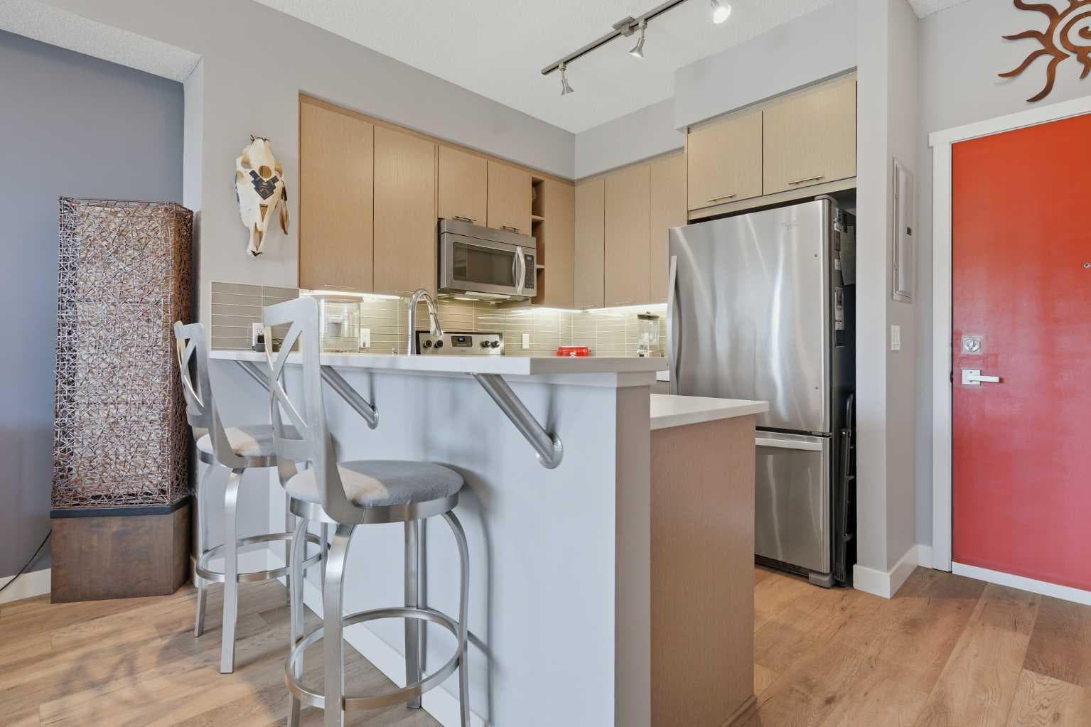
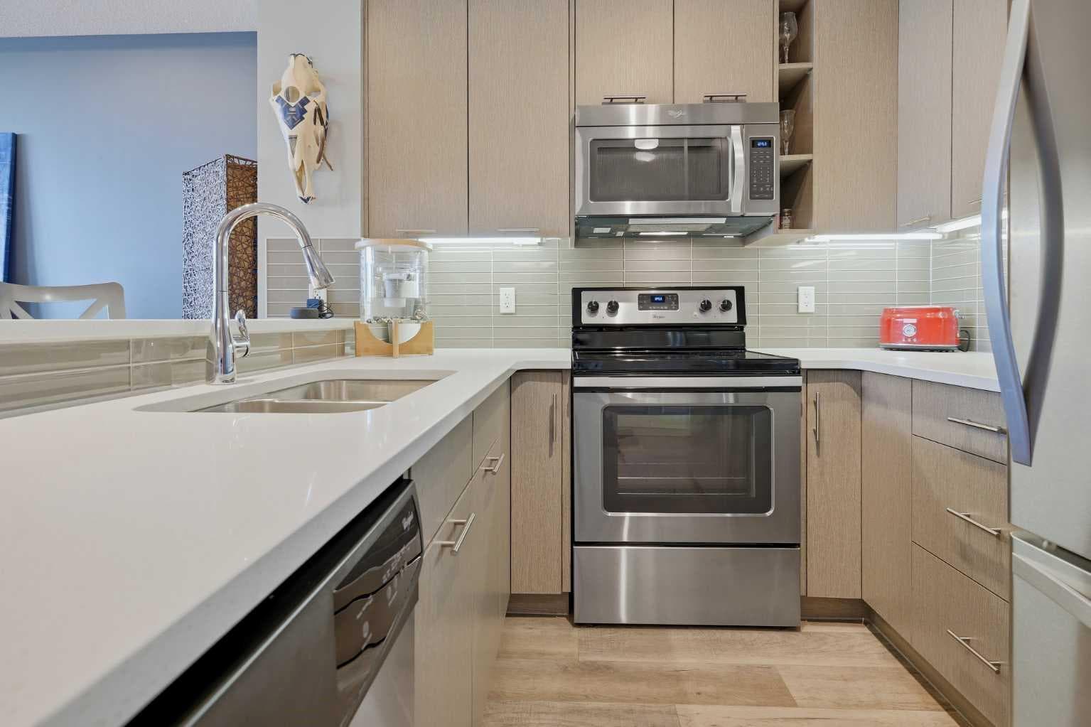
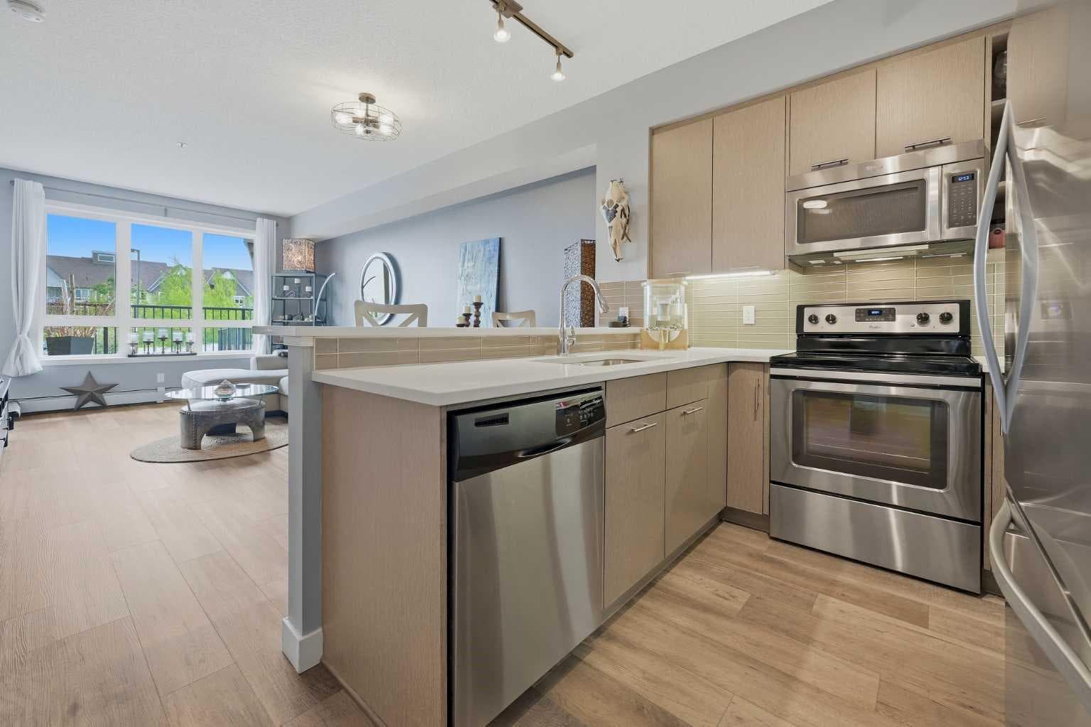
Welcome to this beautifully upgraded ground-floor condo in the highly desirable community of Silverado, offering the perfect blend of comfort, convenience, and low-maintenance living. Ideal for a single professional, downsizer, or couple, this exceptional home provides all the benefits of condo living while offering direct access to the outdoors through an extended private patio. From the moment you step inside, you'll appreciate the pride of ownership and thoughtful upgrades throughout. Recently refreshed with all new high end luxury vinyl plank throughout the whole unit and fresh paint, this bright and inviting home is truly move-in ready. Large windows fill the space with natural light, creating a warm and welcoming atmosphere while enhancing the open-concept layout. The stylish kitchen has been designed with both function and aesthetics in mind, featuring contemporary cabinetry, sleek quartz countertops, an eating bar, and upgraded under-cabinet lighting. A built-in desk and shelving area provides the perfect work-from-home space or convenient organizational hub. The adjacent dining area offers an ideal setting for everyday meals or entertaining family and friends. The spacious living room flows seamlessly to the oversized covered patio through a patio door complete with a phantom screen door, allowing you to enjoy fresh air while maintaining comfort and privacy. The extended main-floor patio is perfect for relaxing and entertaining. Also if you have a dog this is the best feature to take them out multiple times a day. Furthermore a natural gas line for your BBQ, making outdoor living effortless. The generous primary bedroom offers a peaceful retreat and features a walk-through closet leading to the well-appointed 4-piece bathroom. Additional updates include modern bathroom lighting, new comfort height toilet and a newer washer and dryer, further enhancing the home's appeal and functionality. Comfort is assured year-round with the added benefit of air conditioning, a valuable upgrade rarely found in many condo units. The in-suite laundry and storage room help keep everything organized, while an additional secure storage locker provides space for seasonal items and extra belongings. For added convenience and peace of mind, this home includes a secure heated underground parking stall. Being located on the ground floor means no waiting for elevators and easy access directly outside whenever needed. The complex itself is exceptionally well managed and beautifully maintained, offering residents a worry-free lifestyle in a welcoming community setting. Located just minutes from shopping, restaurants, parks, walking paths, transit, and the LRT, everything you need is close at hand. Offering exceptional value, modern upgrades, and an unbeatable location, this immaculate home is a fantastic opportunity for those seeking comfortable and convenient living. Don't miss your chance to make this beautiful property your next home. Book your private showing today and come on Buy!

MaxWell Capital Realty
Where Real Estate Happens
75 Crowfoot rise NW, #150
Calgary, AB, T3G 4P5
Cell: +1 403 478 8558
Office: 403-282-7770
jimang.realty@gmail.com
General Info
Sign in to view financial details, taxes & ownership.
Data was last updated July 27, 2026 at 06:03 PM (Mountain Time)
Listing data supplied by Pillar 9™ MLS® System; deemed reliable but not guaranteed accurate. The trademarks MLS®, Multiple Listing Service® and associated logos are owned by CREA. For information purposes only — not intended to solicit properties currently listed for sale or buyers already under contract.
MaxWell Capital Realty
Where Real Estate Happens
75 Crowfoot rise NW, #150
Calgary, AB, T3G 4P5
Cell: +1 403 478 8558
Office: 403-282-7770
jimang.realty@gmail.com