
Semi Detached (Half Duplex) in NONE

$469,900
55 Ross Place
Interested?
Send Jim a quick note — replies within the day.
Listing Description
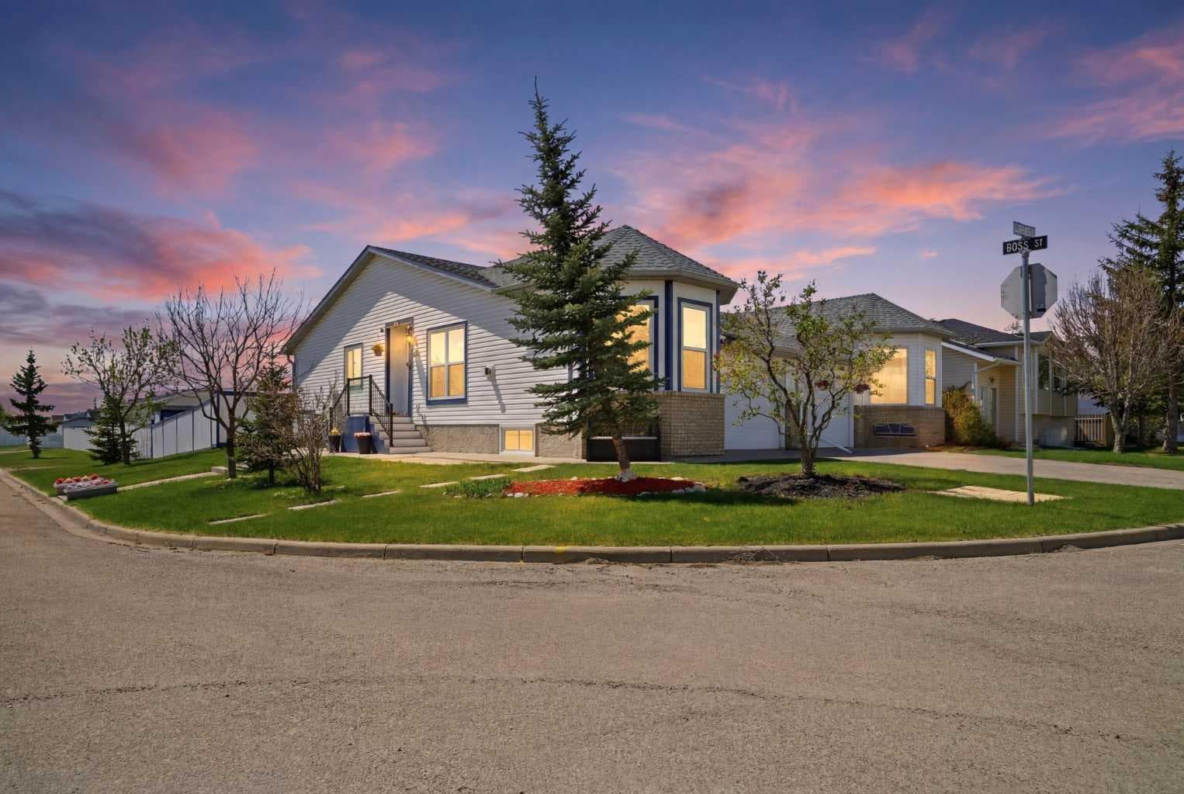
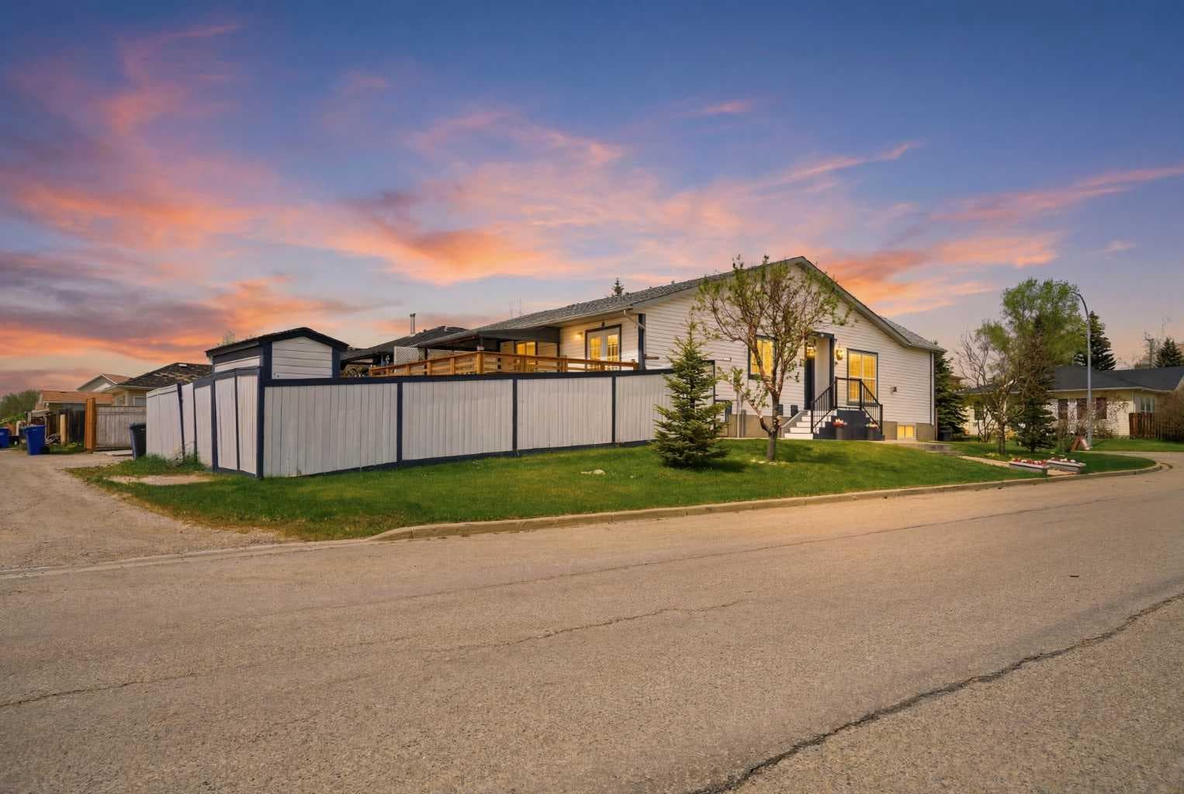
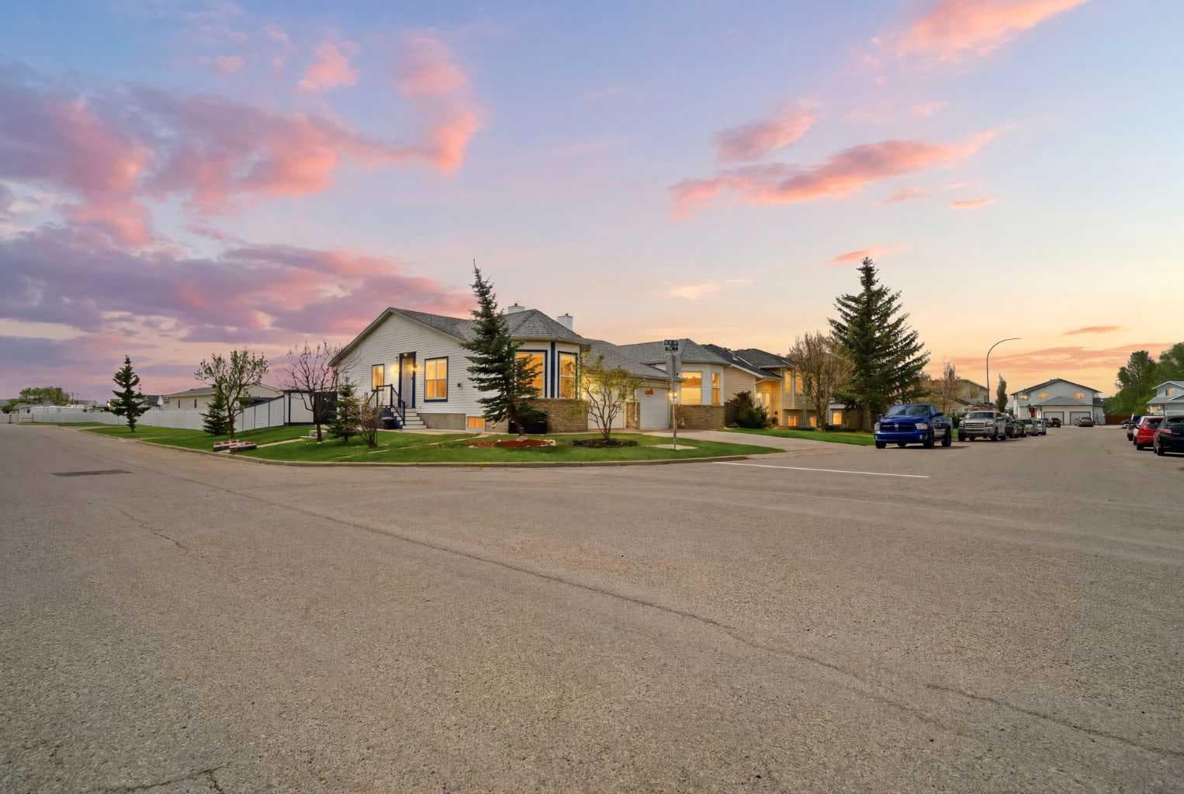
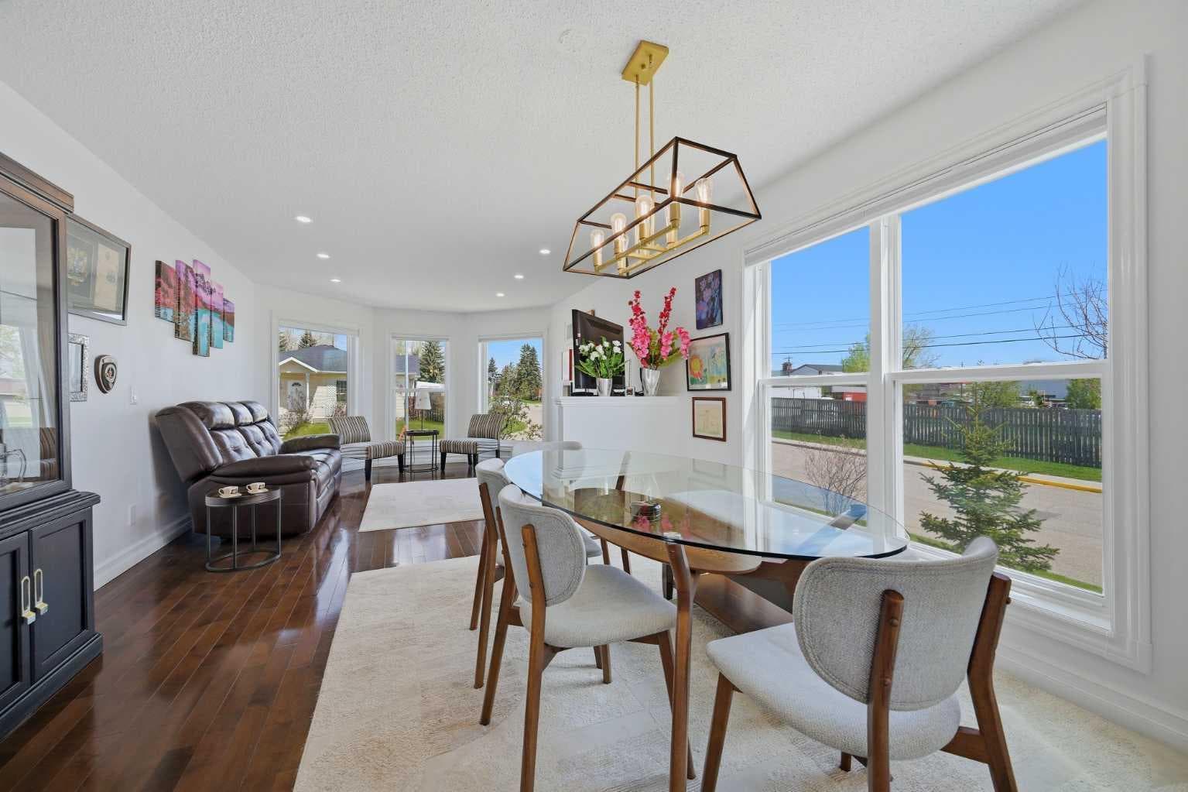
Welcome to this beautifully updated and extensively renovated bungalow situated on a desirable corner lot with a sunny south-facing backyard and attached garage, located on a quiet family-friendly street. This truly move-in-ready home offers the perfect combination of comfort, style, functionality, and versatility for today’s modern buyer. Whether you are searching for a family home, a multigenerational living setup, or an excellent income-generating opportunity, this property checks all the boxes. This exceptional home has undergone major renovations and upgrades throughout. Recent improvements include a newer roof, all new windows and exterior doors, a newer furnace, new carpet, luxury vinyl and hardwood flooring, quartz countertops, stylish backsplash, appliances, updated blinds throughout, fresh paint, and numerous cosmetic updates that give the home a fresh, modern feel. Step inside and you are welcomed by a spacious front entryway and a warm, inviting atmosphere that immediately feels like home. The bright and beautifully updated kitchen is the heart of the main floor, featuring stainless steel appliances, modern finishes, ample cabinetry, and stunning quartz countertops that perfectly complement the space. The kitchen flows effortlessly into the large dining area and spacious living room, creating an ideal layout for entertaining guests or enjoying everyday family life. Oversized windows flood the home with natural light, while the cozy gas fireplace adds warmth and charm to the living space. The main level features a generous primary bedroom complete with a private 3-piece ensuite and built in oversized closet, along with two additional spacious bedrooms and a full 4-piece bathroom. One standout feature of this incredible property is the fully finished basement suite (illegal), which offers exceptional flexibility and value. With large sunshine windows throughout, the lower level feels bright and open. The lower level includes a massive living area, office space, a large bedroom, full 3-piece bathroom, and separate laundry area, making it an ideal setup for extended family, multigenerational living, older children wanting their own private space, guests, or potential rental income. Having a suite (illegal) like this provides tremendous versatility and long-term value. Outside, the sunny south-facing backyard is perfect for enjoying summer evenings, entertaining, gardening, or simply relaxing in your private outdoor space. The full width deck is something to see in person! The attached garage and corner lot provide additional convenience, parking, and curb appeal. Ideally located close to schools, shopping, parks, amenities, and only moments to Airdrie, this home offers the perfect balance of peaceful living with easy access to everything you need. Don’t miss your chance to make this outstanding property your next home! Book your showing and come on Buy!

MaxWell Capital Realty
Where Real Estate Happens
75 Crowfoot rise NW, #150
Calgary, AB, T3G 4P5
Cell: +1 403 478 8558
Office: 403-282-7770
jimang.realty@gmail.com
General Info
Sign in to view financial details, taxes & ownership.
Data was last updated July 12, 2026 at 06:06 AM (Mountain Time)
Listing data supplied by Pillar 9™ MLS® System; deemed reliable but not guaranteed accurate. The trademarks MLS®, Multiple Listing Service® and associated logos are owned by CREA. For information purposes only — not intended to solicit properties currently listed for sale or buyers already under contract.
MaxWell Capital Realty
Where Real Estate Happens
75 Crowfoot rise NW, #150
Calgary, AB, T3G 4P5
Cell: +1 403 478 8558
Office: 403-282-7770
jimang.realty@gmail.com