
Detached in Bearspaw_Calg
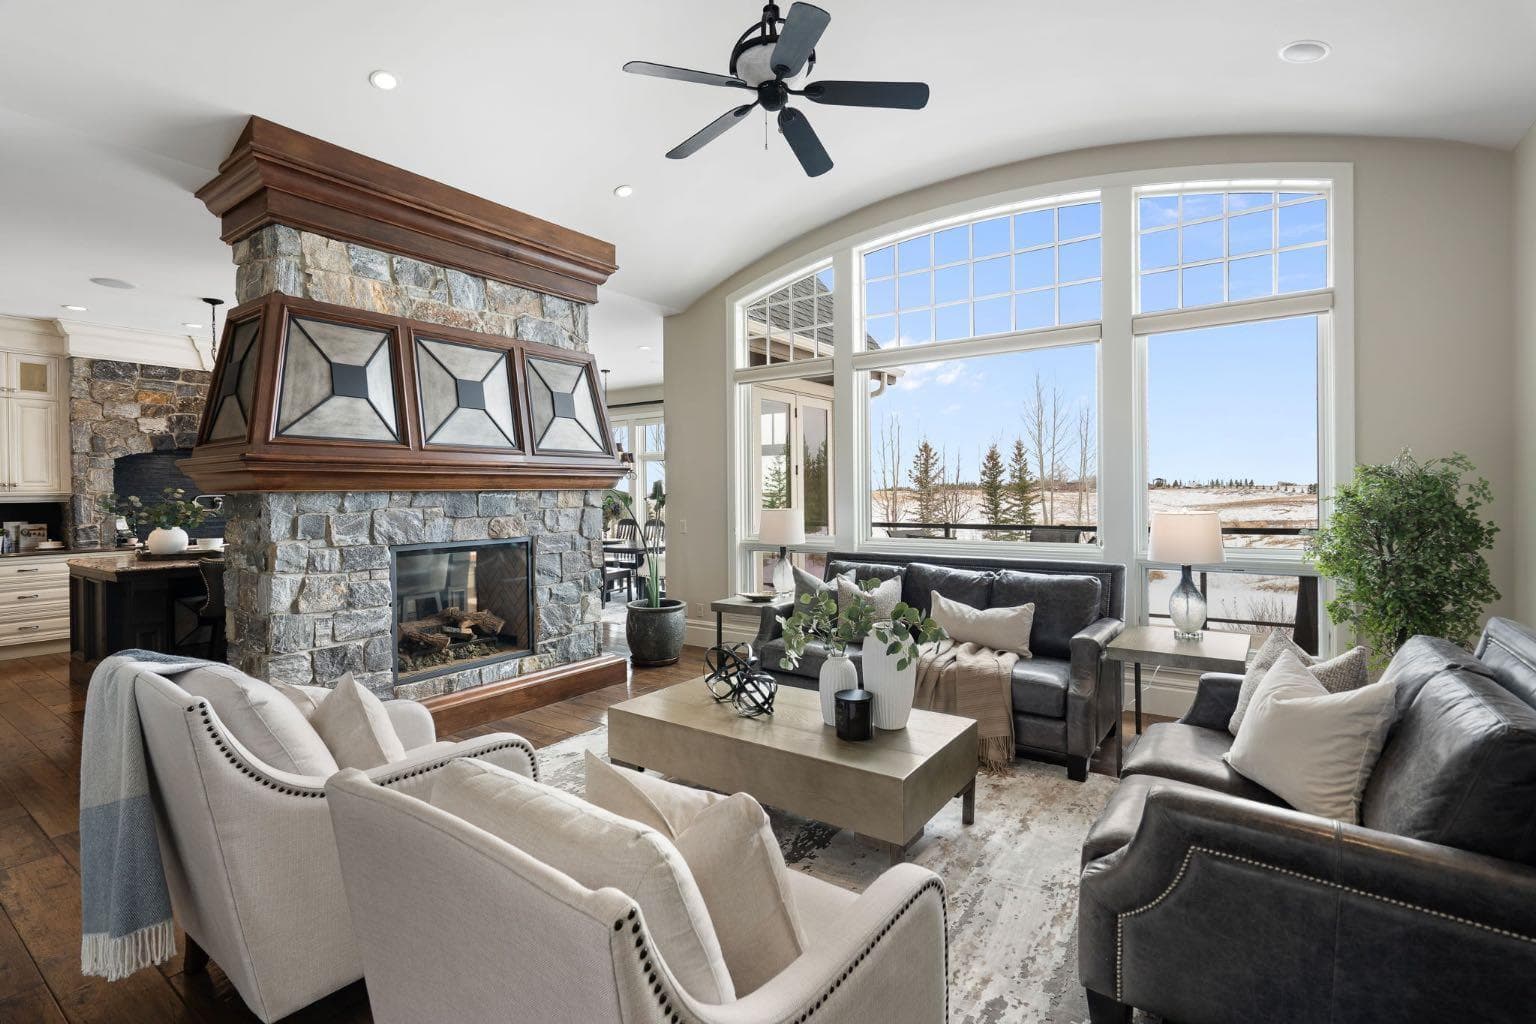
$2,195,000
107 Willow Creek Summit
Interested?
Send Jim a quick note — replies within the day.
Listing Description
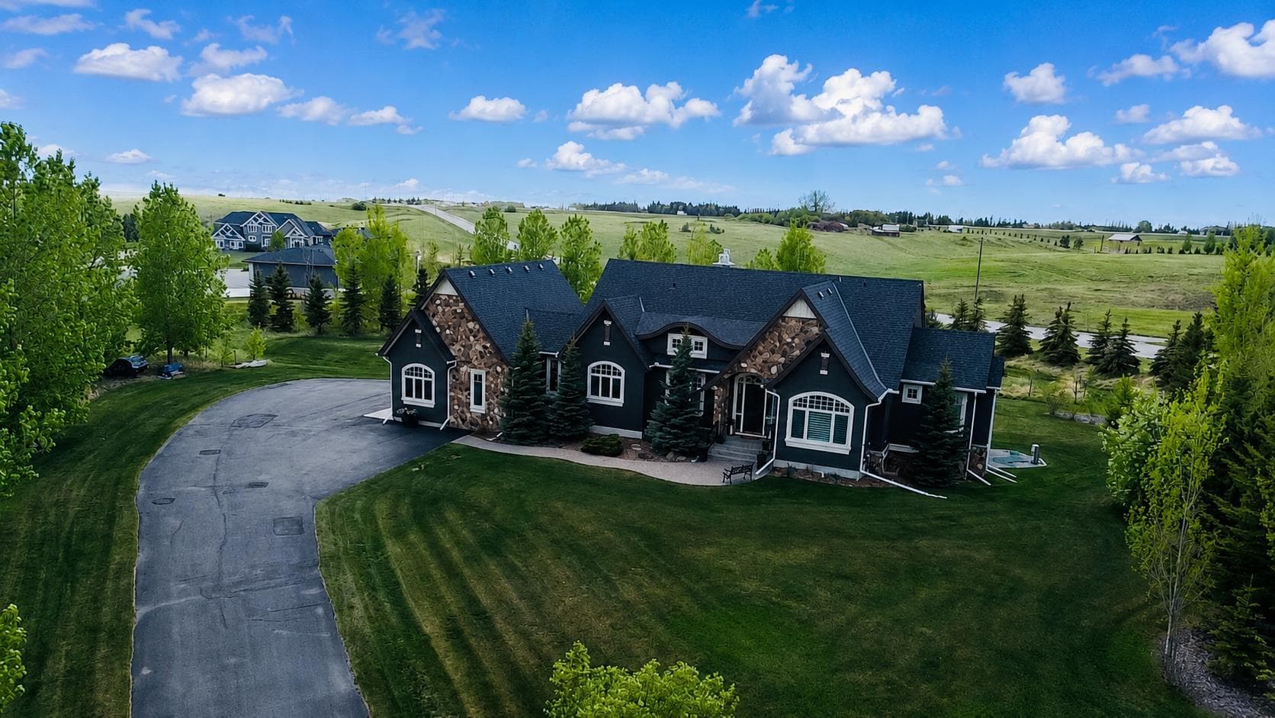
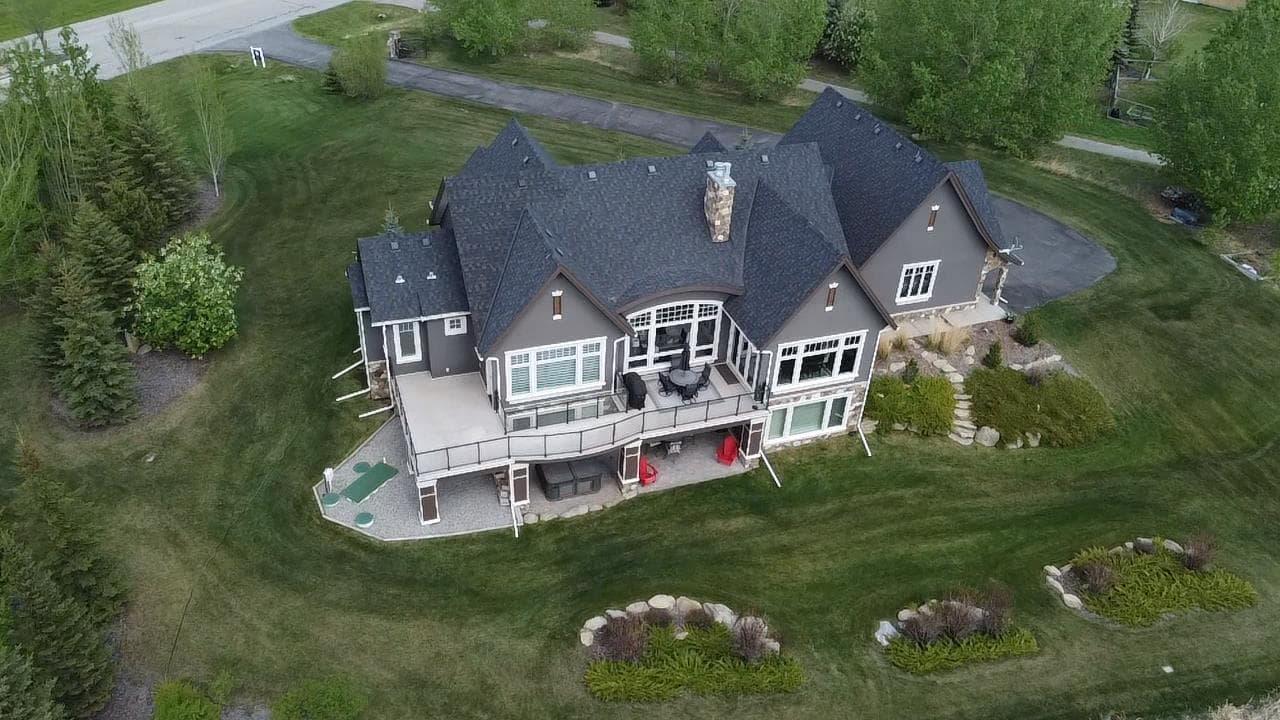
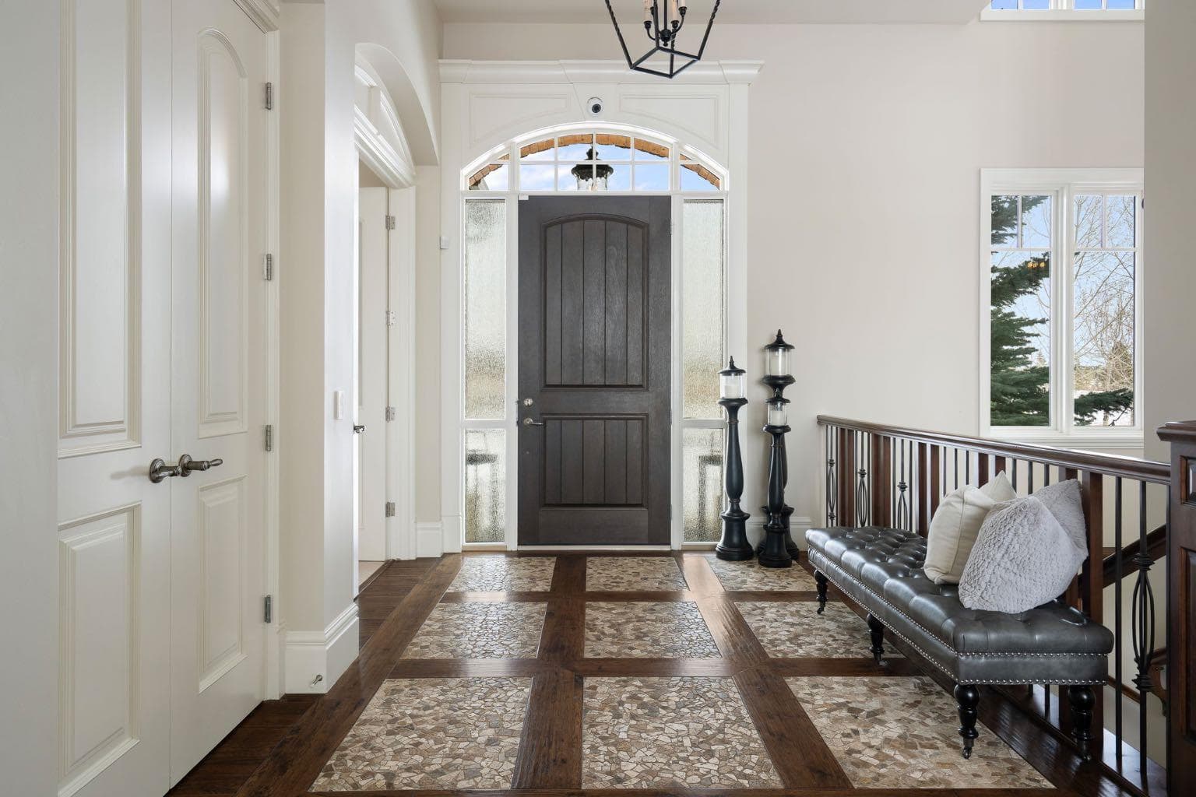
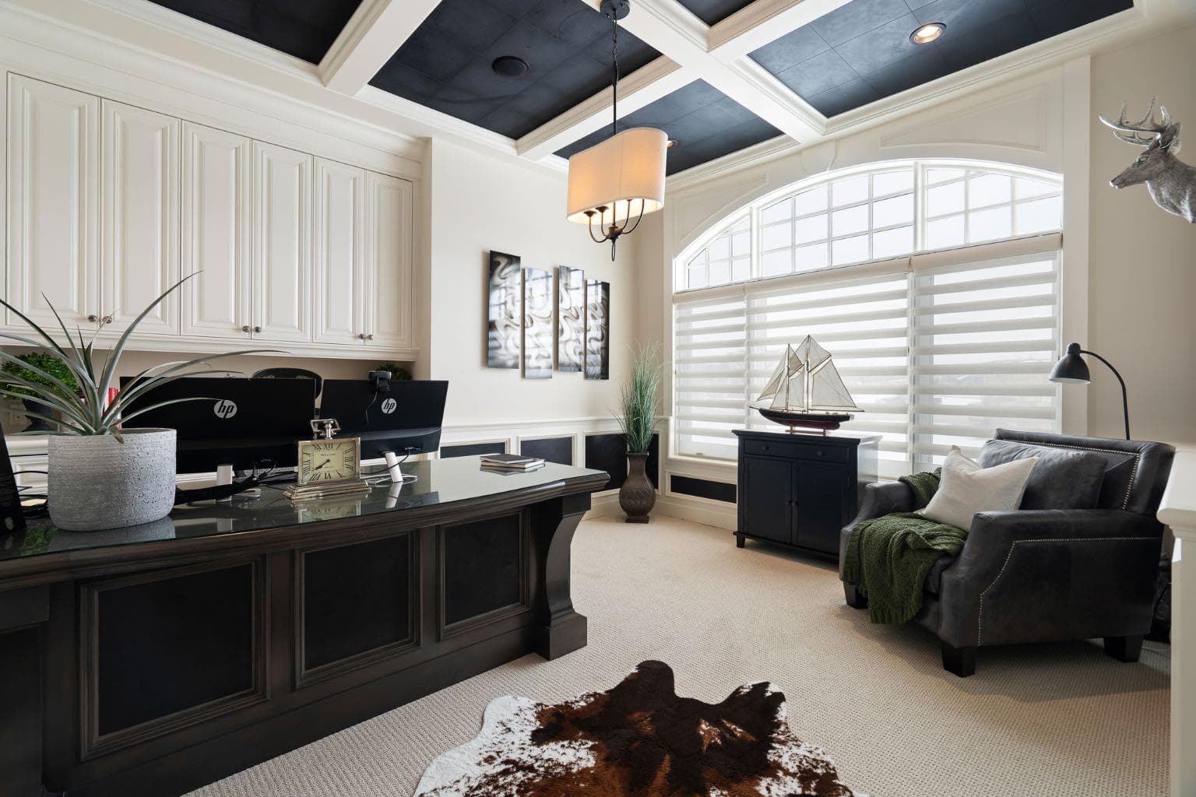
Set within the Willow Creek enclave of Bearspaw, just a 7-minute drive to Calgary city limits, this 4,700 sq. ft. BUNGALOW welcomes you with a gated stone entry surrounded by mature, professionally landscaped grounds. Built in 2010 by Astoria Homes this previous showhome’s exterior architecture blends stone and brick with sculpted rooflines, while the interior features 12-foot ceilings, detailed millwork, and principal rooms oriented toward stunning MOUNTAIN VIEWS. The foyer showcases stone inlay set into hickory hardwood flooring, immediately reflecting the CRAFTSMANSHIP found throughout the home. A private office with bespoke built-ins and a leather-paneled coffered ceiling creates a refined, executive atmosphere. A fully integrated smart home Control4 system ensures seamless functionality. The main living area is anchored by a striking double-sided stone fireplace and soaring windows. Designed for entertaining, the kitchen centres around an oversized GRANITE island and features a full professional appliance package: Sub-Zero, Wolf, Miele brands including a built-in espresso machine. The kitchen boasts a dedicated wine service area offering seamless hosting to the bright dining space that opens onto a southwest-facing terrace, extending the living area outdoors. The laundry room is a retreat, including a statement island. The spacious primary suite offers private outdoor access and a luxurious ensuite with heated surfaces, a sculptural tub, and a multi-jet shower accented with marble tile detailing. A custom dressing room with pull-down rods adds both convenience and elegance, while marble tile and in-mirror televisions elevate the space. The walk-out lower level is designed for leisure and entertainment, featuring a theatre with a 4K PROJECTOR and full sound system, a billiards area, a fireplace lounge, a custom wet bar complete with microwave, dishwasher, and dedicated wine and beer refrigeration, a fitness room, and two additional bedrooms with a full bathroom. Thoughtfully positioned behind the bar is a WINE ROOM, ideal for the avid collector. Unique features such as inlaid countertop televisions and a steam bath further enhance the home’s luxury. Stepping out onto the back patio, you are welcomed by several spaces for relaxing either in the HOT TUB, down the hill to a fire pit area or up on the upper decks that overlook the landscaped yard. For maximum enjoyment of the beautiful native plants and trees the property has lawn and flower bed irrigation. The oversized 3-car garage with lots of overhead storage capacity also has a “man cave” with custom built-in cabinetry and TV and a private urinal. Recent upgrades include a newly redone driveway, fresh exterior paint, a Culligan WATER SYSTEM, full attic insulation, updated basement carpeting, and both electric and hydronic in-floor heating. This residence represents a rare combination of thoughtful design, high-end finishes, and advanced infrastructure in one of Bearspaw’s most established acreage communities.

MaxWell Capital Realty
Where Real Estate Happens
75 Crowfoot rise NW, #150
Calgary, AB, T3G 4P5
Cell: +1 403 478 8558
Office: 403-282-7770
jimang.realty@gmail.com
General Info
Sign in to view financial details, taxes & ownership.
Data was last updated July 2, 2026 at 12:12 AM (Mountain Time)
Listing data supplied by Pillar 9™ MLS® System; deemed reliable but not guaranteed accurate. The trademarks MLS®, Multiple Listing Service® and associated logos are owned by CREA. For information purposes only — not intended to solicit properties currently listed for sale or buyers already under contract.
MaxWell Capital Realty
Where Real Estate Happens
75 Crowfoot rise NW, #150
Calgary, AB, T3G 4P5
Cell: +1 403 478 8558
Office: 403-282-7770
jimang.realty@gmail.com