
Detached in Redwood Meadows
$875,000
33 Manyhorses Drive
Interested?
Send Jim a quick note — replies within the day.
Listing Description
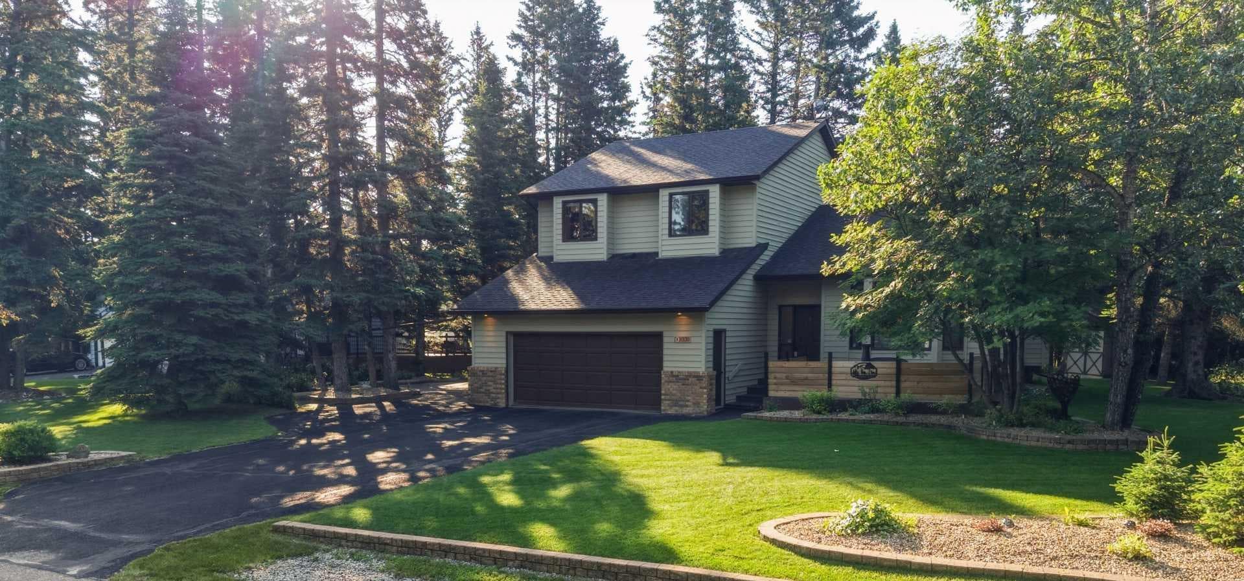
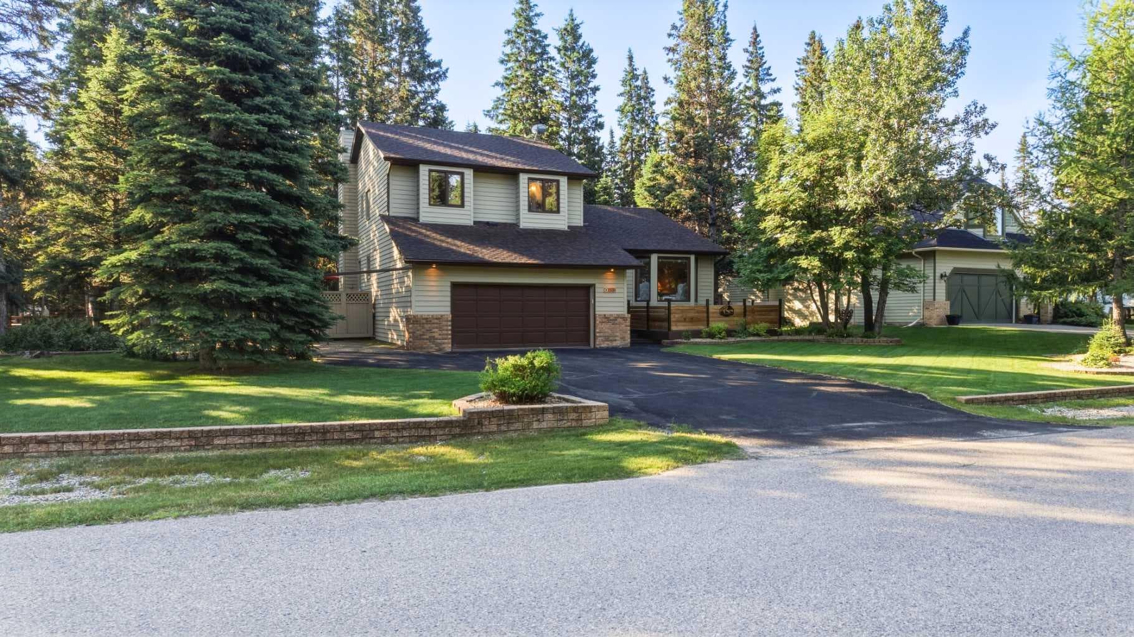
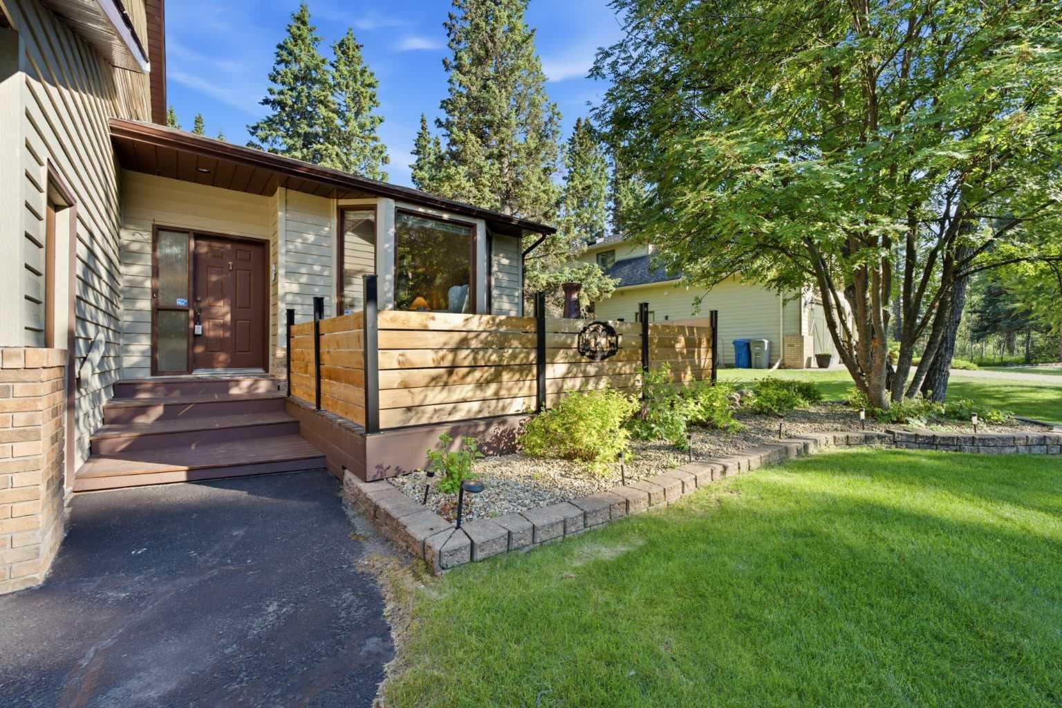
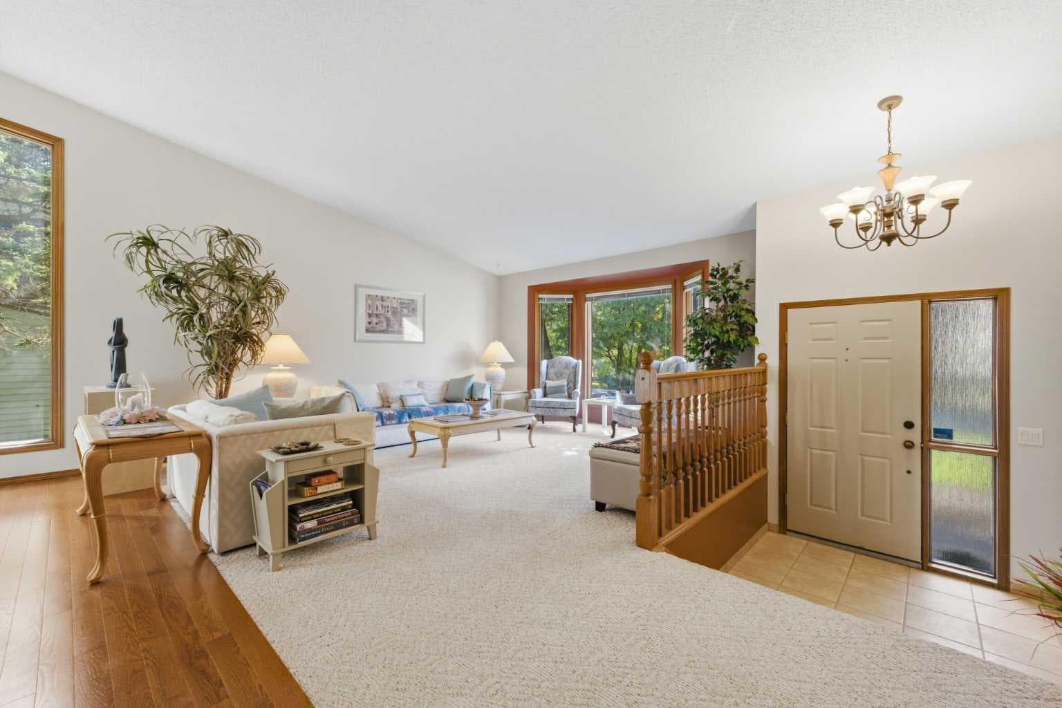
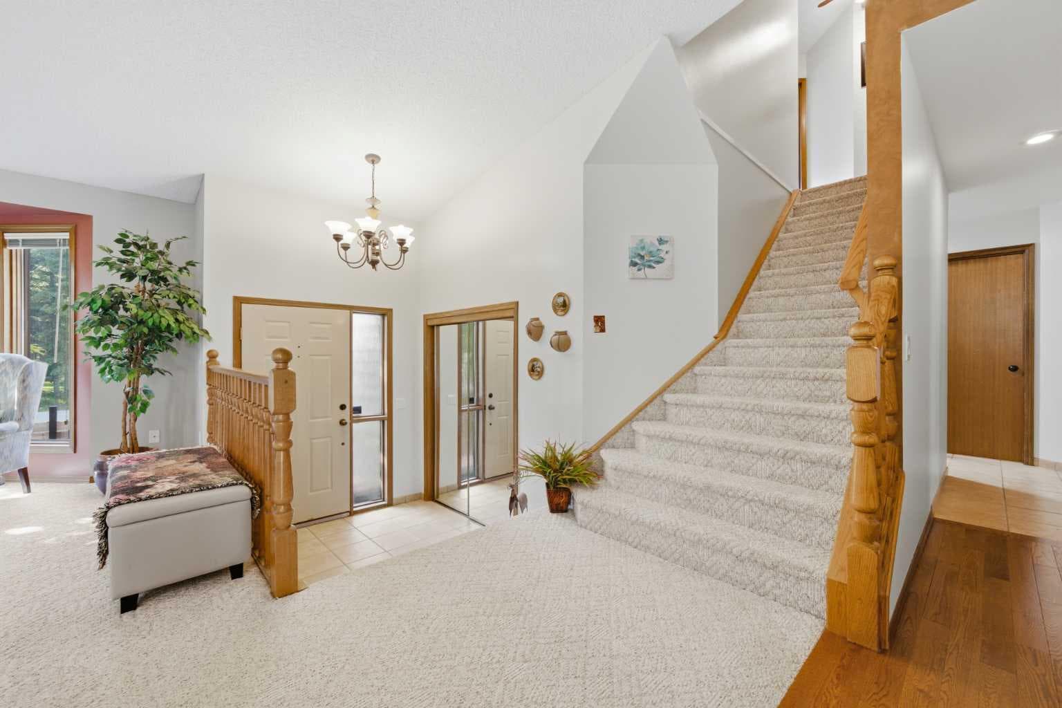
Escape to this beautifully maintained, turn-key home in the highly sought-after forest community of Redwood Meadows. Located just 25 minutes west of Calgary and 6 minutes from the abundant amenities of Bragg Creek, this property offers the ultimate blend of peaceful nature and an easy, tranquil commute. With 5 bedrooms, 4 bathrooms, and 3,829 square feet of total developed living space, this home sits on a professionally landscaped lot designed for grand entertaining and quiet relaxation. The exterior features a wide driveway with parking for 6 vehicles, a side yard with extra space for an RV or trailer, a private front deck perfect for watching the community Canada Day parade, a brick patio with a fire-pit, and a man-made creek and pond surrounded by beautiful lilacs. The backyard is a private, unfenced oasis where deer quietly wander, complete with a grassy clearing for outdoor games, a treehouse, storage sheds, and two decks—one featuring a dining area with a retractable awning and the other boasting a gazebo and relaxing swing overlooking the running water. Inside, the main level welcomes you with vaulted ceilings, a skylight, and a wet bar in the formal living and dining area. The upgraded kitchen features stainless steel appliances, including a matching full-size refrigerator and full-size freezer to accommodate large gatherings, plus a bright breakfast nook. Adjacent is a cozy family room with a slate-rock wood-burning fireplace. A renovated half-bath and a large laundry/mudroom with extensive storage off the garage complete this level. Upstairs, the oversized primary suite offers room for a workout area or home office, alongside an ensuite with double sinks, a jacuzzi, and a separate shower. Two additional large bedrooms feature built-in storage benches and closet organizers, sharing an upgraded full bath with a convenient laundry chute. The bright, fully finished basement provides excellent recreation space with a large media/games room, two more oversized bedrooms with organizers, and a full bathroom. Major mechanical upgrades include two new furnaces, two new hot water tanks, and a re-insulated attic. Enjoy an unmatched lifestyle steps from Curtis Park's playground, sports fields, tennis courts, skate park, and community garden. Residents also benefit from an outdoor rink, disc golf, cross-country ski trails, and a premier golf course with a driving range and restaurant—great for local teen jobs. Redwood Meadows is a safe, friendly, family-oriented neighborhood with its own townsite, pre-school, and firehall. Excellent schools serve the area, with school bus pickup right on the street for Banded Peak School (K-8) in Bragg Creek and the highly academic Springbank High School (9-12). Bragg Creek's nearby shops, groceries, and dining mean you never have to drive to the city on your days off.

MaxWell Capital Realty
Where Real Estate Happens
75 Crowfoot rise NW, #150
Calgary, AB, T3G 4P5
Cell: +1 403 478 8558
Office: 403-282-7770
jimang.realty@gmail.com
General Info
Sign in to view financial details, taxes & ownership.
Data was last updated July 30, 2026 at 12:12 AM (Mountain Time)
Listing data supplied by Pillar 9™ MLS® System; deemed reliable but not guaranteed accurate. The trademarks MLS®, Multiple Listing Service® and associated logos are owned by CREA. For information purposes only — not intended to solicit properties currently listed for sale or buyers already under contract.
MaxWell Capital Realty
Where Real Estate Happens
75 Crowfoot rise NW, #150
Calgary, AB, T3G 4P5
Cell: +1 403 478 8558
Office: 403-282-7770
jimang.realty@gmail.com