
Detached in Maple Ridge
$1,349,900
928 Maplecroft Road SE
Interested?
Send Jim a quick note — replies within the day.
Listing Description
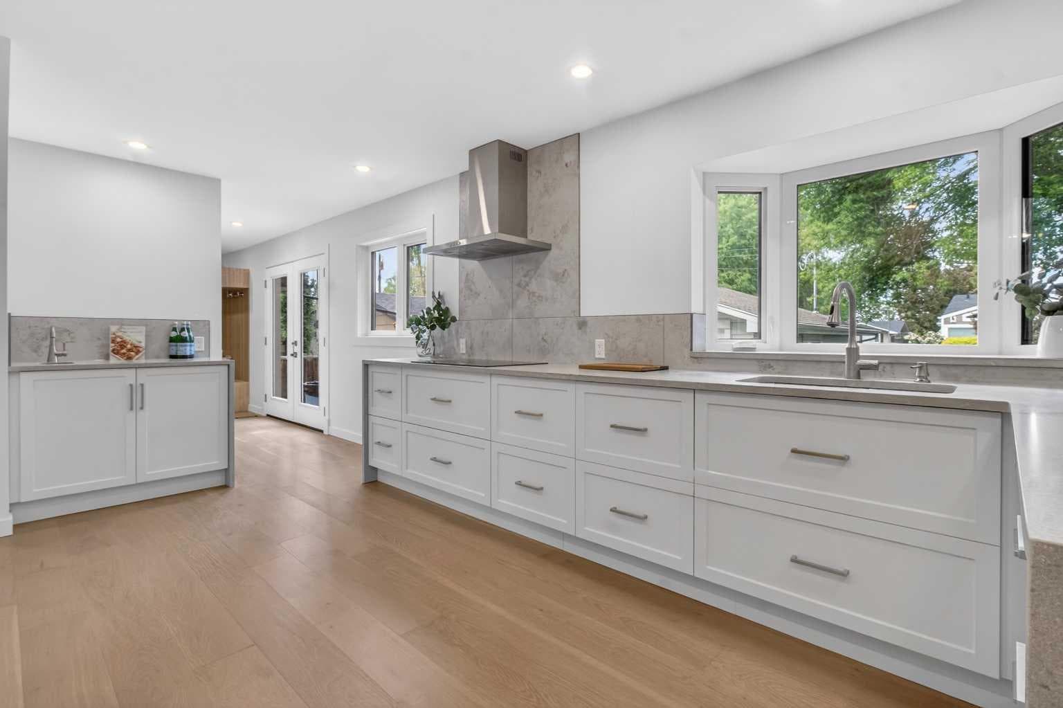
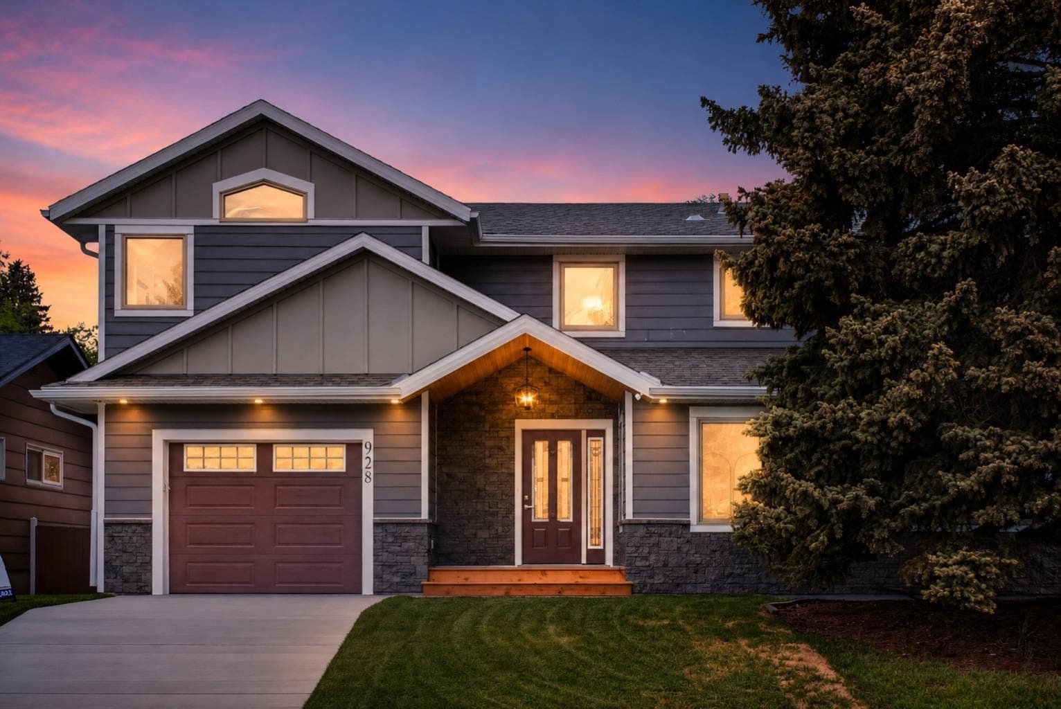
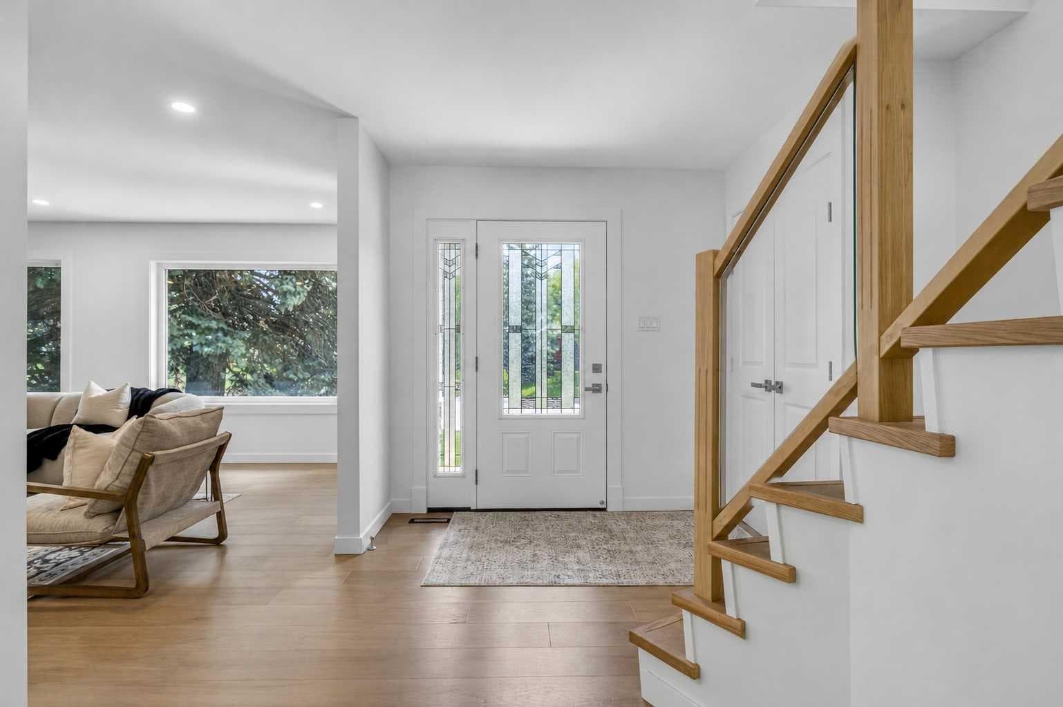
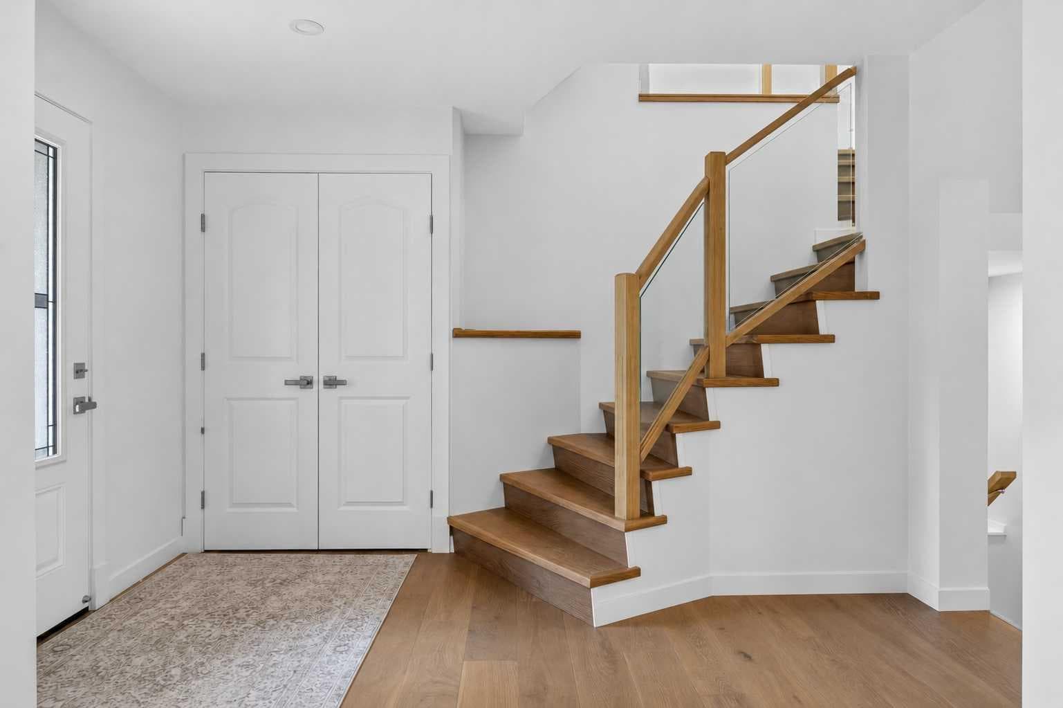
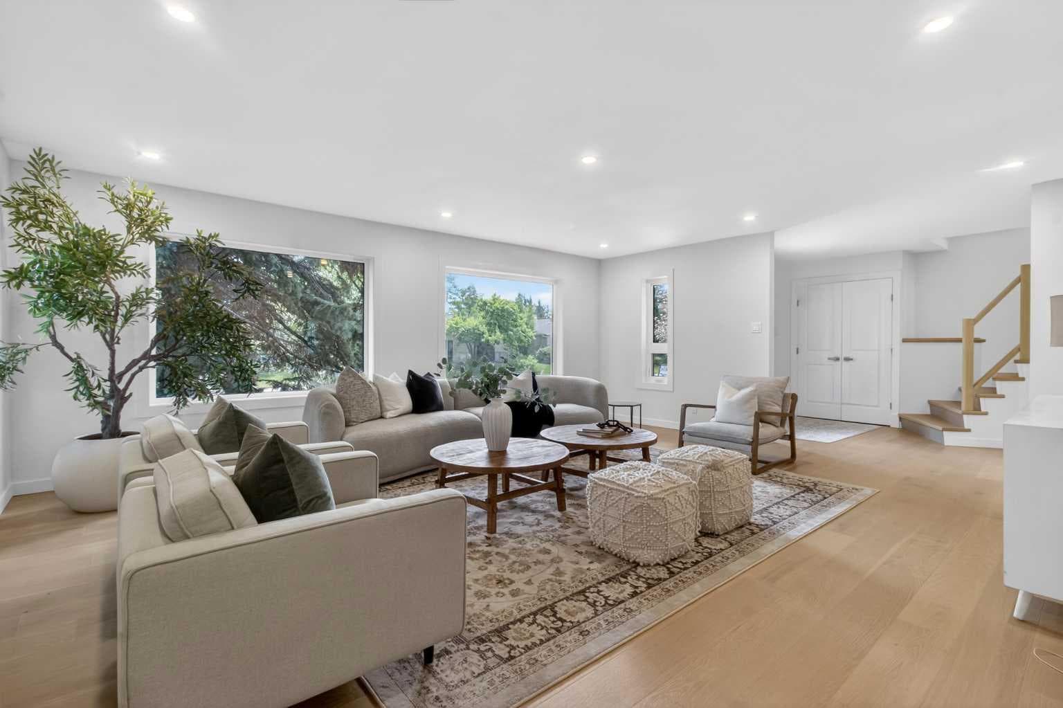
Extensively renovated and expanded 2 storey Keith-built home ( with TRIPLE car parking!) in the heart of Maple Ridge offering over 2,100 sq.ft. above grade, 5 bedrooms, 4 bathrooms, and a fully developed basement. Thoughtfully redesigned for modern family living, this move-in ready home combines timeless design, quality craftsmanship, and exceptional functionality within one of Calgary's most sought-after mature communities. The exterior has been transformed with Hardie Board siding, faux stone accents, triple-pane windows throughout, upgraded drainage systems, and professional new landscaping. Inside, engineered white oak plank flooring, custom cabinetry, waterfall quartz countertops, designer lighting, and premium finishes create a warm and sophisticated atmosphere throughout. The open front foyer is anchored by a stunning curved staircase with glass inserts, creating a striking first impression. Carefully positioned windows flood the home with natural light while showcasing beautiful views of the mature trees surrounding the property. The custom kitchen balances clean, contemporary design with exceptional functionality, featuring premium appliances, an integrated dishwasher, a custom coffee station with sink, extensive cabinetry, built-in pantry storage, and a bay window overlooking the backyard. Designed for busy families, the extended front attached garage leads into a practical mudroom with a closet and custom built-ins for backpacks, sports equipment, and everyday storage, with a convenient 2-piece powder room nearby. A rare upper-level bonus room adds valuable living space, while the spacious primary retreat features a roomy walk-in closet/dressing room and luxurious 5-piece ensuite. Two additional bedrooms, a 4-piece bathroom, and an upper laundry room with a utility sink and a built-in drying rack complete the upper level. All three full bathrooms feature in-floor heated tile flooring. The fully developed basement offers two additional bedrooms with egress windows, a full bathroom with a secondary laundry hookup, and a cozy family room, perfect for movie nights. Extensive mechanical upgrades include a high-efficiency furnace, tankless hot water system, upgraded plumbing and electrical, water softener, central vacuum system, upgraded backflow protection, and enhanced drainage infrastructure. A rare dual-garage configuration includes both an extended front attached garage and an oversized insulated and drywalled double detached garage featuring upgraded electrical service and large windows, creating the ultimate man cave. Located on a quiet tree-lined street, this exceptional property is within walking distance of Maple Ridge School, R.T. Alderman School, and the Willow Ridge Community Centre. Enjoy quick access to major roadways, shopping, parks, pathways, Sue Higgins Dog Park, and Maple Ridge Golf Course, one of Calgary's premier public golf destinations.

MaxWell Capital Realty
Where Real Estate Happens
75 Crowfoot rise NW, #150
Calgary, AB, T3G 4P5
Cell: +1 403 478 8558
Office: 403-282-7770
jimang.realty@gmail.com
General Info
Sign in to view financial details, taxes & ownership.
Data was last updated July 23, 2026 at 12:00 PM (Mountain Time)
Listing data supplied by Pillar 9™ MLS® System; deemed reliable but not guaranteed accurate. The trademarks MLS®, Multiple Listing Service® and associated logos are owned by CREA. For information purposes only — not intended to solicit properties currently listed for sale or buyers already under contract.
MaxWell Capital Realty
Where Real Estate Happens
75 Crowfoot rise NW, #150
Calgary, AB, T3G 4P5
Cell: +1 403 478 8558
Office: 403-282-7770
jimang.realty@gmail.com