Property-2 (Beta)

Detached in Tanamera Acres
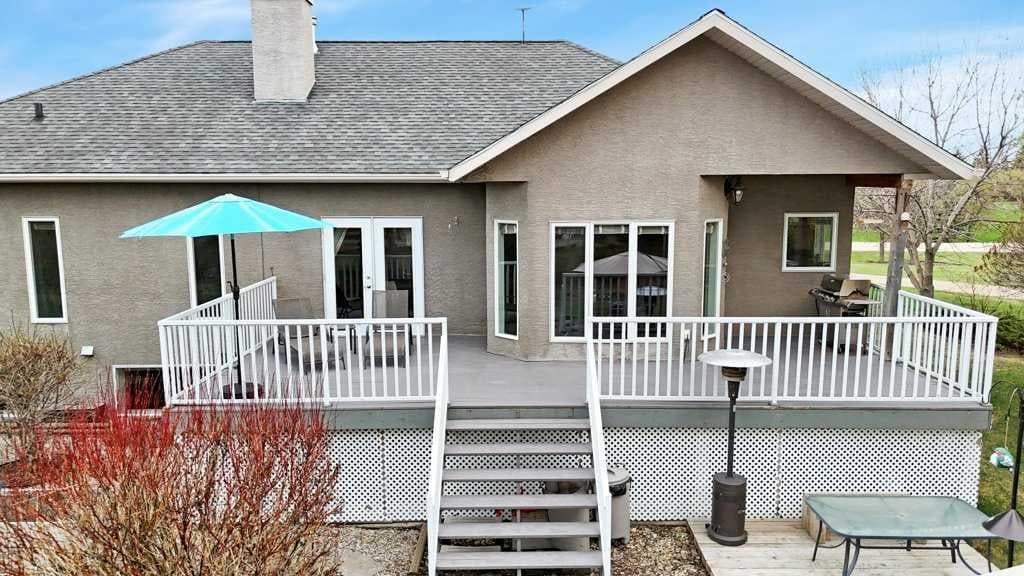
35276 Range Road 10 - 110 — photo 1
Tap to enlarge
35276 Range Road 10 - 110 — photo 2
35276 Range Road 10 - 110 — photo 3
+27 Photos
Pending
Pending

$850,000

35276 Range Road 10 - 110

Tanamera Acres, Rural Red Deer County, T4G 0H4
Listing courtesy of Royal LePage Network Realty Corp.
MLS # A2281756Get qualified
6
Beds
4
Baths
1,584
Sqft

Interested?

Send Jim a quick note — replies within the day.

or call +1 403 478 8558

Listing Description

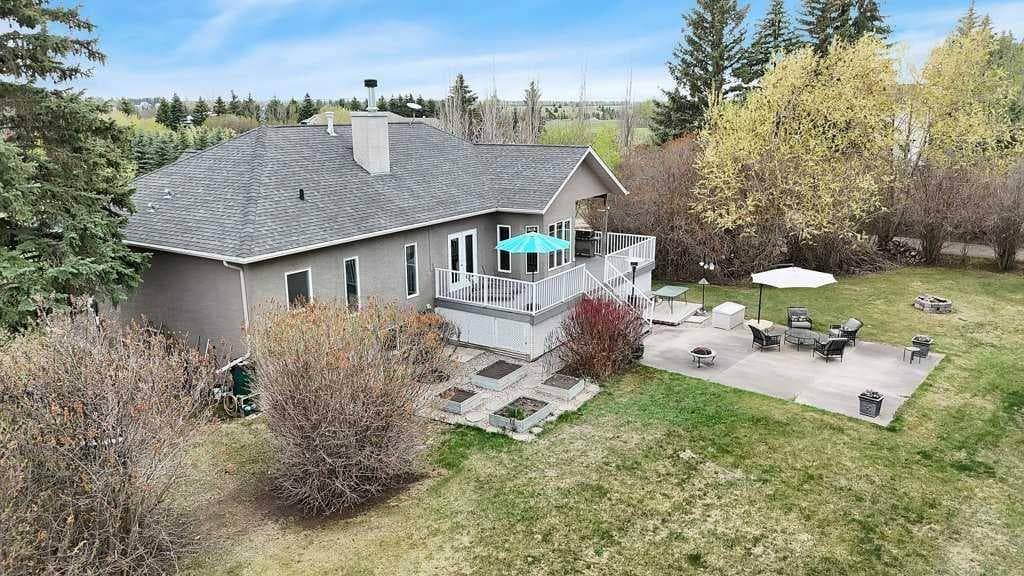
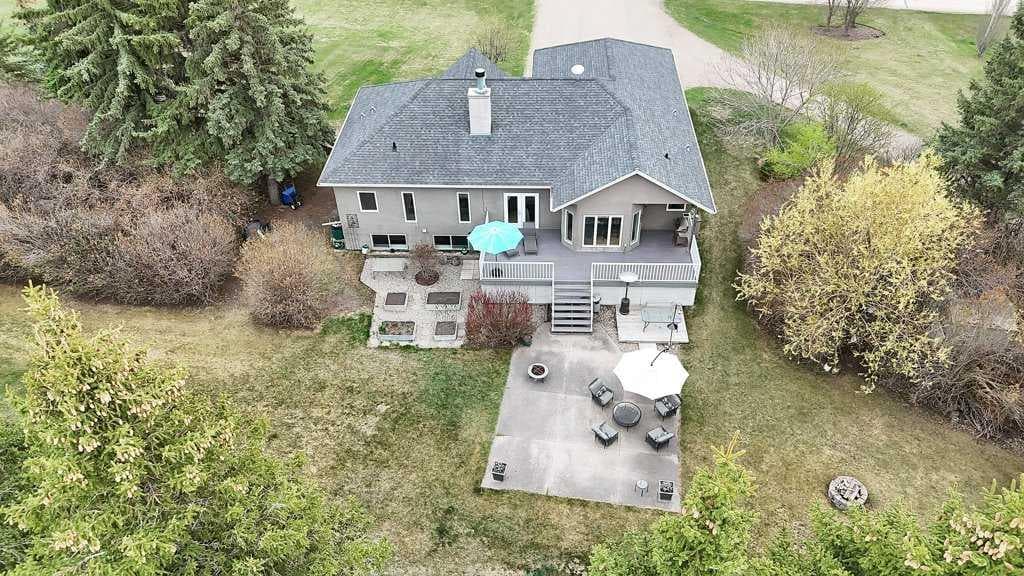
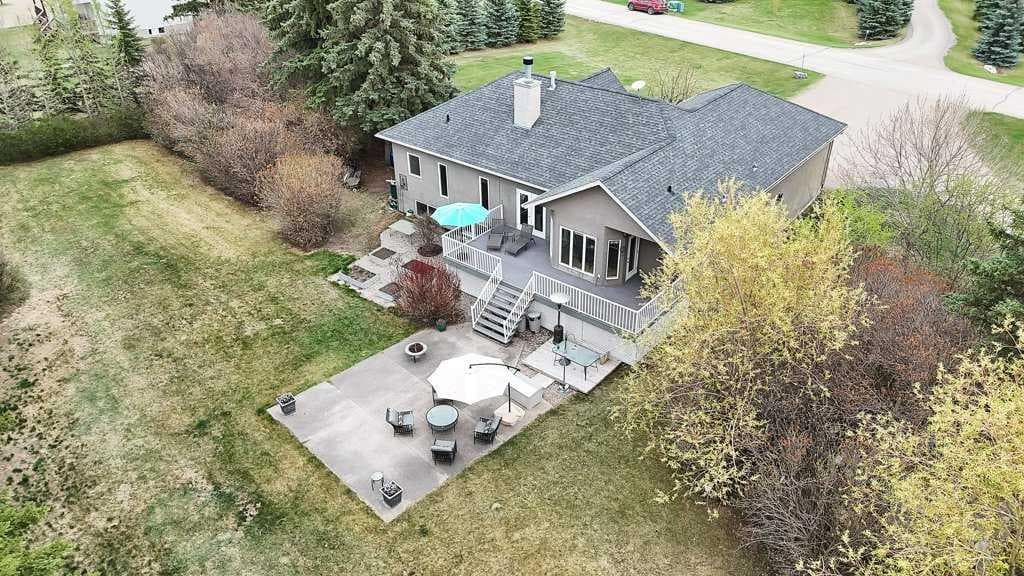
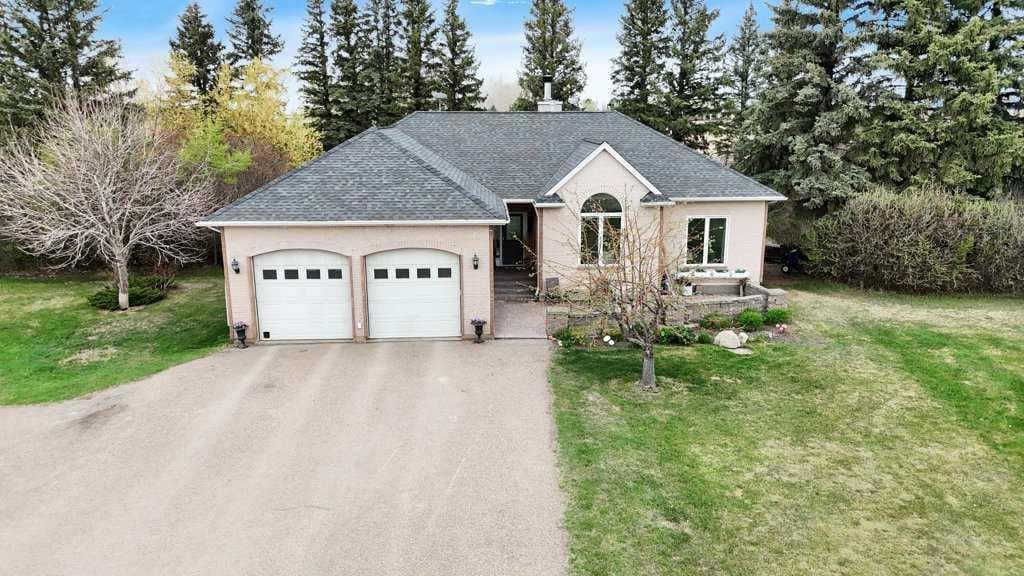
Acreage living at its finest in Tamanera Acres. This custom-built executive bungalow is situated on a thoughtfully landscaped 1.4-acre lot. It offers a perfectly balanced space and home for living.With over 3000 sq ft of live space. It's well planned living space. mature trees of all sorts , garden boxes, firepits, and nature surrounding the house, all with the comfort of just a few great neighbours. This location is nestled in on the quiet paved county road in Red Deer County, just minutes west of Innisfail. The home features a thoughtful floor plan that emphasizes open-concept living and well done finishes throughout. The heart of the home is a spacious great room that flows naturally into the kitchen and dining areas, all oriented to take in views of the beautiful grounds. Come in through the front door entrance onto tile, or in through the mud room from the heated double car garage and embrace the bungalow style layout. It is light and bright and comfortable for the whole family. It offers six bedrooms and you can work from home in the sunfilled upstairs room with the lovely french doors to close. Downstairs is also bright, big and fully developed. Ten foot ceilings and in floor heating make this a great warm space for everyone to spend time in. Set up for family movie nights, exercise equipment and still tons of room for playing or having friends over for yoga or a game of pool! Inside flows naturally to outside, opening up valuable outside living space. There is a front facing south deck to enjoy the morning sun and coffee, and a north west back deck that gets the afternoon sun. A large exposed agrete concrete pad is ready for a summer pool, yard games, and entertaining. Follow the paved laneway back to the fenced pickleball/tennis court and enjoy watching games from the shade of the gazebo. There is room to park the holiday trailer(s)next to the detached 28x30 garage and then enjoy time sitting around the firepit. This home is ideal for those who value an active lifestyle at home.

General Info

Rooms & Size
Rooms Above Grade
7
Bedrooms
6
Beds Above Grade
3
Beds Below Grade
3
Total Baths
4
Full Baths
3
Half Baths
1
Ensuite
Yes
Living Area
1,584 sqft
Main Level
1,584 sqft
Inside Highlights
Appliances
DishwasherDryerGas StoveRange HoodRefrigeratorWasher
Flooring
CarpetHardwoodTile
Interior Features
BookcasesBuilt-in FeaturesCloset OrganizersCrown MoldingGranite CountersHigh CeilingsNo Animal HomeOpen FloorplanPantryStorageVinyl Windows
Laundry
Laundry RoomMain Level
Fireplace
Great RoomMantleRaised HearthStoneWood Burning
Heating & Cooling
Heating
Forced AirNatural Gas
Cooling
None
Parking
Garage
Yes
Garage Spaces
2
Total Parking
8
Features
AsphaltDouble Garage AttachedGarage Door OpenerGravel DrivewayHeated GarageInsulatedParking PadRear DriveRV Access/Parking
Lifestyle
Community
Airport/RunwayGolfWalking/Bike Paths
Curb Appeal
Exterior Features
Basketball CourtFire PitPrivate YardTennis Court(s)
Patio & Porch
Deck
Lot
Acreage
Yes
Lot Size
1.4 ac
Lot Size
60,984 sqft
Features
Back LaneBack YardBacks on to Park/Green SpaceFront YardFruit Trees/Shrub(s)GazeboLandscapedLawnNo Neighbours BehindPrivate
Construction
Style
Acreage with ResidenceBungalow
Materials
BrickConcrete
Structure Type
House
Property Subtype
Detached
Roof, Fencing & Foundation
Roof
Asphalt Shingle
Fencing
None
Foundation
Poured Concrete
Basement
Type
Full
Development
Finished
Features
None
Utilities
Water Source
Well
Sewer
Engineered Septic
Address
Subdivision
Tanamera Acres
Suite
No
City
Rural Red Deer County
Province
Alberta
Postal Code
T4G 0H4
County
Red Deer County
Use & Rules
Faces
S
Zoning
R-1
Restrictions
Restrictions
None Known
Listing & Market
Days on Market
169
Listing Date
1/26/2026
Open Houses
2
MLS Number
A2281756
Taxes
Annual Tax
$4,650
Tax Year
2,025
Tax Lot
3
Ownership
Title Type
Fee Simple
Ownership Interest
Private
Possession
Possession
45 days / Neg
Inclusions
Gazebo Garage door remotes 2

Sign in to view financial details, taxes & ownership.

Data was last updated July 15, 2026 at 12:01 PM (Mountain Time)

Listing data supplied by Pillar 9™ MLS® System; deemed reliable but not guaranteed accurate. The trademarks MLS®, Multiple Listing Service® and associated logos are owned by CREA. For information purposes only — not intended to solicit properties currently listed for sale or buyers already under contract.

MaxWell Capital Realty

MaxWell Capital Realty

Where Real Estate Happens

75 Crowfoot rise NW, #150

Calgary, AB, T3G 4P5

Cell: +1 403 478 8558

Office: 403-282-7770

jimang.realty@gmail.com

Get in Touch with Me

Submit your details and receive tailored property recommendations

Prefer Direct Approach ?

Cell: +1 403 478 8558

Office: 403-282-7770

jimang.realty@gmail.com

Location

75 Crowfoot rise NW, #150

Calgary, AB, T3G 4P5

Contact Me

Finding your perfect home we help you find your perfect home, investment property, or rental with ease and confidence.

Prefer Direct Approach ?

Cell: +1 403 478 8558

Office

403-282-7770

Location

75 Crowfoot rise NW, #150

Calgary, AB, T3G 4P5

MaxWell Capital Realty

Licensed Brokerage: MaxWell Capital Realty

Licensed Real Estate Associate: Jim Ang Li, Associate

Copyright 2026 by Pillar9. All Rights Reserved.

Data is supplied by Pillar 9™ MLS® System. Pillar 9™ is the owner of the copyright in its MLS® System. Data is deemed reliable but is not guaranteed accurate by Pillar 9™.

The trademarks MLS®, Multiple Listing Service® and the associated logos are owned by The Canadian Real Estate Association (CREA) and identify the quality of services provided by real estate professionals who are members of CREA. Used under license.

For information purposes only. Not intended to solicit properties currently listed for sale. If your property is currently listed with a REALTOR®, please disregard this advertisement.

Designed by Bowrand | © 2026 All rights reserved